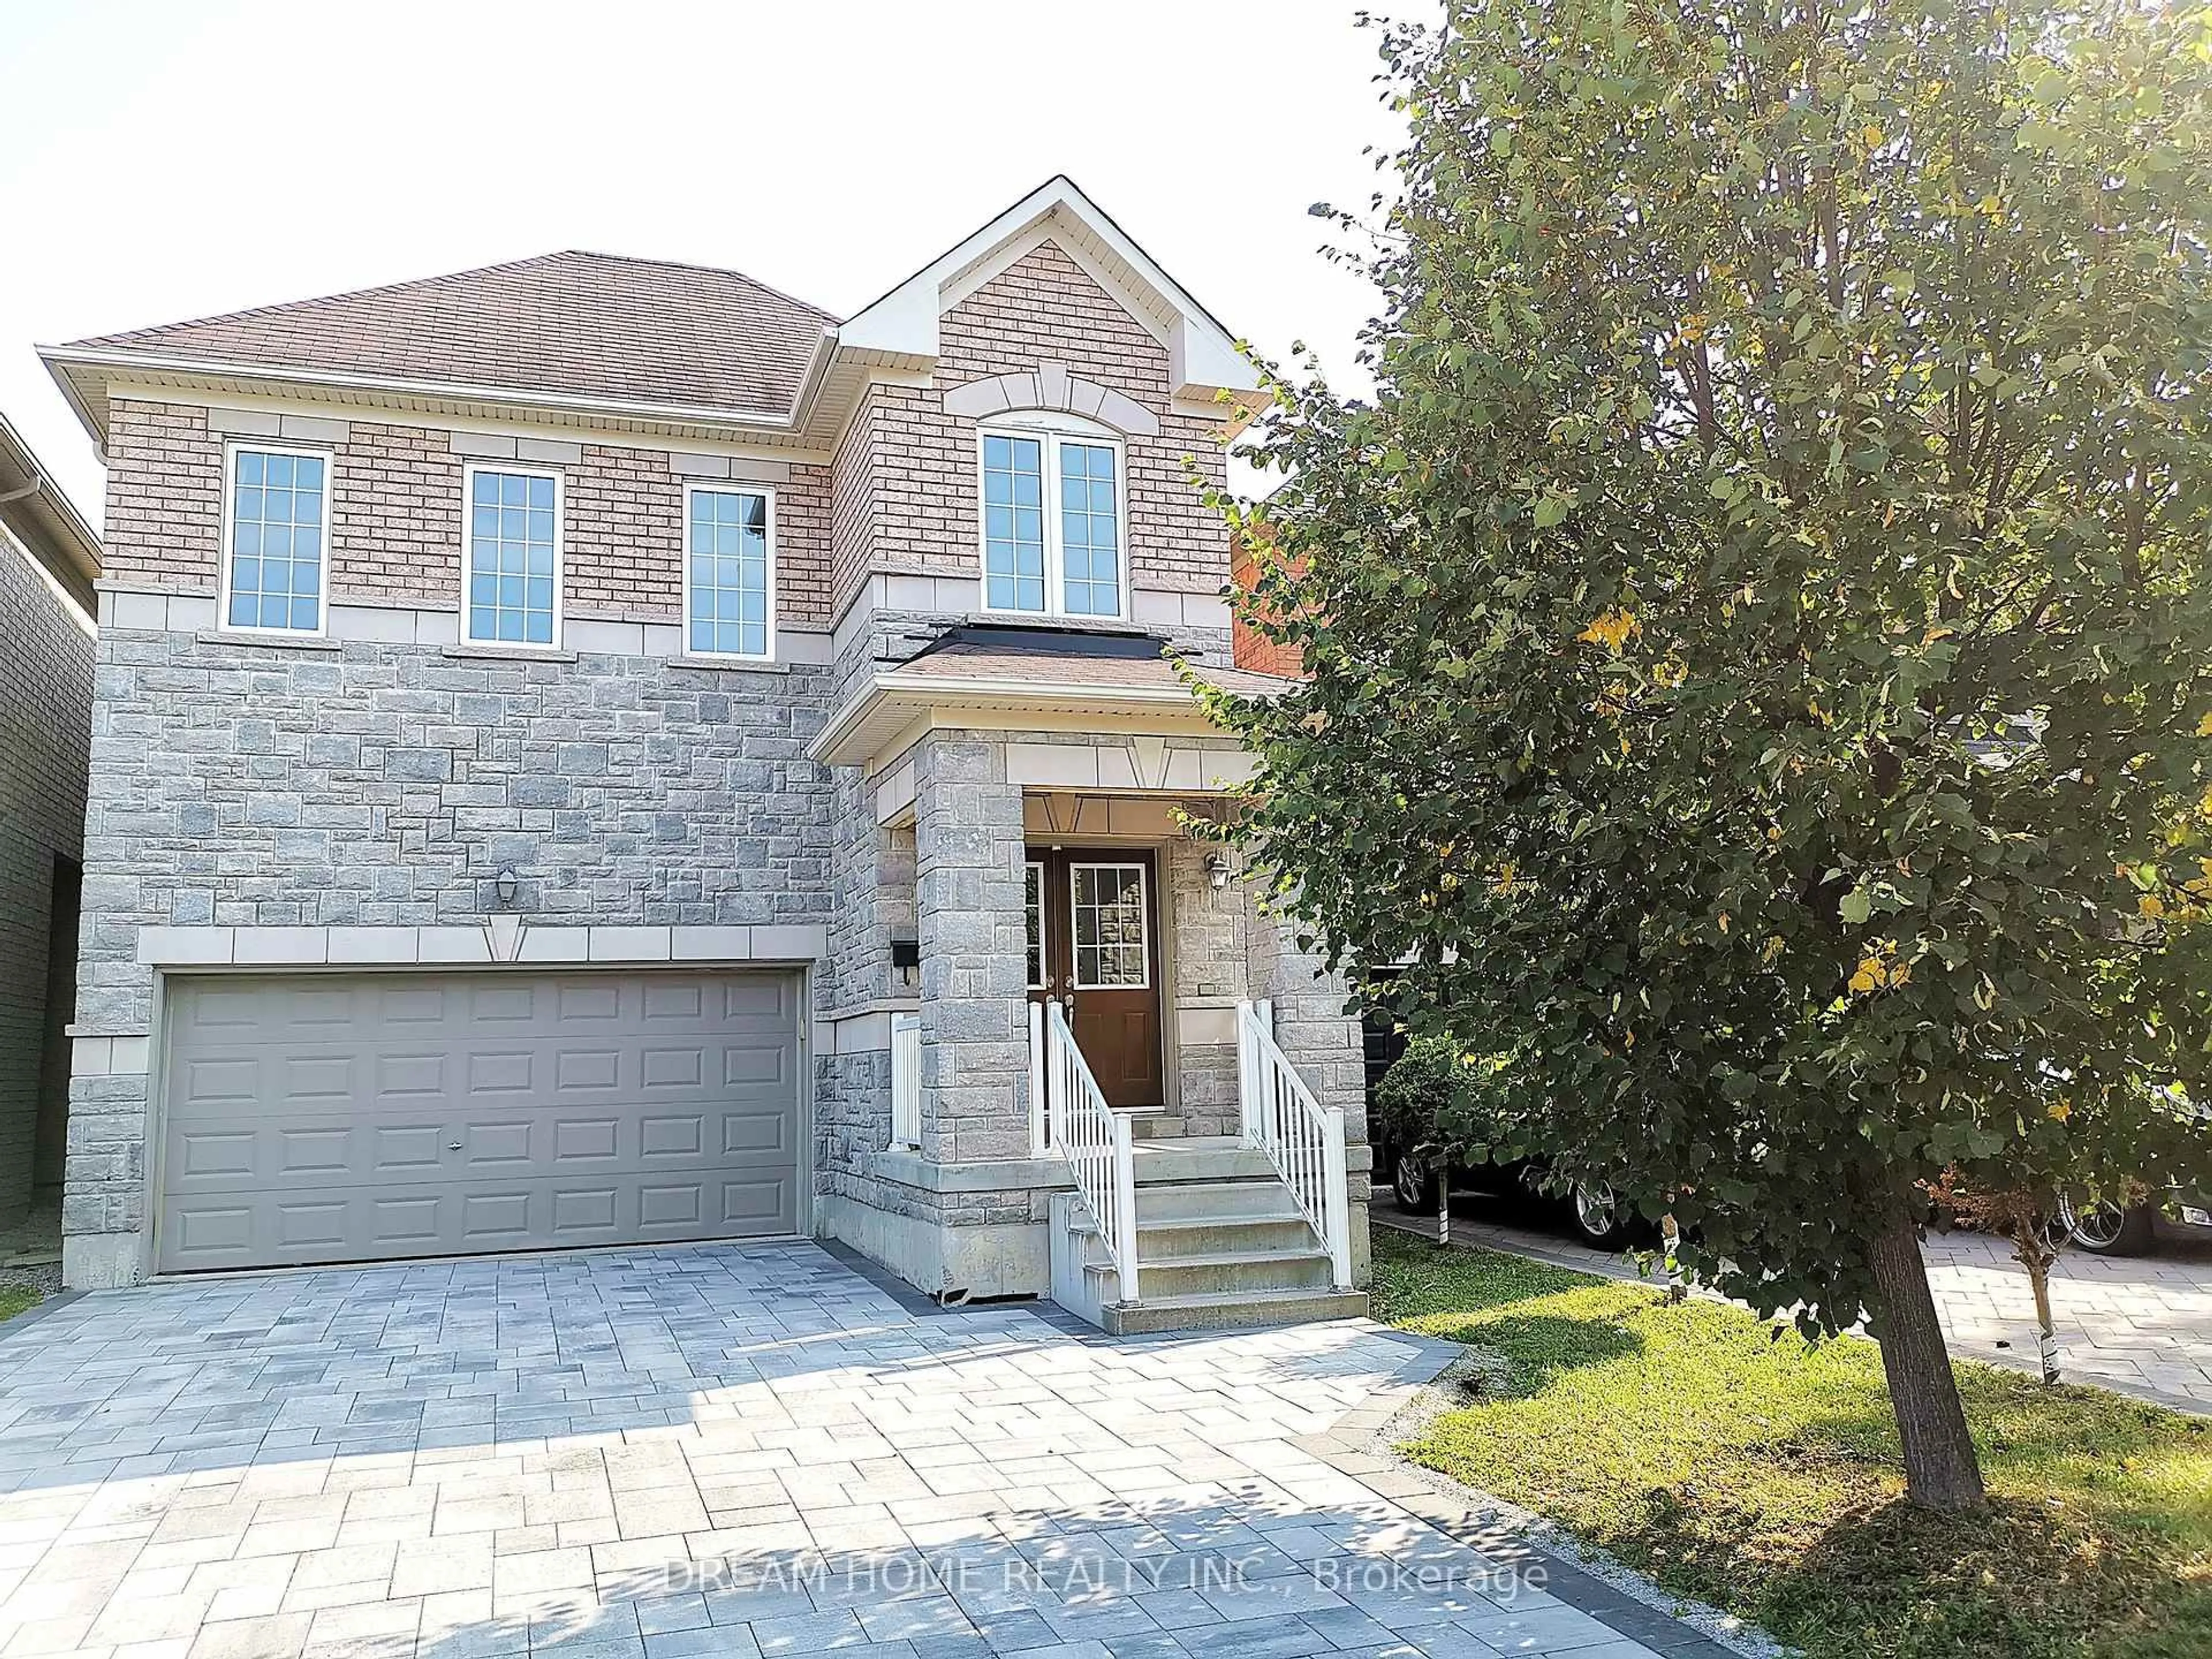
Re-listed 26 days ago

31 Cavalry Tr, Markham, Ontario L3R 9H3

Detached
4 + 2
4
~2500-3000 sqft
$•••,•••
$1,688,000
Get pre-qualifiedPowered by nesto
Detached
4 + 2
4
~2500-3000 sqft

Contact us about this property

Call

Highlights

Property Estimate

Days on market26 days

Total days on market
258 days

Estimated valueNot available

Price/Sqft$619/sqft

Monthly cost

Open Calculator

Description

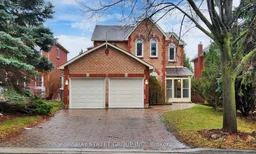
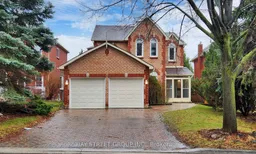
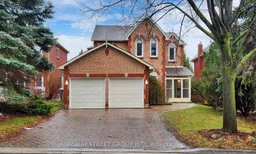
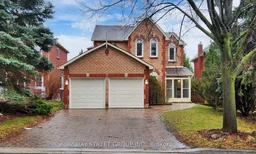
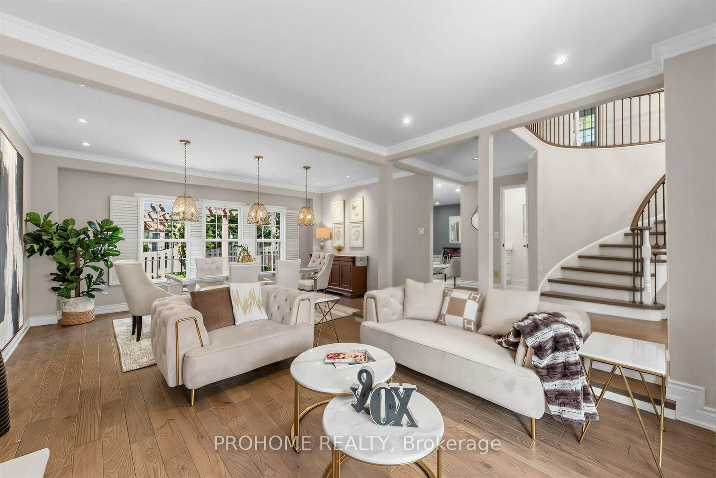
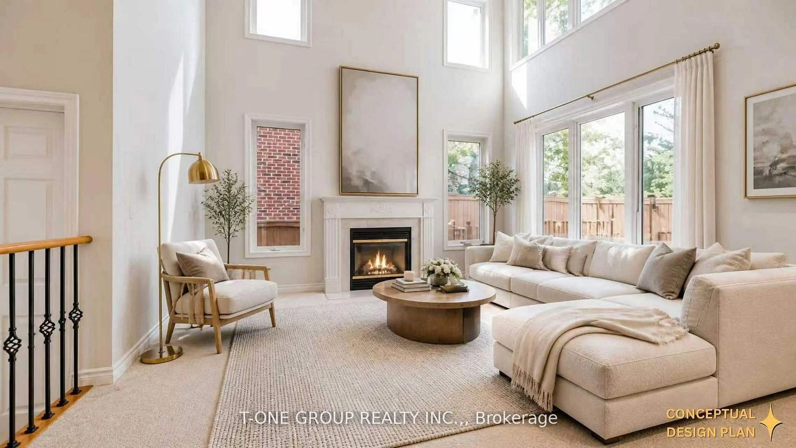
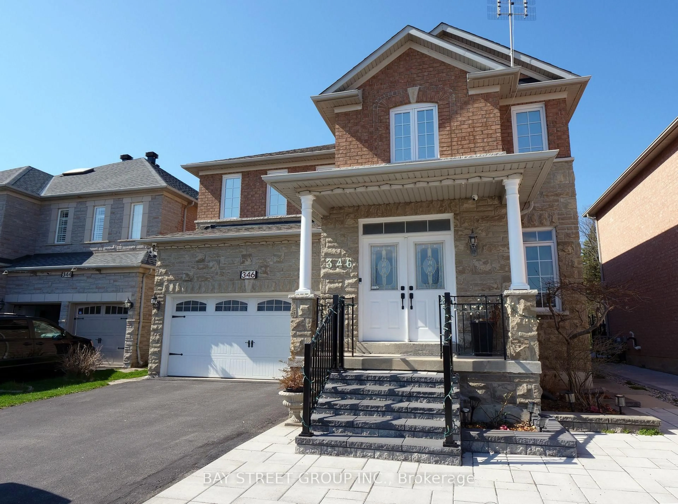
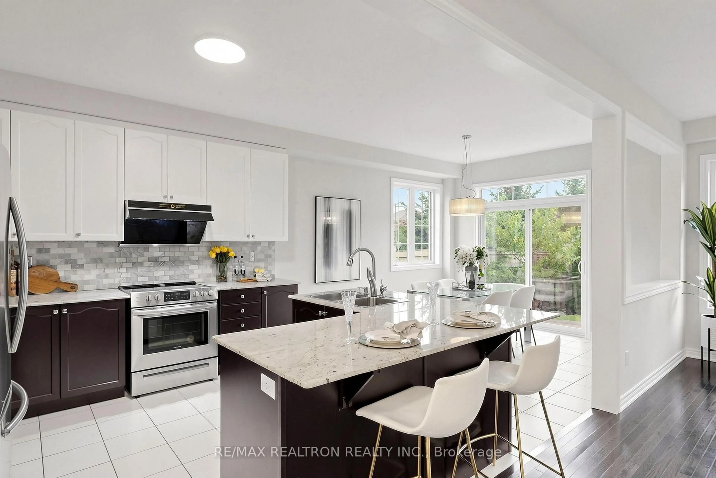
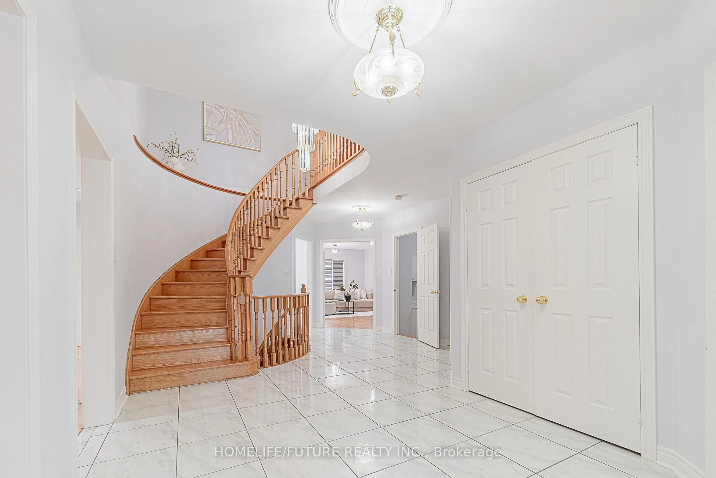
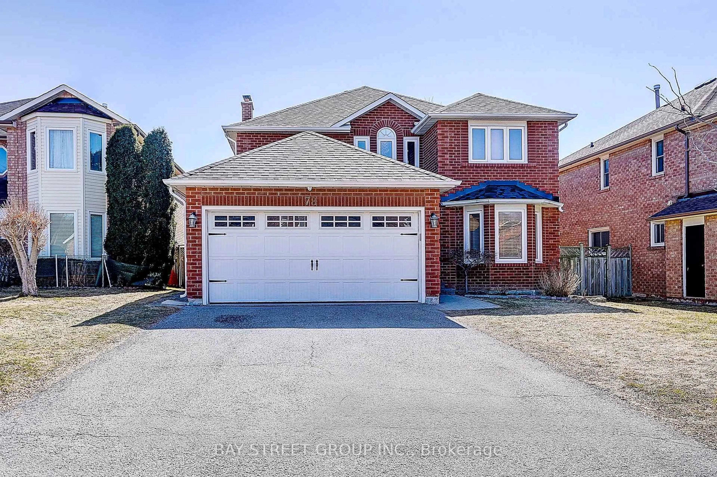
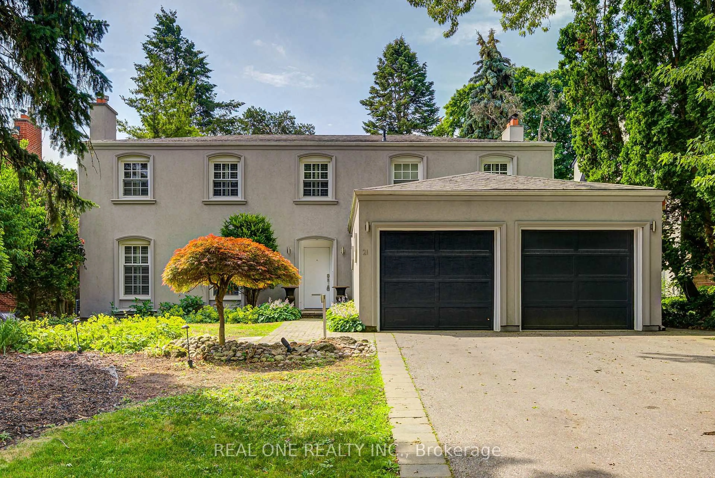
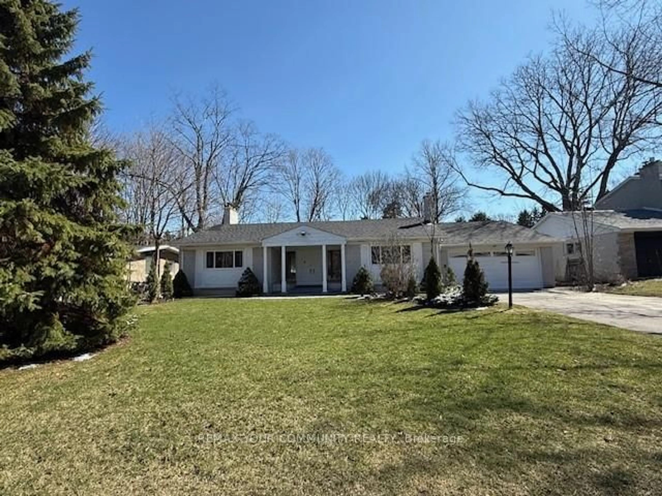
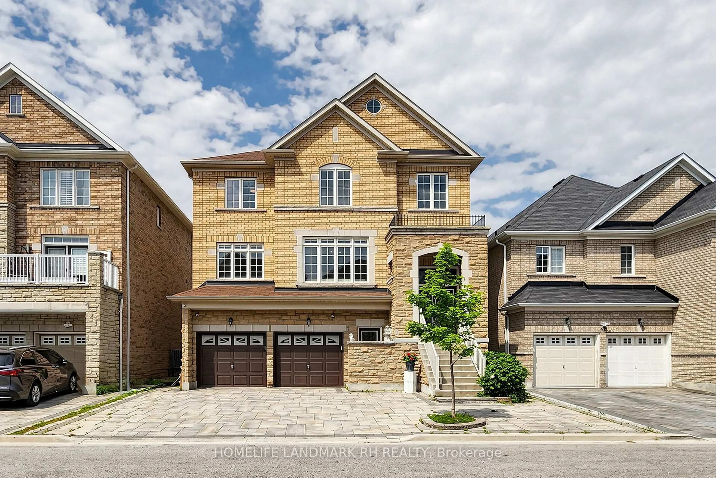
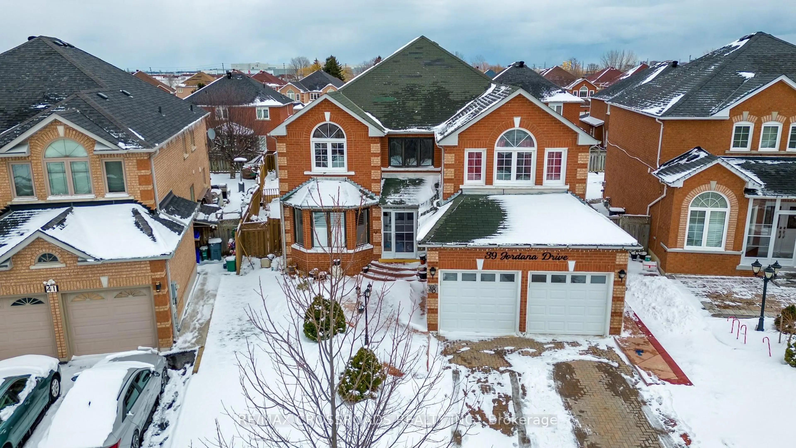
Location! Location! Location! Detached Home with Separate Entrance Basement & Top-Ranked St. Augustine School Zone! Completely renovated last year, this stunning detached home with a double garage is situated in a highly sought-after Markham community. Offering an open-concept layout with bright, spacious living areas, this property blends modern luxury with unbeatable convenience. Elite School District: Located within the boundaries of the province's top-ranked St. Augustine Catholic High School and the renowned Unionville High School, alongside Buttonville PS and St. Justin Martyr. The ultimate educational catchment for your family! Separate Entrance Basement Apartment: Features a private, independent entrance to the lower level-ideal for extended family, guest accommodation, or potential rental income. Modern Upgrades: Extensively renovated last year, featuring 2-year-old flooring, a stunning hardwood staircase with iron pickets, contemporary bathrooms, a sleek modern kitchen, and upgraded light fixtures. Parking & Conveniences: No sidewalk with a wide stone driveway plus a double garage (equipped with an EV Power Outlet). Prime Amenities: Minutes to Highways 404/407, T&T Supermarket, King Square Shopping Mall, Costco, First Markham Place, public transit, and scenic trails.A rare find combining elite education, rental potential, and turnkey luxury. Book your showing today!


Property Details

Style2-Storey
View-
Age of property-
SqFt~2500-3000 SqFt
Lot Size4,967 SqFt(110.02 x 45.15)
Parking Spaces6
MLS ®NumberN13577410
Community NameButtonville
Data SourceTRREB
Listing byBAY STREET GROUP INC.

Features

Heating: Forced Air
Cooling: Central Air
Fireplace
Basement: Apartment, Sep Entrance

2nd Floor

4th Br

3.06 x 3.06

Large Closet / Large Window / hardwood floor

2nd Br

4.28 x 3.36

Large Closet / Large Window / hardwood floor

3rd Br

3.6 x 3.08

Large Closet / Large Window / hardwood floor

Primary

8.56 x 3.35

5 Pc Ensuite / W/I Closet / Large Window


Features

Lot size: 4,967 SqFt

Parking

Garage spaces 2

Garage type Built-In

Other parking spaces 4

Total parking spaces 6


Property listed by BAY STREET GROUP INC., Brokerage
Agent Banner Image
Interested in this property?Get in touch to get the inside scoop.
Market Data - Buttonville

Geo Zone Map ThumbnailButtonville

Seller's Market

View Market Data

Detached house - for the past 30 days

Buyer's market Seller's market

Avg. Days on Market

Past 30 days

26 days

Compared to

2025

0 day

2024

13 days

2023

27 days

New Listings

Past 30 days

7 listings

Compared to

2025

4 listings

2024

5 listings

2023

1 listing

Units sold

Past 30 days

4 units

Compared to

2025

0 unit

2024

3 units

2023

1 unit

Median Sold Price

Past 30 days

$1,509,000

Compared to

2024

$2,200,000

2023

$1,500,000


Population and Demographics

Overview

Total population 6717
Average household income $128,458

Age (%)

0 to 19
18%
20 to 34
20%
35 to 49
18%
50 to 64
23%
65 and plus
22%

Household composition (%)

Single family
72%
Single person
24%
Multi person
4%
Multi family
1%

Mother tongue (%)

Yue (Cantonese)
36%
English
26%
Mandarin
24%
Others
6%
Iranian Persian
2%

House tenancy (%)

Owners
81%
Renters
19%

What’s nearby?Essentials within 5 km

Local Logic

Transportation Scores

Estimated Budget