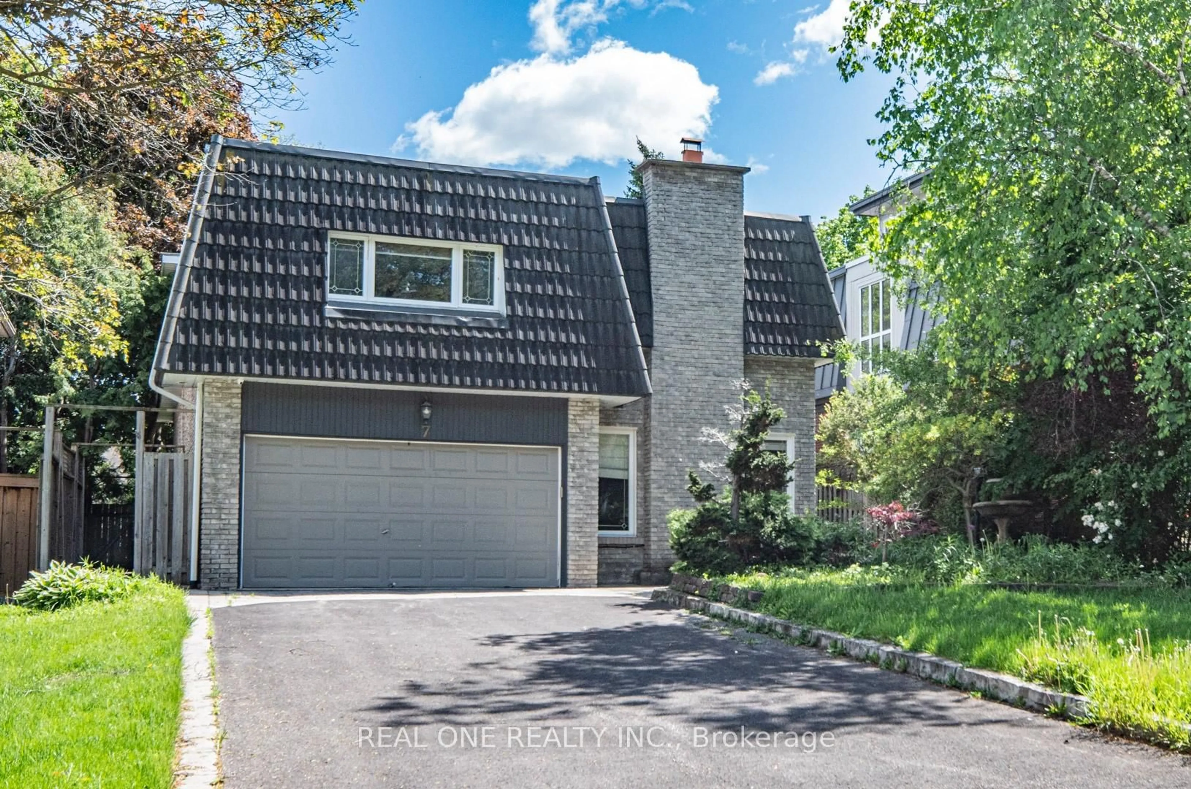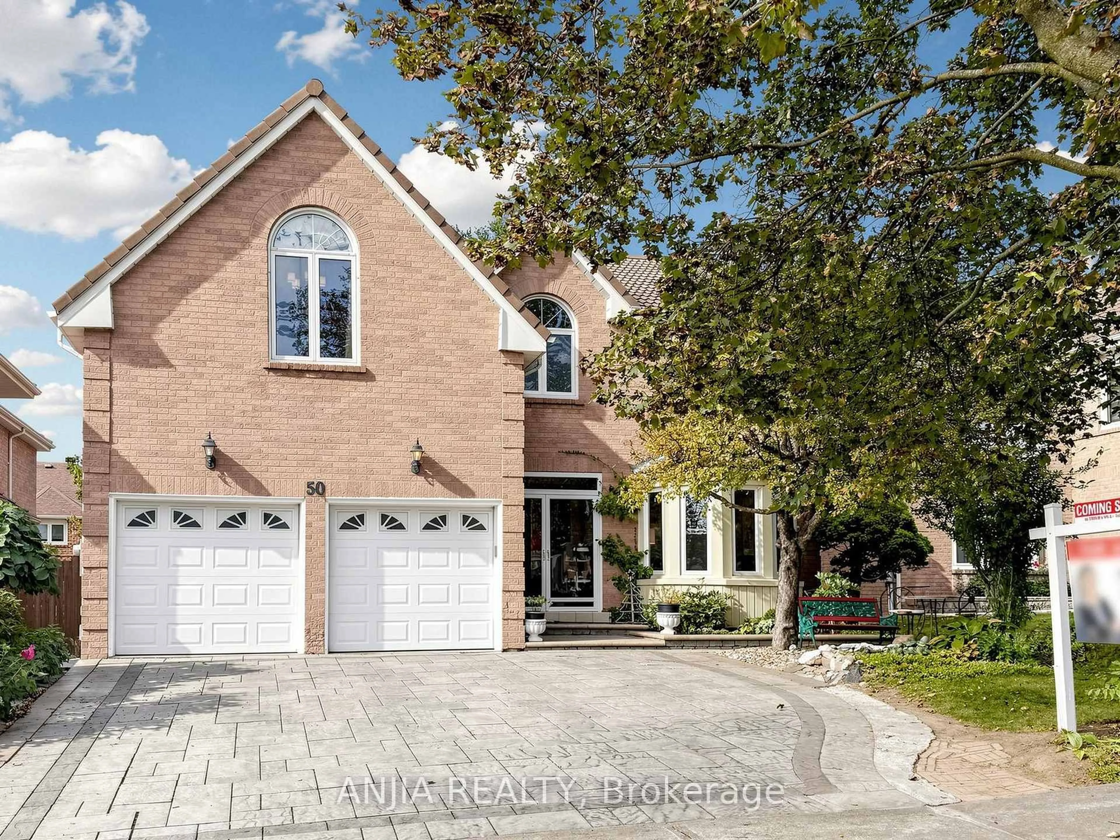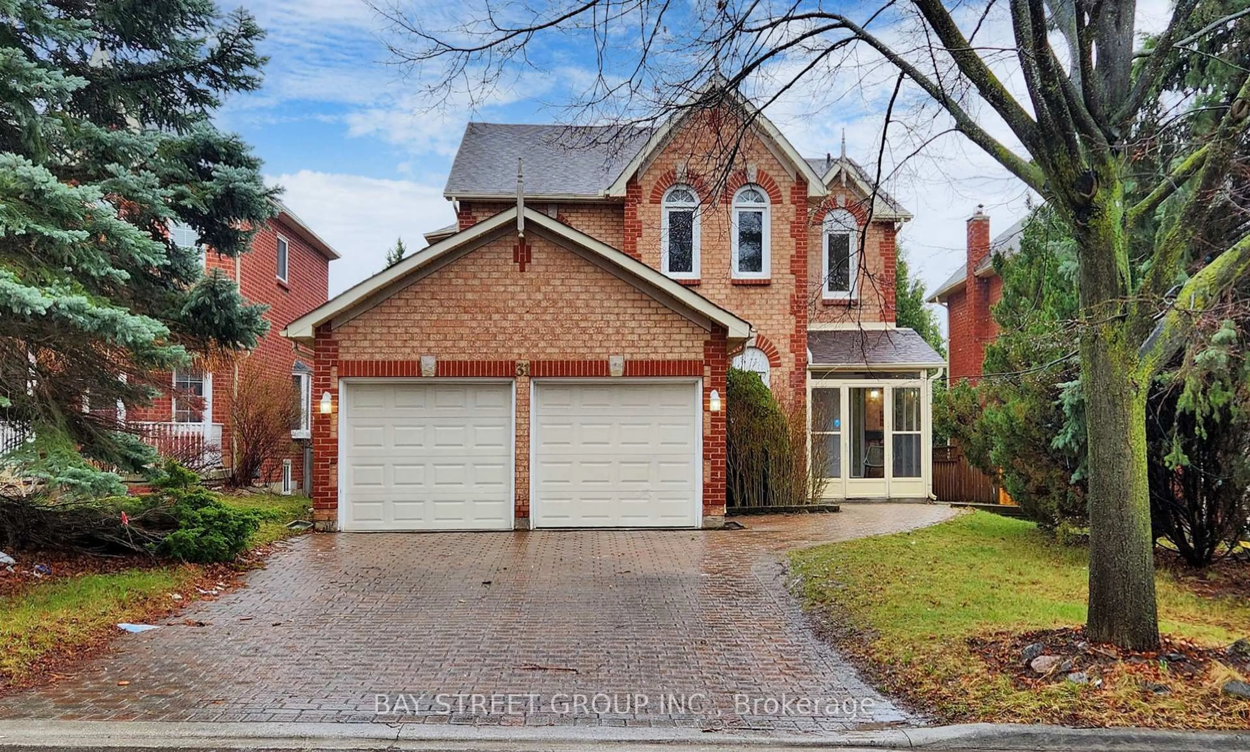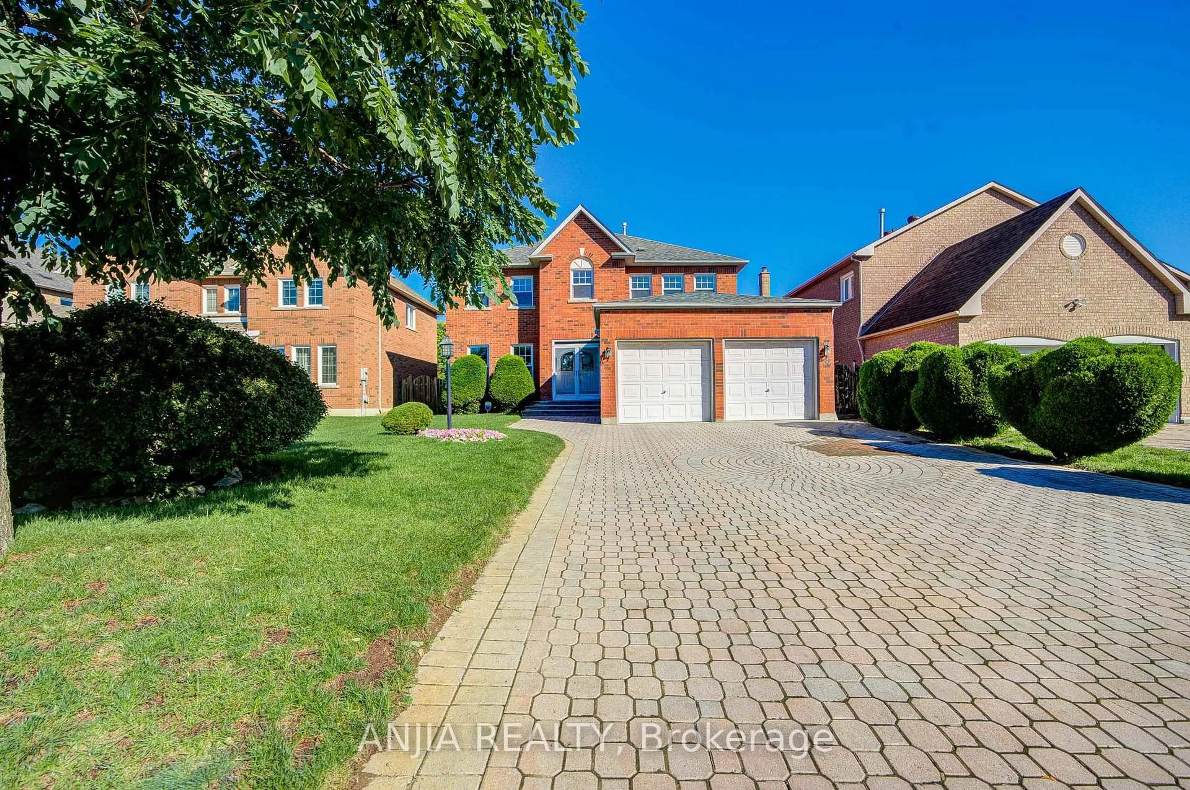
58 Summerfeldt Cres, Markham, Ontario L3R 2B2
Contact us about this property
Highlights
Estimated valueThis is the price Wahi expects this property to sell for.
The calculation is powered by our Instant Home Value Estimate, which uses current market and property price trends to estimate your home’s value with a 90% accuracy rate.Not available
Price/Sqft$760/sqft
Monthly cost
Open Calculator
Description
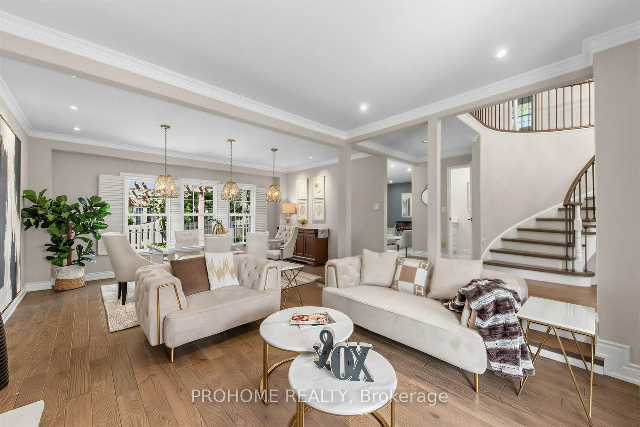
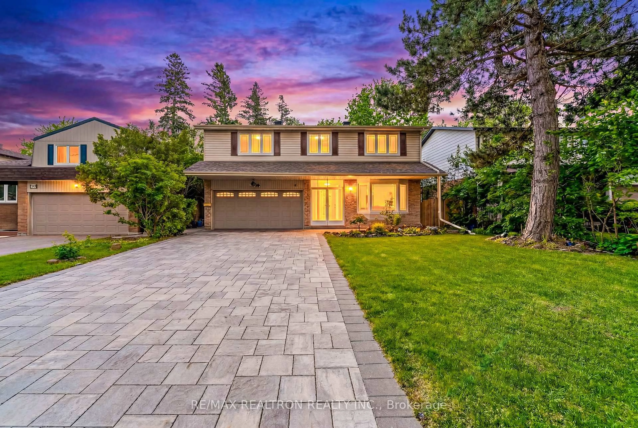
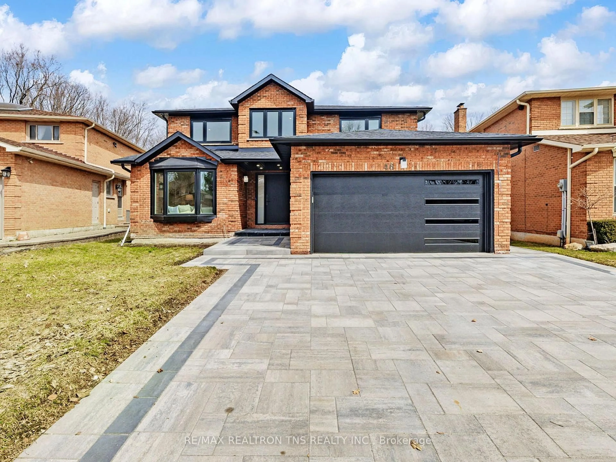
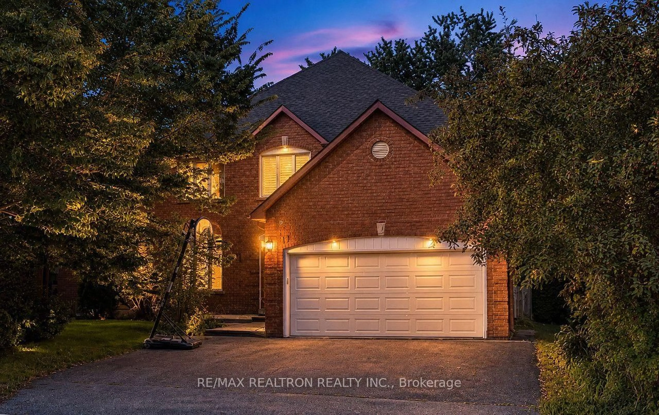
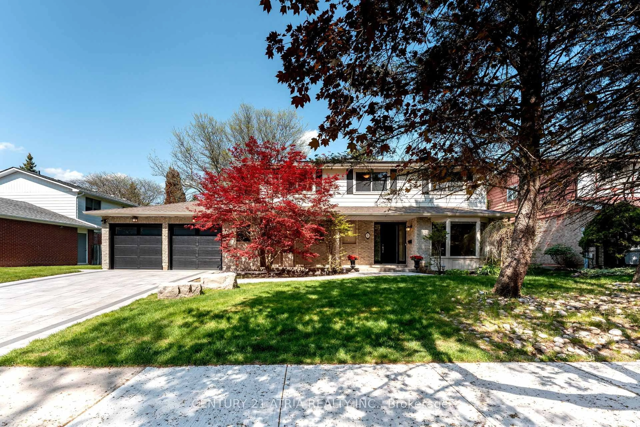
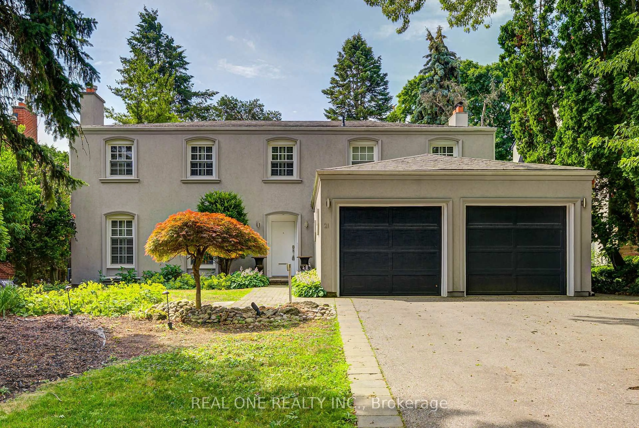
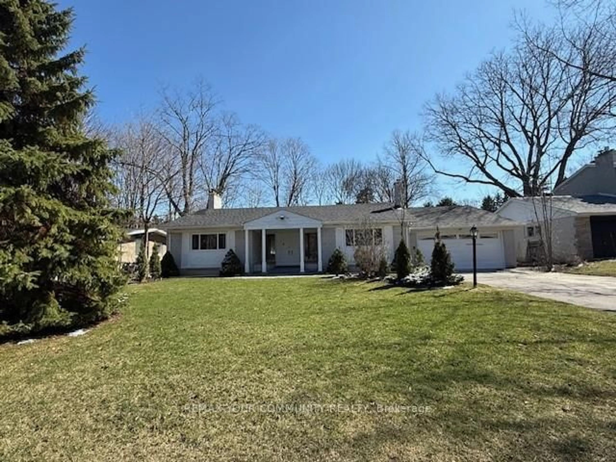
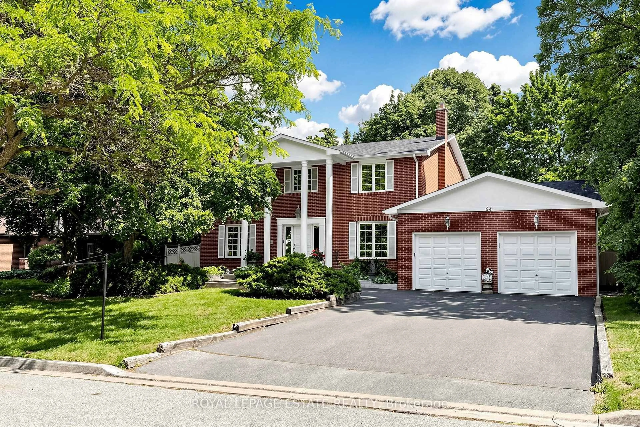
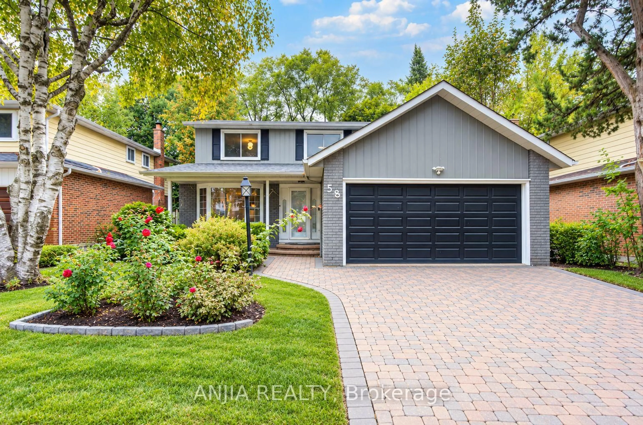
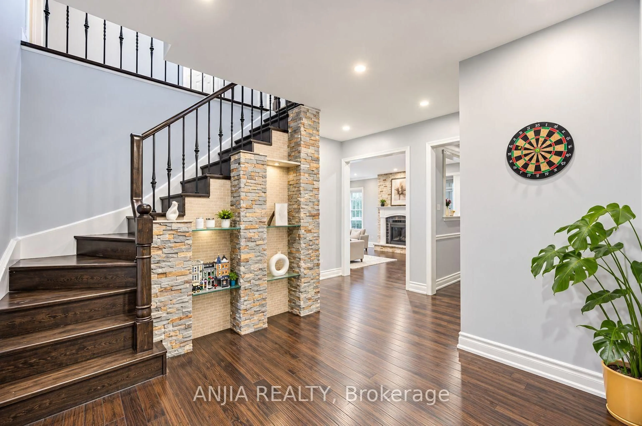
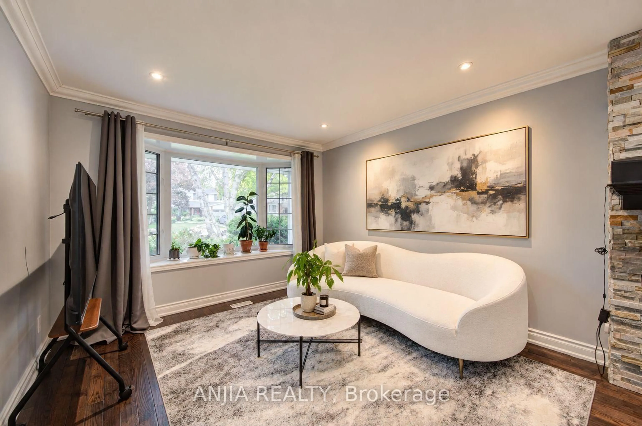
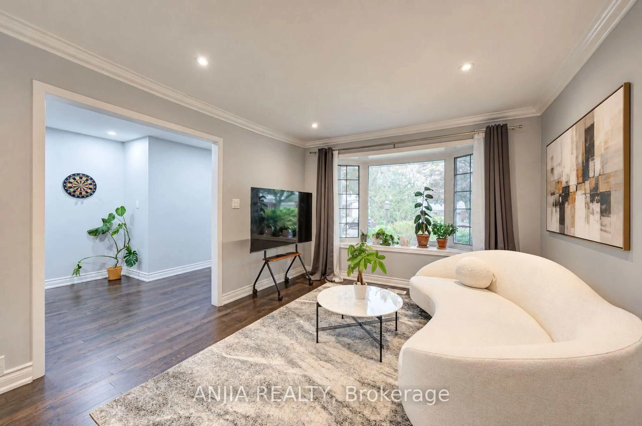
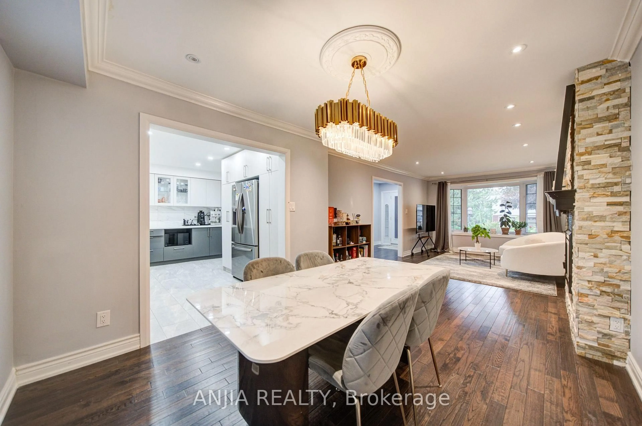
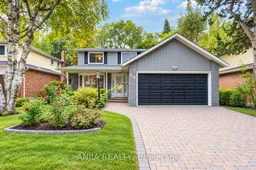
Welcome to this beautiful detached home Located On The Quiet Street In Unionville. Featuring a double-car garage, no sidewalk, and a spacious driveway. Premium lot size 50.2 x 125 Feet. The main and second floors showcase elegant hardwood flooring, creating a warm and cohesive feel throughout. The upgraded kitchen features modern cabinetry, quartz countertops, and a functional layout perfect for everyday living and entertaining. Enjoy beautifully updated bathrooms with stylish finishes and contemporary design.A standout feature of the home is the beautiful sunroom, offering a bright and versatile space to relax, entertain, or enjoy the views of the backyard year-round. With generous living space, thoughtful upgrades, and a desirable no-sidewalk lot with double-car detached garage, this home offers an excellent combination of comfort, style, and functionality. Located in the highly sought-after William Berczy P.S. & Unionville H.S. school district. A great opportunity to own a move-in-ready renovated home in one of Unionville's most desirable neighbourhoods.
Property Details
Interior
Features
Main Floor
Living
6.63 x 3.49Fireplace / hardwood floor / Bay Window
Dining
6.63 x 3.49Combined W/Living / hardwood floor / Window
Kitchen
3.82 x 2.67Stainless Steel Appl / Window / Granite Counter
Family
4.62 x 3.31hardwood floor / Fireplace / W/O To Sunroom
Exterior
Features
Parking
Garage spaces 2
Garage type Built-In
Other parking spaces 4
Total parking spaces 6
Property History
 37
37