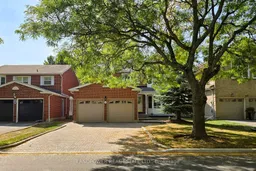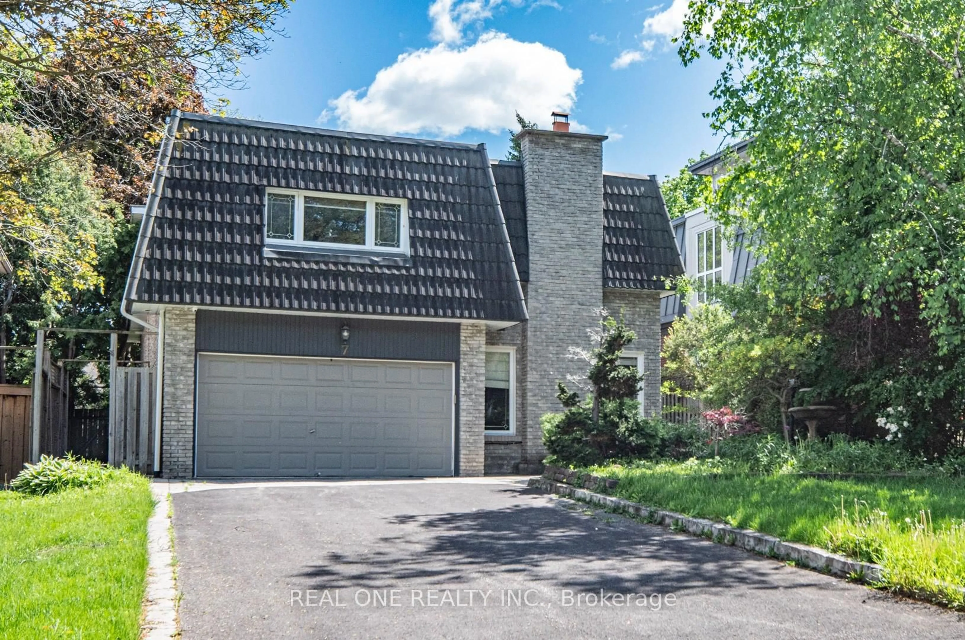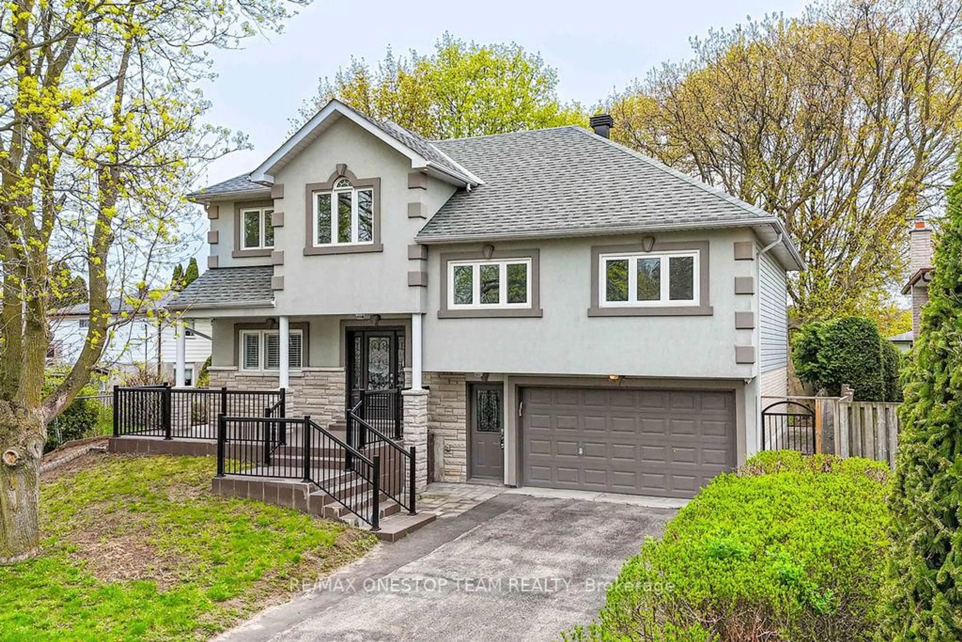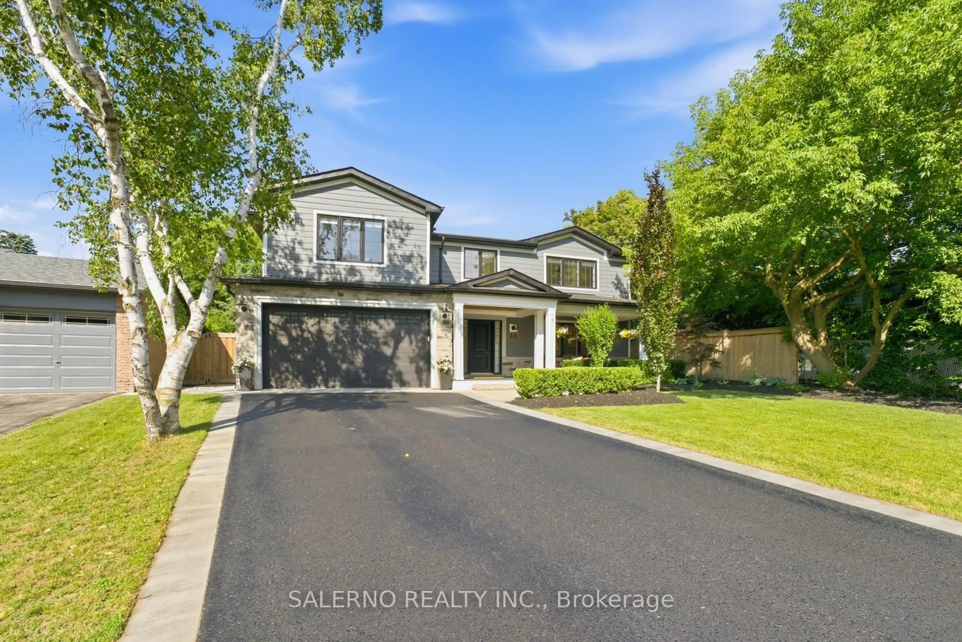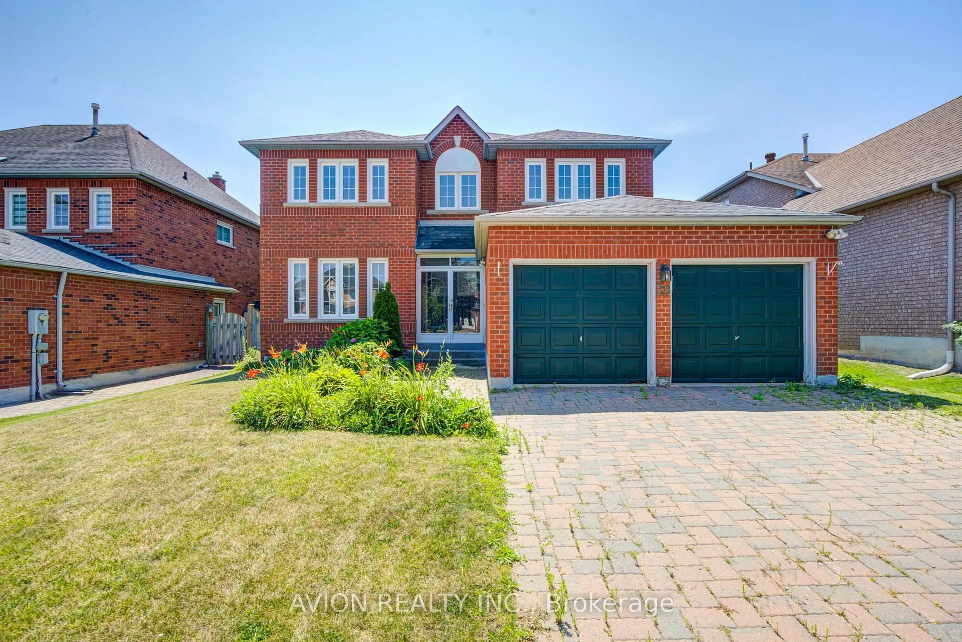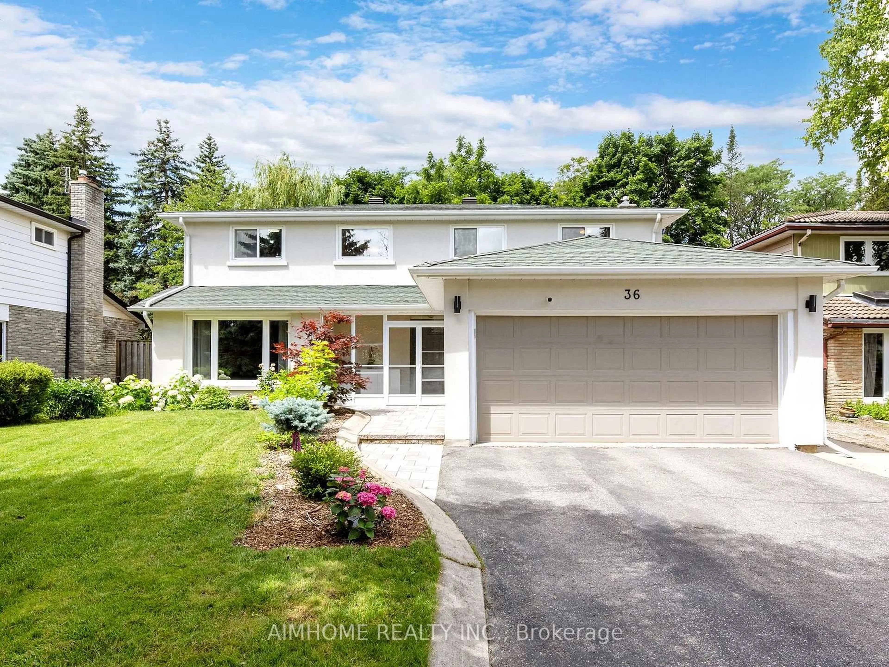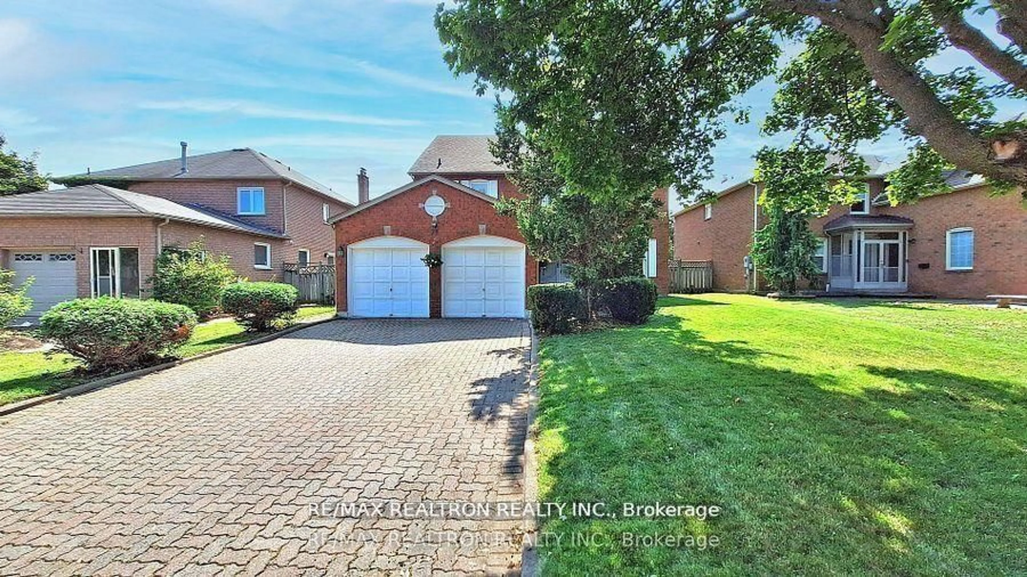
29 Barlow Rd, Markham, Ontario L3R 8A4
Contact us about this property
Highlights
Estimated valueThis is the price Wahi expects this property to sell for.
The calculation is powered by our Instant Home Value Estimate, which uses current market and property price trends to estimate your home’s value with a 90% accuracy rate.Not available
Price/Sqft$674/sqft
Monthly cost
Open Calculator
Description
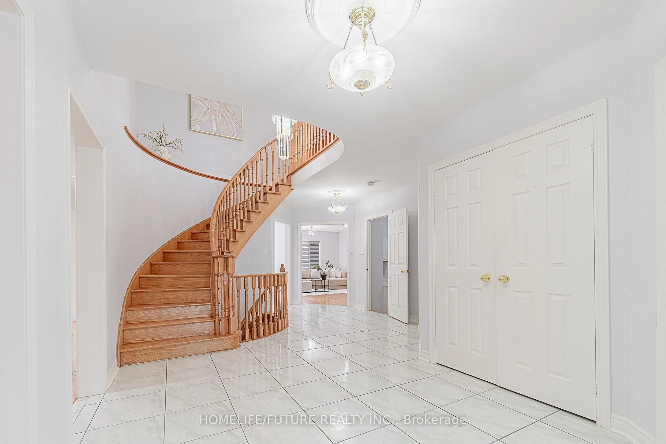
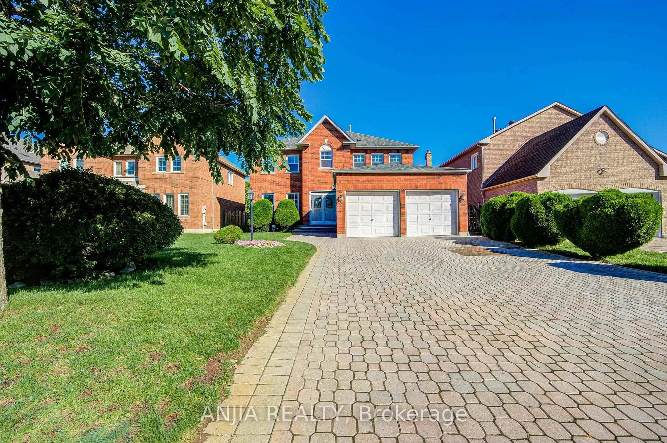
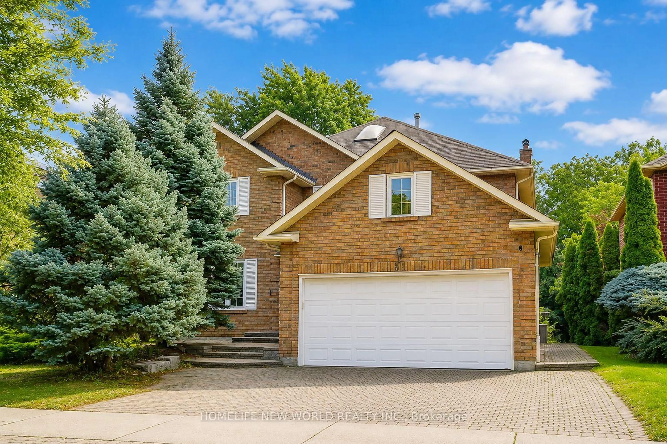
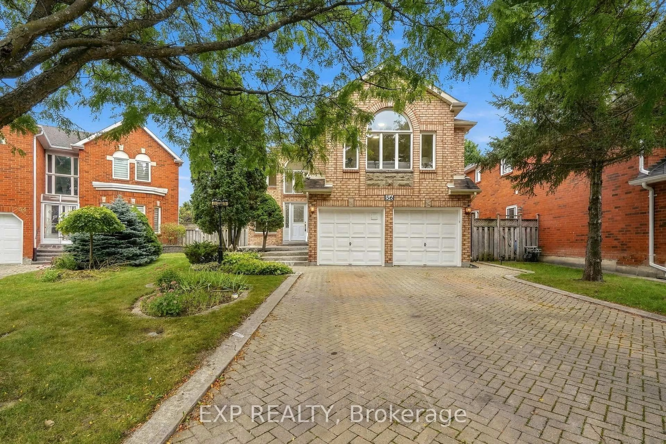
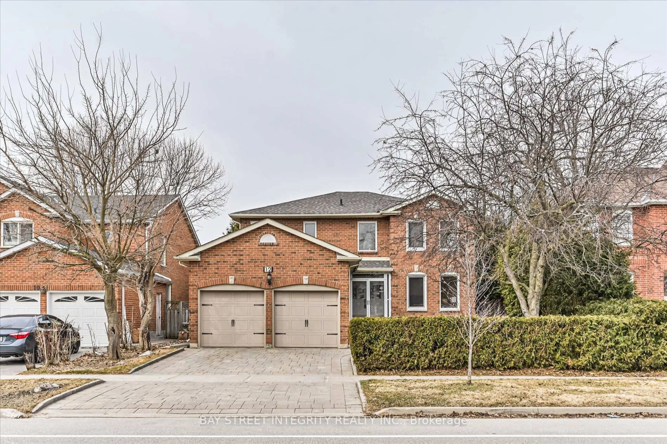

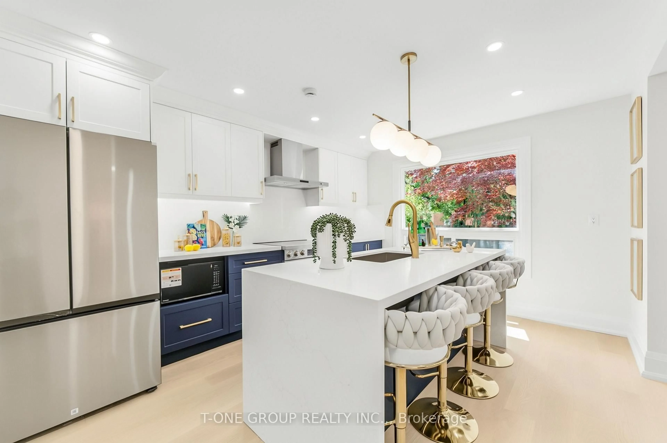
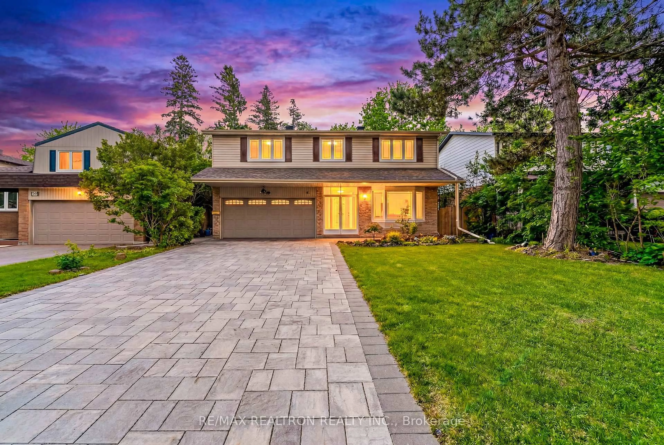
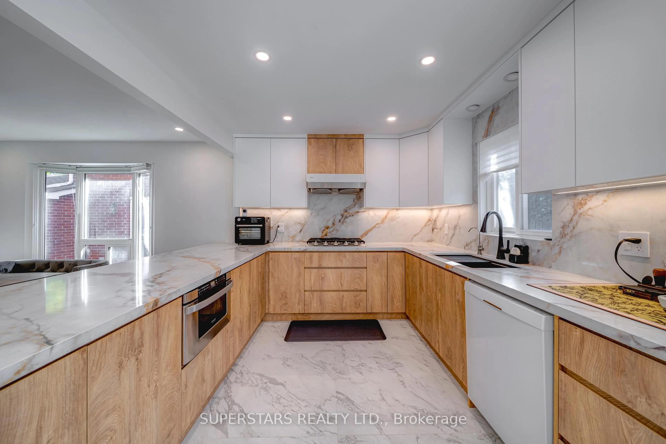
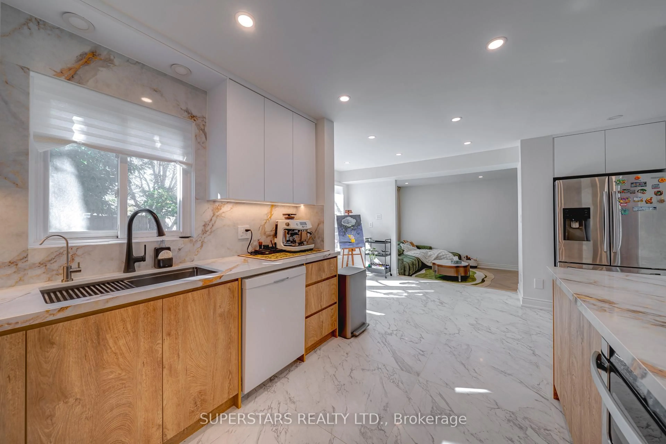
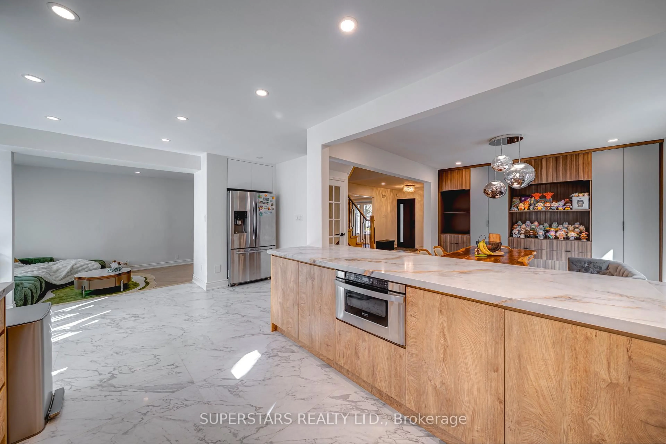
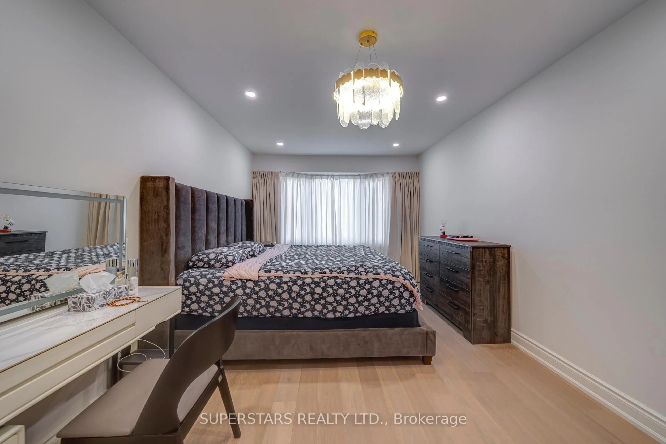
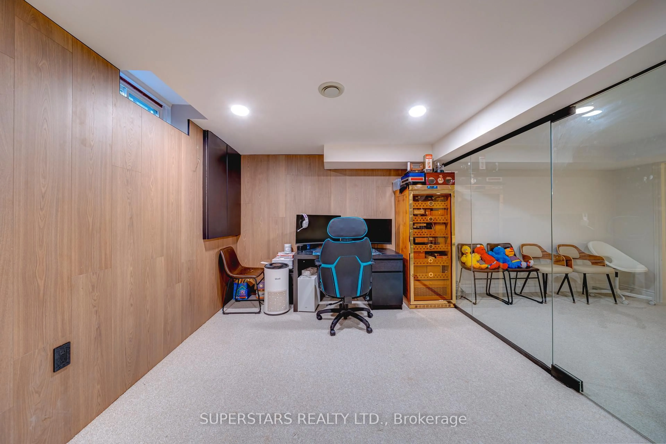
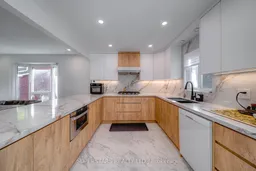
Welcome To This Beautifully Renovated Double Car Garage Detached Home Showcasing New Modern Finishes, Featuring Upgraded Flooring, Smooth Ceilings, Pot Lights & Upgraded Light Fixtures And Crown Moulding. The Formal Living And Dining Rooms With Bay Window, Custom Built-In Shelves In Dining Room. Modern Kitchen Impresses With A Stylish Countertop, Breakfast Bar, Backsplash, And Upgraded Appliances Including A Gas Cooktop. The Family Room Is Highlighted By An Accent Wall And A Contemporary Fireplace. The Second Floor Offers 4 Spacious Bedrooms And 2 Modern Bathrooms, Including A Primary Suite With A Walk-In Closet And A Luxurious 5pc Ensuite. Both Bathrooms Equipped With Double Sinks, Frameless Glass Shower, Upgraded Vanity And Illuminated Mirror. Finished Basement Adds A Large Recreation Room, Additional Bedroom, And A 3pc Bathroom. Large Backyard With An Expansive Deck Provides Excellent Outdoor Space, And The Long Driveway Without Sidewalk Accommodates 4 Cars. Top Ranking Unionville High School, Coledale Public School, St. Justin Martyr Catholic Elementary School And St. Augustine Catholic High School. Located In A Desirable Markham Neighbourhood Close To Parks, Shops, Plazas, Restaurants, Banks, First Markham Place, Markville Mall, Hwy 7/404/407 And All Other Amenities.
Property Details
Interior
Features
2nd Floor
Primary
7.36 x 3.225 Pc Ensuite / W/I Closet / Pot Lights
2nd Br
4.63 x 3.04Pot Lights / Double Closet / Large Window
3rd Br
4.59 x 3.04Pot Lights / Double Closet / Large Window
4th Br
3.22 x 3.03Pot Lights / Double Closet / Large Window
Exterior
Features
Parking
Garage spaces 2
Garage type Attached
Other parking spaces 4
Total parking spaces 6
Property History
 36
36