Open: Sat, 2PM to 4PM
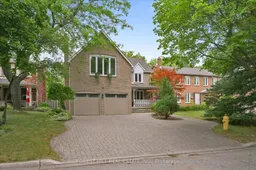
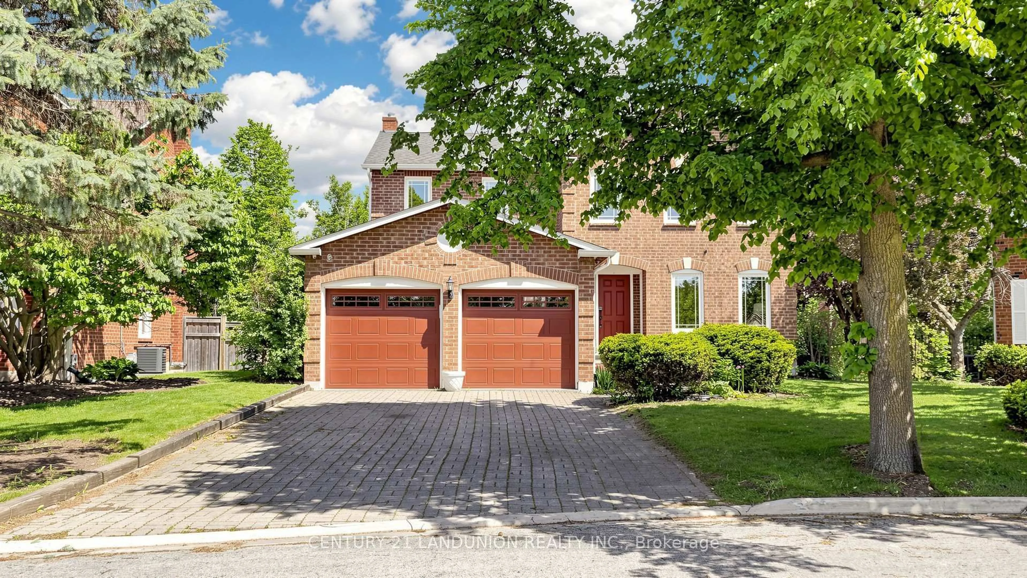
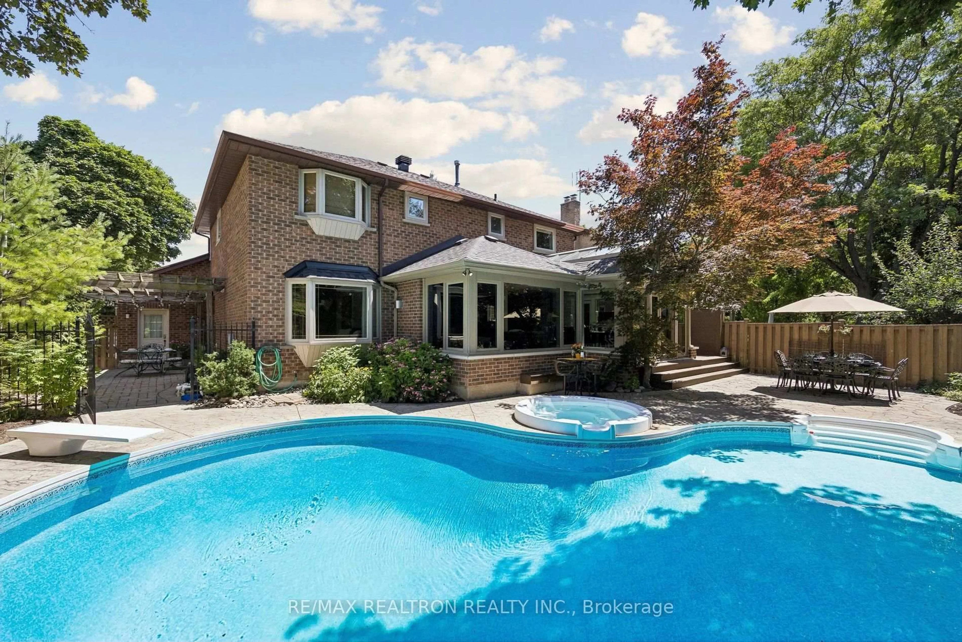
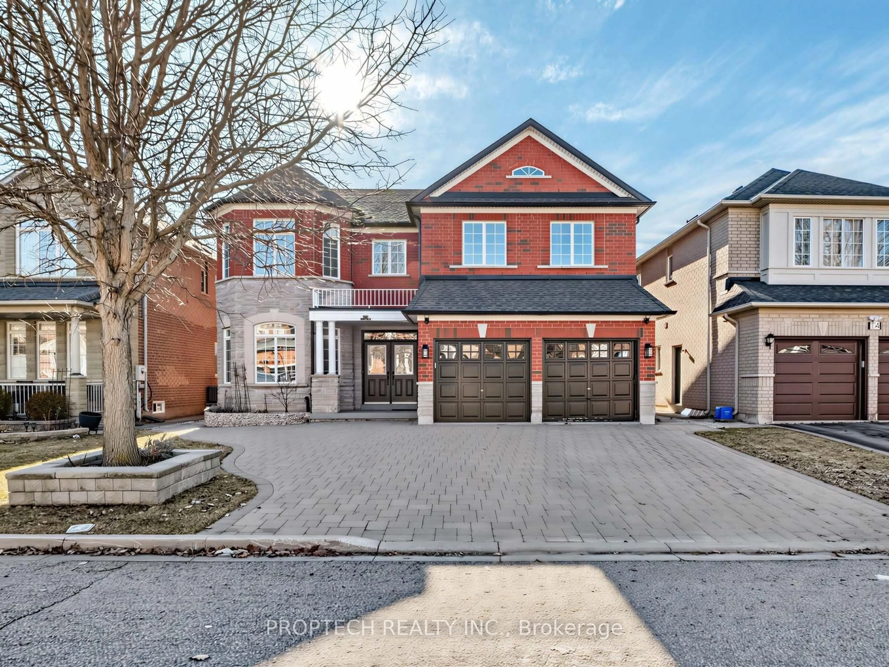
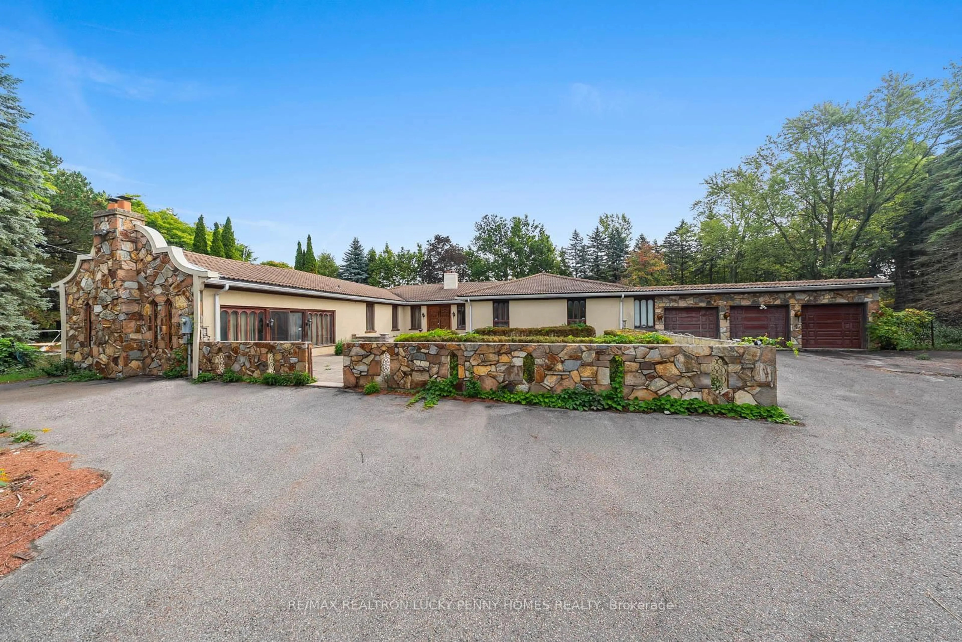
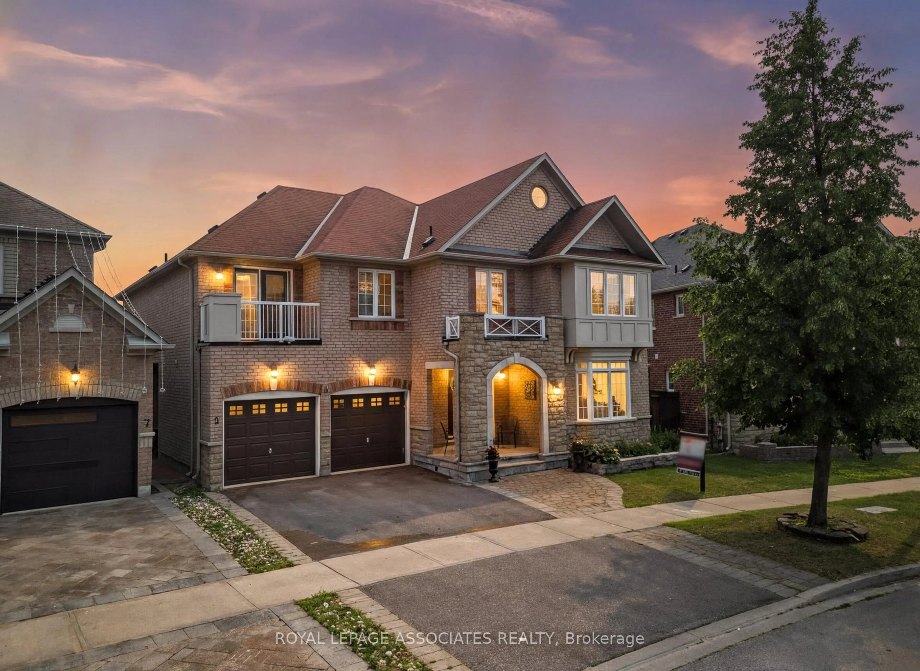
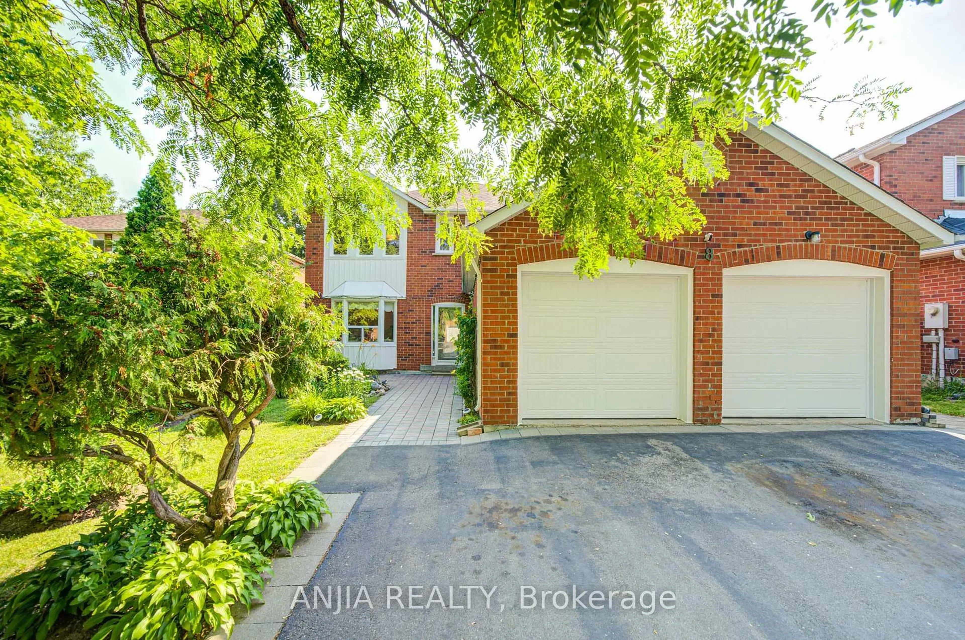
Home with brick exterior material, street for 30 Pennock Cres, Markham Ontario L3R 3M4
5 hours on Market

30 Pennock Cres, Markham, Ontario L3R 3M4

Detached
4
4
~3000-3500 sqft
$2,288,000
Get pre-qualifiedPowered by nesto
Detached
4
4
~3000-3500 sqft

Contact us about this property

Call

Highlights

Property Estimate

Days on market5 hours

Estimated valueNot available

Price/Sqft$708/sqft

Monthly cost

Open Calculator

Description

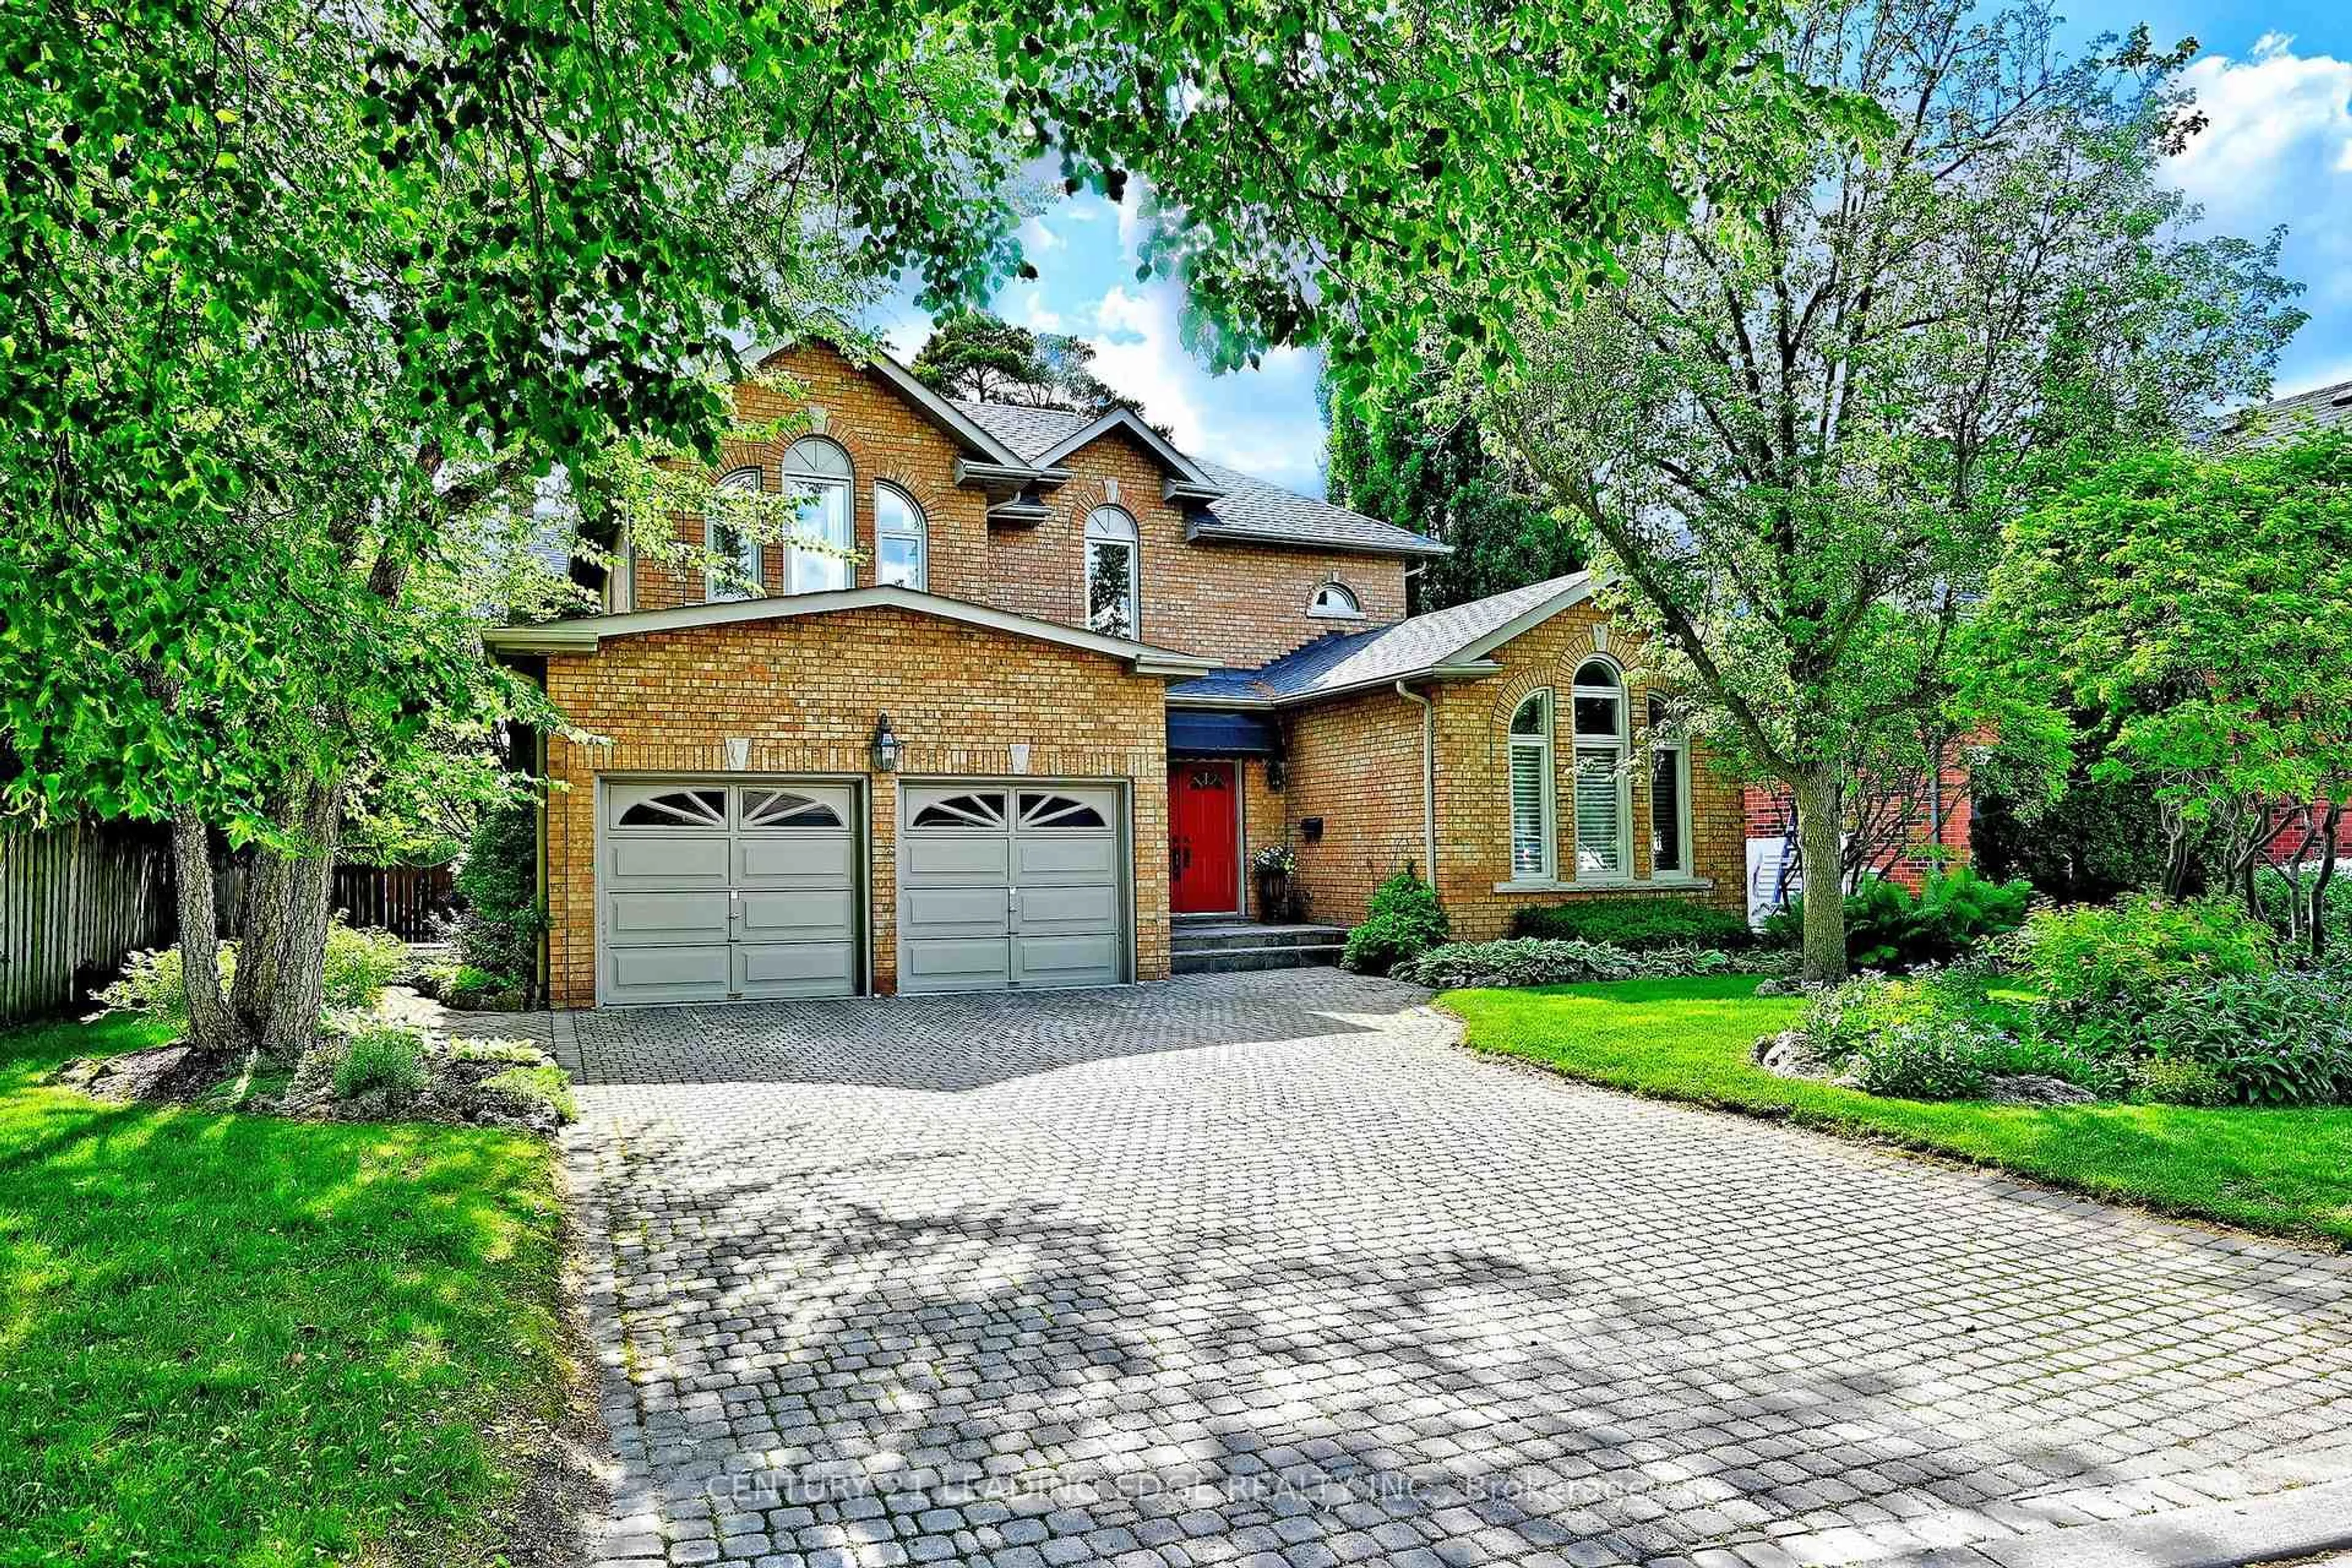
Located within the highly sought-after William Berczy Public School district, this extensively renovated family home is nestled on one of Old Unionville's most desirable streets, backing onto a premium ravine with no rear neighbours, exceptional privacy and direct access to scenic walking trails. Approximately $300,000 has been invested in quality renovations, transforming the main and second floors with a thoughtfully designed open-concept layout, a stunning new kitchen, beautifully updated bathrooms, and the addition of a second ensuite. The spacious primary retreat features a luxurious ensuite and oversized private lounge, ideal for a home office, nursery or private sitting area. Newer shingles and a 2023 heat pump provide efficient central air conditioning and supplemental heating. Enjoy the best of Unionville living just minutes from Historic Main Street Unionville, Toogood Pond Park, shopping, GO Transit and Highway 407. In-ground saltwater pool and pool equipment are being sold in "as is" condition.


Upcoming Open Houses

Aug 1Sat2:00 PM - 4:00 PM
Aug 2Sun2:00 PM - 4:00 PM

Property Details

Style2-Storey
View-
Age of property-
SqFt~3000-3500 SqFt
Lot Size6,795 SqFt(135.5 x 50.15)
Parking Spaces6
MLS ®NumberN13621964
Community NameUnionville
Data SourceTRREB
Listing byFOREST HILL REAL ESTATE INC.

Features

Heating: Forced Air
Cooling: Central Air
Fireplace
Basement: Unfinished

Main Floor

Living

3.81 x 6.9

hardwood floor / Window

Dining

3.5 x 3.9

hardwood floor / Combined W/Kitchen / Window

Family

5.51 x 3.38

hardwood floor / W/O To Deck

Kitchen

5.85 x 3.9

Family Size Kitchen / Stone Counter / Stainless Steel Appl


Features

Lot size: 6,795 SqFt
Pool: Inground

Parking

Garage spaces 2

Garage type Built-In

Other parking spaces 4

Total parking spaces 6


Property History

Jul 30, 2026
ListedActive
$2,288,000
5 hours on market
history photo preview41
Listing by trreb®
Property listed by FOREST HILL REAL ESTATE INC., Brokerage
Agent Banner Image
Interested in this property?Get in touch to get the inside scoop.
Market Data - Unionville

Geo Zone Map ThumbnailUnionville

Balanced Market

View Market Data

Detached house - for the past 30 days

Buyer's market Seller's market

Avg. Days on Market

Past 30 days

31 days

Compared to

2025

22 days

2024

14 days

2023

20 days

New Listings

Past 30 days

46 listings

Compared to

2025

48 listings

2024

44 listings

2023

48 listings

Units sold

Past 30 days

17 units

Compared to

2025

23 units

2024

16 units

2023

19 units

Median Sold Price

Past 30 days

$1,725,000

Compared to

2025

$1,728,000

2024

$2,087,500

2023

$2,180,000


What’s nearby?Essentials within 5 km

Local Logic

Transportation Scores

Estimated Budget