30 Goldring Cres, Markham, Ontario L6C 1Y6
Contact us about this property
Highlights
Estimated valueThis is the price Wahi expects this property to sell for.
The calculation is powered by our Instant Home Value Estimate, which uses current market and property price trends to estimate your home’s value with a 90% accuracy rate.Not available
Price/Sqft$571/sqft
Monthly cost
Open Calculator
Description
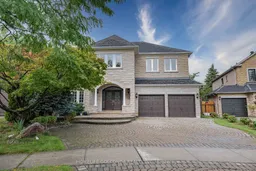
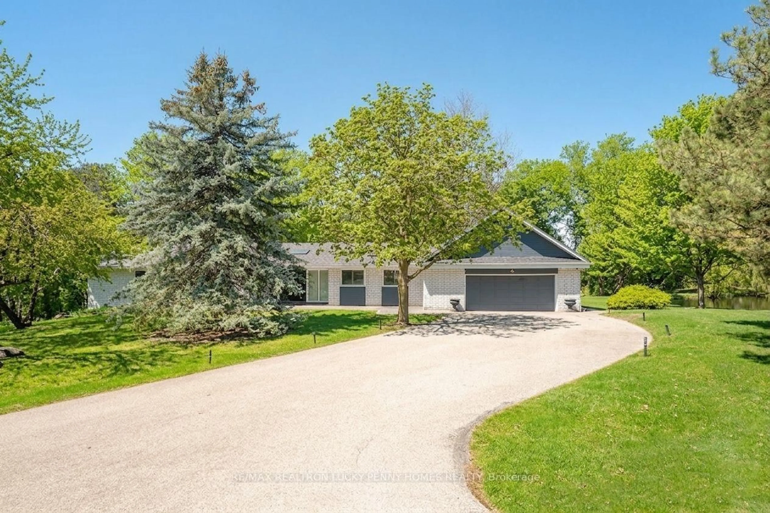
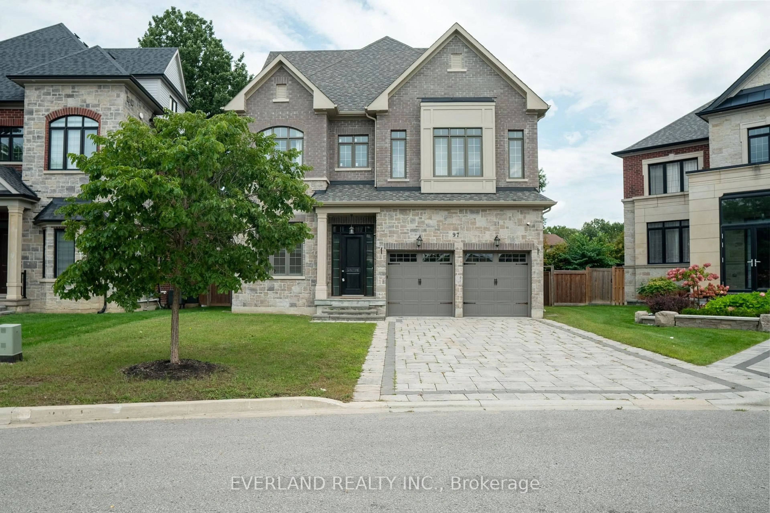
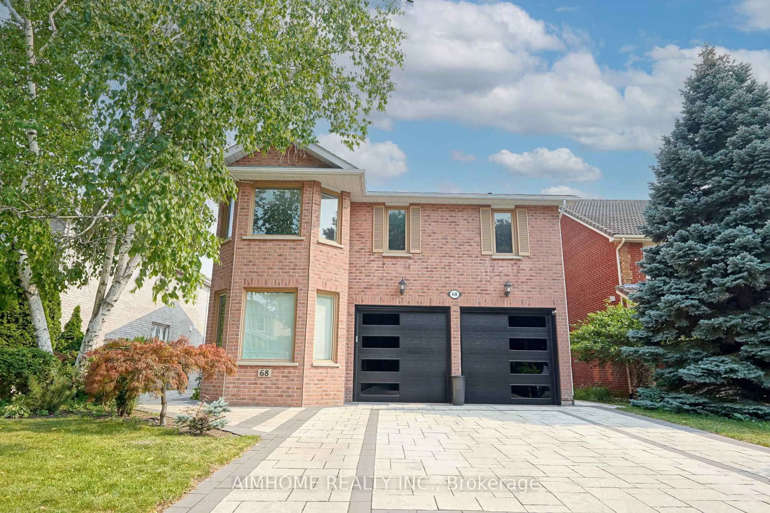
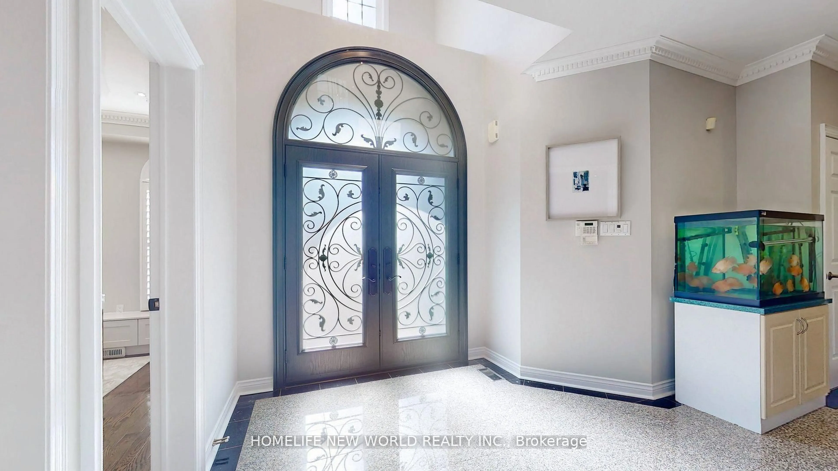
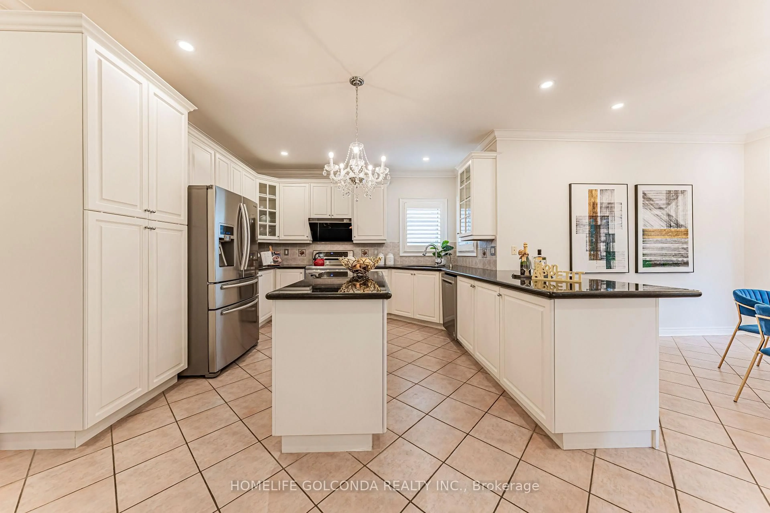
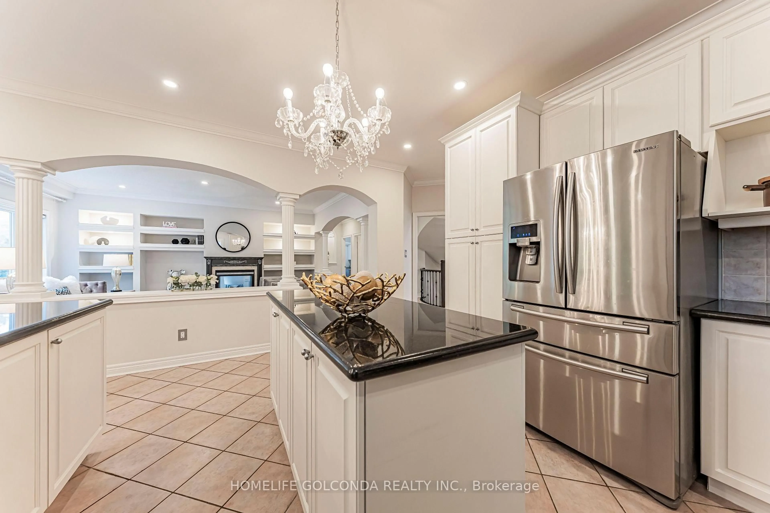
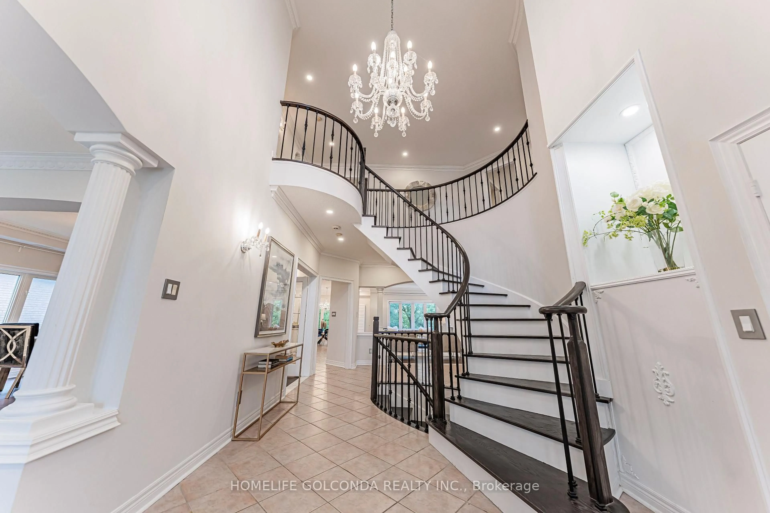
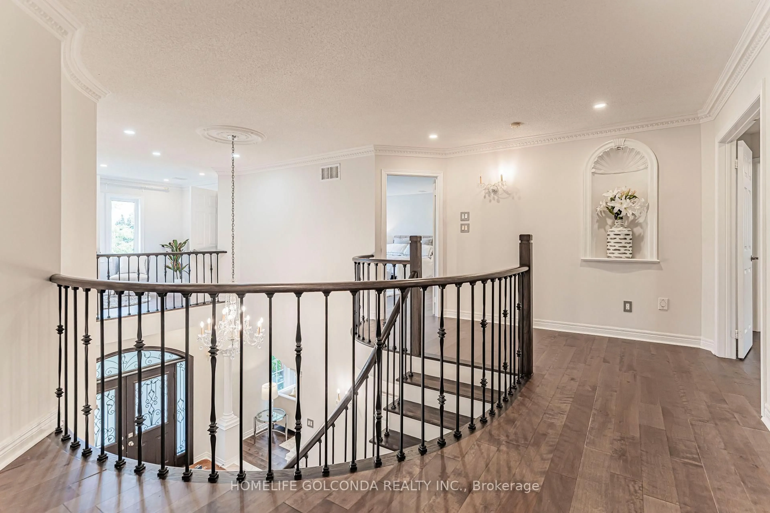
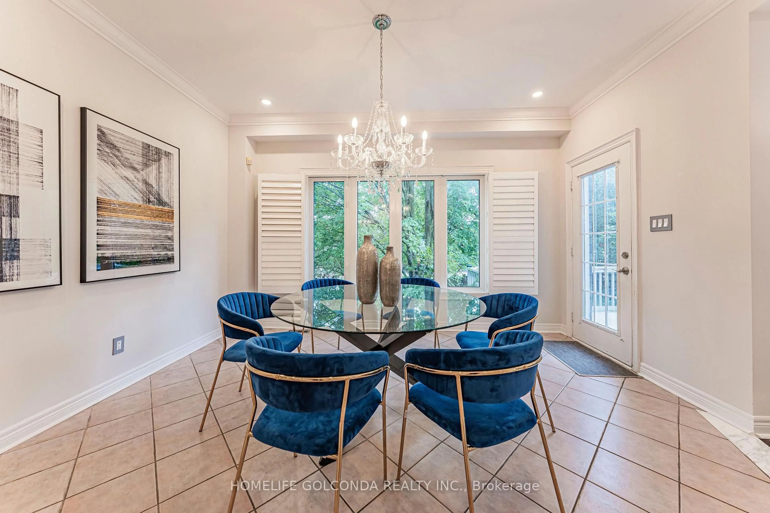
Executive Living in Cachet: Exquisite residence in Markham's most prestigious community! Over 4,300 sq.ft. of luxurious living space with $300k+ in custom architectural upgrades. Impressive 78ft wide rear lot featuring natural stone facade, custom interlock driveway & 2 brand-new wooden decks. Refined Main Level: Grand 2-storey foyer welcomes you into an open layout. Gourmet chef's kitchen boasts marble counters, Italian tiles & brand-new Fotile hood. Quebec solid oak hardwood flooring. Double-sided gas fireplace between family room & main floor office. 100+ recessed lights & crystal chandeliers. All-Ensuite Quarters: Every bedroom features a private ensuite bath, walk-in closet & custom cabinetry! Primary retreat includes a private sitting area, His/Hers closets & 5-pc spa-like ensuite. Designer Basement & Top Schools: Architect-designed basement with private home theatre, surround sound, projector, gym & game room. Central A/C. Zoned for top-ranked schools: #1 St. Augustine C.H.S., #6 Pierre Elliott Trudeau H.S. & Ashton Meadows P.S.! A rare trophy home!
Upcoming Open Houses
Property Details
Interior
Features
Main Floor
Living
4.88 x 3.96hardwood floor / Crown Moulding / Large Window
Dining
5.49 x 4.27hardwood floor / French Doors / Crown Moulding
Family
5.79 x 4.88B/I Shelves / Pot Lights / Gas Fireplace
Library
3.96 x 3.35Crown Moulding / Gas Fireplace / hardwood floor
Exterior
Features
Parking
Garage spaces 2
Garage type Attached
Other parking spaces 4
Total parking spaces 6
Property History
 40
40