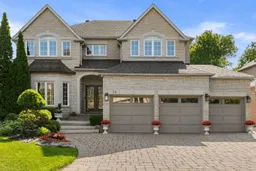
19 Mumberson Crt, Markham, Ontario L6C 1Y4
Contact us about this property
Highlights
Estimated valueThis is the price Wahi expects this property to sell for.
The calculation is powered by our Instant Home Value Estimate, which uses current market and property price trends to estimate your home’s value with a 90% accuracy rate.Not available
Price/Sqft$606/sqft
Monthly cost
Open Calculator
Description
Exceptional custom-upgraded executive home nestled on a quiet, secluded court in one of Markham's most desirable neighbourhoods. This impressive residence offers a private, tree-lined backyard where you can unwind while enjoying the peaceful sights and sounds of a picturesque pond waterfall. Thoughtfully designed with premium builder upgrades, this home features an enlarged kitchen and family room, second-floor laundry, and a rare 9-foot basement ceiling. The spacious, functional layout showcases elegant living and dining rooms, a dedicated main-floor office, and a gourmet kitchen with a centre island overlooking the inviting family room with a walk-out to the deck. The bright and huge breakfast area, complete with a double side fireplace, provides the perfect setting for everyday living and entertaining. The upper level offers four generously sized bedrooms, each with its own private ensuite bathroom, including a luxurious primary retreat featuring a walk-in closet and a spa-inspired 7-piece ensuite. Two staircases leads into the professionally finished basement expands the living space with a large recreation room, home theatre with fireplace, additional bedroom with semi-ensuite, and a dedicated gym-ideal for entertaining, extended family living, or a work-from-home lifestyle. Conveniently located close to parks, top-rated schools, public transit, shopping plazas, supermarkets, and just minutes to Highways 404 and 407. A rare opportunity to own a beautifully upgraded family home that perfectly combines luxury, privacy, and everyday convenience.
Property Details
Interior
Features
Main Floor
Living
3.65 x 5.16hardwood floor / Open Concept / Window
Dining
3.64 x 3.8hardwood floor / Open Concept / Window
Family
5.87 x 3.71Fireplace / Pot Lights / W/O To Deck
Kitchen
5.98 x 3.63hardwood floor / Centre Island / Pot Lights
Exterior
Features
Parking
Garage spaces 3
Garage type Attached
Other parking spaces 6
Total parking spaces 9
Property History
49