20 Harper Hill Rd, Markham, Ontario L6C 3B4
Contact us about this property
Highlights
Estimated valueThis is the price Wahi expects this property to sell for.
The calculation is powered by our Instant Home Value Estimate, which uses current market and property price trends to estimate your home’s value with a 90% accuracy rate.Not available
Price/Sqft$935/sqft
Monthly cost
Open Calculator
Description
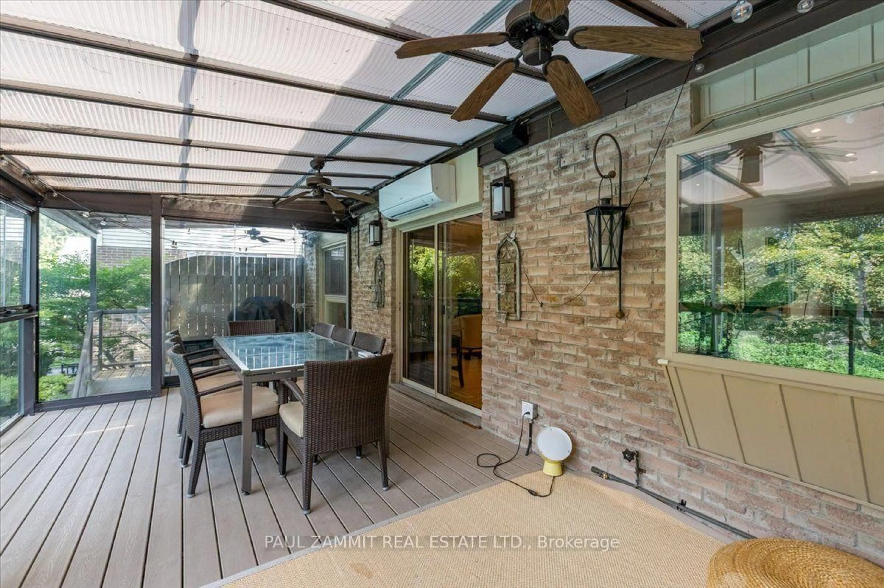
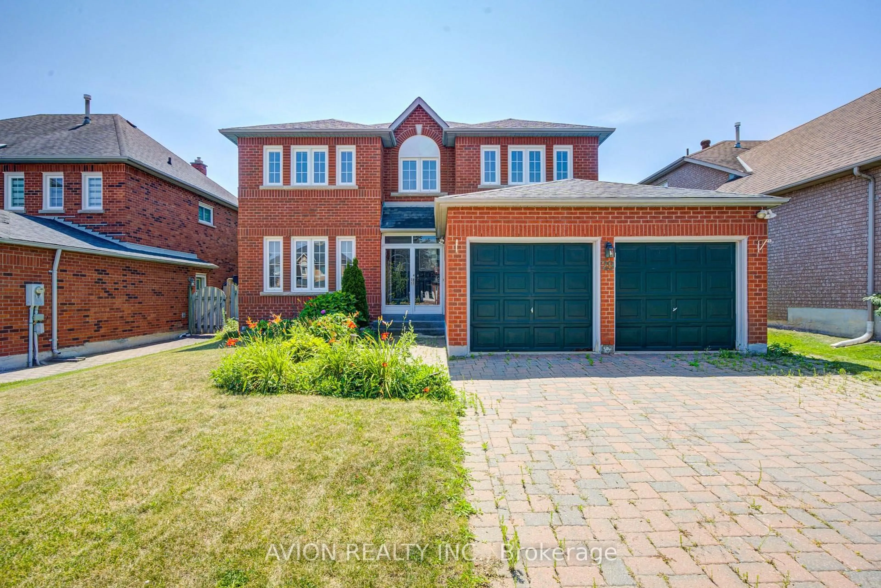
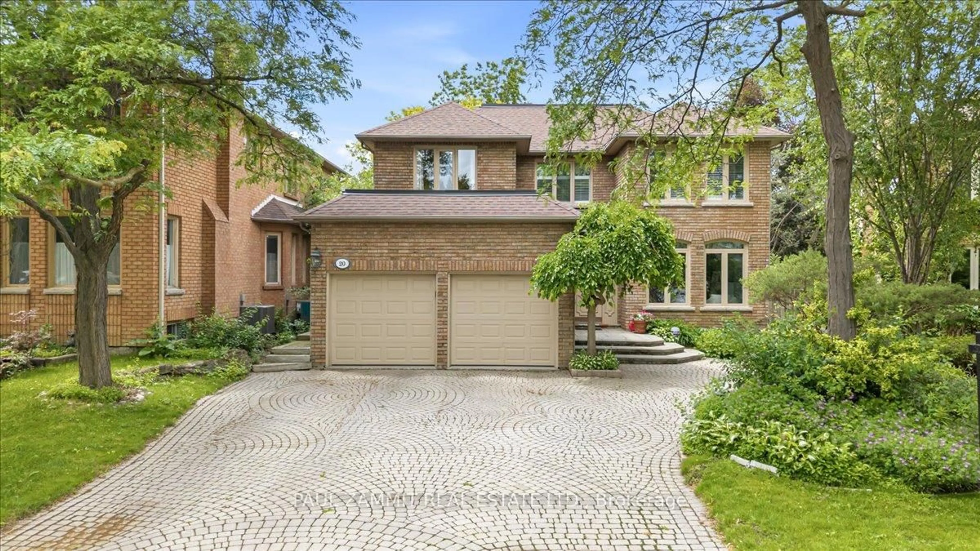
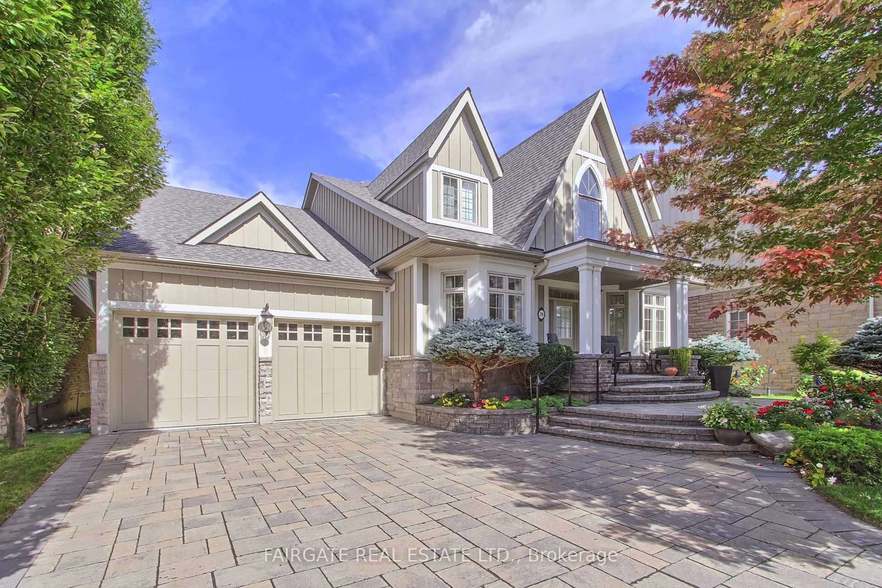
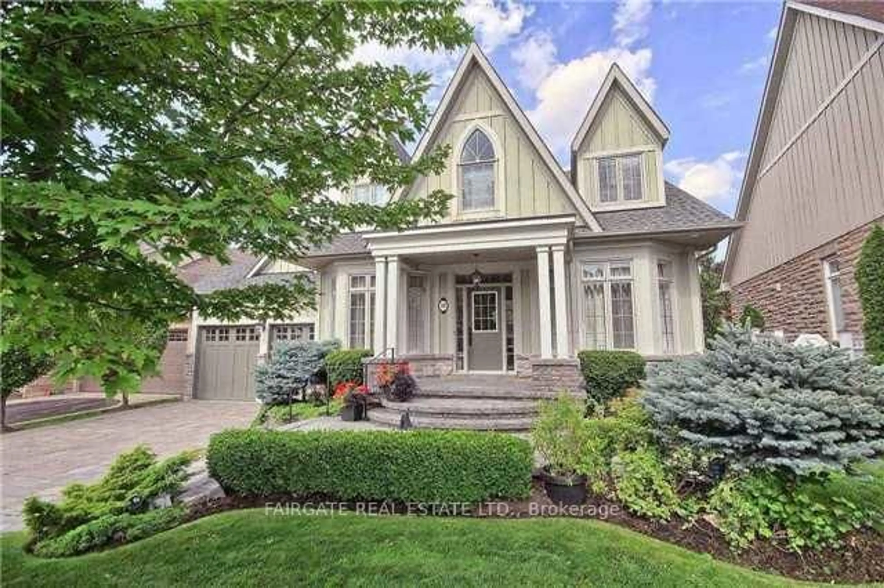
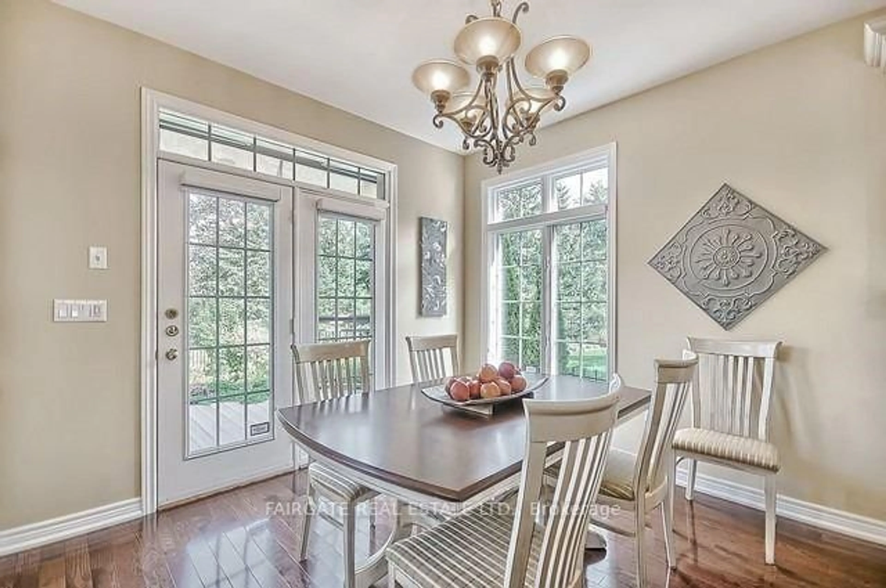
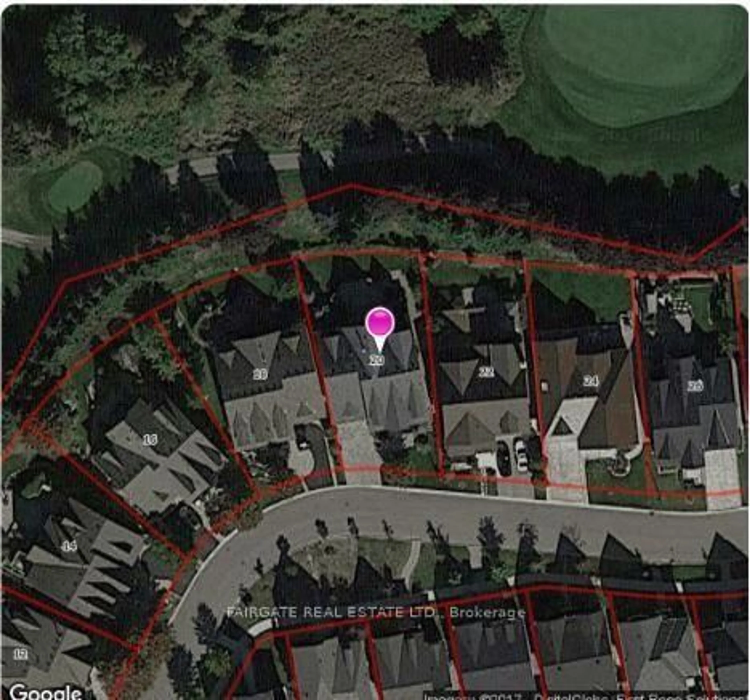
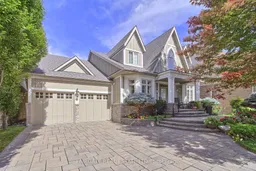
Meticulously Maintained Bungaloft in Sought-After Angus Glen. Set on a premium, serene lot backing onto the golf course. This beautiful home offers an exceptional blend of elegance, space, and privacy, with the rear of lot pies out to 67'. The spacious, open-concept layout features 9-foot ceilings on both the main floor and basement.The spectacular two-storey Great Room showcases a cathedral ceiling, stone fireplace with mantle, and oversized windows that flood the space with natural light. Enjoy entertaining in the large formal dining room and elegant formal living room.The gourmet kitchen is a chef's delight, featuring built-in appliances, a Dacor six-burner cooktop, two Dacor built-in ovens, granite countertops, and a butler's pantry conveniently connecting to the Dining room. The main-floor Primary Suite offers a spacious walk-in closet and a five-piece ensuite, providing a comfortable and private retreat. Hardwood flooring throughout the main floor adds warmth and timeless appeal.The fully finished basement offers exceptional versatility, featuring a second kitchen, a large recreation room with fireplace, a four-piece bathroom, a secondary laundry area, and a dedicated office-ideal for multi-generational living or nanny's quarters. Step outside from the kitchen onto the expansive, newly installed resin deck and enjoy the peaceful, forest-like setting overlooking the golf course-a perfect backdrop for relaxing or entertaining.A rare opportunity to own in one of Markham's most desirable neighbourhoods! Enjoy walking distance to top-ranked schools, including Pierre Elliott Trudeau High School and Angus Glen Montessori School, as well as the community centre, parks, library, restaurants, and public transit.
Property Details
Interior
Features
Main Floor
Living
4.7 x 3.2Crown Moulding / French Doors / hardwood floor
Dining
5.79 x 3.51Crown Moulding / hardwood floor / Picture Window
Kitchen
5.1 x 3.2Granite Counter / B/I Appliances / Pantry
Breakfast
4.42 x 3.39W/O To Deck / hardwood floor / Open Concept
Exterior
Features
Parking
Garage spaces 2
Garage type Attached
Other parking spaces 4
Total parking spaces 6
Property History
 31