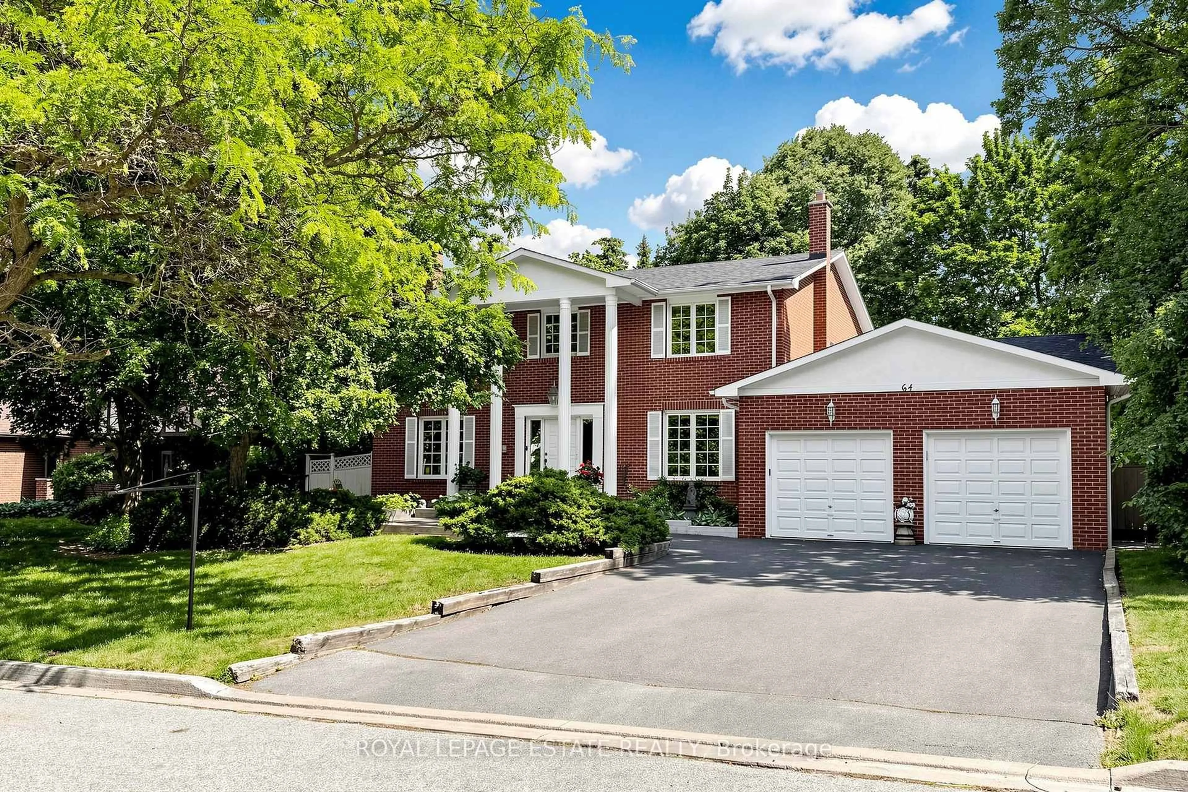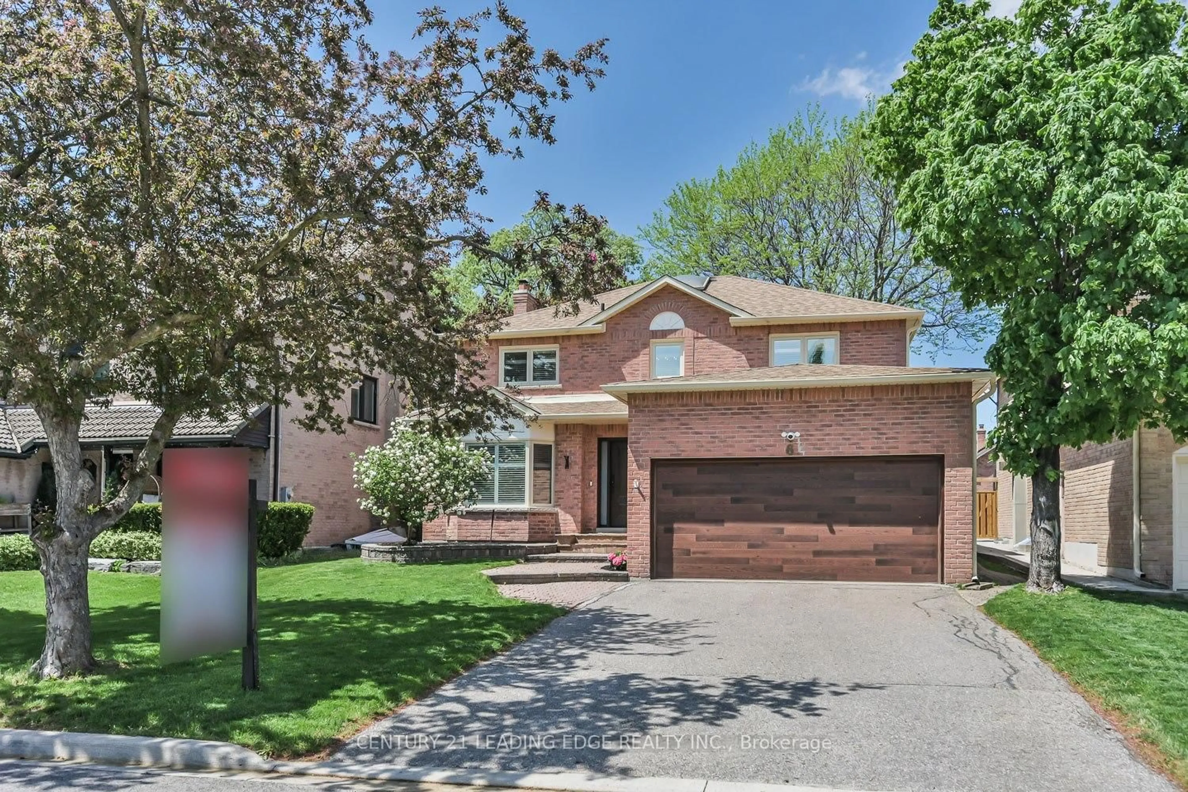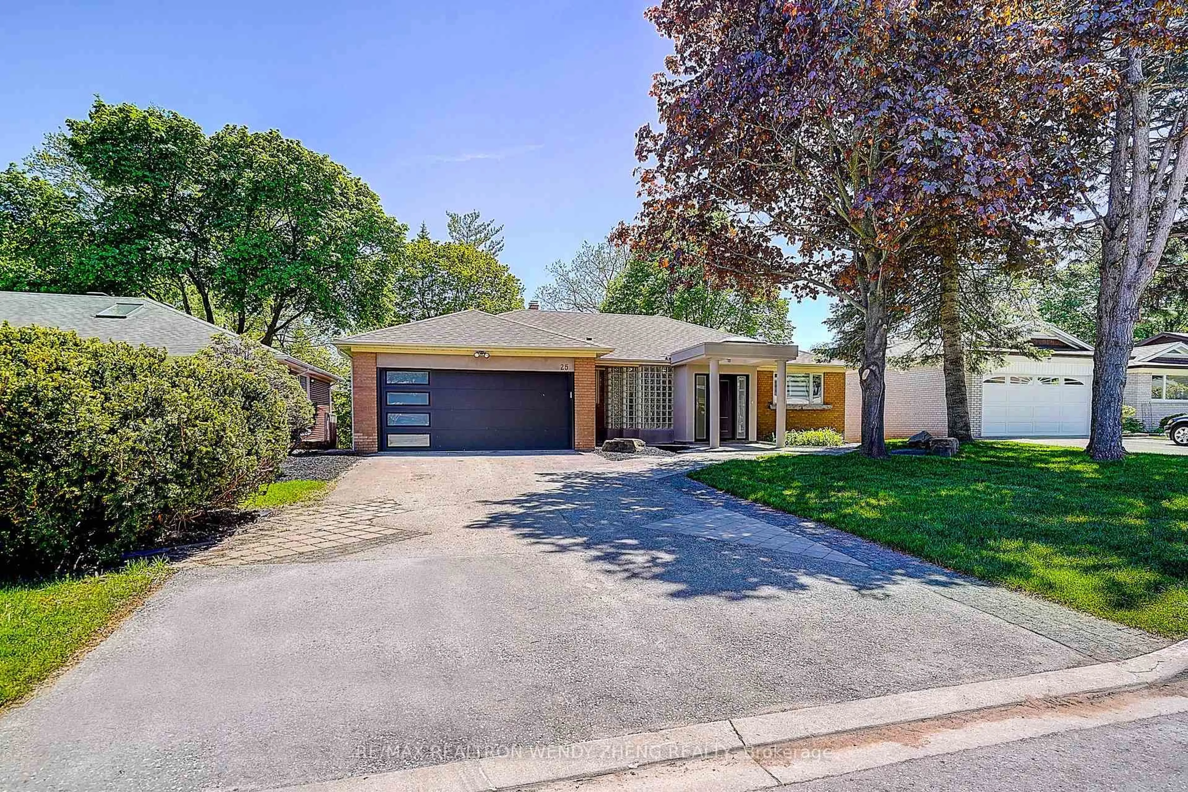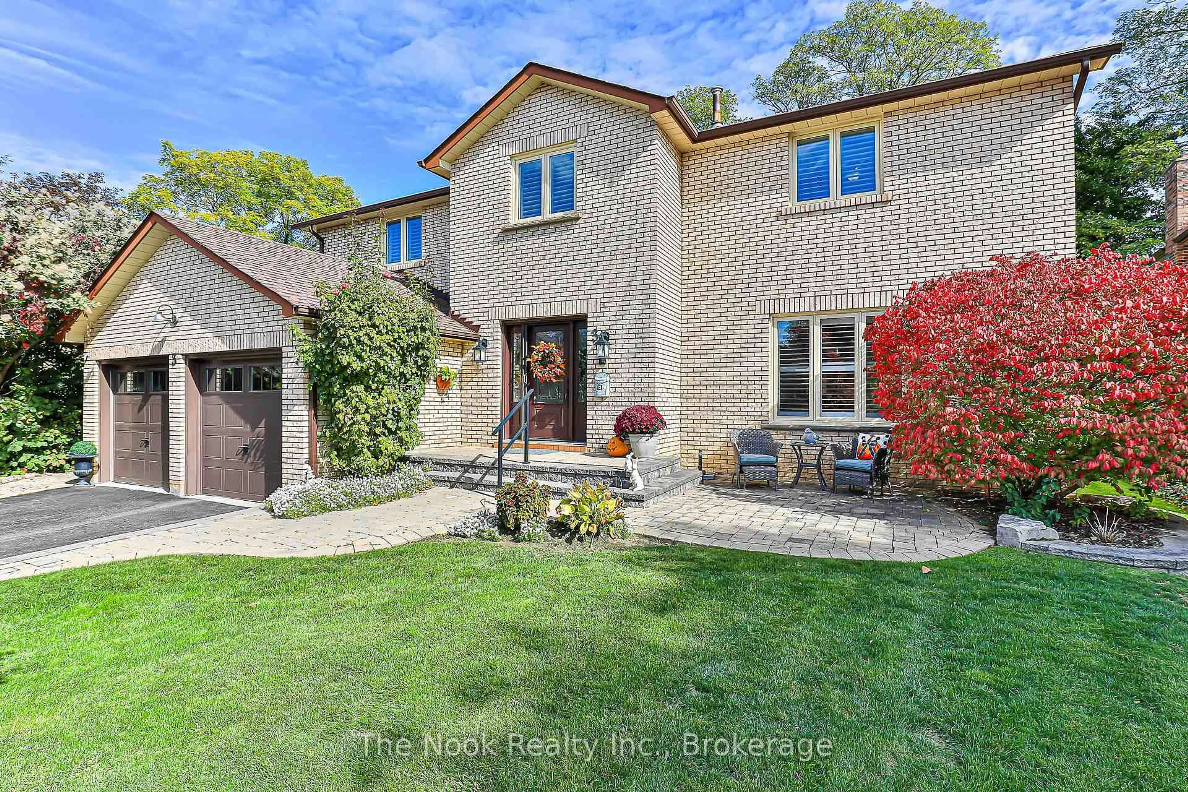
51 Leighland Dr, Markham, Ontario L3R 7R8
Contact us about this property
Highlights
Estimated valueThis is the price Wahi expects this property to sell for.
The calculation is powered by our Instant Home Value Estimate, which uses current market and property price trends to estimate your home’s value with a 90% accuracy rate.Not available
Price/Sqft$582/sqft
Monthly cost
Open Calculator
Description
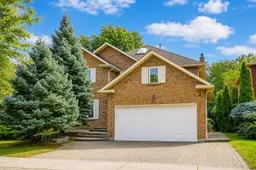
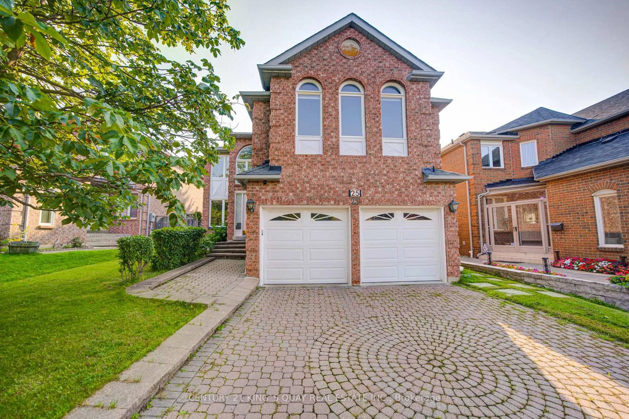
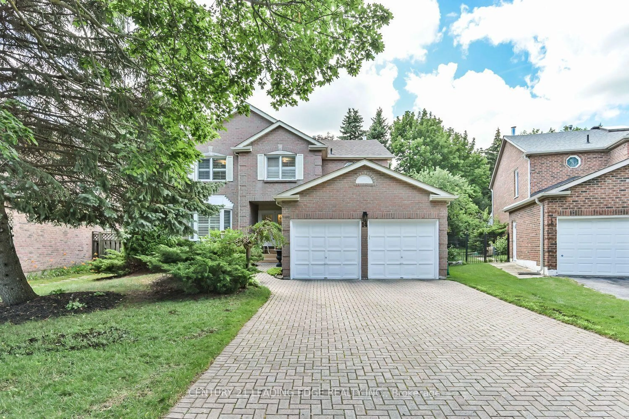
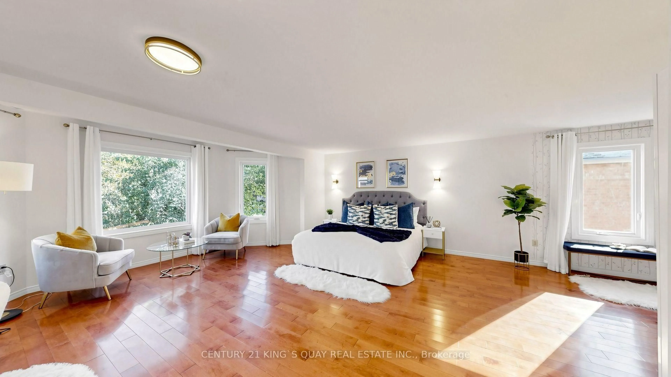
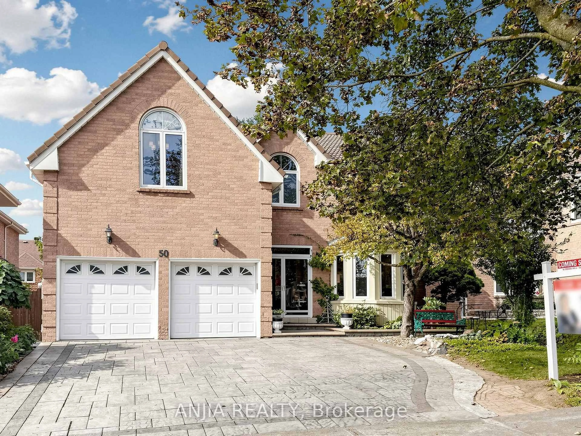
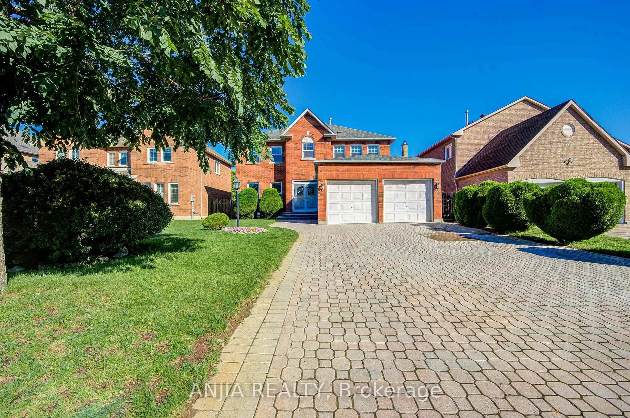
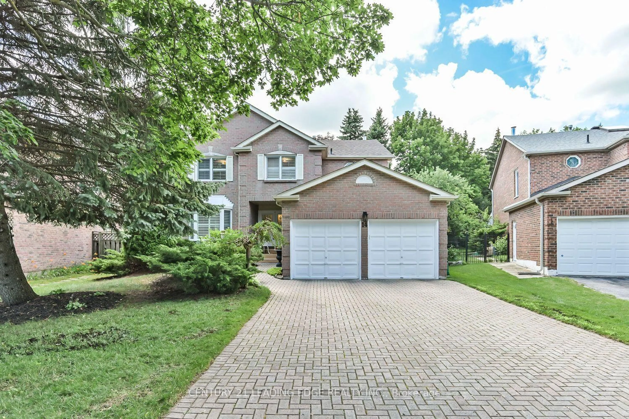
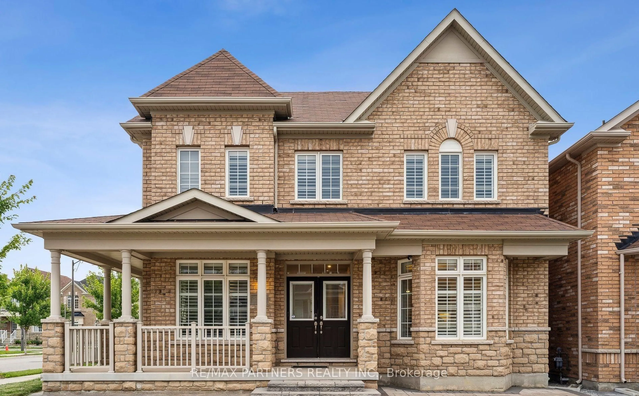
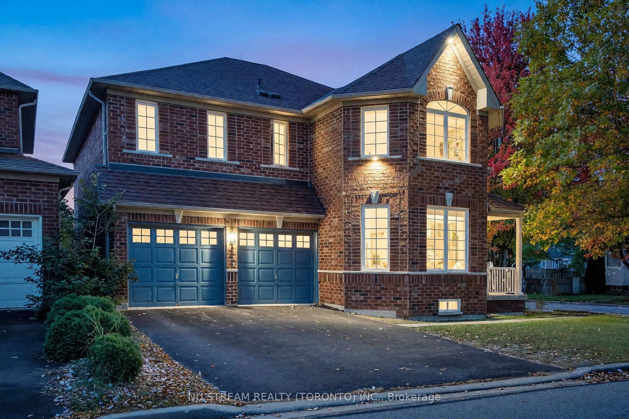
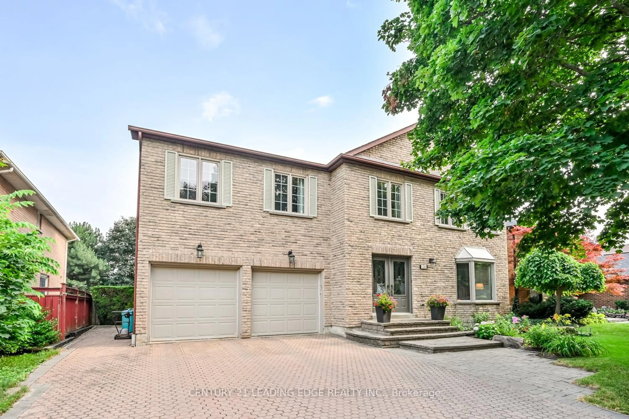
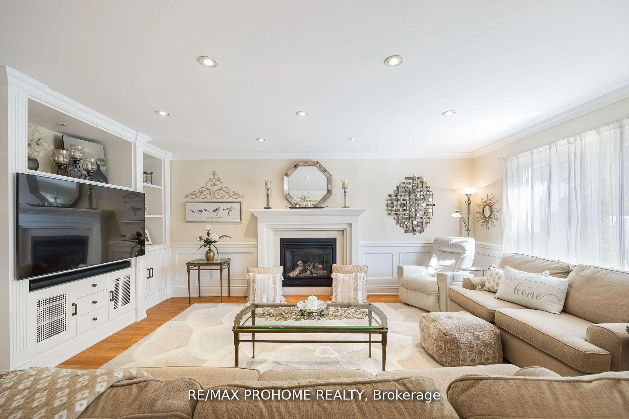
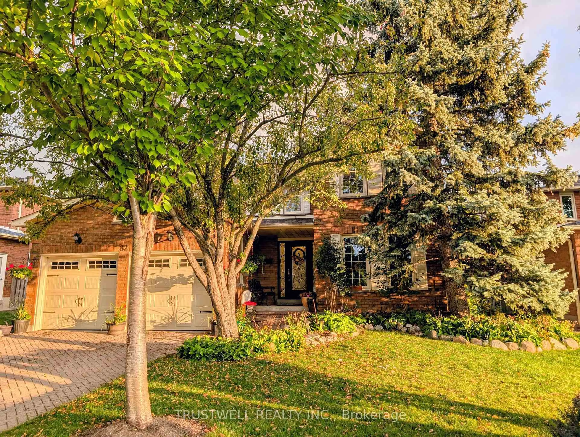
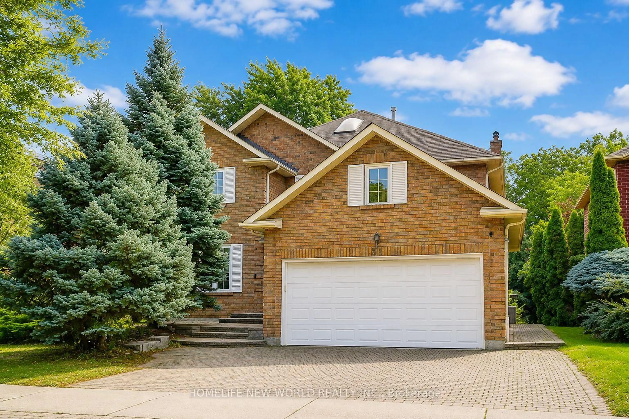
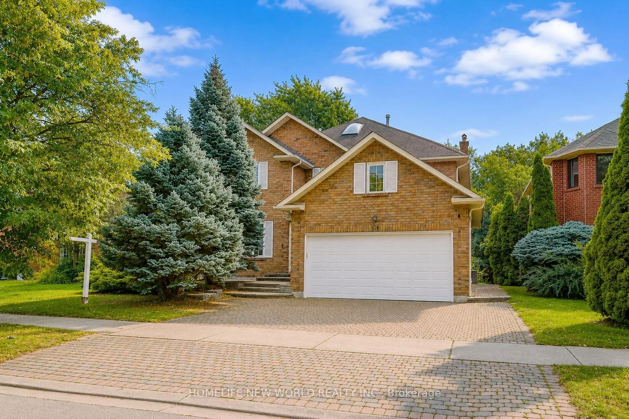
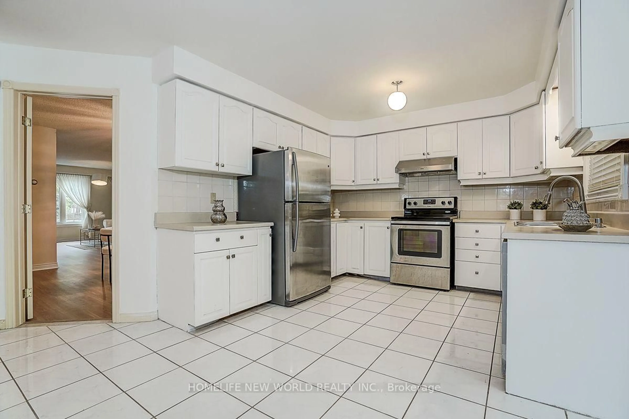
Absolutely Stunning Approx. 3,000 Sq.Ft. Detached Home In One Of Unionville's Most Highly Sought-After, Family-Friendly Neighbourhoods! Offering Over 3,600 Sq.Ft. Of Total Living Space Including A Professionally Finished Basement, This Beautifully Maintained Double-Garage Home Features Desirable South Exposure, Filling The Interior With Abundant Natural Light Throughout The Day! Grand Foyer With Elegant French Double Doors & Skylight Creates A Bright & Welcoming Entrance. Spacious Gourmet Kitchen Features Stainless Steel Appliances, Ample Cabinetry & A Generous Breakfast Area With Walkout To The Backyard Patio, Perfect For Everyday Family Living & Entertaining! The Luxurious Primary Retreat Offers A 5-Pc Ensuite, Private Sitting Area & Two Walk-In Closets. Professionally Finished Basement Provides Exceptional Additional Living Space Featuring A Huge Recreation Room, 3-Pc Bathroom & Two Guest Rooms, Ideal For Extended Family, Home Office Or Guests! Beautiful Professional Landscaping, Interlock Driveway With Parking For 3 Cars & Convenient Direct Access From The Double Garage Into The Home! Brand New Furnace & Air Conditioner (2026), Plus New Washer & Dryer (2026)! Exceptional Location Within Walking Distance To Highly Ranked St. Justin Martyr C.S., Coledale P.S. & Unionville H.S., With Convenient Access To St. Augustine C.H.S. Close To T&T Supermarket, Shopping, Restaurants, Parks & Vibrant Downtown Markham! Minutes To GO Station, Hwy 7, 404 & 407! A Rare Opportunity To Enjoy Exceptional Space, Comfort & Convenience In The Heart Of Unionville! Brand New Furnace & Air Conditioner (2026), New Washer & Dryer (2026), Water Softener & Water Purifier.
Property Details
Interior
Features
2nd Floor
4th Br
3.25 x 3.15Broadloom / Large Closet / Colonial Doors
2nd Br
4.35 x 3.65Broadloom / Large Closet / Colonial Doors
Primary
5.45 x 3.654 Pc Ensuite / W/I Closet / South View
3rd Br
4.0 x 3.65Broadloom / Large Closet / Colonial Doors
Exterior
Features
Parking
Garage spaces 2
Garage type Attached
Other parking spaces 3
Total parking spaces 5
Property History
 50
50