133 Main St, Markham, Ontario L3R 2G3
Contact us about this property
Highlights
Estimated valueThis is the price Wahi expects this property to sell for.
The calculation is powered by our Instant Home Value Estimate, which uses current market and property price trends to estimate your home’s value with a 90% accuracy rate.Not available
Price/Sqft$572/sqft
Monthly cost
Open Calculator
Description
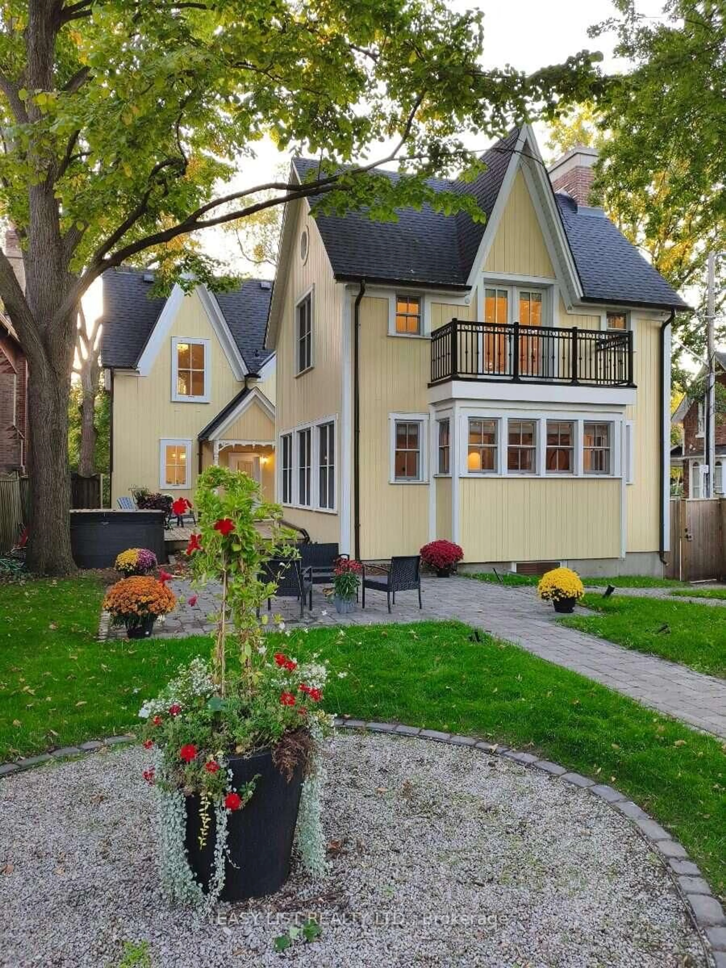
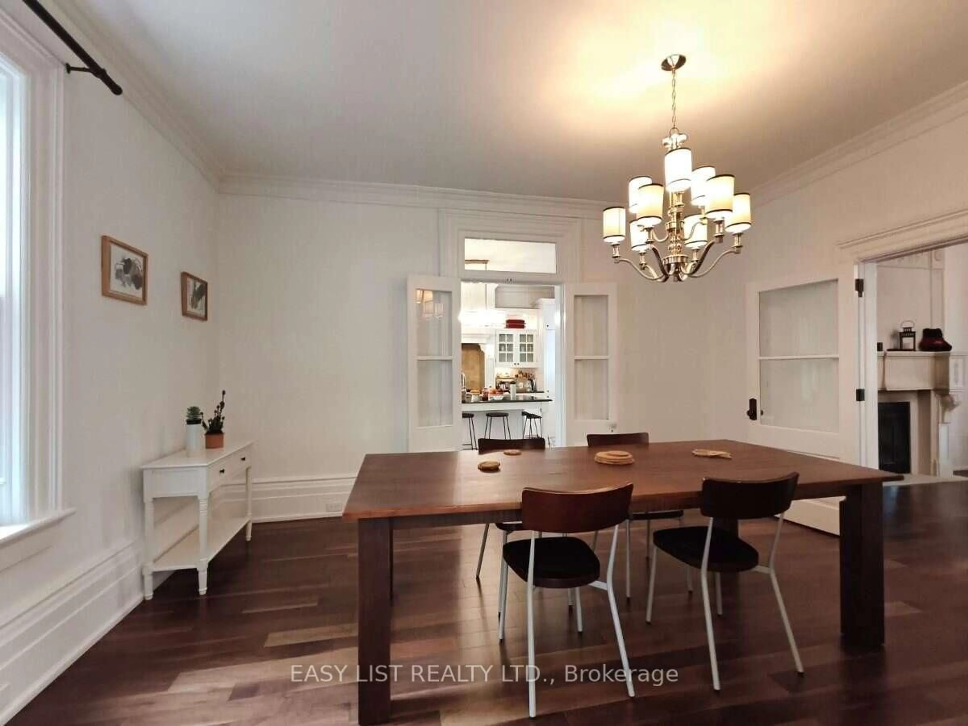
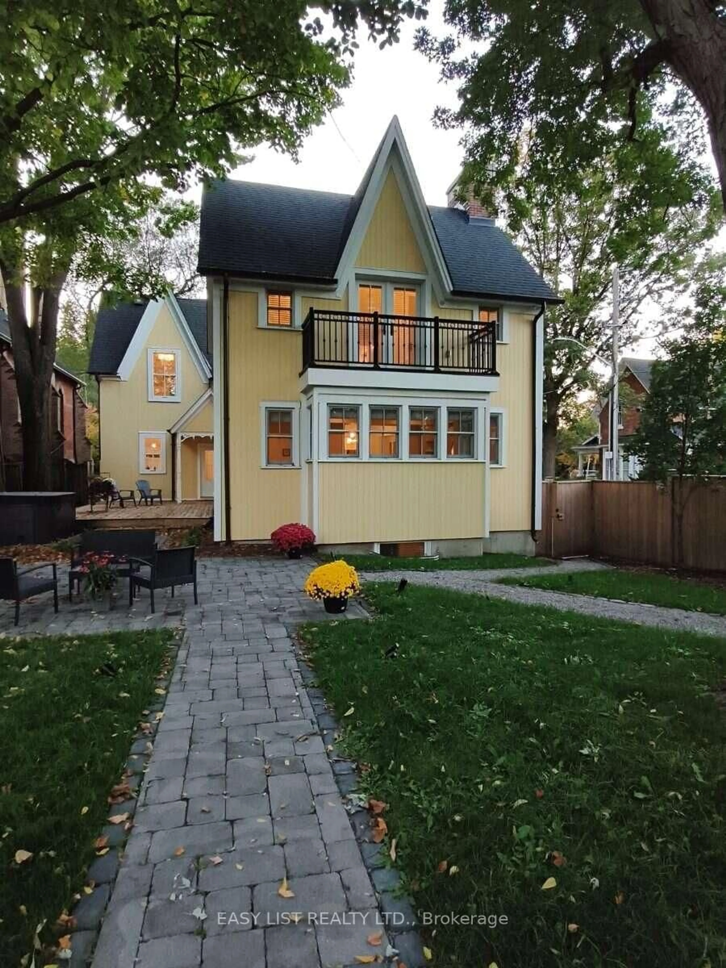
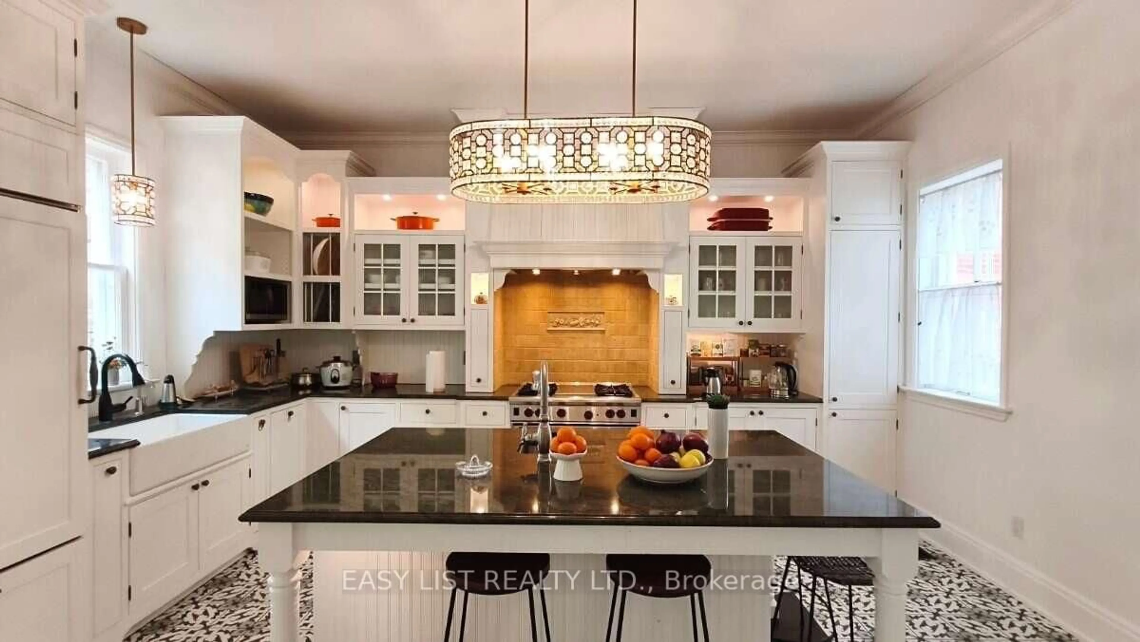
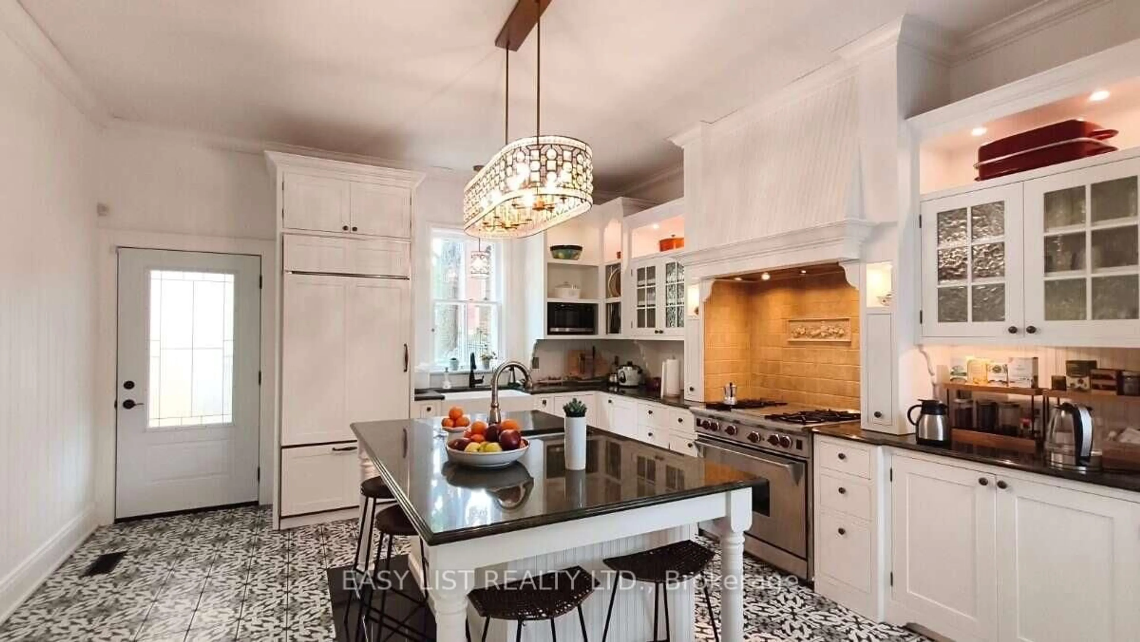
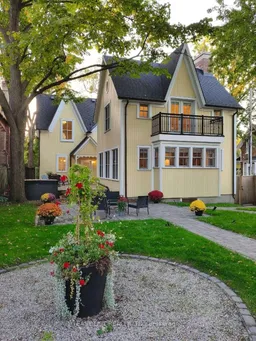
Visit the REALTOR website for further information about this Listing. Welcome to 133 Main Street Unionville! For now, this is our home, our once-in-a-lifetime home. If you would like to have such a home, come to see it for yourself, and your expectations will be pleasantly exceeded. This beautiful home blends historical charm with modern comfort. Its Victorian character with Gothic Revival influence is preserved and carried into the substantive 2021 extension, including the 2-story detached garage. Design, quality, and comfort are present throughout the home. The kitchen renovation, for example, was directed by a working chef. The primary suite, for another example, has a Restoration Hardware-inspired walk-in closet. The family room, for yet another example, is warmed by a gas fireplace and bathed in natural light from three sides. Inside, the whole house is bright and airy. Outside, design gardens deliver pleasant sights and scents. This home truly lifts the spirit of its residents every day. This unique property has been cherished by generations of owners, who shared in its soulfulness and its care. We look forward to passing it on to new owners who will continue to love it - and love living here.
Upcoming Open House
Property Details
Interior
Features
Main Floor
Living
4.8 x 4.6Dining
4.8 x 3.89Kitchen
4.39 x 4.29Family
6.1 x 4.24Exterior
Features
Parking
Garage spaces 2
Garage type Detached
Other parking spaces 3
Total parking spaces 5
Property History
 46
46