Contact us about this property
Highlights
Estimated valueThis is the price Wahi expects this property to sell for.
The calculation is powered by our Instant Home Value Estimate, which uses current market and property price trends to estimate your home’s value with a 90% accuracy rate.Not available
Price/Sqft$736/sqft
Monthly cost
Open Calculator
Description
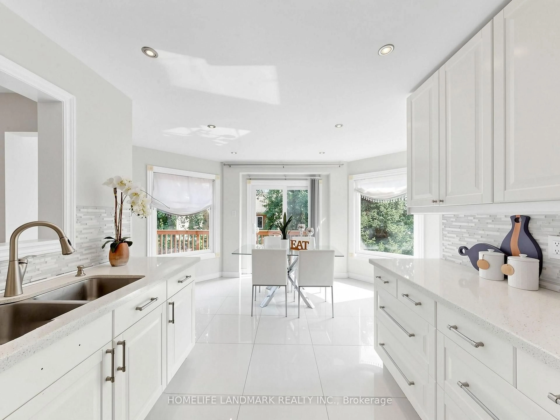
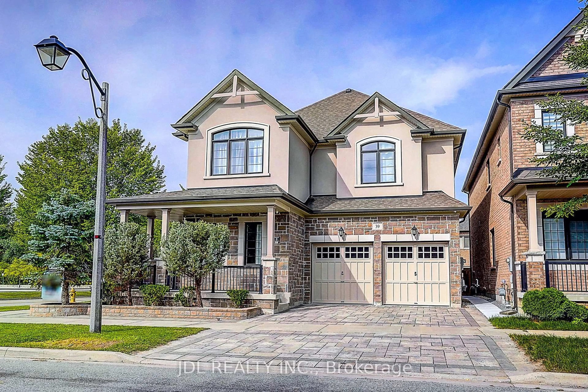
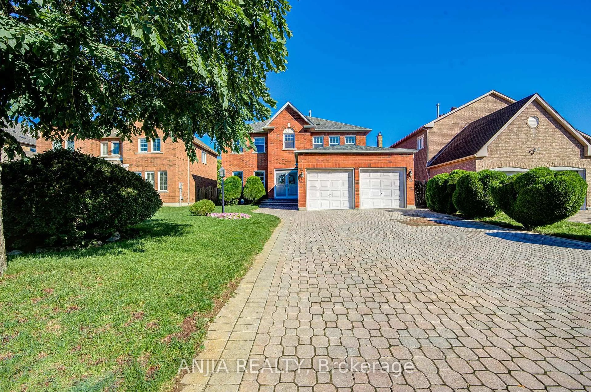
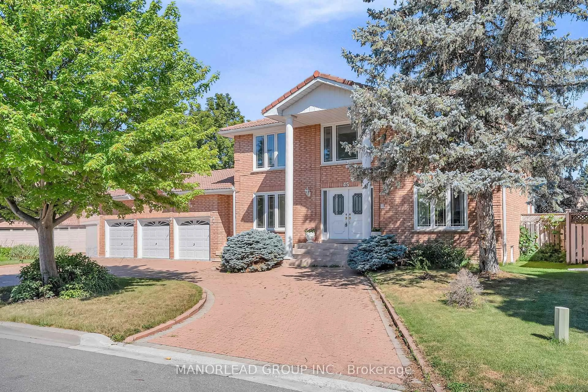
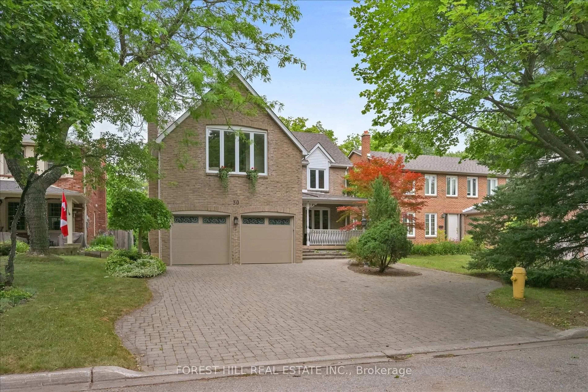
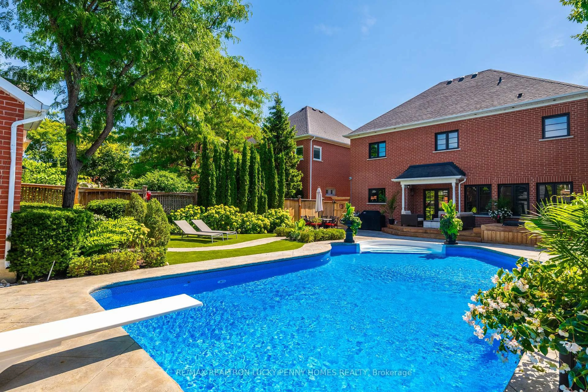
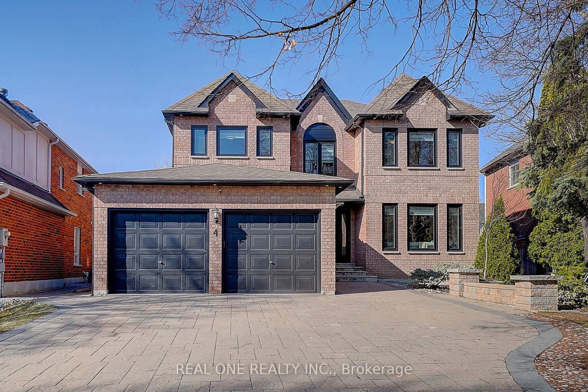
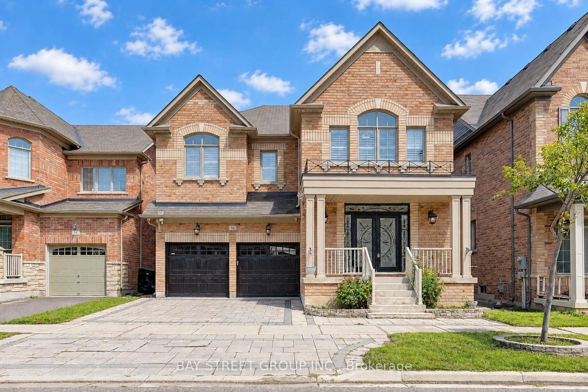
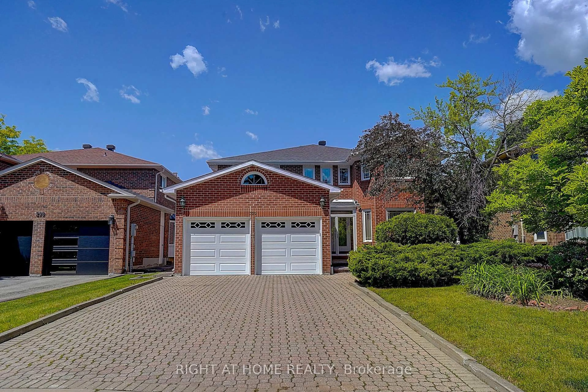
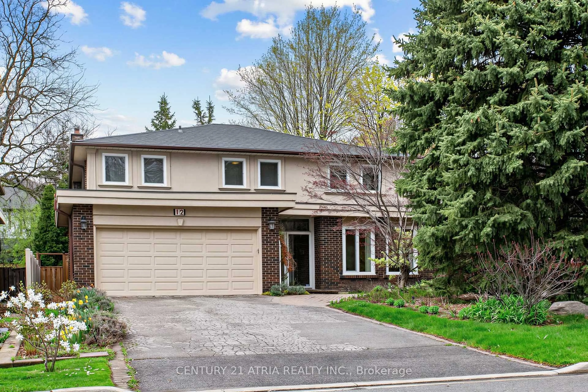
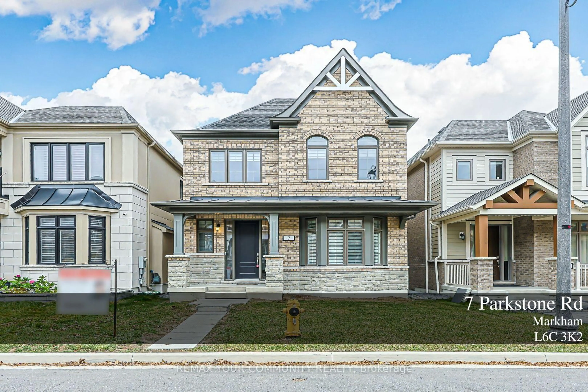
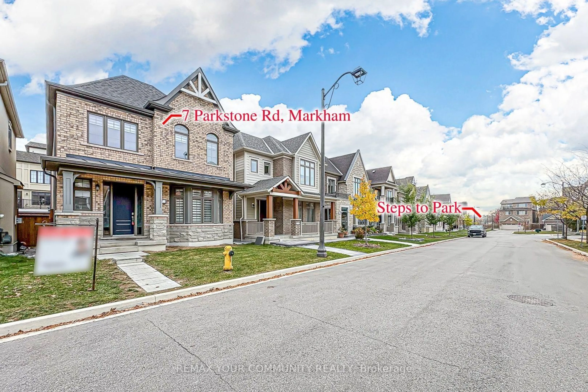
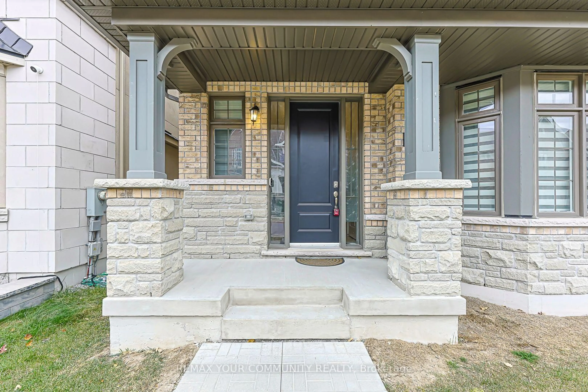
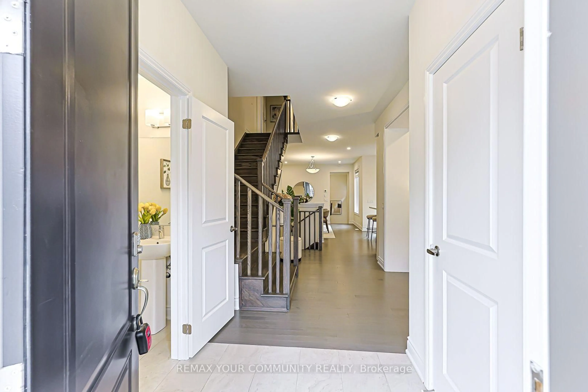
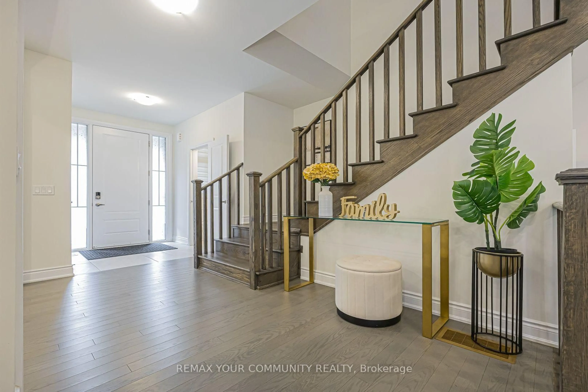
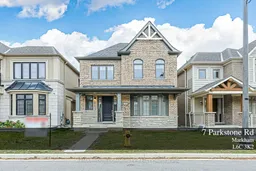
Residence nestled in the prestigious Angus Glen community of Markham's most sought-after neighbourhoods. This exceptional home features upgraded hardwood flooring throughout the main floor and second-floor hallway, stylish pot lights, and a bright, open-concept layout enhanced by expansive windows that fill the space with natural light. The inviting family room with a cozy gas fireplace, the modern gourmet-inspired kitchen showcases quartz countertops, sleek stainless steel appliances, the dining room walk to the backyard. The spacious primary bdrm offers a luxurious 4-piece ensuite and three closets, while two additional bathrooms provide exceptional convenience for the entire family. Surrounded by beautiful residences and close to parks, schools, shopping, and everyday amenities, this home offers the perfect blend of upscale community living, modern comfort, and timeless appeal.
Property Details
Interior
Features
Main Floor
Family
4.27 x 3.41hardwood floor / Gas Fireplace / Large Window
Dining
4.68 x 3.63hardwood floor / Open Concept / W/O To Yard
Kitchen
4.48 x 3.81Centre Island / hardwood floor / O/Looks Backyard
Exterior
Features
Parking
Garage spaces 2
Garage type Attached
Other parking spaces 2
Total parking spaces 4
Property History
 38