20 days on Market

84 Longwater Chse, Markham, Ontario L3R 4A8

Detached
5 + 2
6
~3000-3500 sqft
$•••,•••
$1,899,000
Get pre-qualifiedPowered by nesto
Detached
5 + 2
6
~3000-3500 sqft

Contact us about this property

Call

Highlights

Property Estimate

Days on market20 days

Estimated valueNot available

Price/Sqft$588/sqft

Monthly cost

Open Calculator

Description

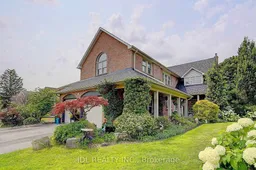
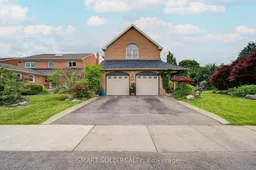
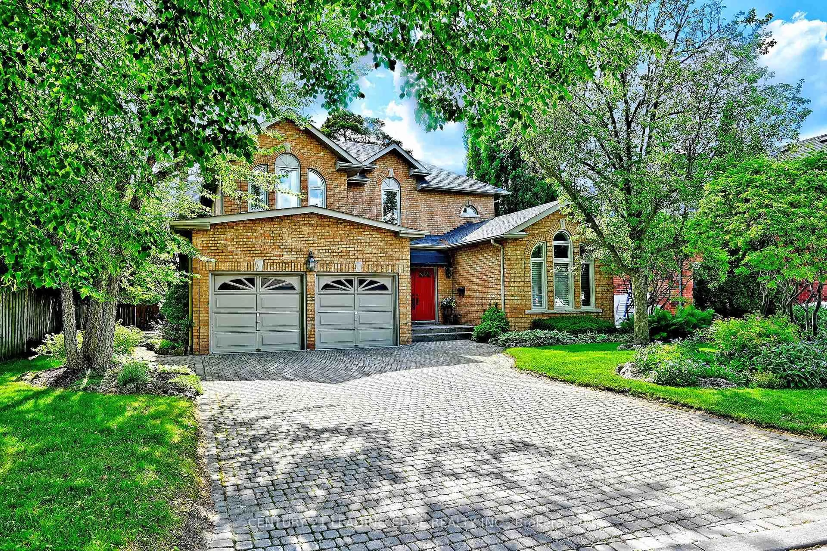
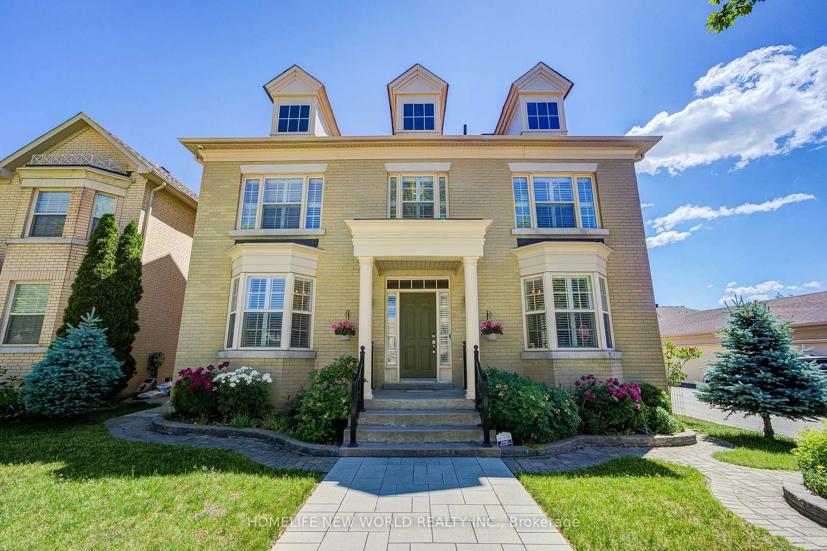
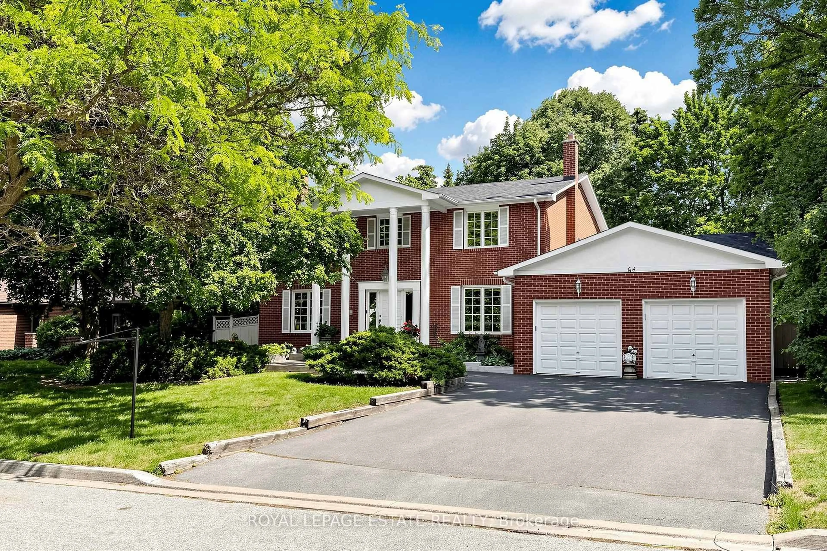
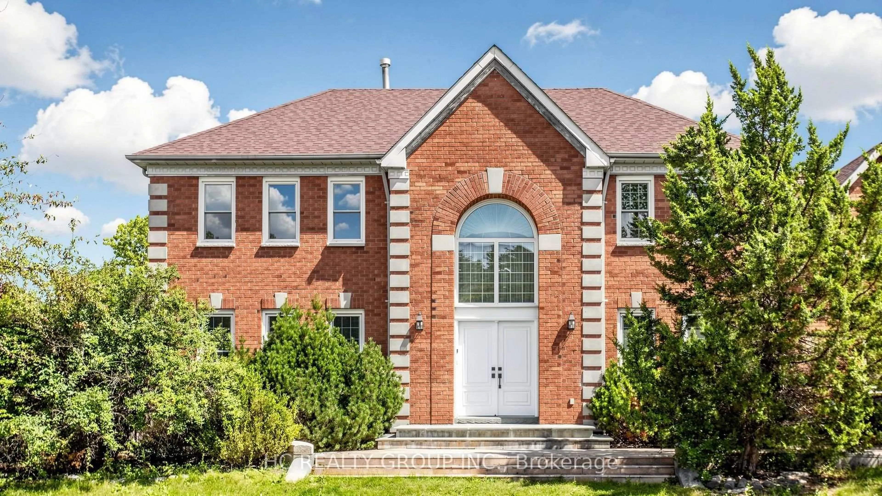
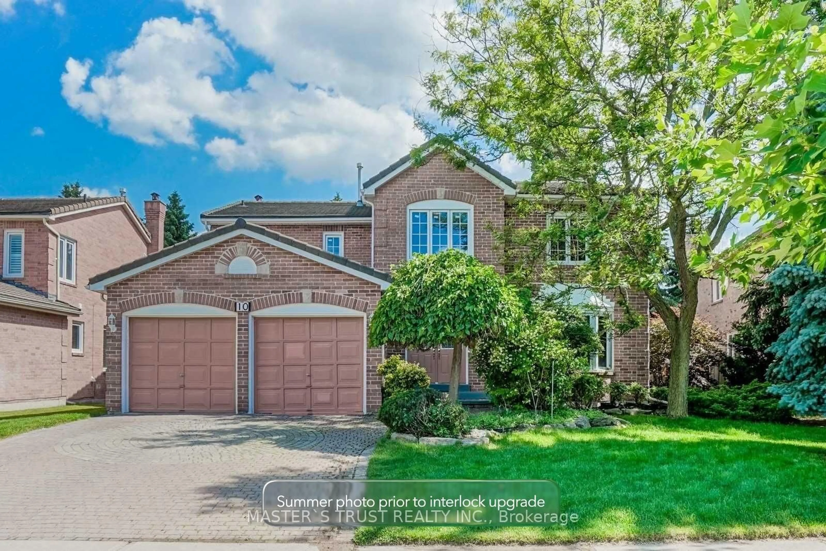
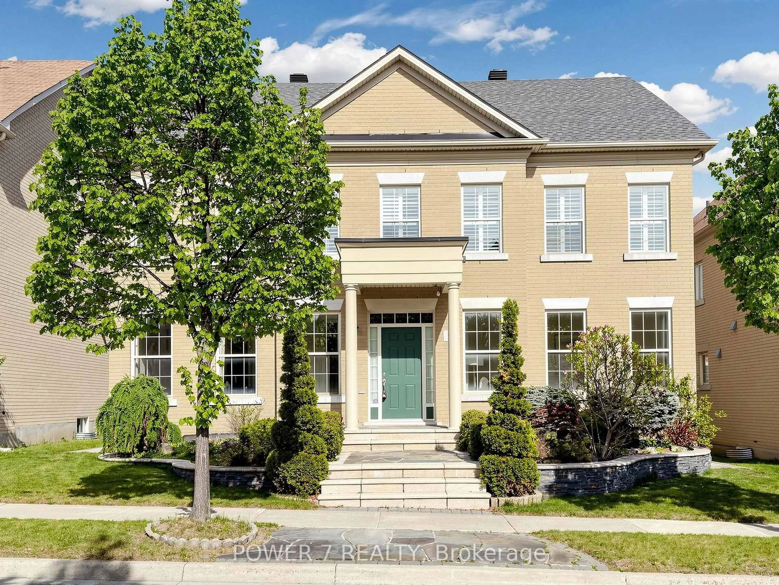
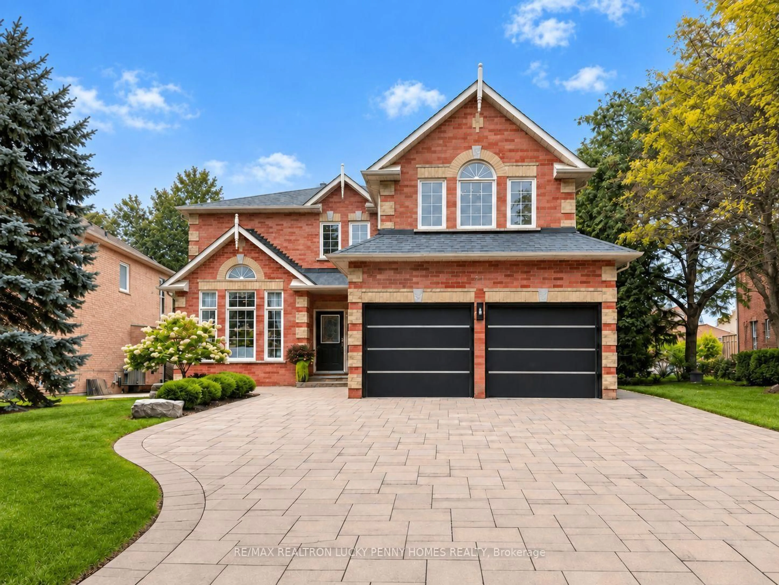
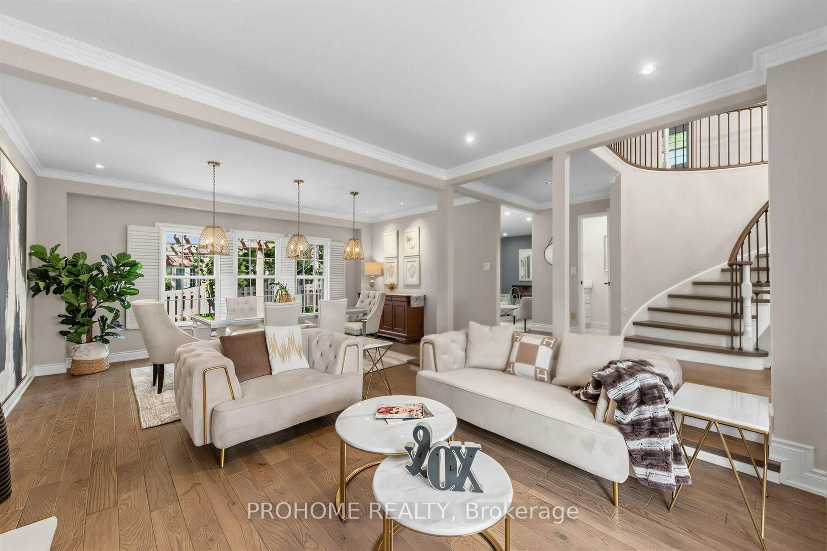
Stunning And Luxurious 3,400 Sq Ft Above-Ground Home On A Premium 67 Ft Lot, Nestled In A Quiet And Prestigious Unionville Neighborhood! Featuring Over $200K In Recent Upgrades And Renovations, This Beautiful Residence Offers A Bright And Spacious Layout With Smooth Ceilings, Extensive Pot Lights, Fresh Designer Paint, Premium Hardwood Flooring Throughout The Main And Second Floors, Elegant Herringbone Hardwood On The Main Level, Custom Feature Walls, And Upgraded Solid Hardwood Staircases. The Designer Kitchen Showcases Refinished Modern Cabinetry, Stainless Steel Appliances, And A Sun-Filled Breakfast Area. The Inviting Living Room Features A Fireplace, French Doors, And Walkout Access To A Spectacular Backyard Oasis With An Inground Swimming Pool, Premium Gazebo, Pergola, Luxury BBQ And Entertainment Area, And Professionally Landscaped Gardens With Over $100K Invested In Outdoor Improvements. The Second Floor Offers 4 Generously Sized Bedrooms With Custom-Designed Feature Walls And 3 Bathrooms. Spacious Primary Bedroom With A Large Sitting Area That Can Easily Serve As A Home Office Or Additional Bedroom. The Fully Finished Basement Features A Recreation Room, 2 Bedrooms, 2 Full Bathrooms, And Excellent Multi-Generational Living Potential. Additional Upgrades Include A Whole-Home Water Purification System, Professionally Designed Front And Side Gardens With In-Ground Sprinkler System, Extensive Interior Refinishing, Creating A Move-In-Ready Home. Prime Location: Just 7 Minutes To Hwy 407, 10 Minutes To Hwy 404, And 5 Minutes To Top-Ranked Markville Secondary School. Close To Historic Unionville Main Street, Village Grocer, Toogood Pond, Parks, Trails, Markville Mall, And Many Upscale Restaurants.


Property Details

Style2-Storey
View-
Age of property-
SqFt~3000-3500 SqFt
Lot Size7,760 SqFt(115 x 67.48)
Parking Spaces6
MLS ®NumberN13486866
Community NameUnionville
Data SourceTRREB
Listing bySMART SOLD REALTY

Features

Heating: Forced Air
Cooling: Central Air
Fireplace
Basement: Finished, Full

2nd Floor

3rd Br

5.15 x 3.6

hardwood floor / Closet / 2 Pc Ensuite

4th Br

4.8 x 3.9

hardwood floor / Closet

Primary

6.37 x 3.97

Combined W/Sitting / 5 Pc Ensuite / W/I Closet

Sitting

5.53 x 4.05

Combined w/Primary


Features

Lot size: 7,760 SqFt
Pool: Inground

Parking

Garage spaces 2

Garage type Attached

Other parking spaces 4

Total parking spaces 6


Property History

Jun 25, 2026
ListedActive
$1,899,000
20 days on market
history photo preview50
Listing by trreb®
Property listed by SMART SOLD REALTY, Brokerage
Agent Banner Image
Interested in this property?Get in touch to get the inside scoop.
Market Data - Unionville

Geo Zone Map ThumbnailUnionville

Balanced Market

View Market Data

Detached house - for the past 30 days

Buyer's market Seller's market

Avg. Days on Market

Past 30 days

31 days

Compared to

2025

22 days

2024

14 days

2023

20 days

New Listings

Past 30 days

46 listings

Compared to

2025

48 listings

2024

44 listings

2023

48 listings

Units sold

Past 30 days

17 units

Compared to

2025

23 units

2024

16 units

2023

19 units

Median Sold Price

Past 30 days

$1,725,000

Compared to

2025

$1,728,000

2024

$2,087,500

2023

$2,180,000


What’s nearby?Essentials within 5 km

Local Logic

Transportation Scores

Estimated Budget