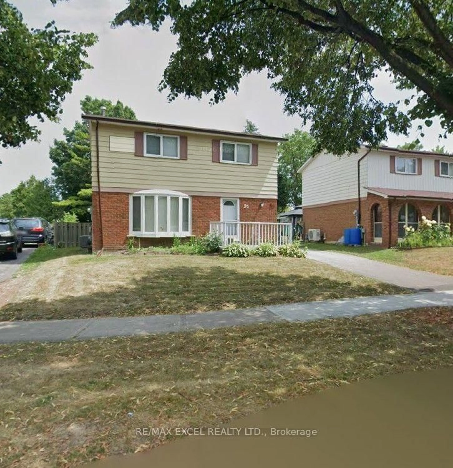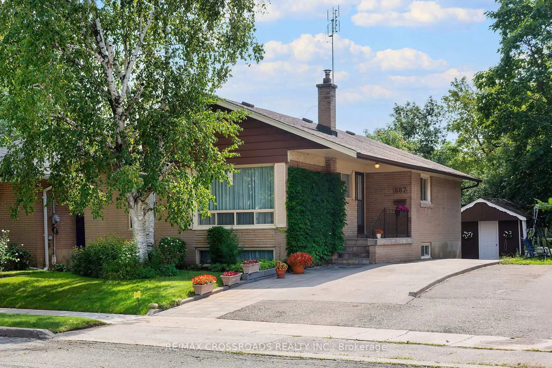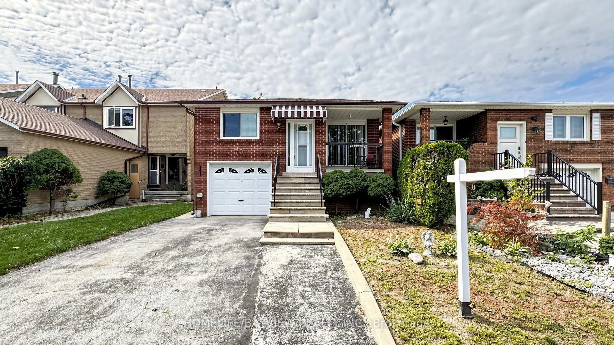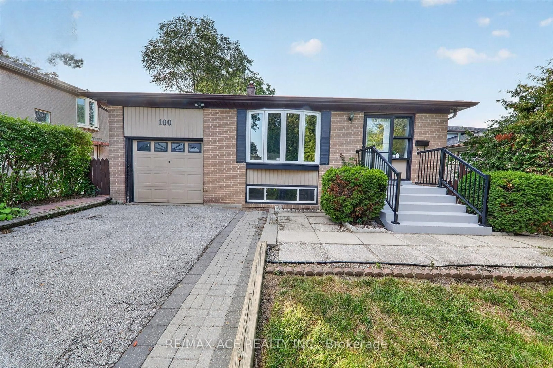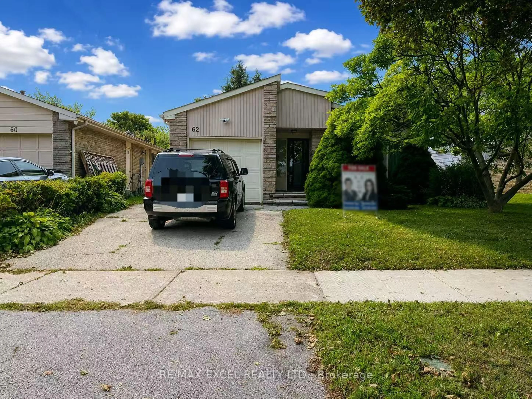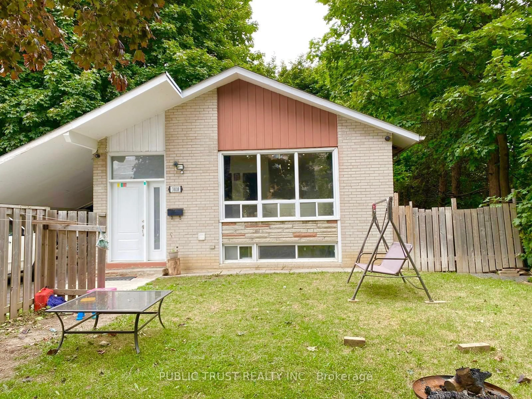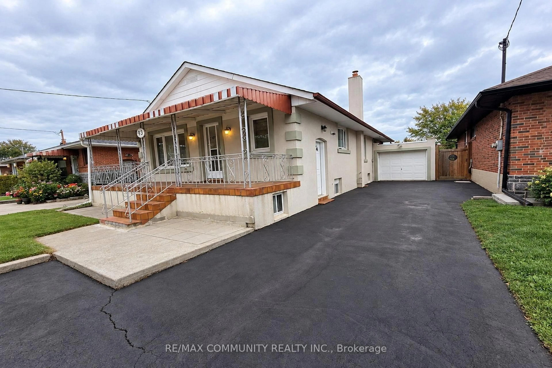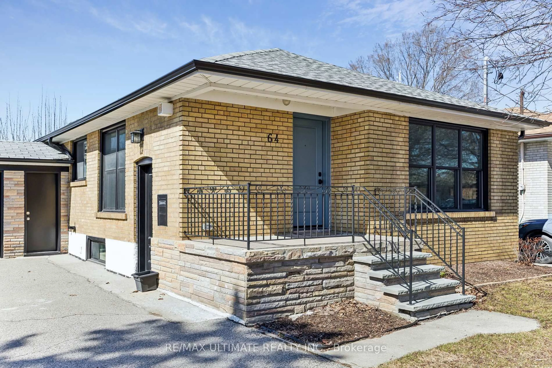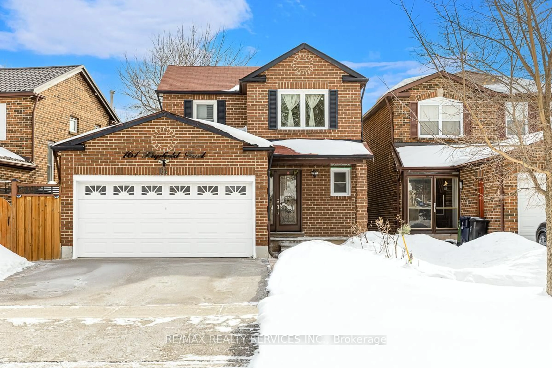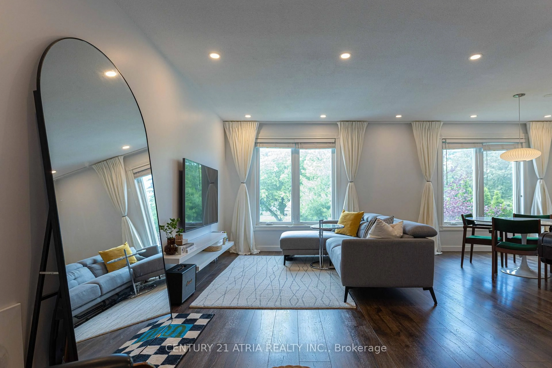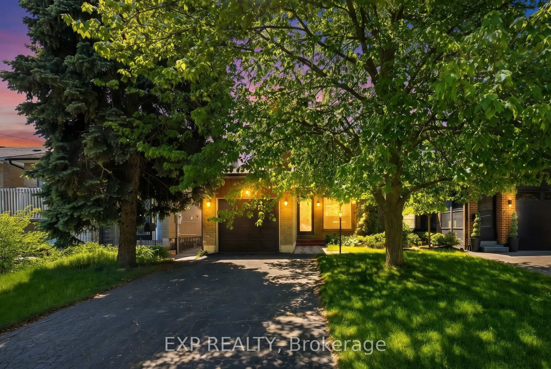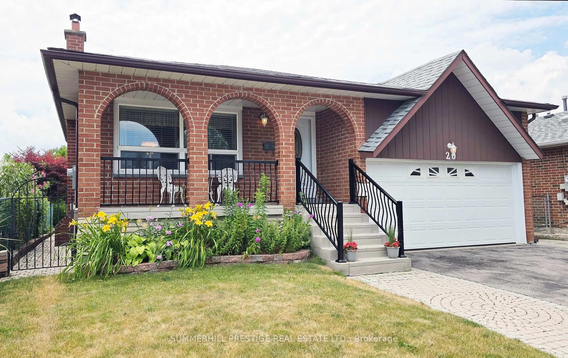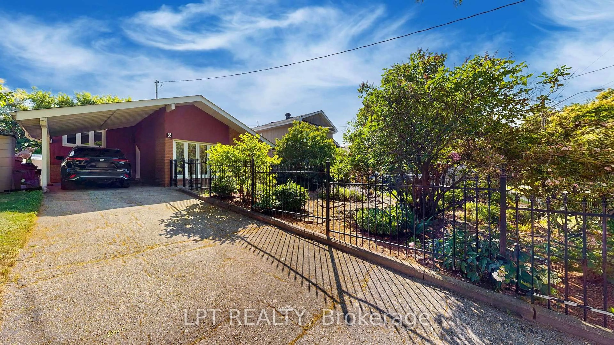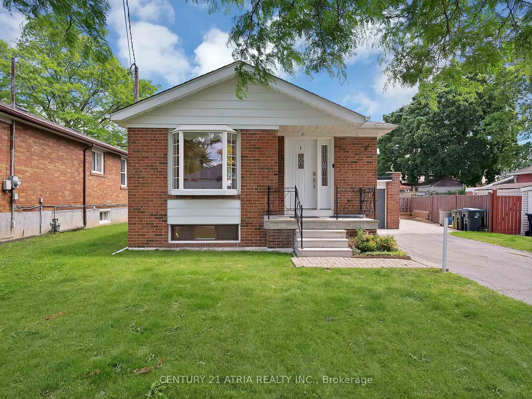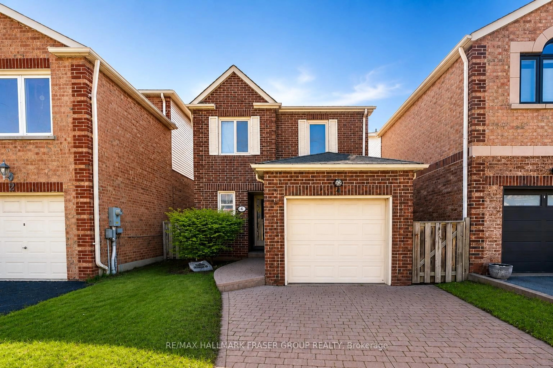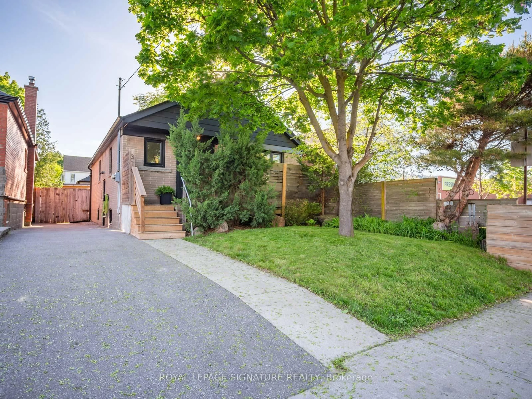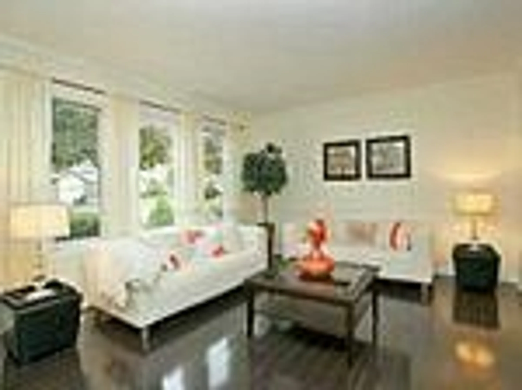
Living room with furniture, wood/laminate floor for 103 Fawcett Tr, Toronto Ontario M1B 3A6
23 days on Market

103 Fawcett Tr, Toronto, Ontario M1B 3A6

Detached
3 + 2
3
~1100-1500 sqft
$995,000
Get pre-qualifiedPowered by nesto
Detached
3 + 2
3
~1100-1500 sqft

Contact us about this property

Call

Highlights

Property Estimate

Days on market23 days

Estimated valueNot available

Price/Sqft$784/sqft

Monthly cost

Open Calculator

Description

Attention Investors & Families! Welcome to this spacious detached 3-bedroom, 3-level backsplit offering exceptional space, versatility, and endless potential in a highly desirable neighbourhood. Featuring a functional layout with a separate side entrance and a walkout to the backyard, this home offers excellent flexibility for multi-generational living or future income potential (buyer to verify).The bright and spacious layout includes multiple living areas, providing plenty of room for growing families, entertaining, or working from home. Step outside to a large, private backyard-perfect for summer gatherings, gardening, or simply relaxing outdoors.Conveniently located just minutes from the University of Toronto, schools, parks, shopping, public transit, and places of worship, including an Islamic Centre and temples. A fantastic opportunity for homeowners, investors, or anyone looking to add their personal touch in a sought-after location.


Property Details

StyleBacksplit 3
View-
Age of property-
SqFt~1100-1500 SqFt
Lot Size4,400 SqFt(110 x 40)
Parking Spaces3
MLS ®NumberE13547096
Community NameMalvern
Data SourceTRREB
Listing byRE/MAX HALLMARK FIRST GROUP REALTY LTD.

Features

Heating: Forced Air
Cooling: Central Air
Fireplace
Basement: Sep Entrance

Main Floor

Living

3.66 x 4.27

Dining

3.35 x 3.35

Kitchen

3.35 x 3.51

Primary

4.11 x 3.51


Features

Lot size: 4,400 SqFt

Parking

Garage spaces 1

Garage type Attached

Other parking spaces 2

Total parking spaces 3


Property History
Jul 10, 2026
ListedActive
$995,000
23 days on market
history photo preview1
Listing by trreb®
Property listed by RE/MAX HALLMARK FIRST GROUP REALTY LTD., Brokerage
Agent Banner Image
Interested in this property?Get in touch to get the inside scoop.

Market Data - Malvern

Geo Zone Map ThumbnailMalvern

Balanced Market

View Market Data

Detached house - for the past 30 days

Buyer's market Seller's market

Avg. Days on Market

Past 30 days

20 days

Compared to

2025

46 days

2024

19 days

2023

13 days

New Listings

Past 30 days

16 listings

Compared to

2025

9 listings

2024

25 listings

2023

9 listings

Units sold

Past 30 days

6 units

Compared to

2025

11 units

2024

8 units

2023

4 units

Median Sold Price

Past 30 days

$839,000

Compared to

2025

$840,000

2024

$971,400

2023

$1,005,000


Population and Demographics

Overview

Total population 36648
Average household income $104,061

Age (%)

0 to 19
22%
20 to 34
23%
35 to 49
18%
50 to 64
20%
65 and plus
17%

Household composition (%)

Single family
71%
Single person
21%
Multi person
6%
Multi family
2%

Mother tongue (%)

English
52%
Tamil
12%
Tagalog (Pilipino, Filipino)
7%
Urdu
5%
Yue (Cantonese)
4%
Gujarati
3%
Mandarin
2%
Punjabi (Panjabi)
2%
Bengali
2%
Others
1%

House tenancy (%)

Owners
71%
Renters
29%

What’s nearby?Essentials within 5 km

Local Logic

Transportation Scores

Estimated Budget