9 hours on Market

14 Beachdale Ave, Toronto, Ontario M1N 1V8

Detached
2 + 1
2
~700-1100 sqft
$849,000
Get pre-qualifiedPowered by nesto
Detached
2 + 1
2
~700-1100 sqft

Contact us about this property

Call

Highlights

Property Estimate

Days on market9 hours

Estimated valueNot available

Price/Sqft$992/sqft

Monthly cost

Open Calculator

Description

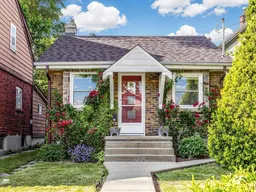
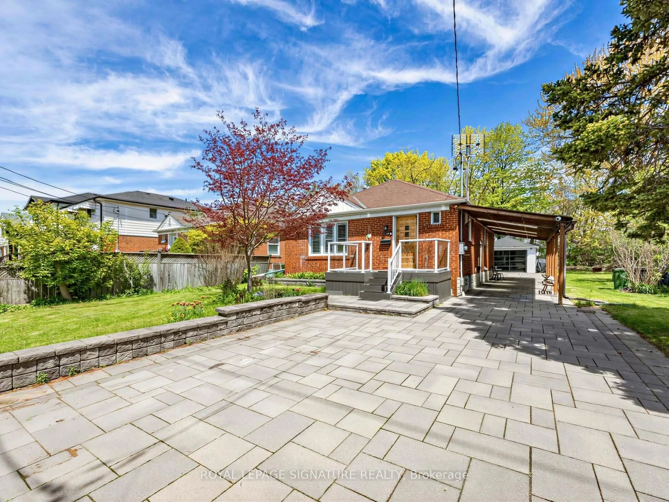
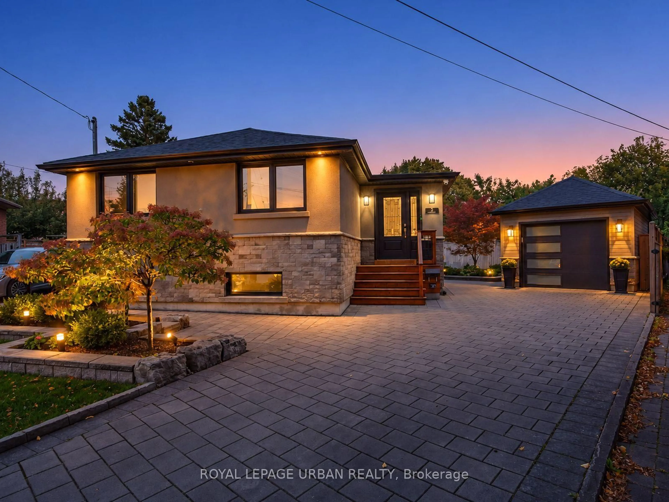
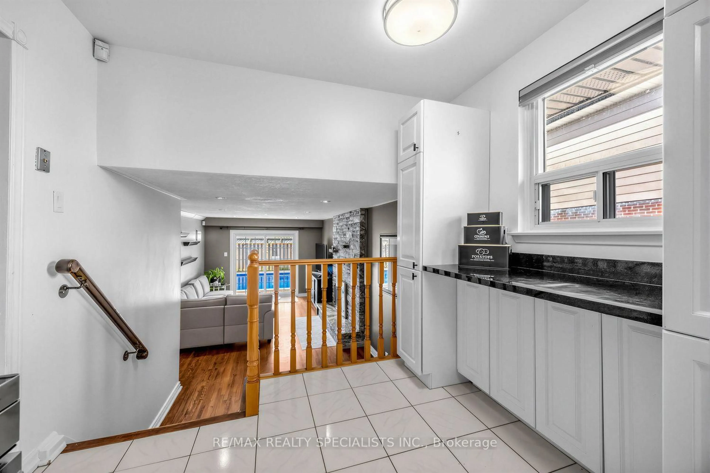
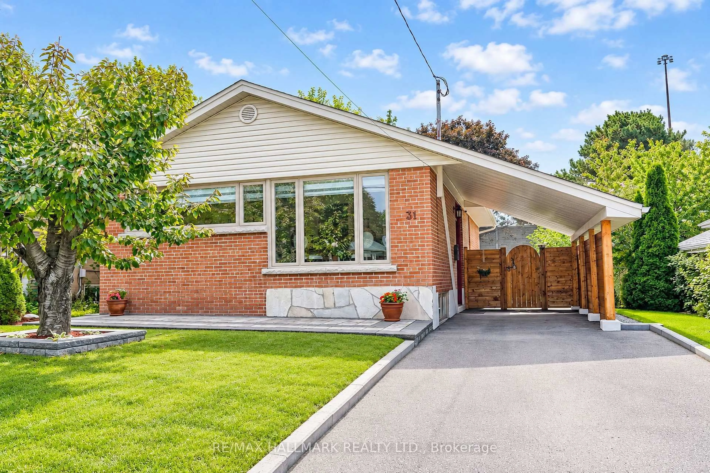
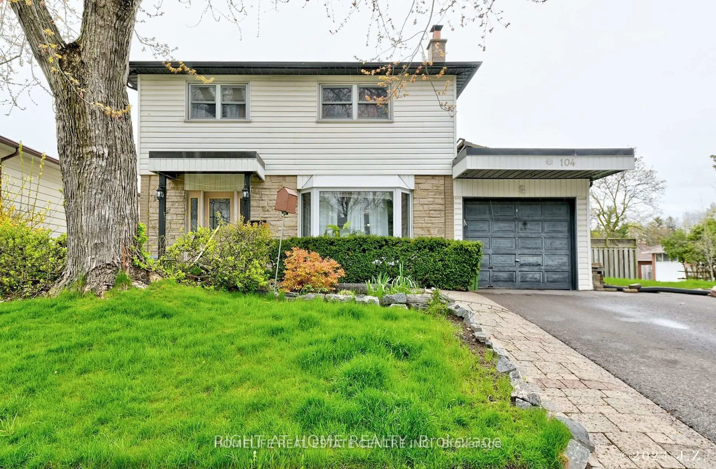
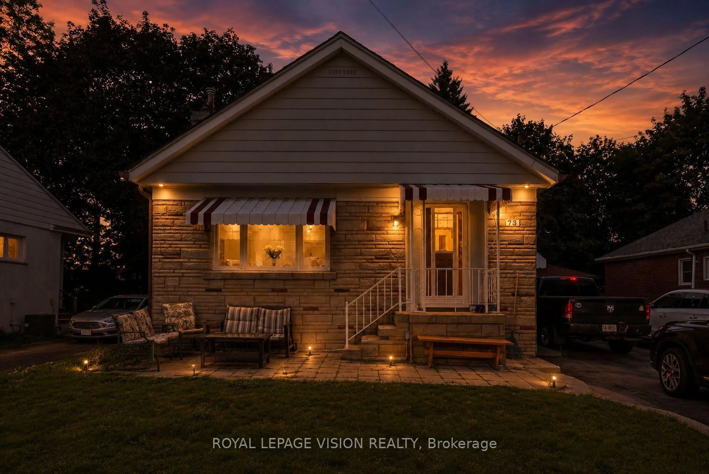
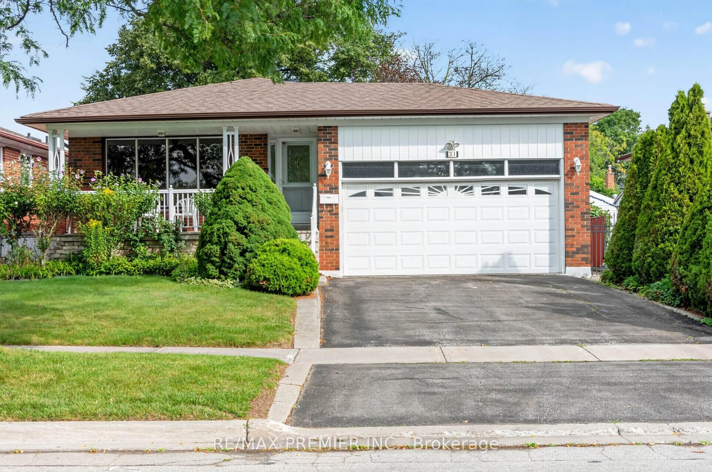
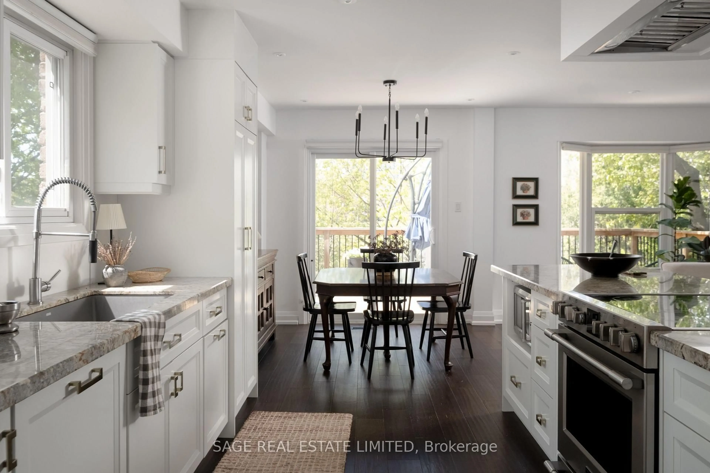
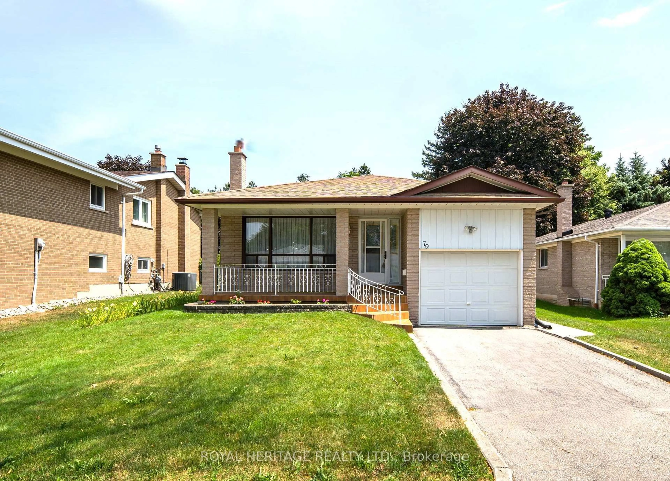
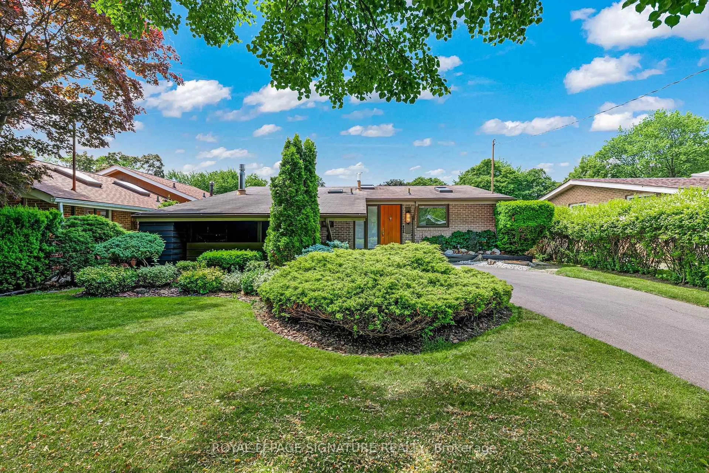

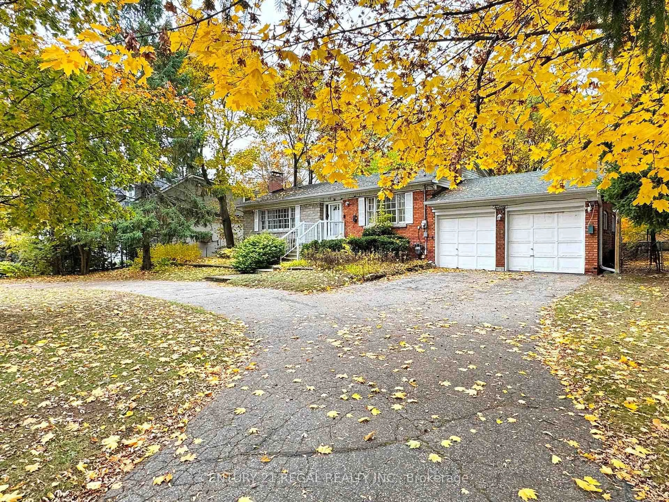
A perfect combination of Location, Character and Opportunity!! Nicknamed "The Cottage" - this Detached all Brick Bungalow is on a short Quiet street only steps from the best of the Beach and Kingston Road Village. Fantastic for First Time Buyers or those seeking space & privacy in a condo alternative, while still providing future possibilities to expand or re-imagine. Easy walking distance to fantastic restaurants, shops, groceries and all the amenities you might need. Head directly south to the shores of Lake Ontario and the Beach - a great place to explore the Boardwalk, bike paths, trails and more. Multiple transit routes are practically at your door - be it heading downtown, north-south or a quick zip up to Line 2 or even the Danforth GO. Sought after school districts - Malvern Collegiate, Blantyre PS, St. Johns (JK-8), Neil McNeil & Notre Dame. Neighbourhood friendly Blantyre Park is just a short block away (and its playground, pool and splash pad undergoing a major transformation). Fully finished basement with separate entrance & High ceilings. Roof re-shingled 2024. Gas Hot Water tank owned (March 2025). Many newer windows. Electrical panel upgraded 2017. Good width between properties on the mutual drive that leads to a back patio and garden shed. Note - heat in main floor is water radiant, in basement - electric baseboards. Seller and Listing Agent do not warrant retrofit status or current and future use of basement.


Property Details

StyleBungalow
View-
Age of property-
SqFt~700-1100 SqFt
Lot Size2,650 SqFt(106 x 25)
Parking Spaces-
MLS ®NumberE13549120
Community NameFallingbrook
Data SourceTRREB
Listing byREAL ESTATE HOMEWARD

Features

Heating: Baseboard
Cooling: Window Unit
Basement: Sep Entrance, Finished

Bsmt Floor

Kitchen

2.69 x 2.58

Ceramic Floor

Rec

7.02 x 2.66

hardwood floor / Above Grade Window

Utility

2.69 x 2.41

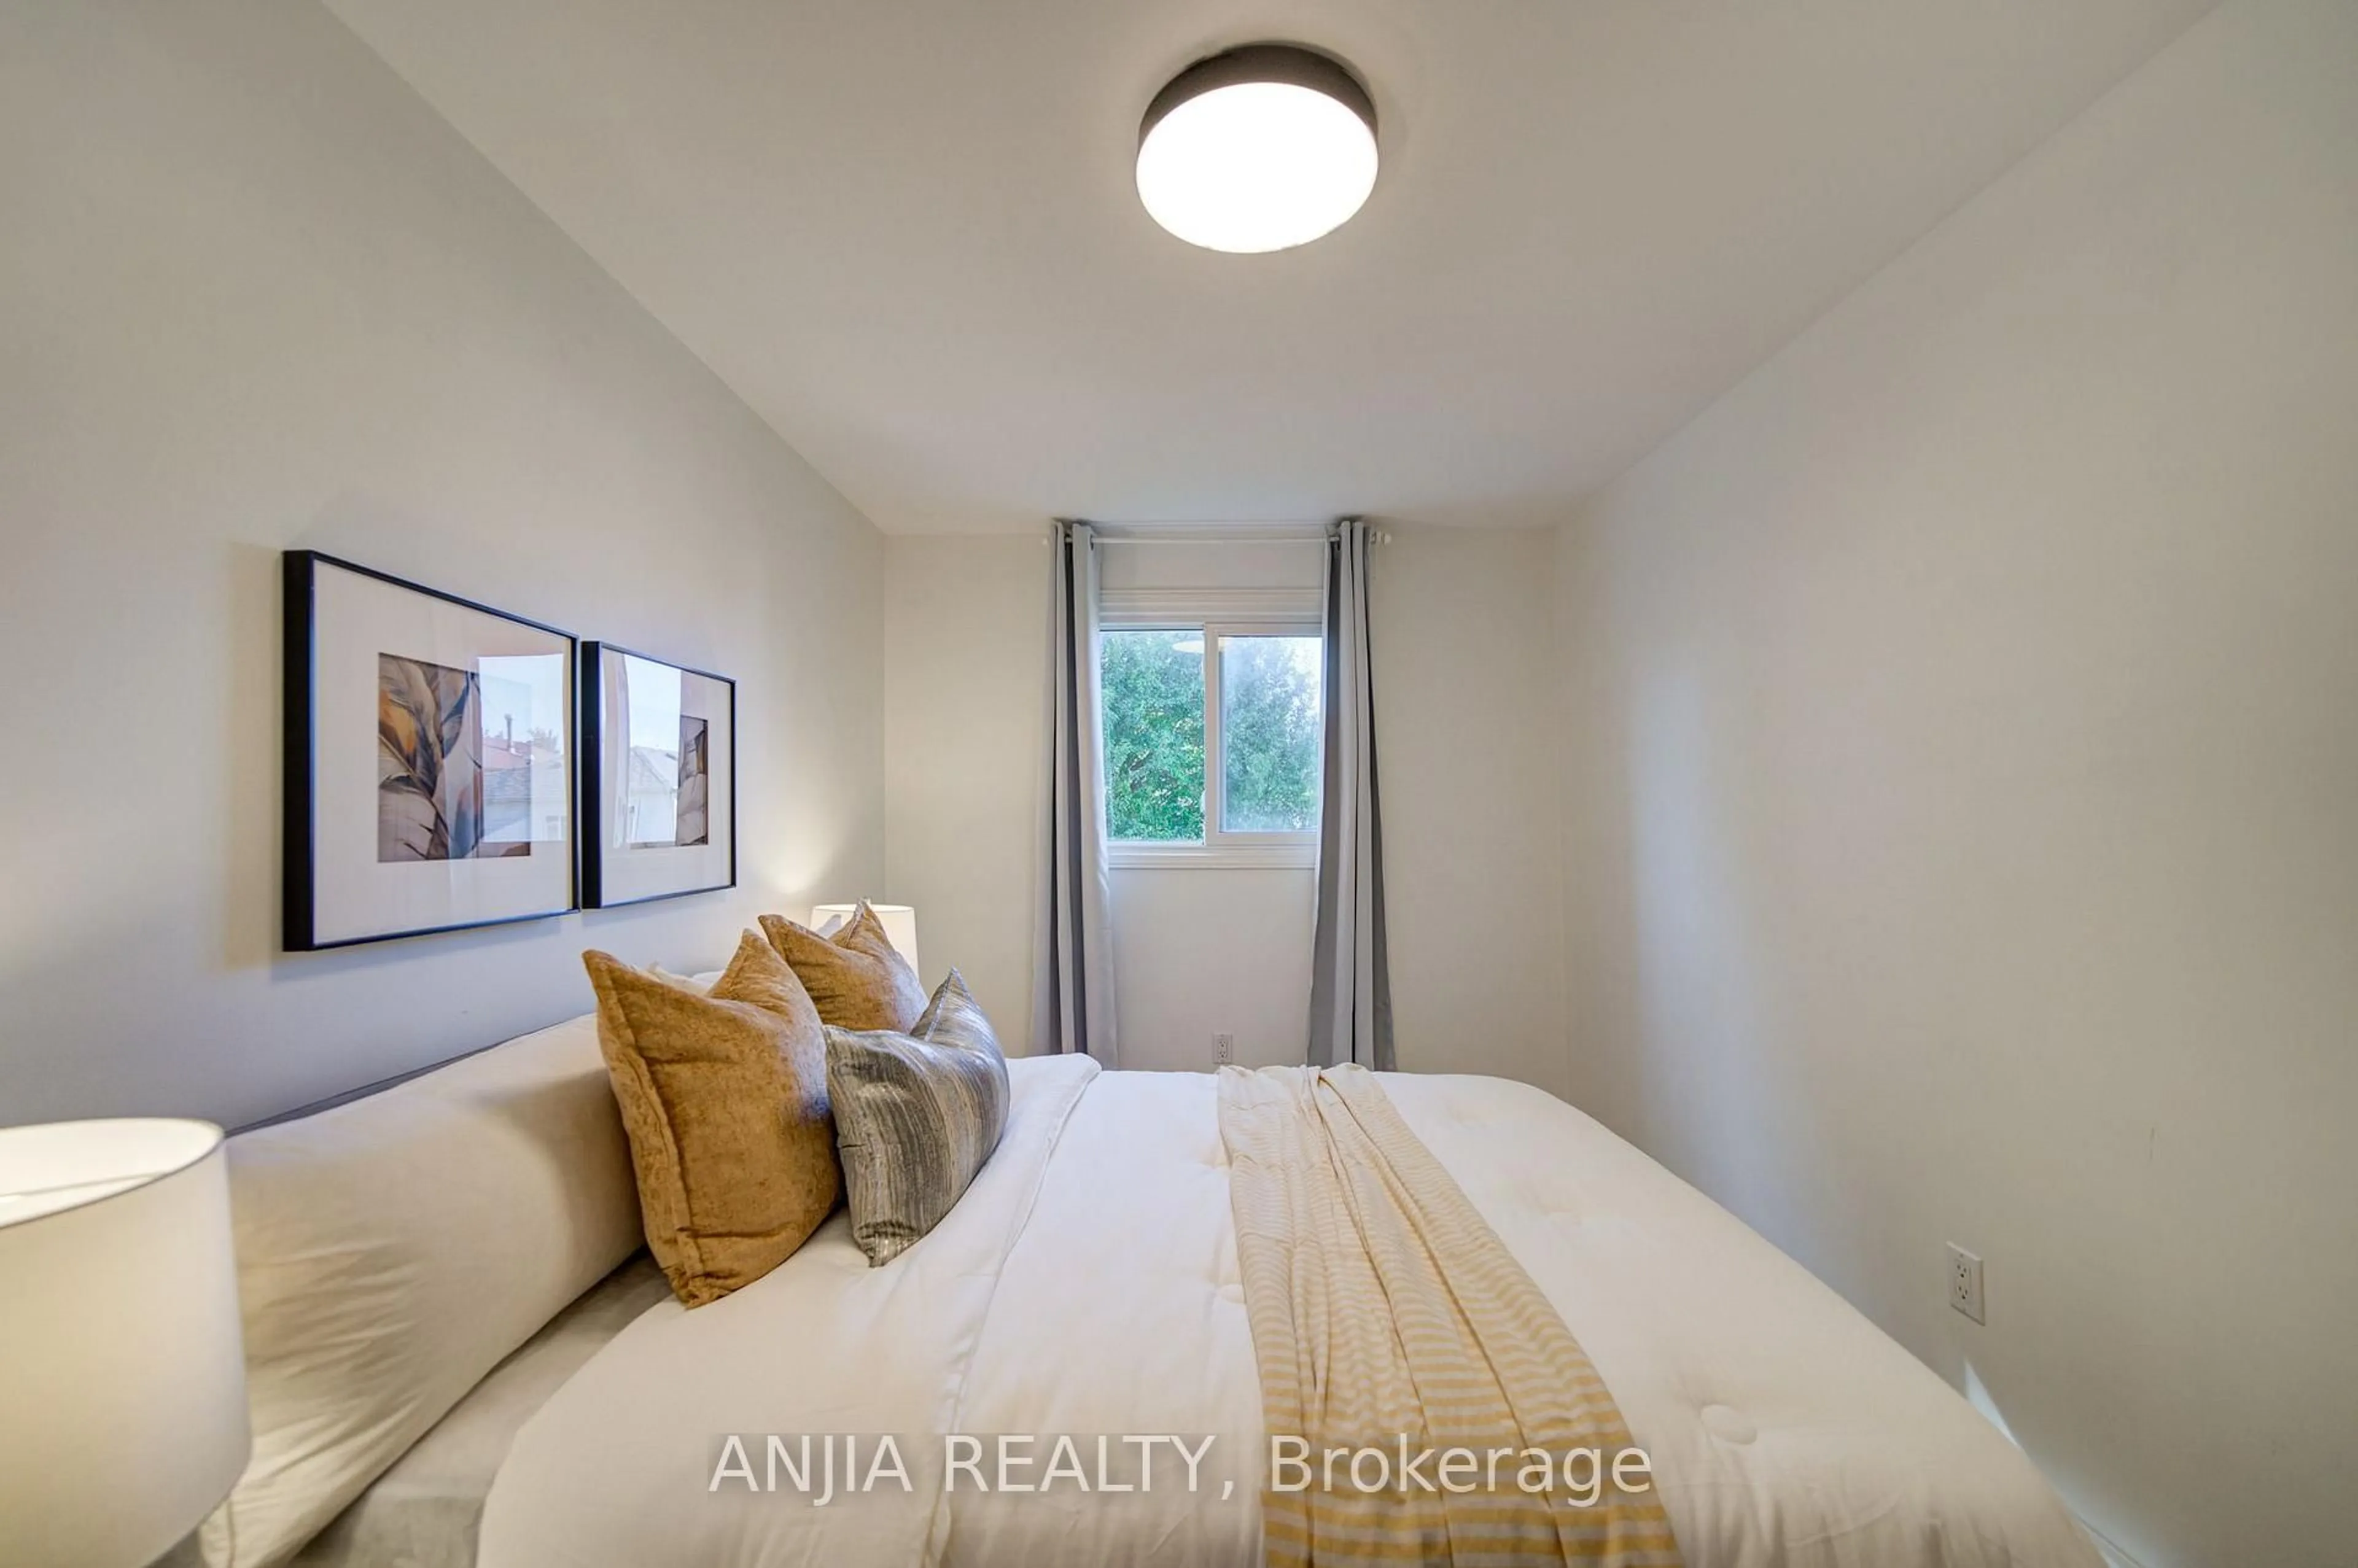
3rd Br

2.69 x 2.57

hardwood floor / Above Grade Window / B/I Closet


Features

Lot size: 2,650 SqFt

Property History

Jul 10, 2026
ListedActive
$849,000
9 hours on market
history photo preview37
Listing by trreb®
Property listed by REAL ESTATE HOMEWARD, Brokerage
Agent Banner Image
Interested in this property?Get in touch to get the inside scoop.
Market Data - Fallingbrook

Geo Zone Map ThumbnailFallingbrook

Strong Seller's Market

View Market Data

Detached house - for the past 30 days

Buyer's market Seller's market

Avg. Days on Market

Past 30 days

16 days

Compared to

2025

10 days

2024

14 days

2023

9 days

New Listings

Past 30 days

16 listings

Compared to

2025

9 listings

2024

15 listings

2023

14 listings

Units sold

Past 30 days

14 units

Compared to

2025

4 units

2024

11 units

2023

12 units

Median Sold Price

Past 30 days

$973,000

Compared to

2025

$1,212,500

2024

$1,499,900

2023

$1,431,500


Population and Demographics

Overview

Total population 8251
Average household income $192,980

Age (%)

0 to 19
22%
20 to 34
15%
35 to 49
22%
50 to 64
23%
65 and plus
18%

Household composition (%)

Single family
63%
Single person
33%
Multi person
4%
Multi family
0%

Mother tongue (%)

English
86%
Others
4%
Bengali
2%
French
2%
Yue (Cantonese)
2%
Spanish
1%
Tagalog (Pilipino, Filipino)
1%

House tenancy (%)

Owners
69%
Renters
31%

What’s nearby?Essentials within 5 km

Local Logic

Transportation Scores

Estimated Budget