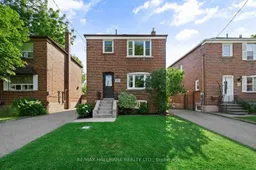
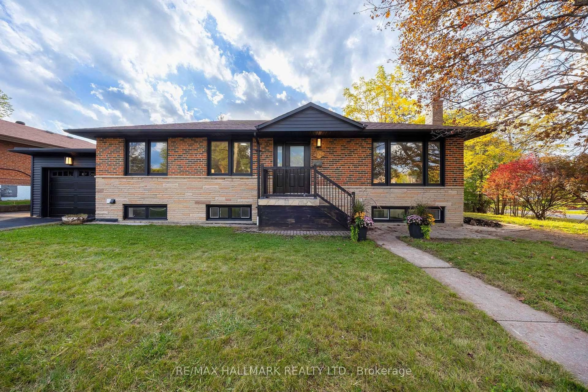
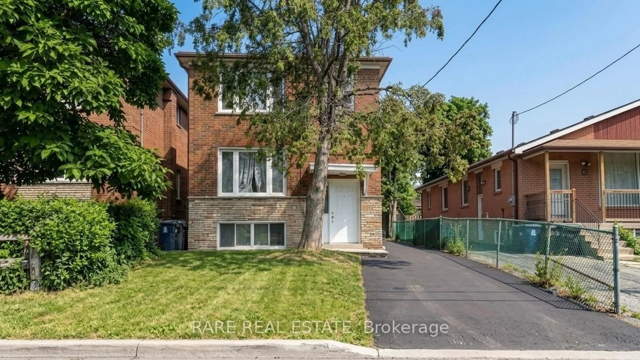
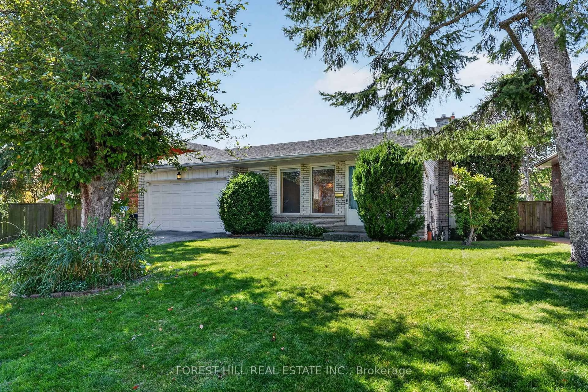
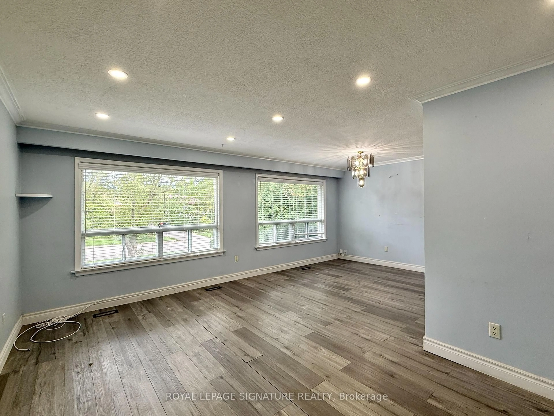
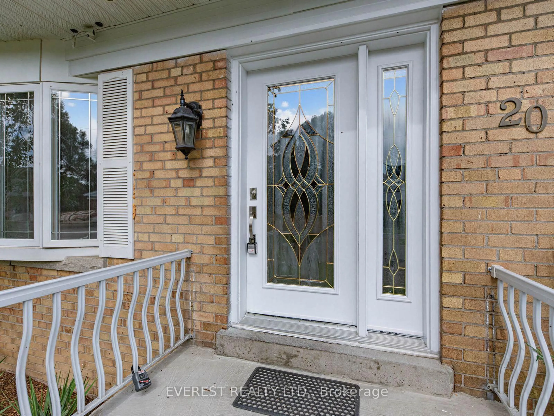
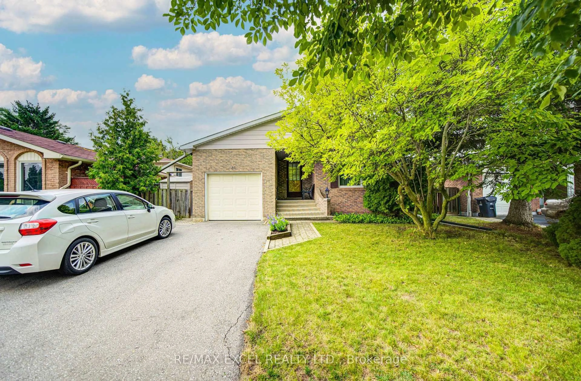
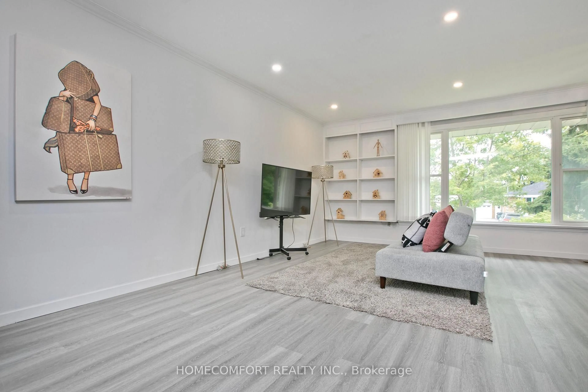
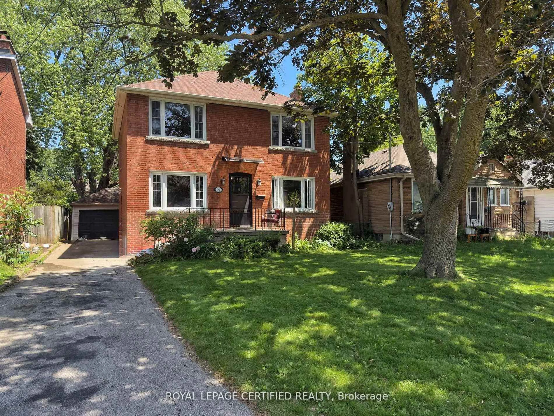
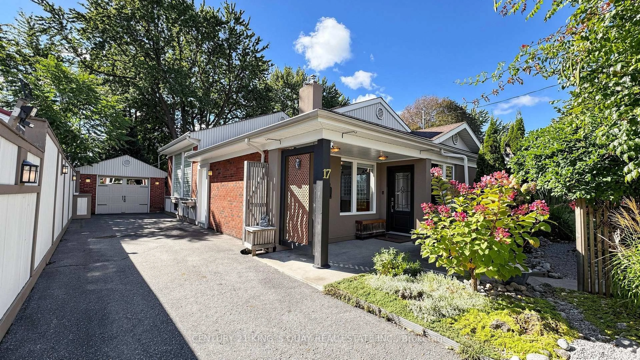
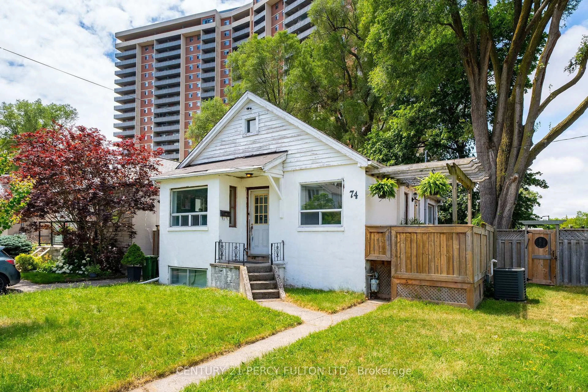
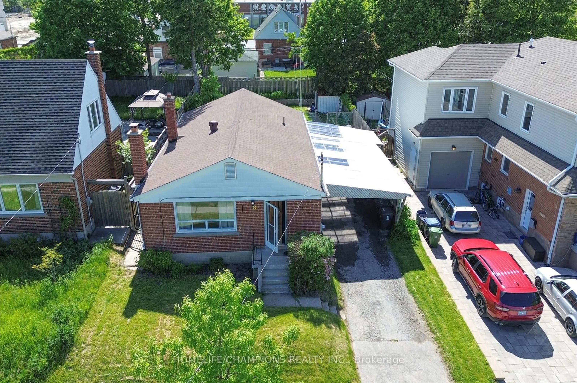
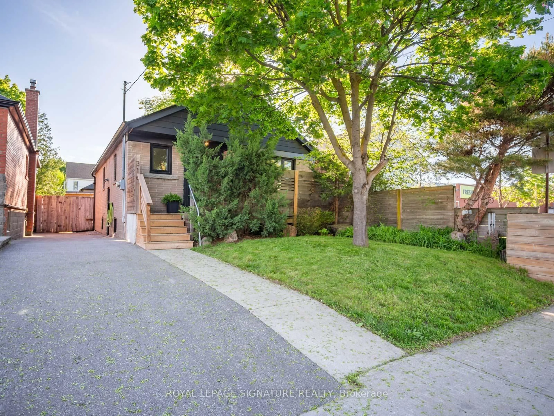
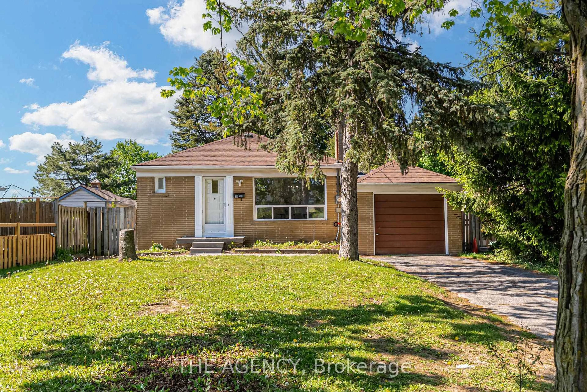
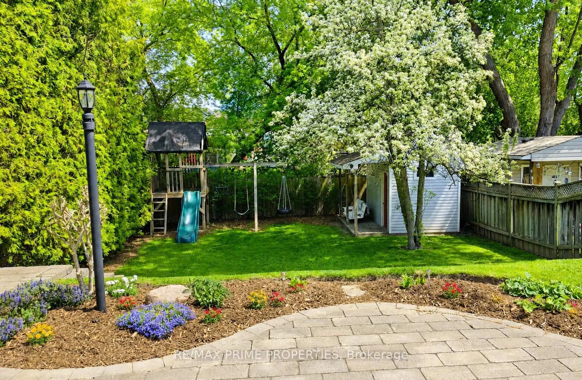
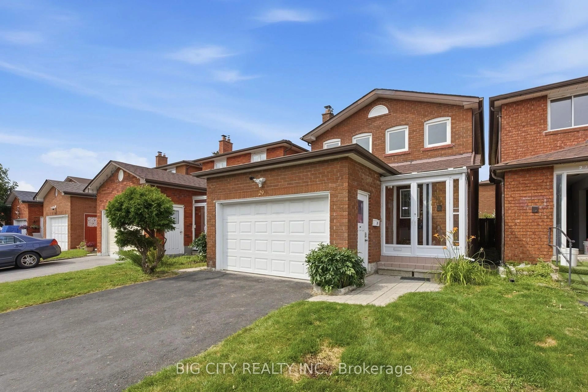
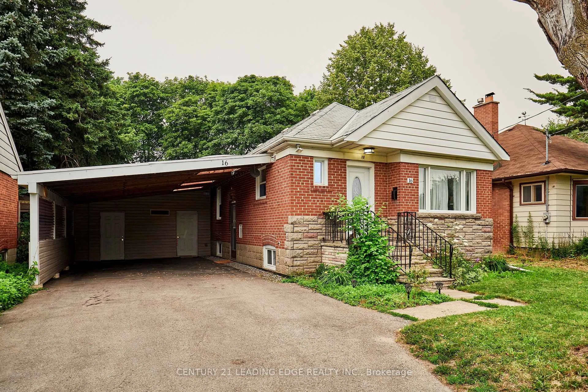
Home with brick exterior material, street for 100 Atlee Ave, Toronto Ontario M1N 3X4

100 Atlee Ave, Toronto, Ontario M1N 3X4

Detached
3 + 1
2
~1100-1500 sqft
$879,900
Get pre-qualifiedPowered by nesto
Detached
3 + 1
2
~1100-1500 sqft

Contact us about this property

Call

Highlights

Property Estimate

Estimated valueNot available

Price/Sqft$693/sqft

Monthly cost

Open Calculator

Description

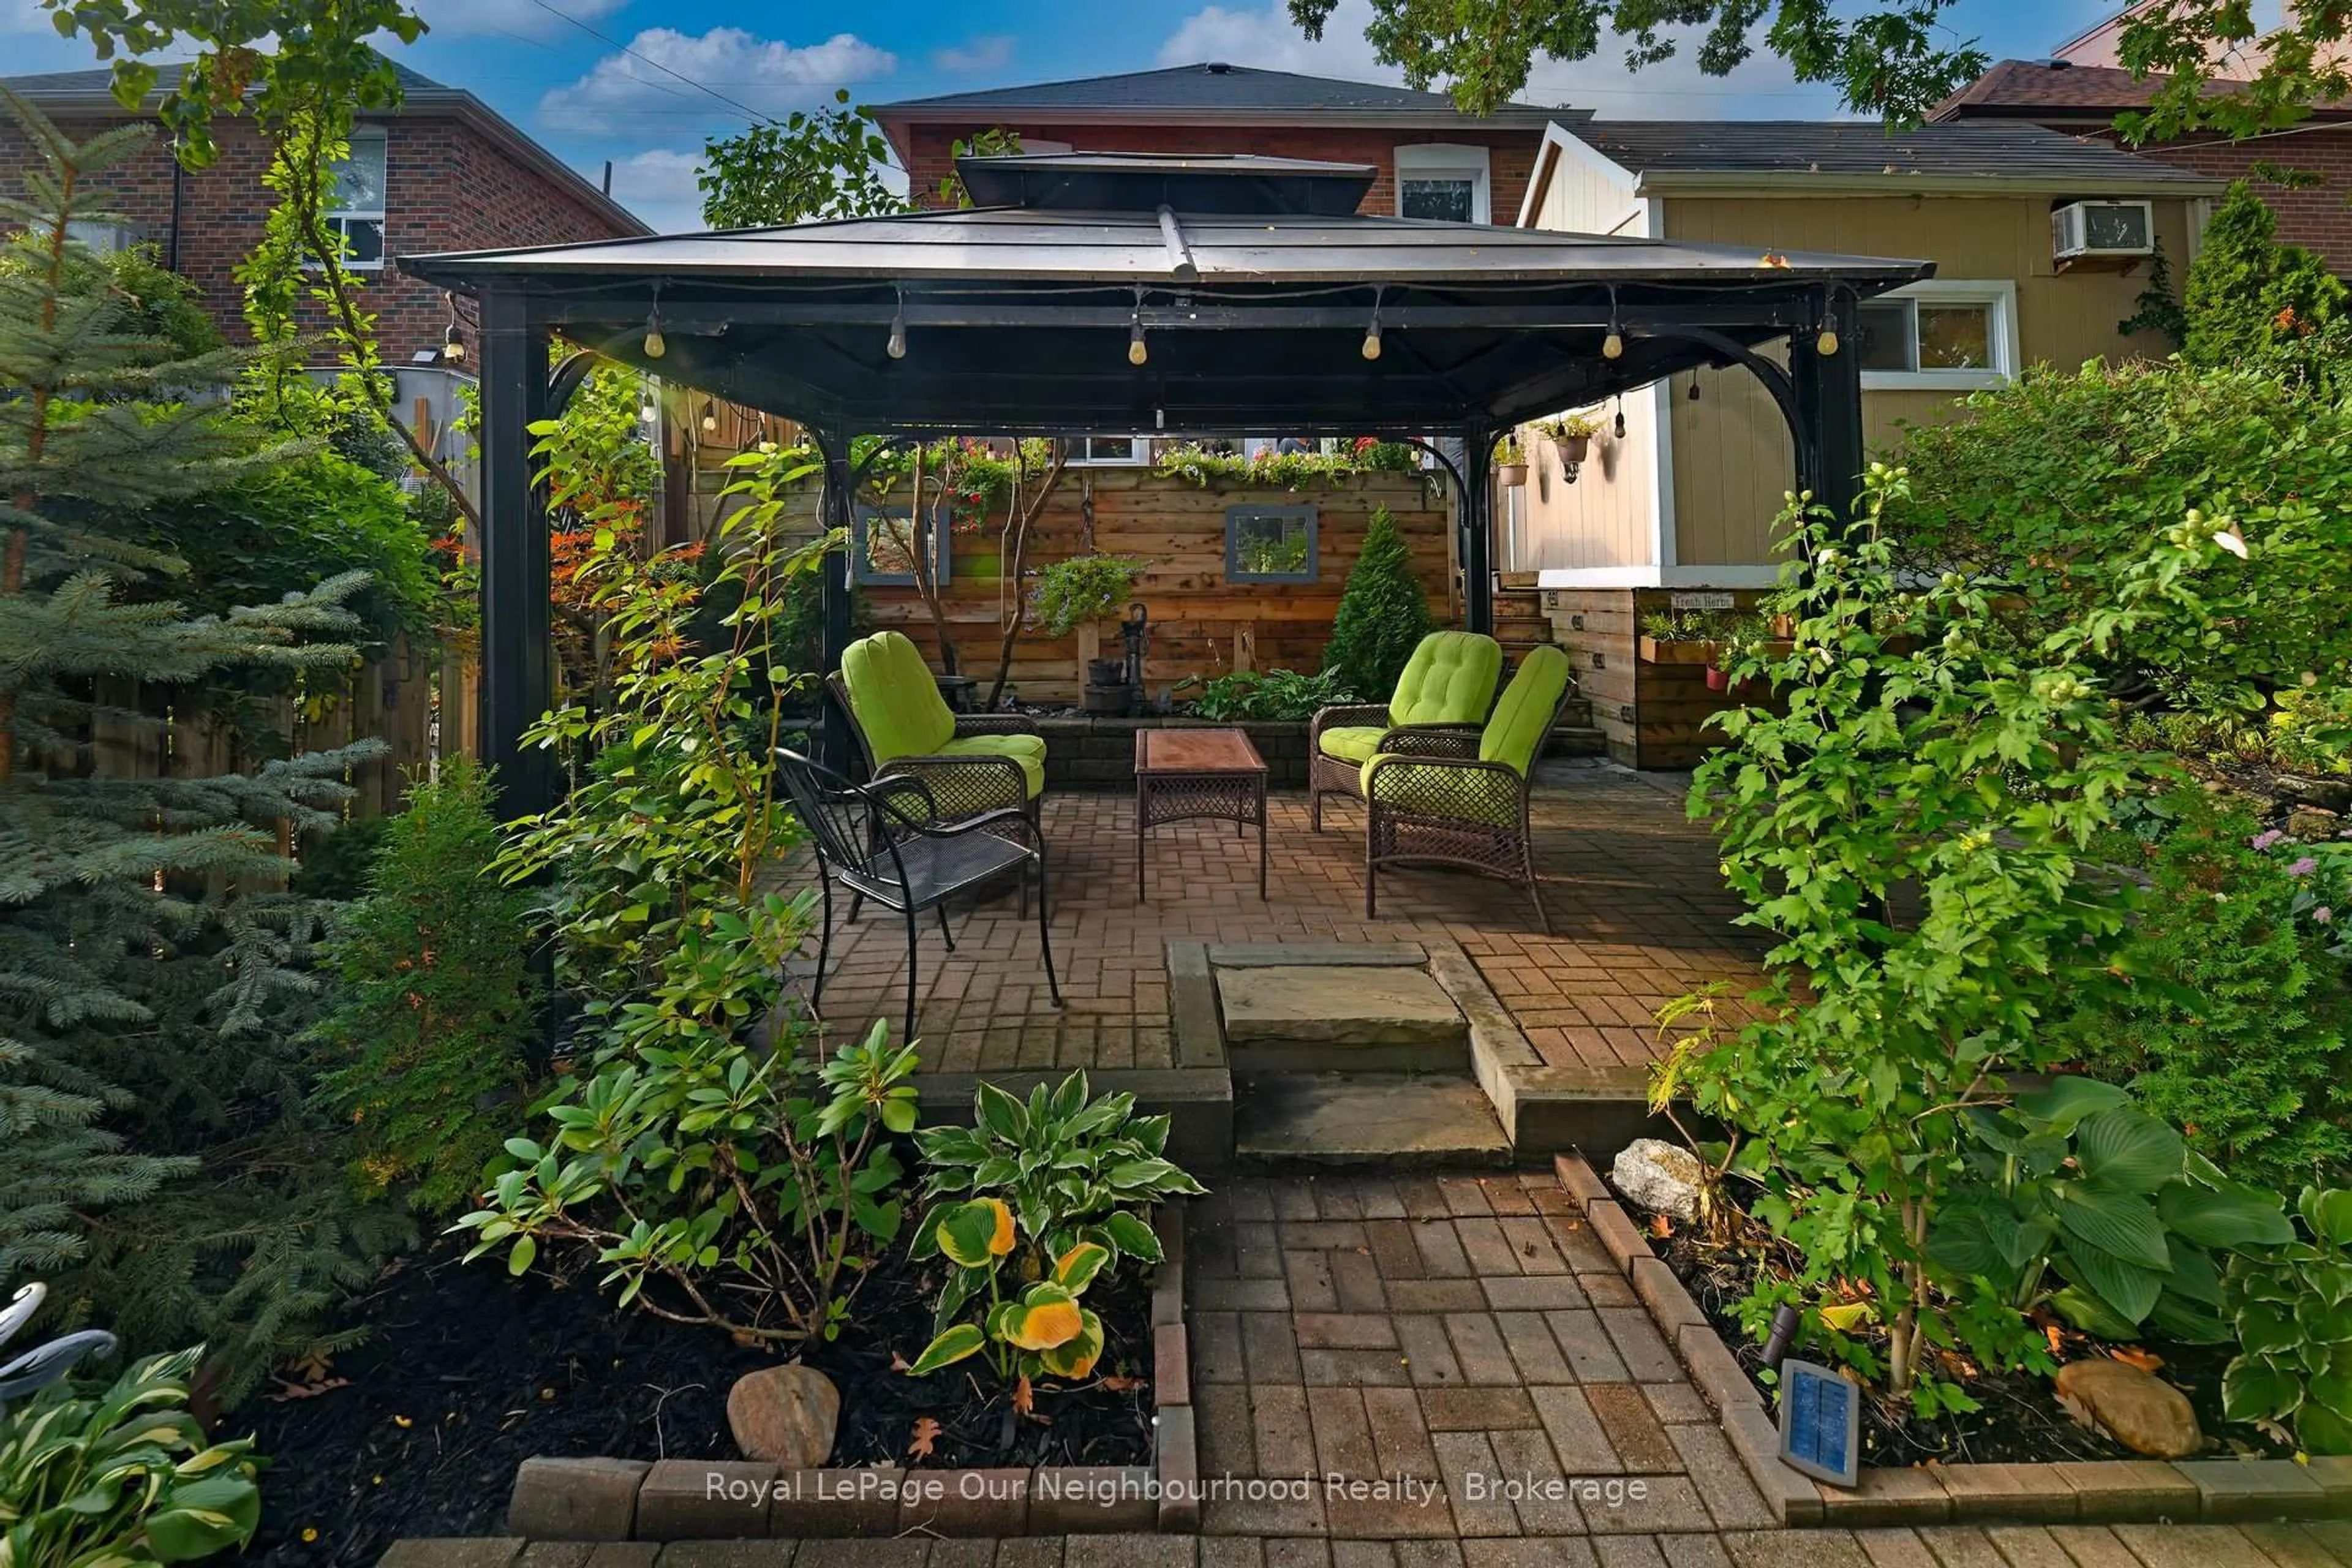
100 Atlee Avenue is the kind of home that offers space, comfort, and community. This solidly built brick detached two-storey home features three bedrooms, two bathrooms, hardwood flooring throughout the main and upper levels, a renovated kitchen with upgraded stainless steel appliances, and a renovated bathroom. Set on a generous, deep, pool-sized lot, the fully fenced backyard is a true highlight with lush grass, low-maintenance gardens, a large deck with gazebo, BBQ area, two storage sheds, and a hammock structure ready for slow summer afternoons. The finished lower level, complete with a separate side entrance, second kitchen, bedroom, living area, and its own laundry, offers excellent flexibility for extended family, guests, work-from-home space, or additional everyday living. Surrounded by lovely neighbours and a strong sense of community, this home is close to great schools, parks, playgrounds, splash pads, everyday amenities, and Scarborough GO for an easy connection to the city.


Property Details

Style2-Storey
View-
Age of property51-99
SqFt~1100-1500 SqFt
Lot Size3,936 SqFt(125 x 31.49)
Parking Spaces3
MLS ®NumberE13543890
Community NameCliffside
Data SourceTRREB
Listing byRE/MAX HALLMARK REALTY LTD.

Features

Heating: Radiant
Cooling: Wall Unit
Basement: Sep Entrance, Finished

Main Floor

Living

4.52 x 3.67

hardwood floor / Open Concept / Combined W/Dining

Dining

3.55 x 2.91

hardwood floor / Open Concept / Combined W/Living

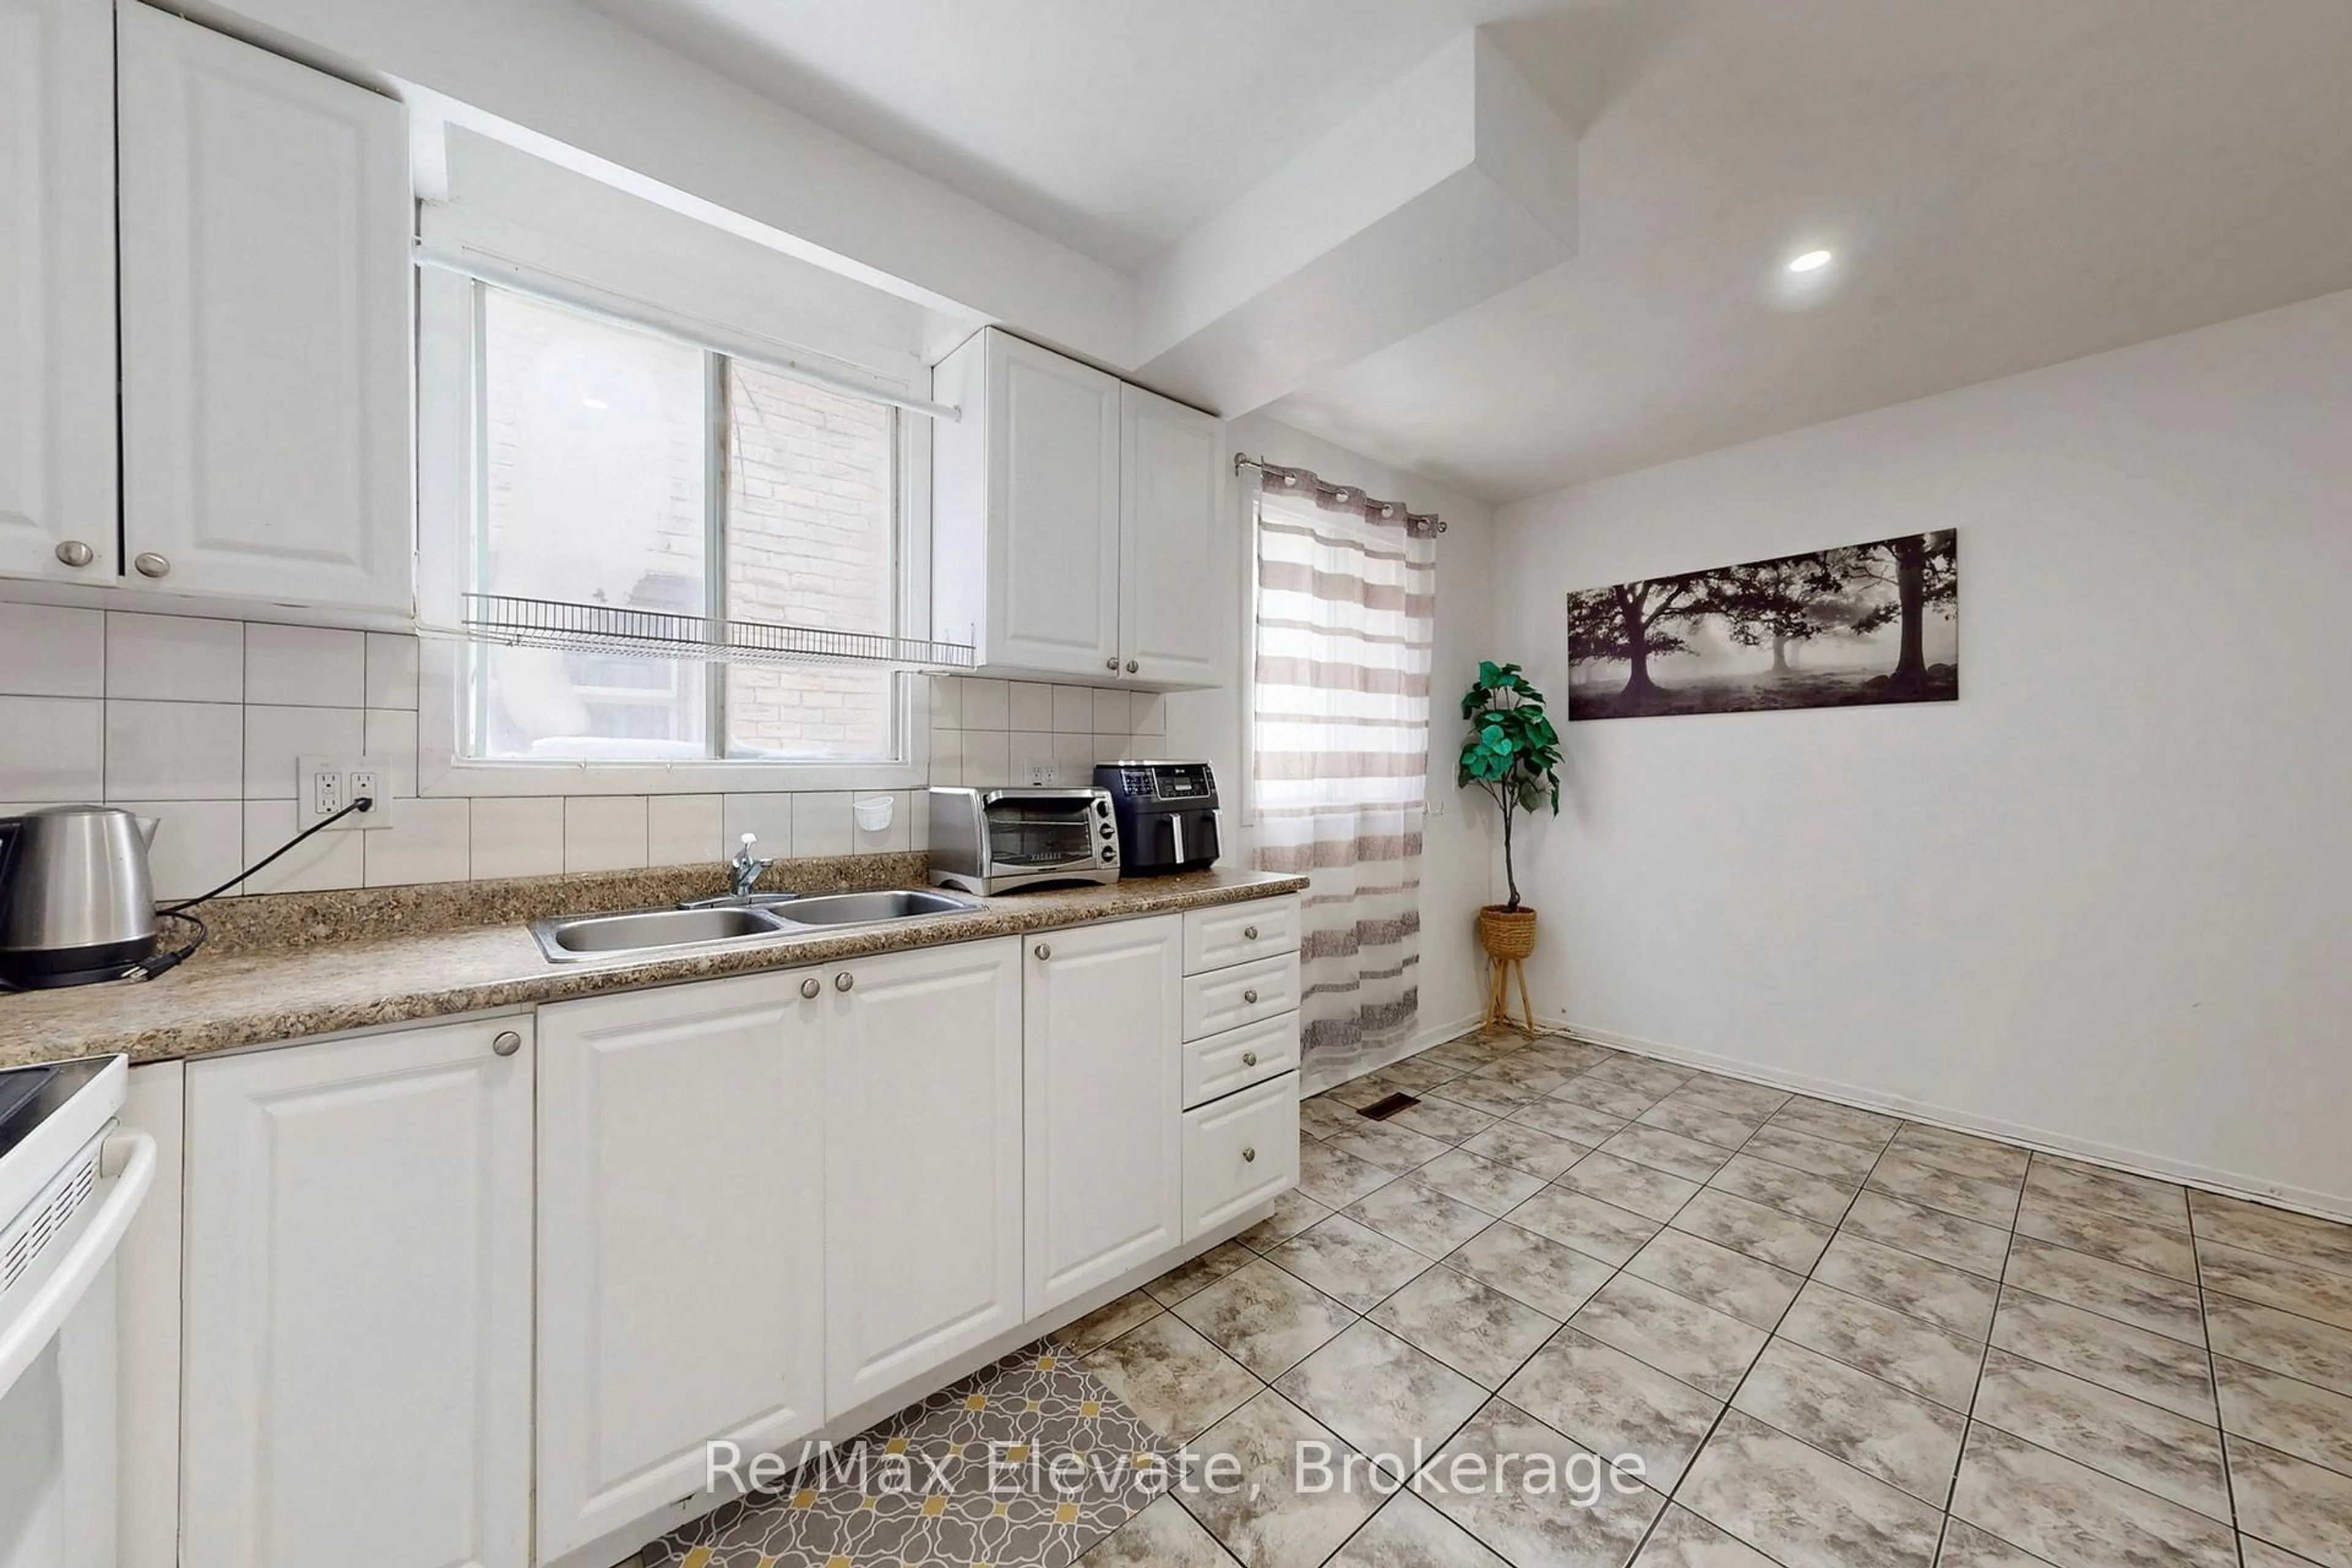
Kitchen

4.55 x 2.86

Tile Floor / Stainless Steel Appl / W/O To Yard


Features

Lot size: 3,936 SqFt

Parking

Garage spaces -

Garage type -

Total parking spaces 3


Property History

Date unavailable
ListedActive
$879,900
< 1h on market
history photo preview37
Listing by trreb®
Property listed by RE/MAX HALLMARK REALTY LTD., Brokerage
Agent Banner Image
Interested in this property?Get in touch to get the inside scoop.
Market Data - Cliffside

Geo Zone Map ThumbnailCliffside

Strong Buyer's Market

View Market Data

Detached house - for the past 30 days

Buyer's market Seller's market

Avg. Days on Market

Past 30 days

16 days

Compared to

2025

47 days

2024

16 days

2023

12 days

New Listings

Past 30 days

53 listings

Compared to

2025

54 listings

2024

44 listings

2023

34 listings

Units sold

Past 30 days

10 units

Compared to

2025

12 units

2024

19 units

2023

24 units

Median Sold Price

Past 30 days

$845,000

Compared to

2025

$1,237,500

2024

$1,175,000

2023

$1,275,000


Population and Demographics

Overview

Total population 23402
Average household income $124,663

Age (%)

0 to 19
21%
20 to 34
19%
35 to 49
19%
50 to 64
23%
65 and plus
19%

Household composition (%)

Single family
63%
Single person
31%
Multi person
5%
Multi family
1%

Mother tongue (%)

English
72%
Bengali
9%
Others
4%
Tagalog (Pilipino, Filipino)
3%
Yue (Cantonese)
2%
Tamil
2%
Mandarin
1%
Spanish
1%
Urdu
1%

House tenancy (%)

Owners
58%
Renters
42%

What’s nearby?Essentials within 5 km

Local Logic

Transportation Scores

Estimated Budget