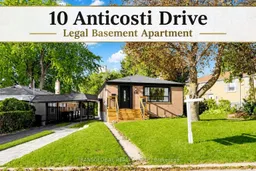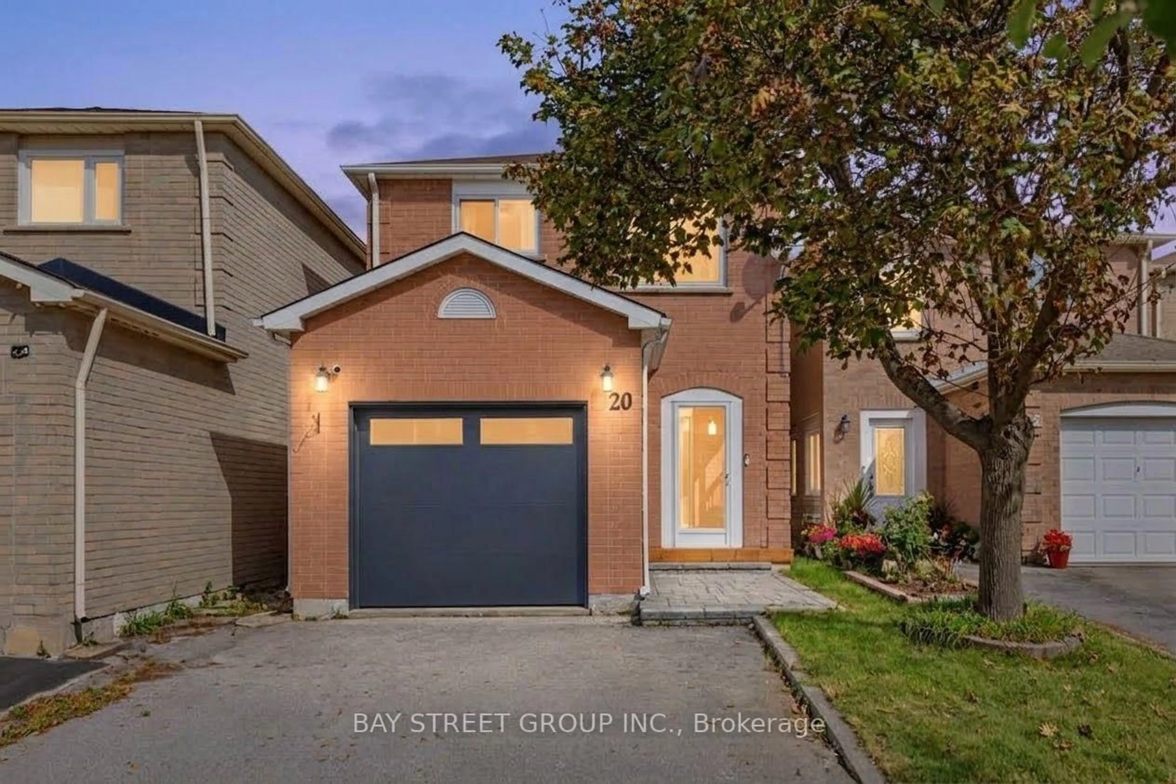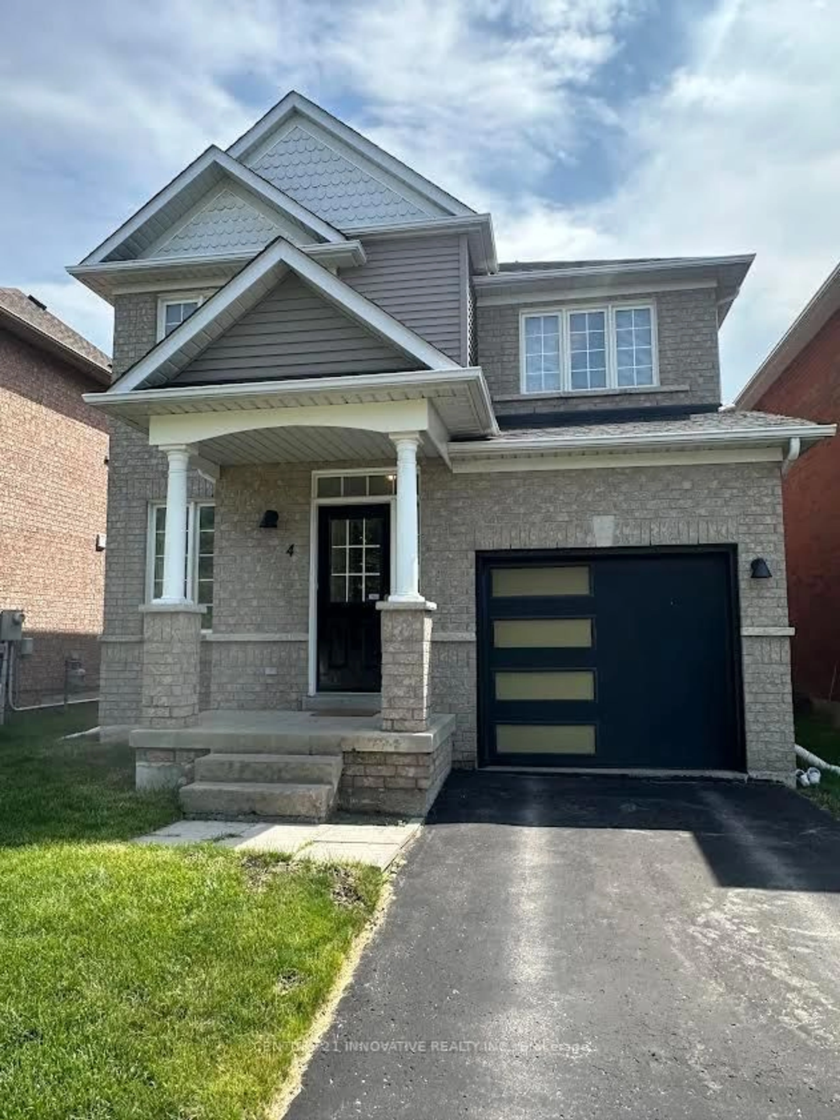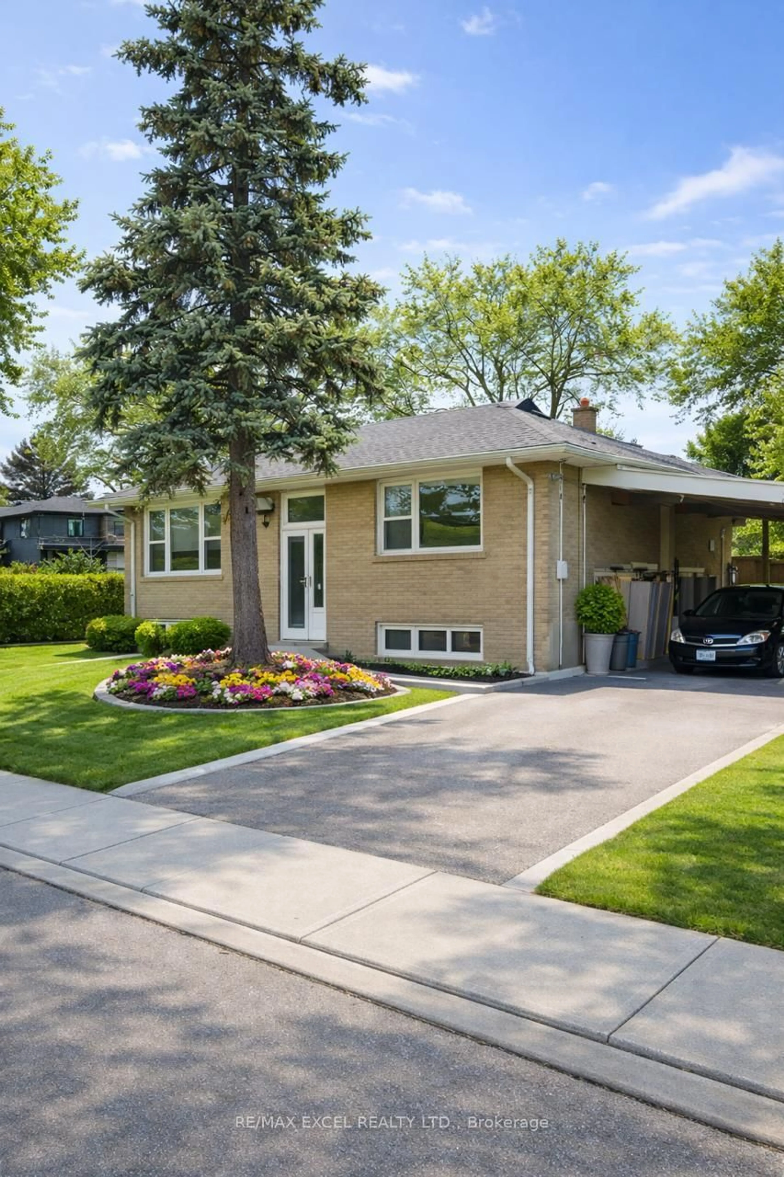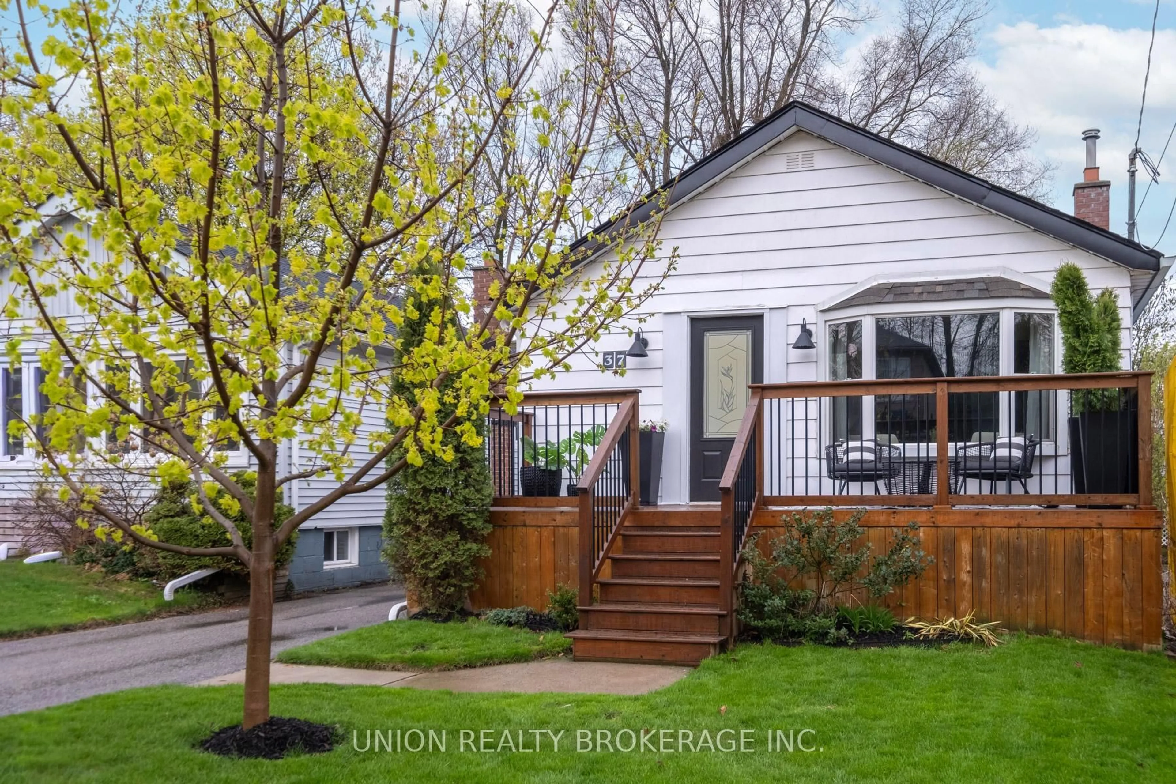
10 Anticosti Dr, Toronto, Ontario M1J 1V5
Contact us about this property
Highlights
Estimated valueThis is the price Wahi expects this property to sell for.
The calculation is powered by our Instant Home Value Estimate, which uses current market and property price trends to estimate your home’s value with a 90% accuracy rate.Not available
Price/Sqft$1,169/sqft
Monthly cost
Open Calculator
Description
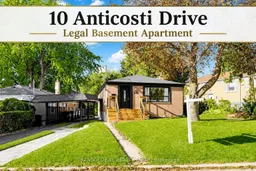
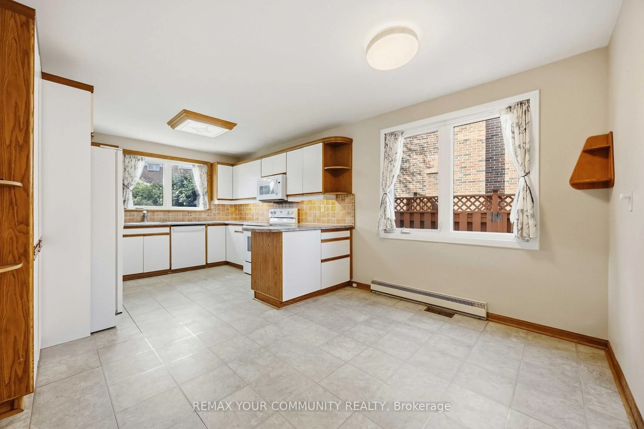
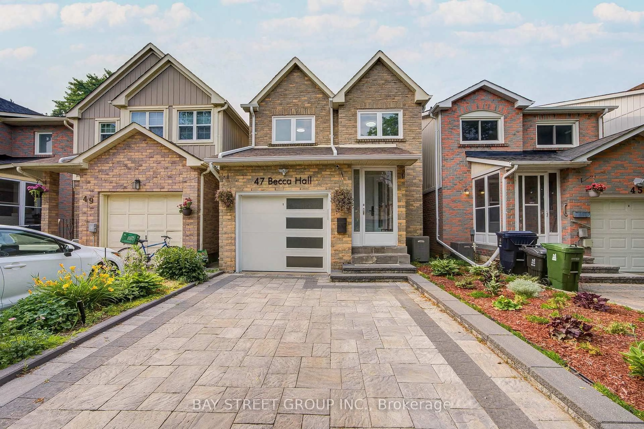
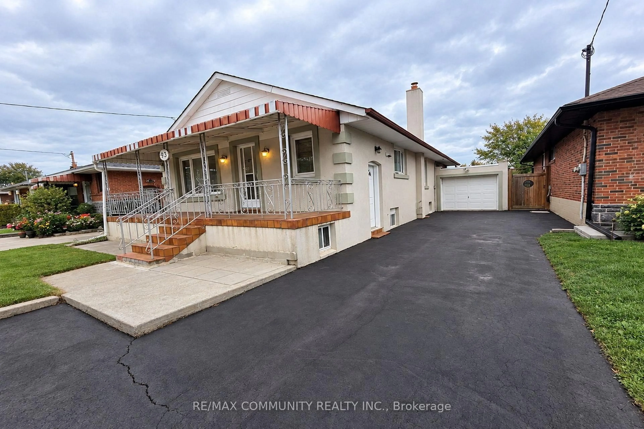
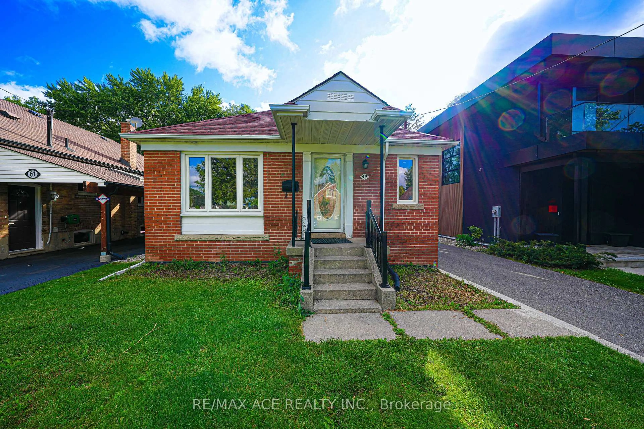
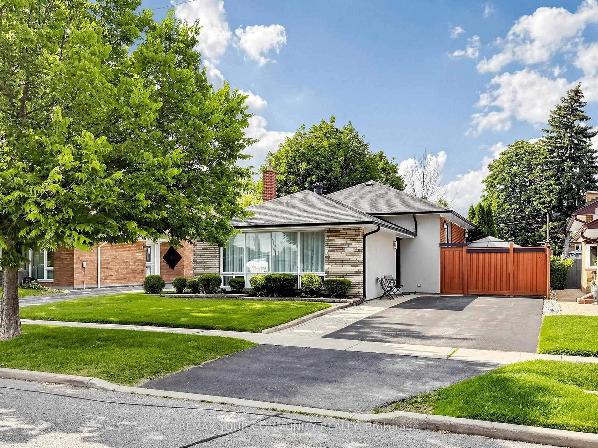
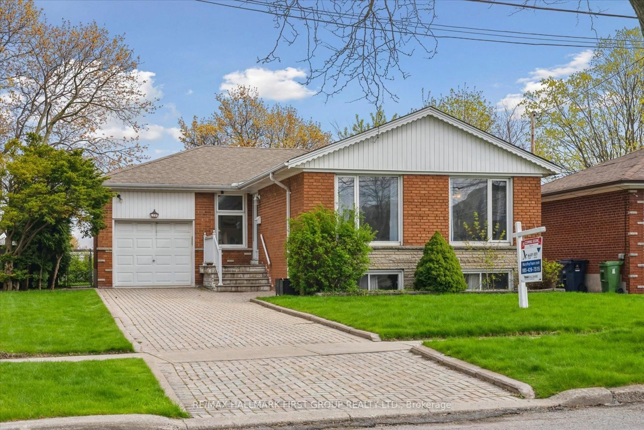
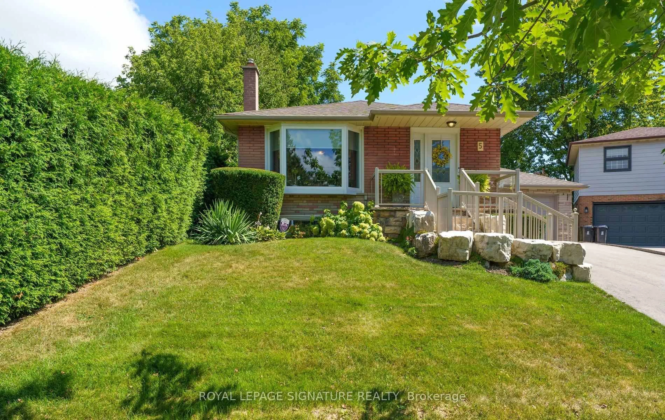
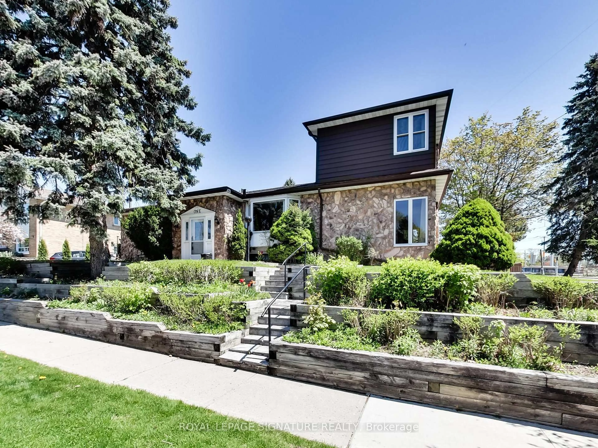
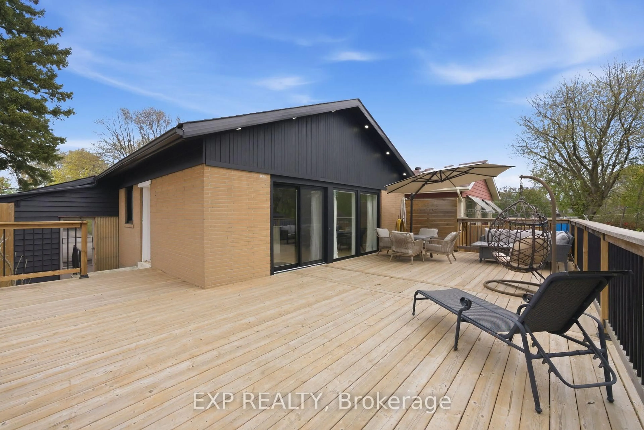
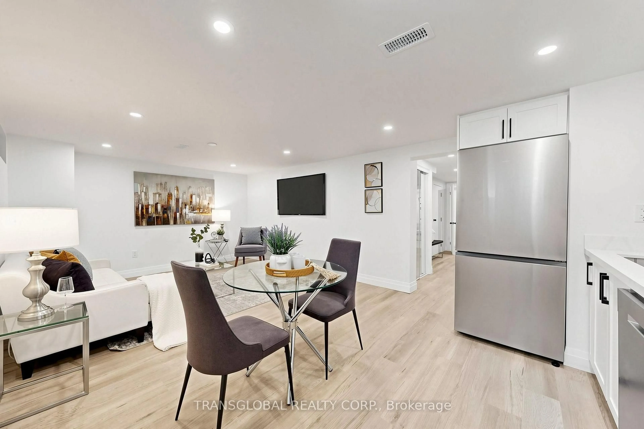
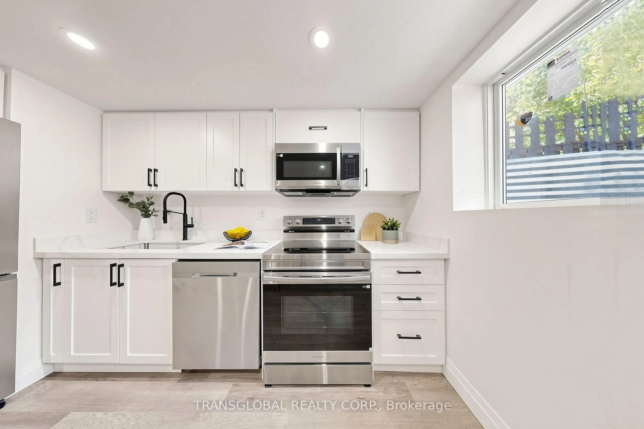
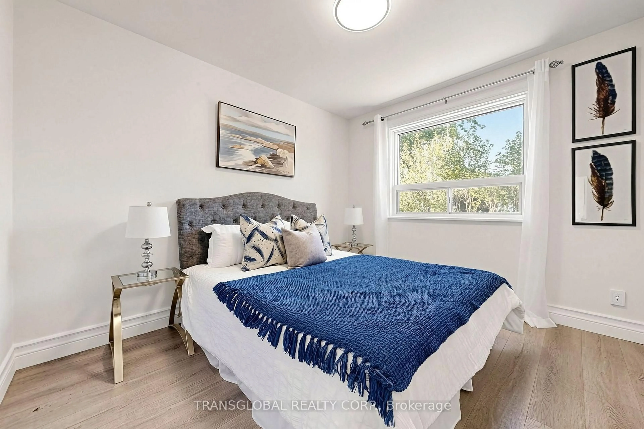
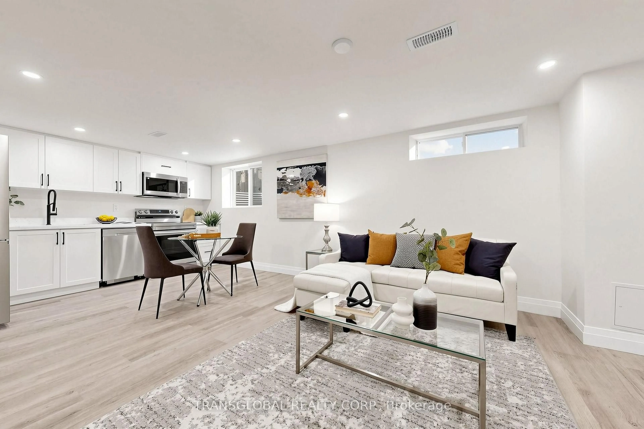
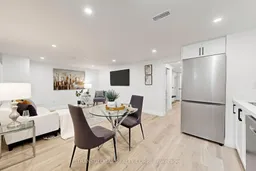
Why spend $250K+ and countless months renovating when you can move right in and enjoy this turn-key home today! ***RARE LEGAL BASEMENT APARTMENT!*** Fully updated with premium finishes-main floor renovated in 2025 and the basement 2026-this full brick, three-bedroom detached bungalow sits on a rare 60 ft wide lot! Offering approx. 2100 sq ft of finished living space, exterior updates include a new front deck, new eavestroughs and downspouts, a sleek carport with black aluminum soffits and an interlocking car pad alongside of the driveway to allow parking for 4-5 cars. The main floor features pot lights, beautiful grey laminate flooring, totally renovated kitchen with quartz countertops, stainless steel appliances, and main floor stacked washer and dryer with a floor drain! Updated staircase with wood steps, landing and handrails! The fully Legal basement apartment includes 2 bedrooms, 2 washrooms, luxury vinyl flooring, pot lights and a spacious open kitchen featuring quartz countertop, with stainless steel appliances including microwave oven, fan and built-in dishwasher, fridge and stove. The primary bedroom boasts a walk-in clothes closet. Generate legitime rental income to offset your mortgage without the legal risk of an illegal suite-or use the space for seamless multi-generational living. Come see it today and fall in love!
Property Details
Interior
Features
Exterior
Features
Parking
Garage spaces -
Garage type -
Total parking spaces 4
Property History
 33