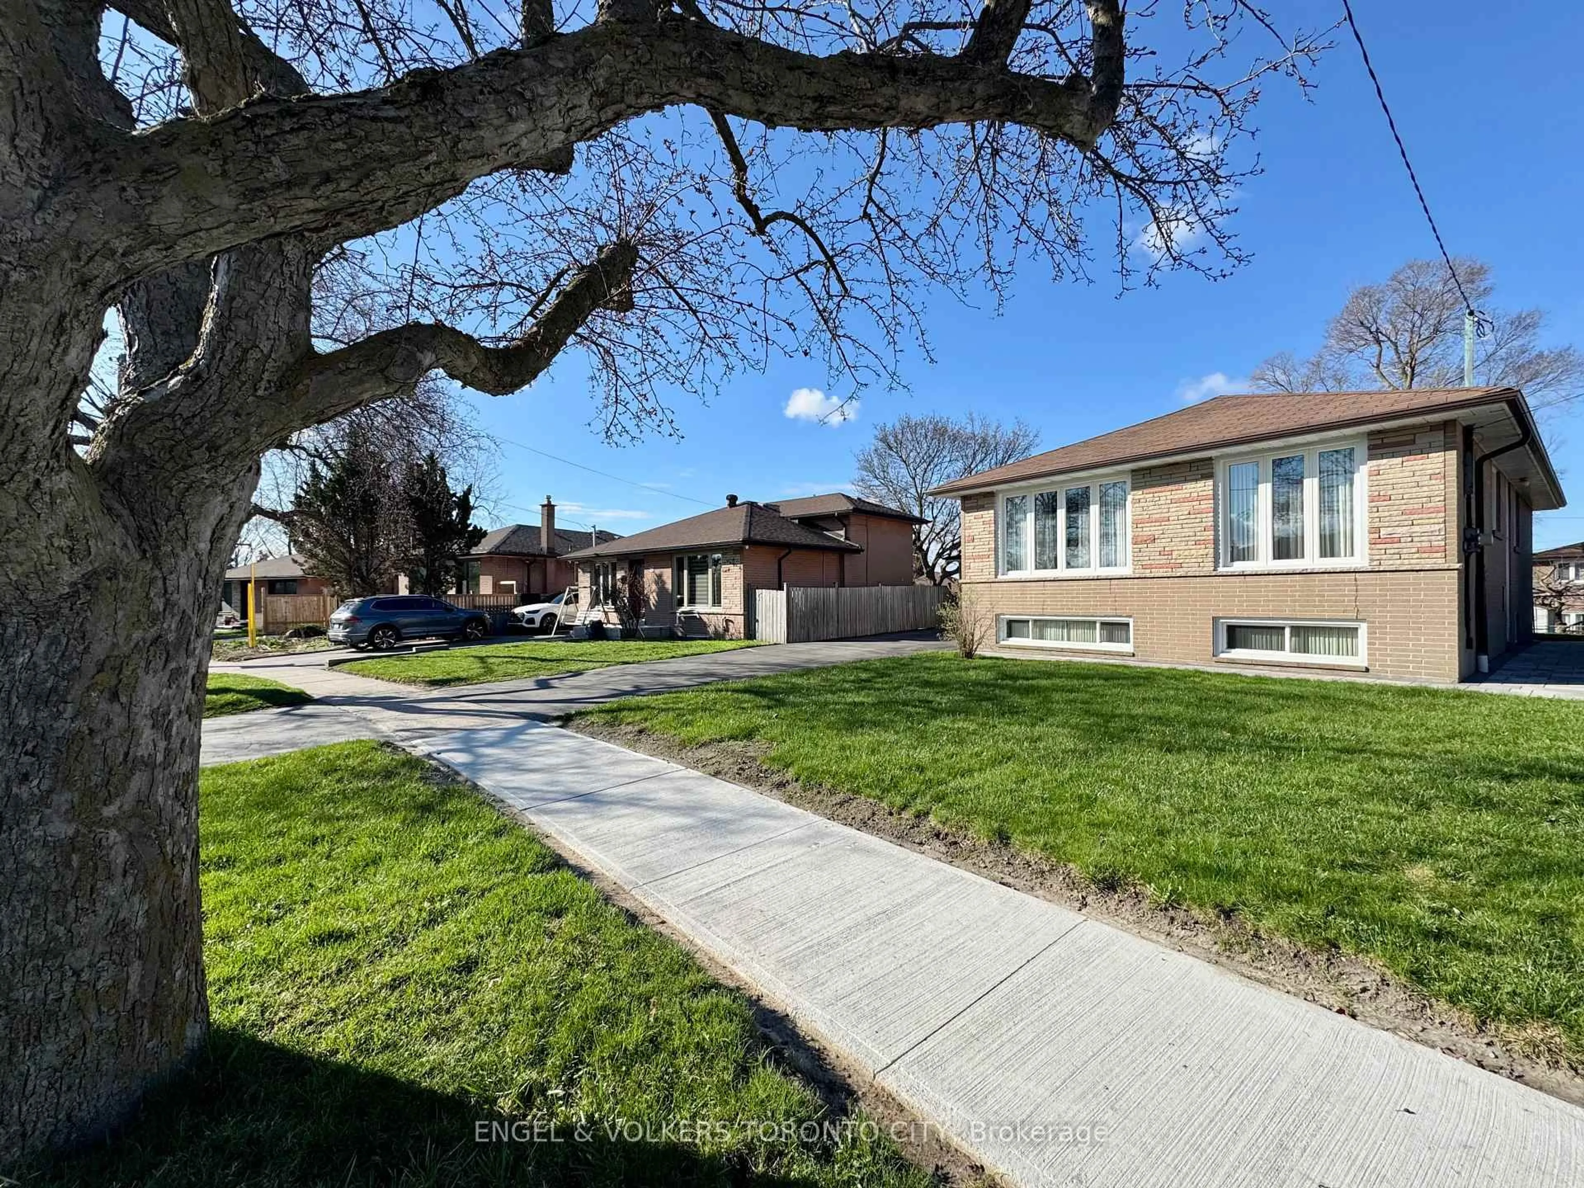
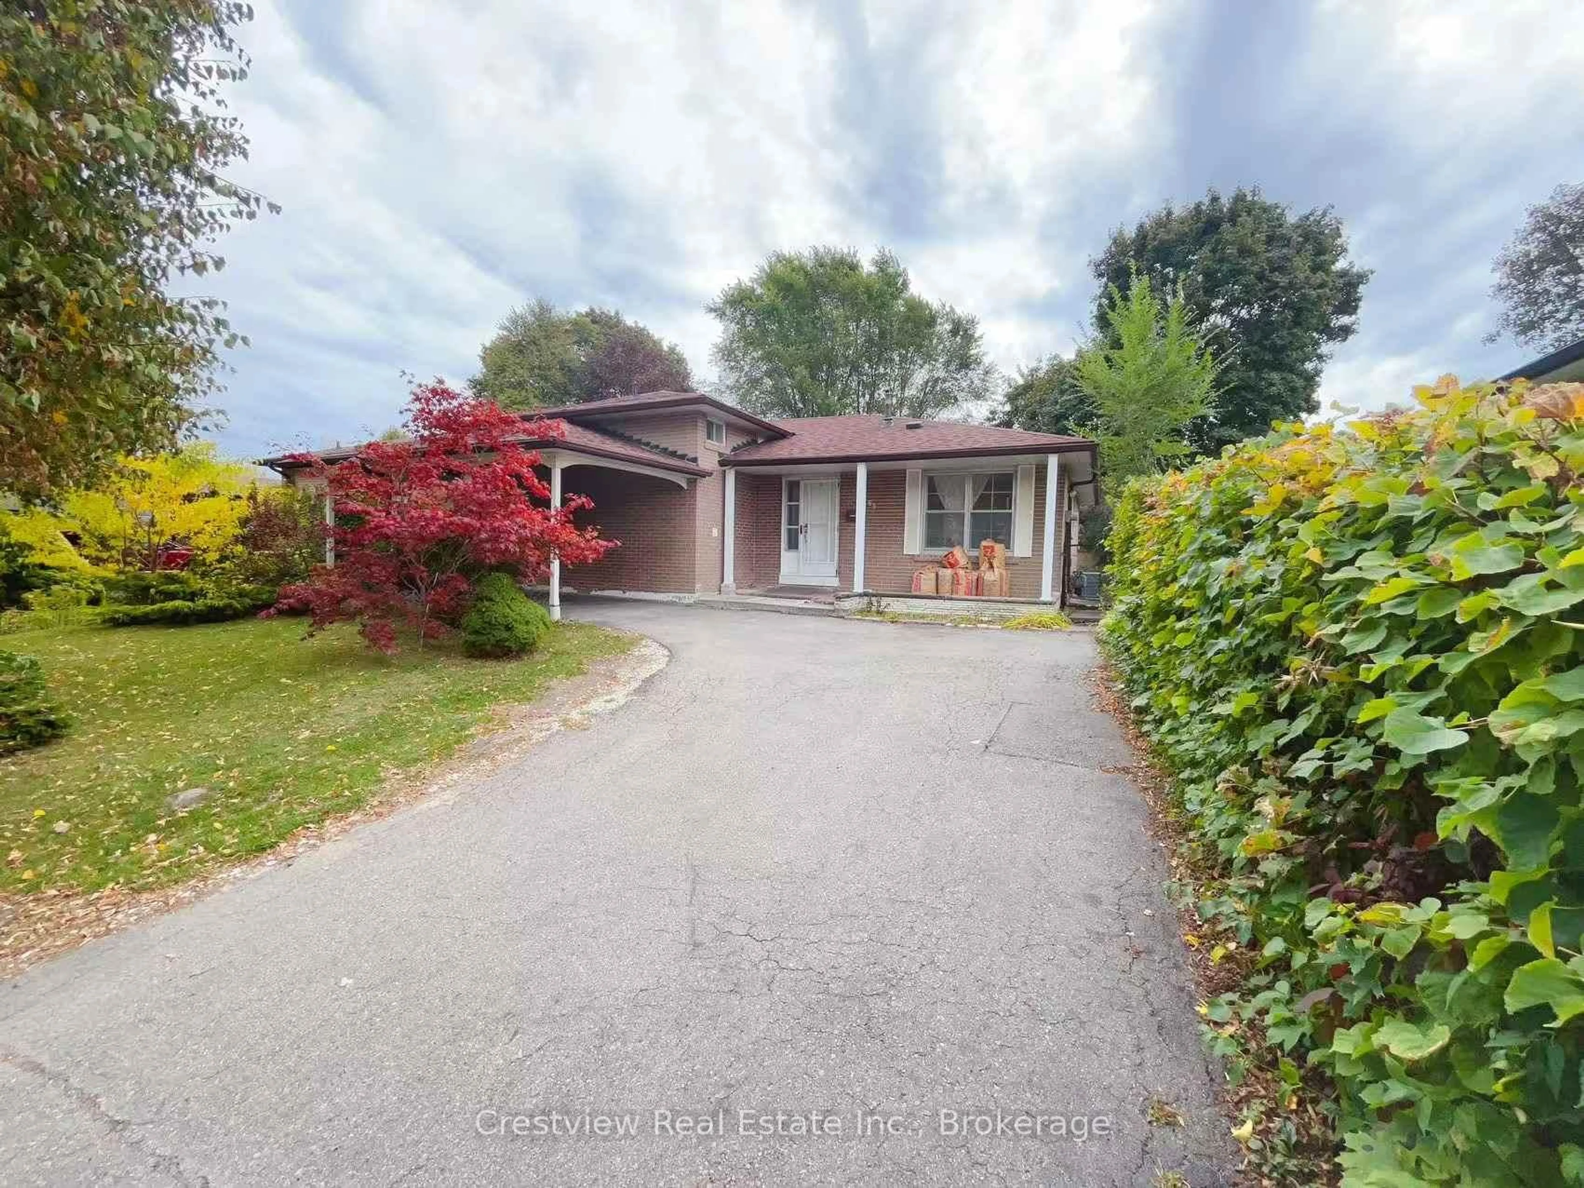
21 days on Market

23 Earswick Dr, Toronto, Ontario M1E 1C7

Detached
3
2
~1100-1500 sqft
$899,900
Get pre-qualifiedPowered by nesto
Detached
3
2
~1100-1500 sqft

Contact us about this property

Call

Highlights

Property Estimate

Days on market21 days

Estimated valueNot available

Price/Sqft$709/sqft

Monthly cost

Open Calculator

Description

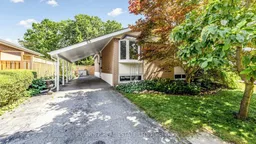
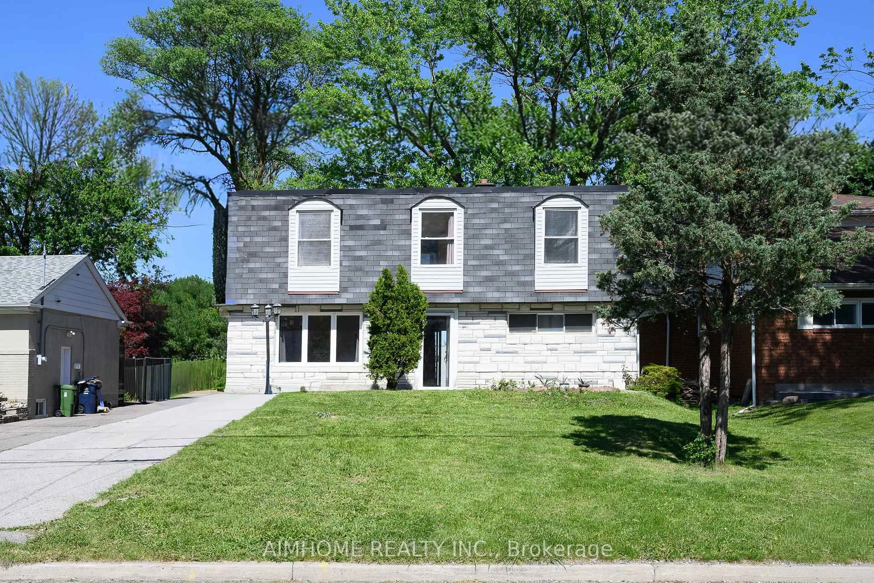
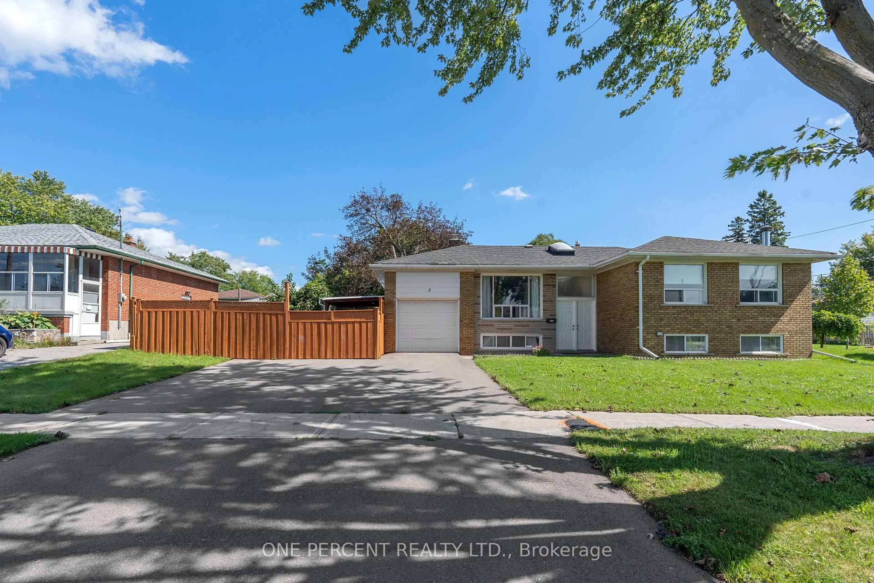
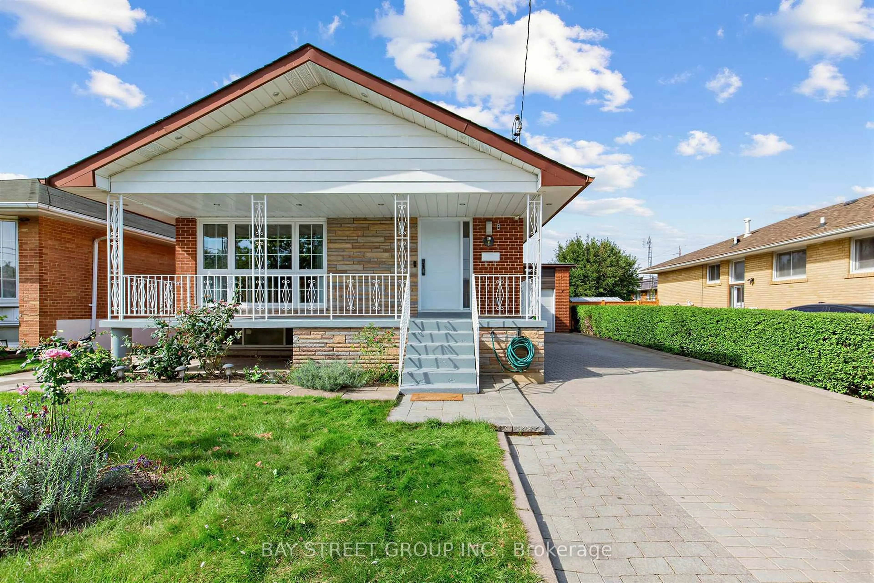
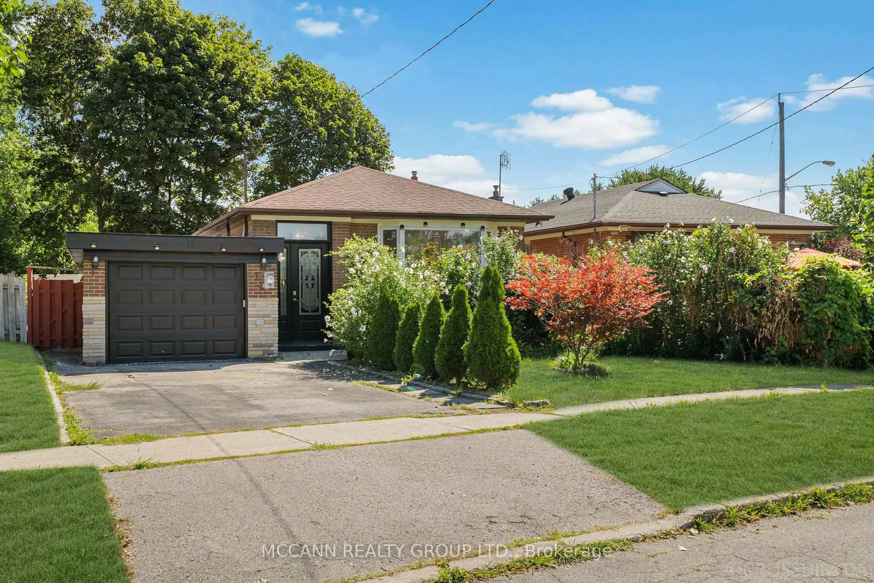
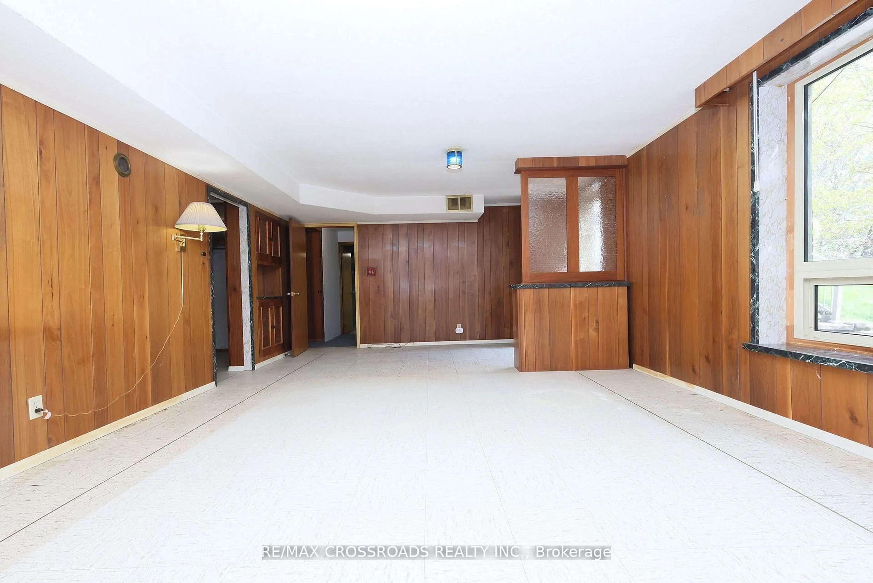
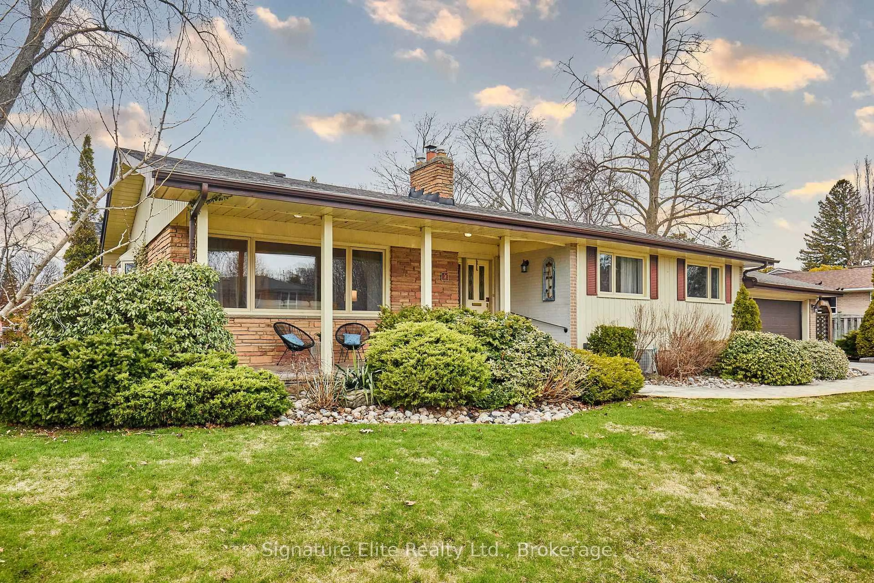
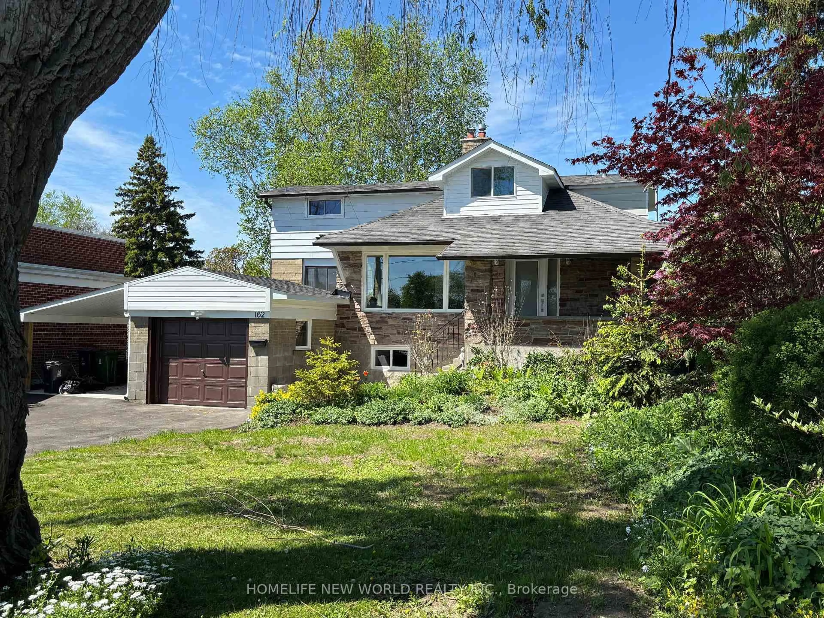
Your lucky day has arrived - this Guildwood gem is now available! Freshly painted throughout and featuring new luxury vinyl plank flooring on both the main and lower levels, this delightful bungalow is truly move-in ready! The home exudes warmth, with a sun-filled main floor that creates a bright and inviting living space. There's a separate entrance to the partially finished basement, complete with a spacious recreation room and a convenient 3-piece bathroom, providing excellent flexibility for additional living space, guests, or future income potential. Step outside to a beautifully landscaped, fully fenced backyard that offers exceptional privacy and is perfect for relaxing or entertaining Family and Friends. The location is second to none! Just steps from Guildwood's local shops and TTC, and only a short walk to the GO Station, commuting is a breeze. Families will appreciate being in the highly sought-after Elizabeth Simcoe Public School district and just moments from Elizabeth Simcoe Park, featuring tennis courts, a splash pad, and a toboggan hill for the kids! This is a wonderful opportunity to own a move-in-ready home in one of Scarborough's most desirable neighbourhoods! Come discover why you'll love living in Guildwood!!


Property Details

StyleBungalow-Raised
View-
Age of property-
SqFt~1100-1500 SqFt
Lot Size5,049 SqFt(112.09 x 45.05)
Parking Spaces2
MLS ®NumberE13612398
Community NameScarborough Village
Data SourceTRREB
Listing byEVANOFF REAL ESTATE LTD.

Features

Heating: Forced Air
Central Vacuum
Cooling: Central Air
Basement: Part Fin, Sep Entrance

Main Floor

Living

5.08 x 3.81

Vinyl Floor / Bay Window

Dining

3.2 x 2.7

Vinyl Floor / Bay Window

Kitchen

3.79 x 3.02

Ceramic Floor / B/I Microwave

Primary

3.7 x 3.3

Vinyl Floor / Double Closet


Features

Lot size: 5,049 SqFt

Parking

Garage spaces 1

Garage type Carport

Other parking spaces 1

Total parking spaces 2


Property History

Jul 28, 2026
ListedActive
$899,900
21 days on market
history photo preview49
Listing by trreb®
Property listed by EVANOFF REAL ESTATE LTD., Brokerage
Agent Banner Image
Interested in this property?Get in touch to get the inside scoop.
Market Data - Scarborough Village

Geo Zone Map ThumbnailScarborough Village

Strong Buyer's Market

View Market Data

Detached house - for the past 30 days

Buyer's market Seller's market

Avg. Days on Market

Past 30 days

35 days

Compared to

2025

13 days

2024

25 days

2023

21 days

New Listings

Past 30 days

18 listings

Compared to

2025

21 listings

2024

24 listings

2023

20 listings

Units sold

Past 30 days

6 units

Compared to

2025

8 units

2024

14 units

2023

6 units

Median Sold Price

Past 30 days

$885,000

Compared to

2025

$1,040,000

2024

$1,169,625

2023

$1,315,000


Population and Demographics

Overview

Total population 21401
Average household income $117,207

Age (%)

0 to 19
23%
20 to 34
19%
35 to 49
18%
50 to 64
20%
65 and plus
20%

Household composition (%)

Single family
66%
Single person
29%
Multi person
5%
Multi family
1%

Mother tongue (%)

English
67%
Others
6%
Bengali
5%
Tamil
5%
Tagalog (Pilipino, Filipino)
4%
Urdu
4%
Dari
2%
Spanish
1%

House tenancy (%)

Owners
59%
Renters
41%

What’s nearby?Essentials within 5 km

Local Logic

Transportation Scores

Estimated Budget