Unknown for 104 Danforth Rd, Toronto Ontario M1L 3W7
2 hours on Market

104 Danforth Rd, Toronto, Ontario M1L 3W7

Detached
3 + 1
6
~700-1100 sqft
$999,500
Get pre-qualifiedPowered by nesto
Detached
3 + 1
6
~700-1100 sqft

Contact us about this property

Call

Highlights

Property Estimate

Days on market2 hours

Estimated valueNot available

Price/Sqft$1,168/sqft

Monthly cost

Open Calculator

Description

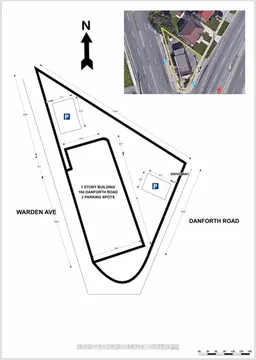
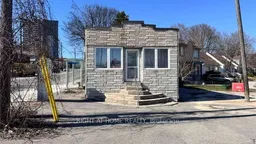
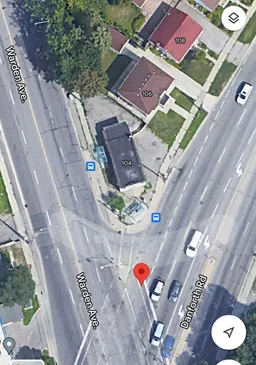
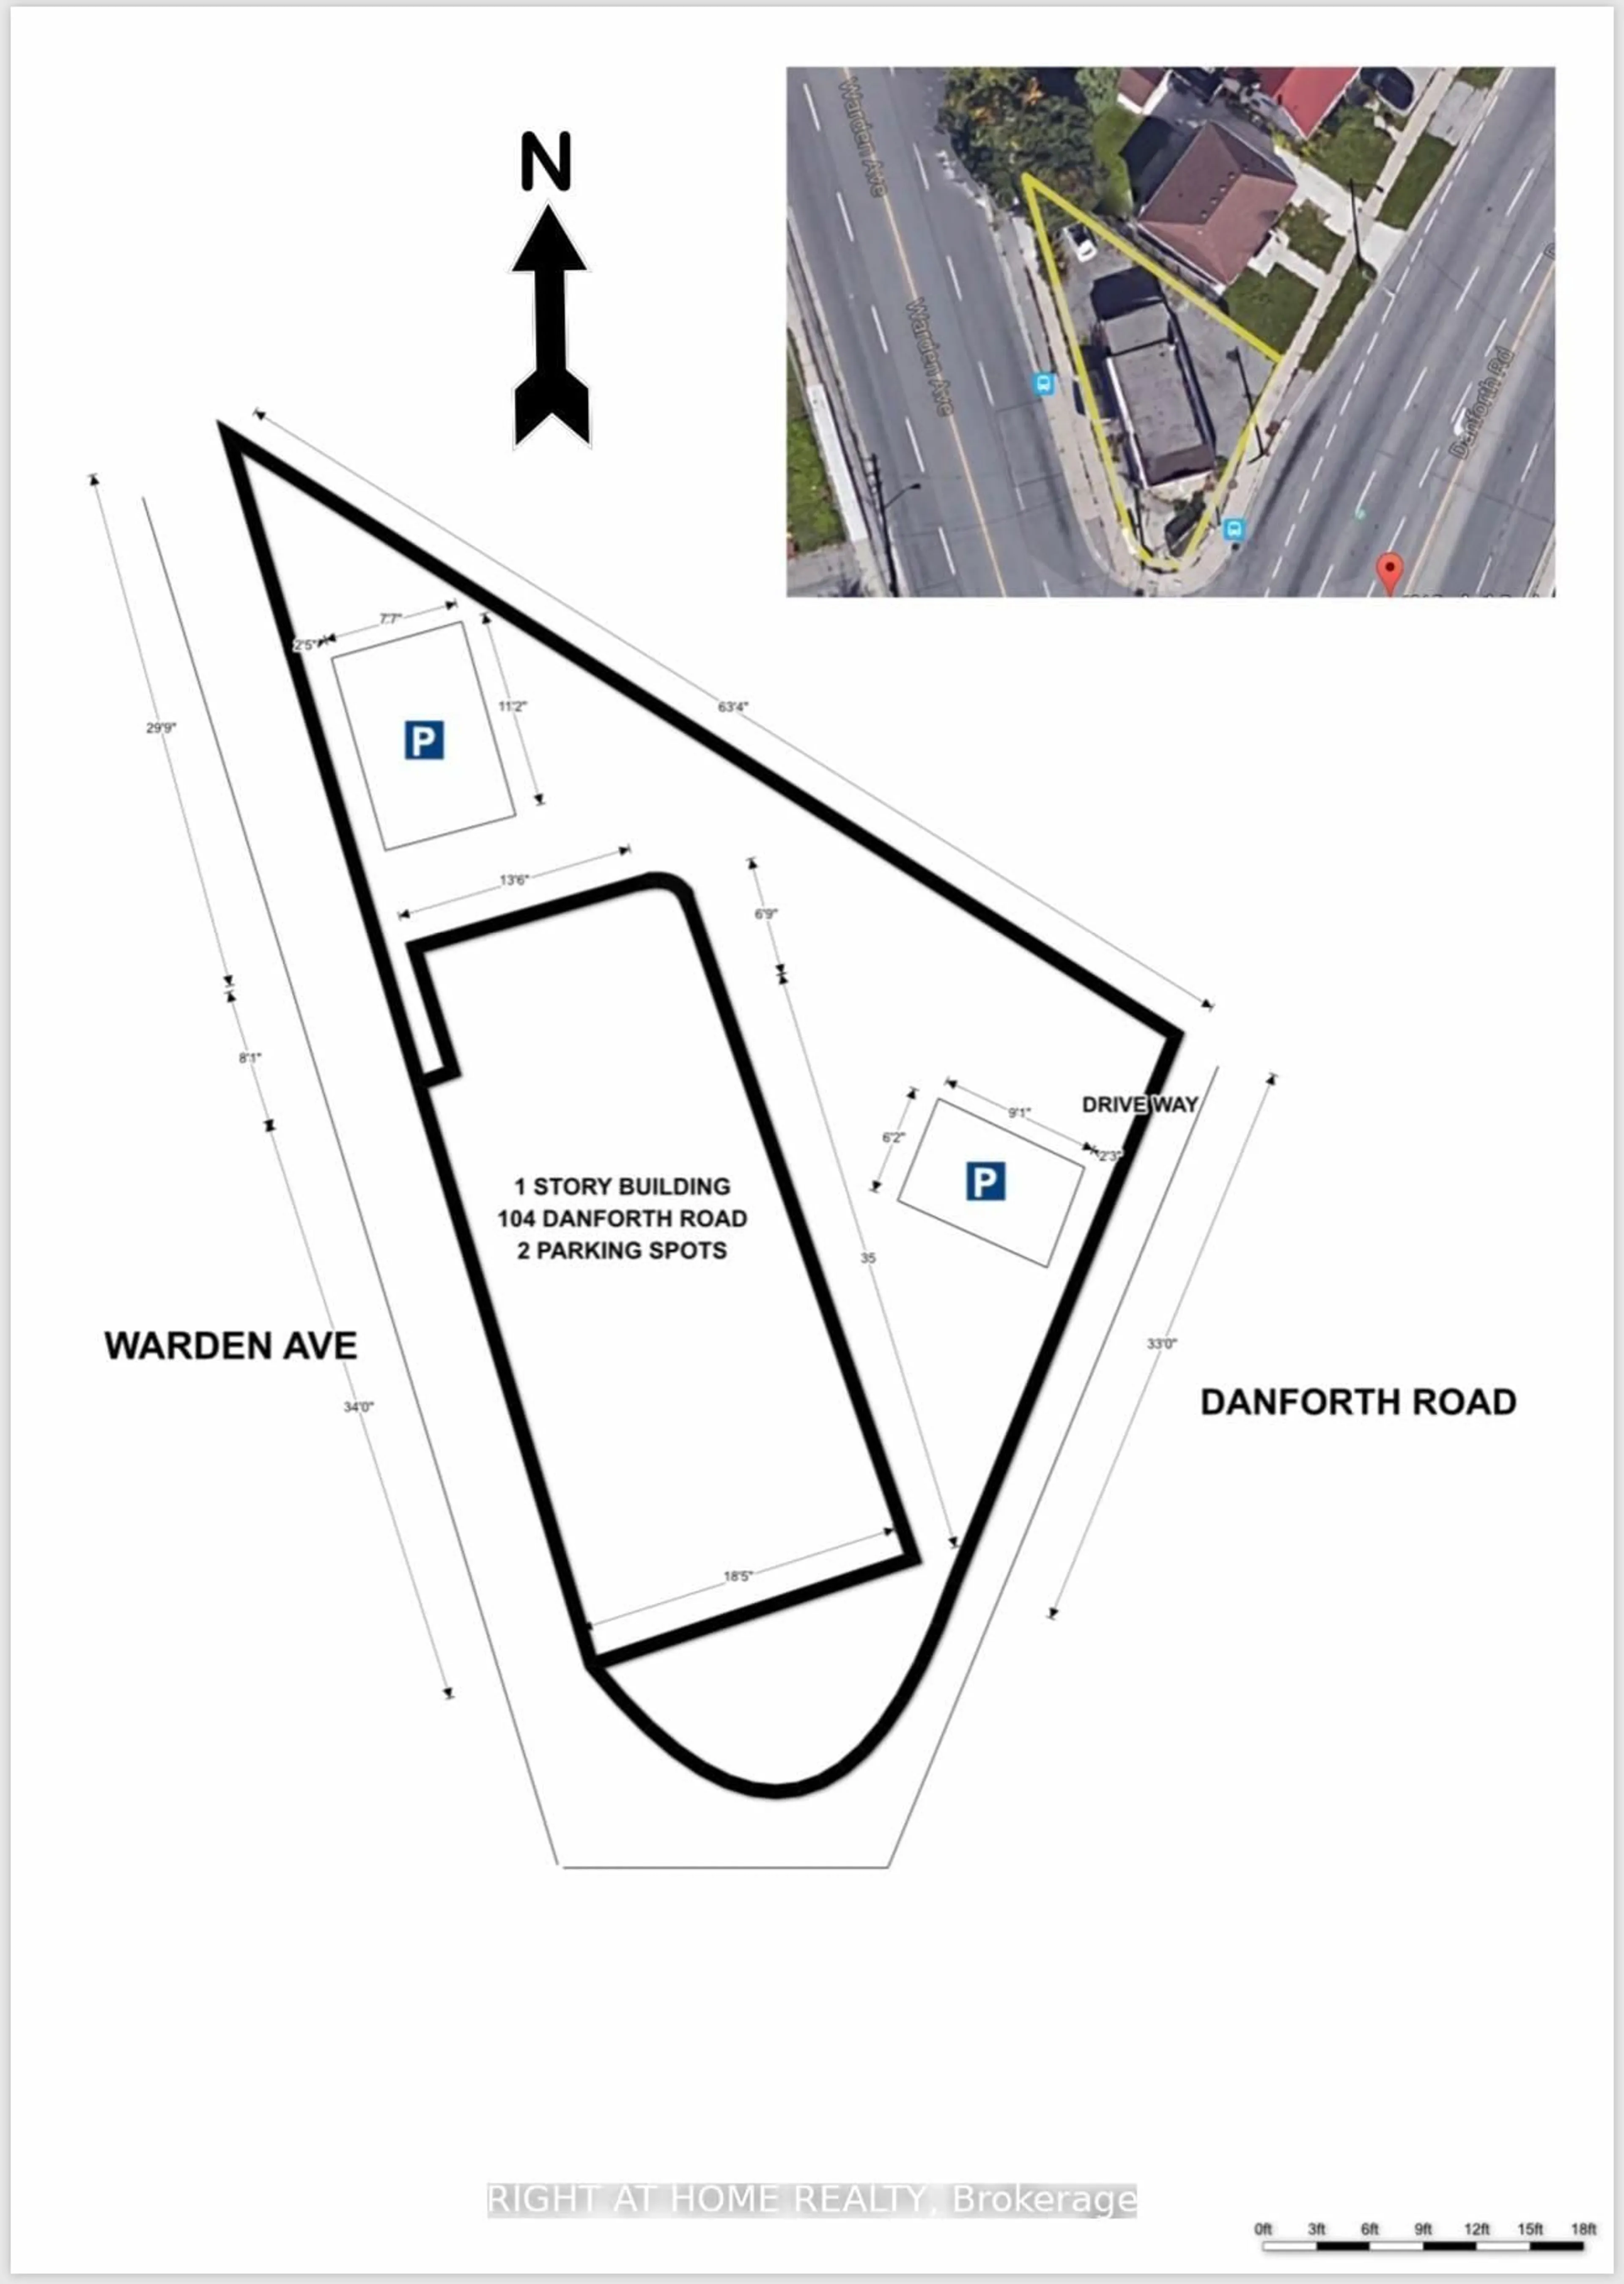
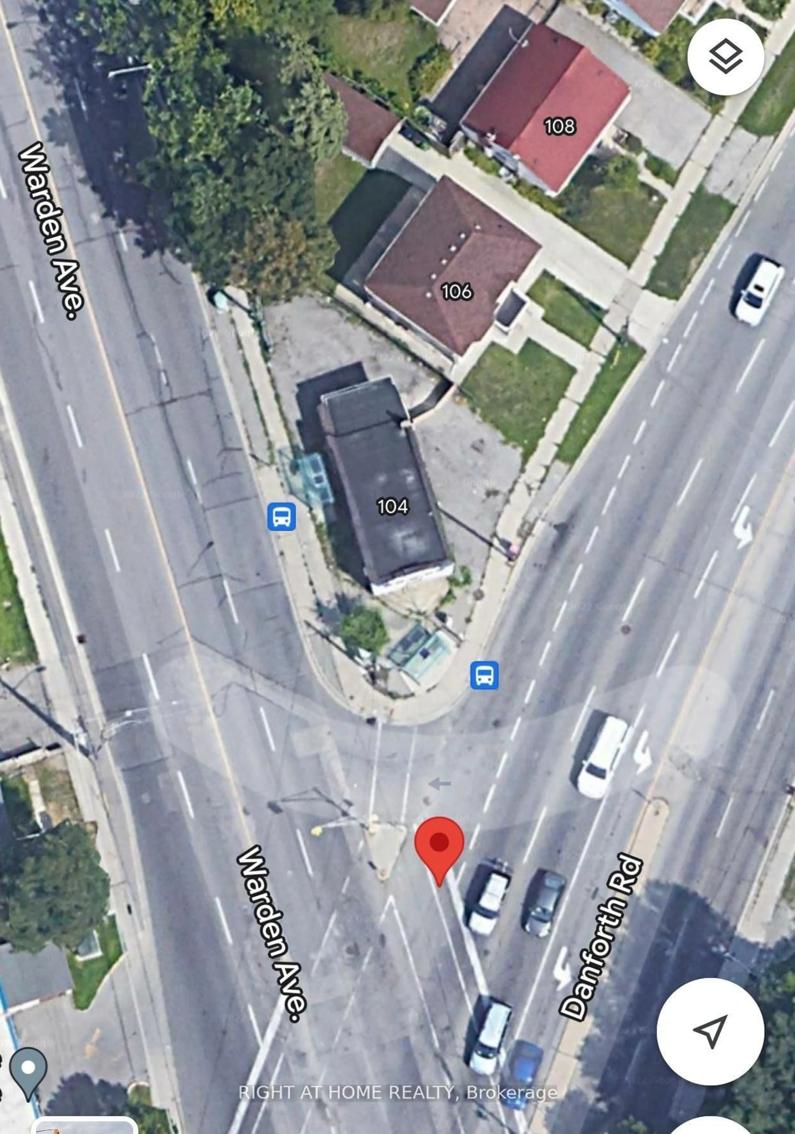
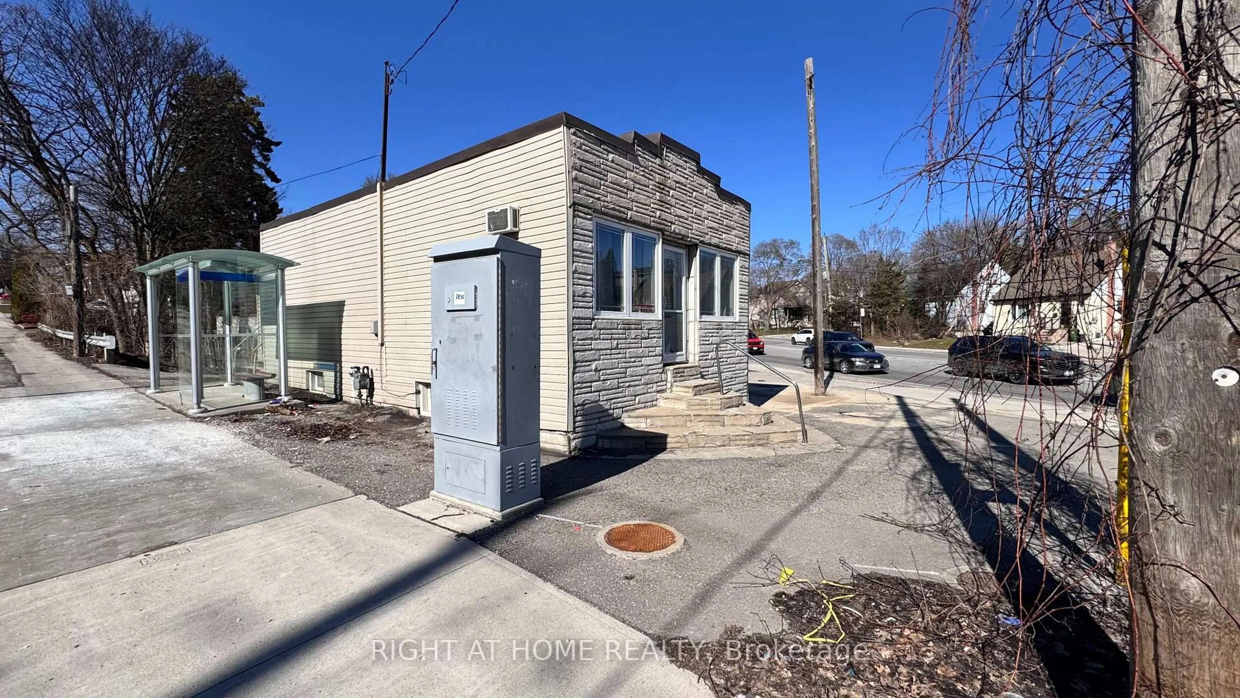
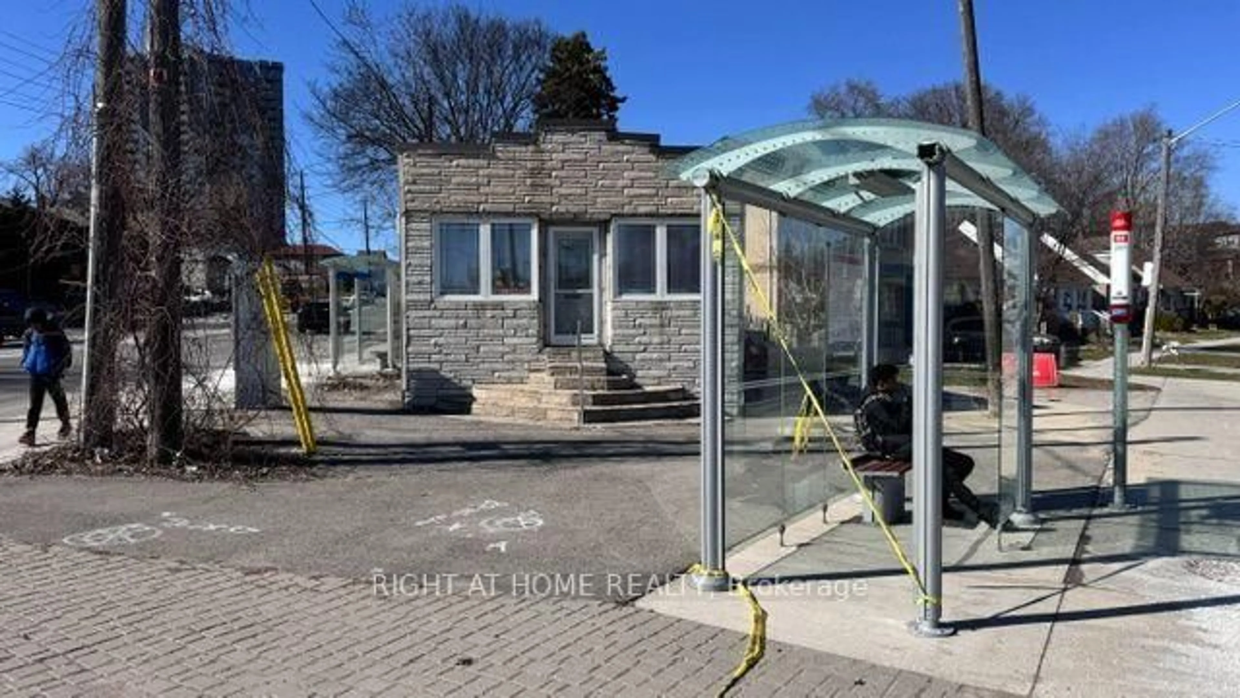
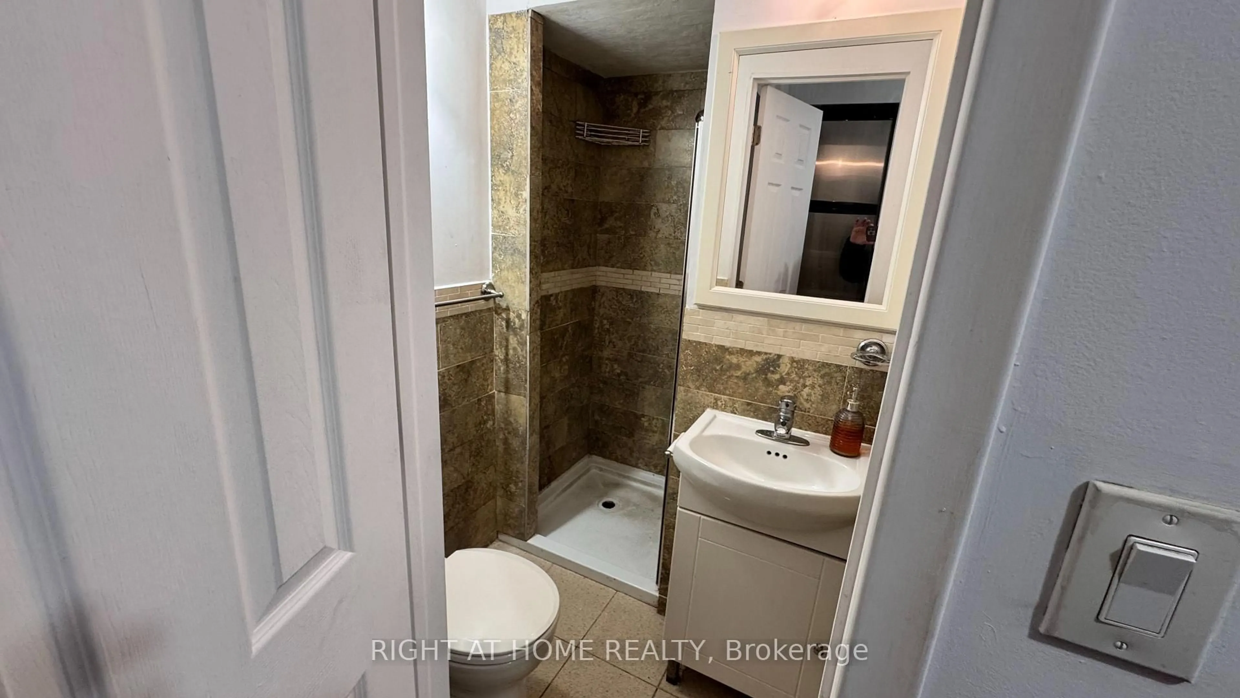
Exceptional Opportunity Discover this versatile 800 sq. ft. property in a prime Toronto location, ideal for both residential living or commercial/professional use. Access From Danforth To a Two-bedroom With a Bathroom, and Access From Warden to a Separate Room With a Bathroom. Conveniently situated on the intersection of Danforth Rd & Warden Ave, this property offers outstanding visibility and accessibility in a high-traffic neighborhood.Property Features* Approx. 800 sq. ft. of functional space* Suitable for residential or commercial use*, part Finished basement for additional storage or workspace, Outdoor parking space included, TTC bus stops directly at your doorstep on both Danforth Rd and Warden Ave, Excellent exposure in a vibrant and growing community Perfect for professionals, small businesses, or anyone seeking a convenient live or work opportunity in a highly accessible area. Schedule your private viewing today and explore the possibilities this unique property has to offer. "The Property Will Be Sold As-Is"


Property Details

StyleBungalow-Raised
View-
Age of property51-99
SqFt~700-1100 SqFt
Lot Size3,286 SqFt(68 x 48.33)
Parking Spaces4
MLS ®NumberE13172862
Community NameClairlea-Oakridge
Data SourceTRREB
Listing byRIGHT AT HOME REALTY

Features

Heating: Forced Air
Cooling: Other
Basement: Part Fin

Bsmt Floor

4th Br

2.93 x 2.6

Concrete Floor / Window


Features

Lot size: 3,286 SqFt

Parking

Garage spaces 4

Garage type None

Other parking spaces 0

Total parking spaces 4


Property History

May 26, 2026
ListedActive
$999,500
2 hours on market
history photo preview23
Listing by trreb®
Property listed by RIGHT AT HOME REALTY, Brokerage
Agent Banner Image
Interested in this property?Get in touch to get the inside scoop.

Market Data - Clairlea-Oakridge

Geo Zone Map ThumbnailClairlea-Oakridge

Balanced Market

View Market Data

Detached house - for the past 30 days

Buyer's market Seller's market

Avg. Days on Market

Past 30 days

18 days

Compared to

2025

9 days

2024

13 days

2023

16 days

New Listings

Past 30 days

44 listings

Compared to

2025

36 listings

2024

27 listings

2023

16 listings

Units sold

Past 30 days

17 units

Compared to

2025

10 units

2024

16 units

2023

13 units

Median Sold Price

Past 30 days

$825,000

Compared to

2025

$900,000

2024

$1,090,000

2023

$1,012,000


Population and Demographics

Overview

Total population 41868
Average household income $104,550

Age (%)

0 to 19
23%
20 to 34
21%
35 to 49
21%
50 to 64
21%
65 and plus
15%

Household composition (%)

Single family
63%
Single person
29%
Multi person
7%
Multi family
1%

Mother tongue (%)

English
57%
Bengali
13%
Tagalog (Pilipino, Filipino)
5%
Others
4%
Urdu
3%
Yue (Cantonese)
3%
Amharic
2%
Mandarin
2%
Tamil
1%
Greek
1%

House tenancy (%)

Renters
50%
Owners
50%

What’s nearby?Essentials within 5 km

Local Logic

Transportation Scores

Estimated Budget