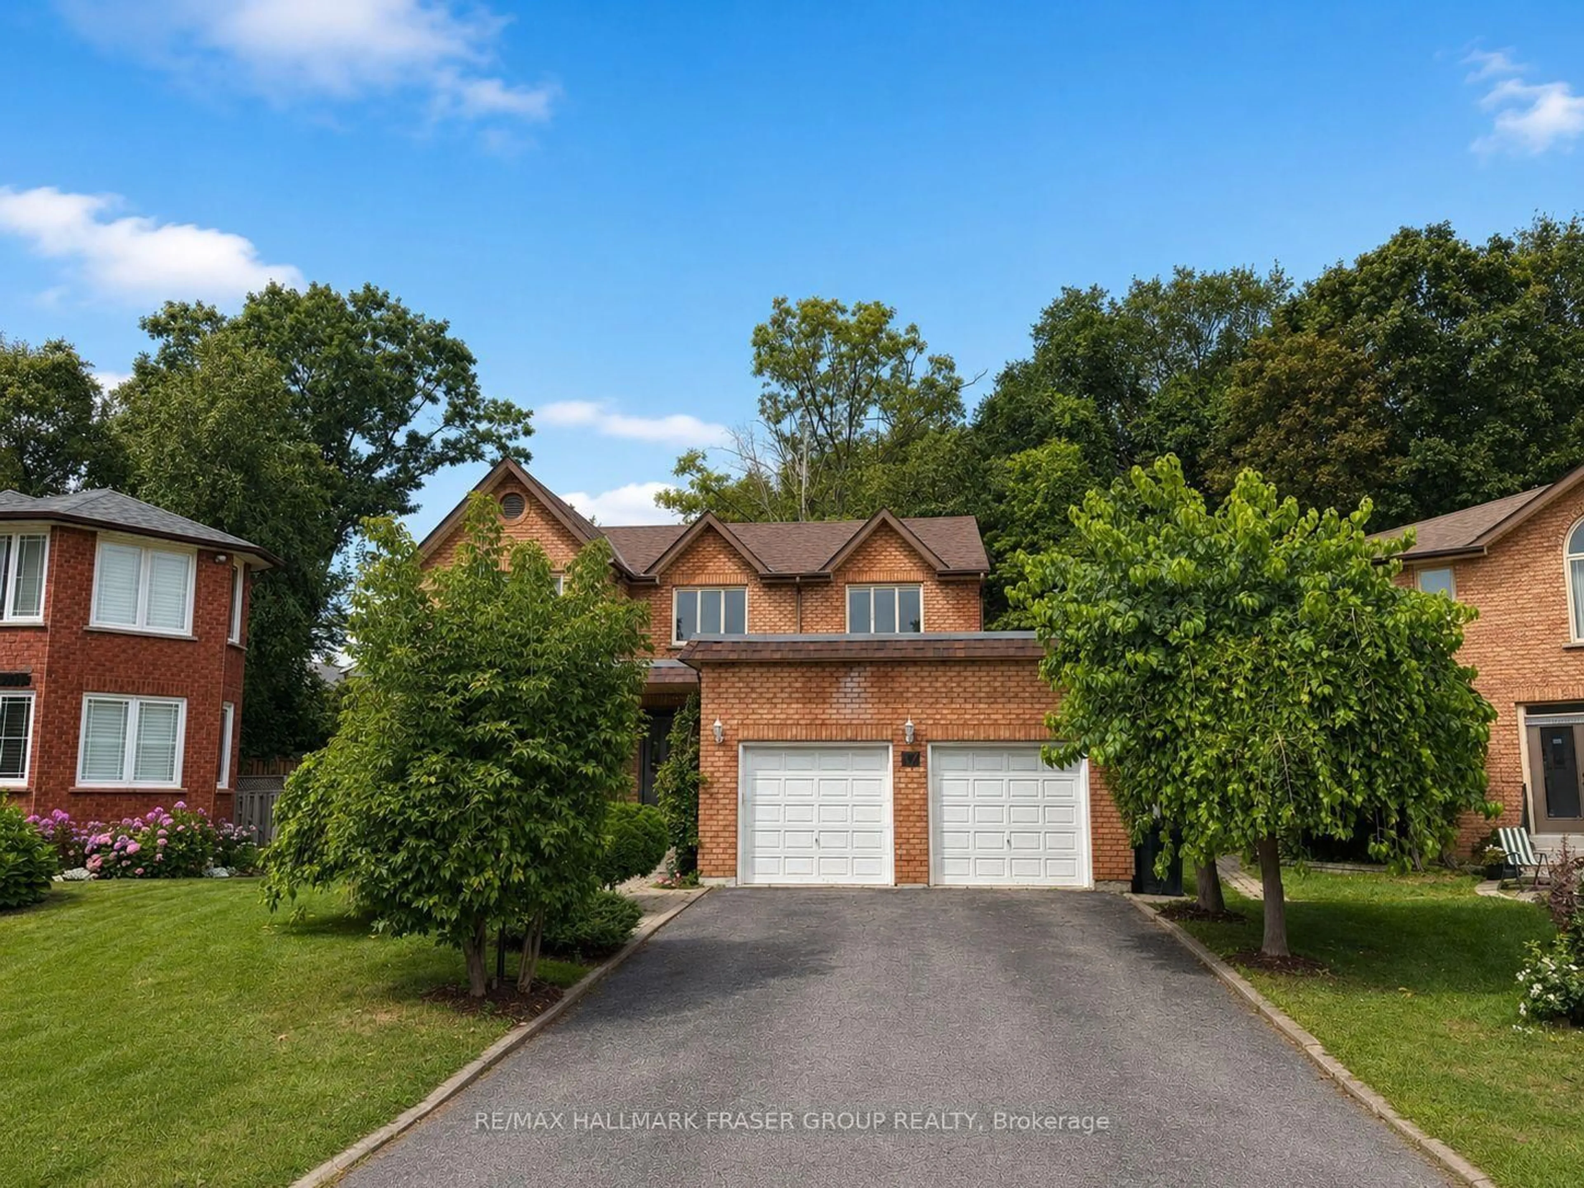
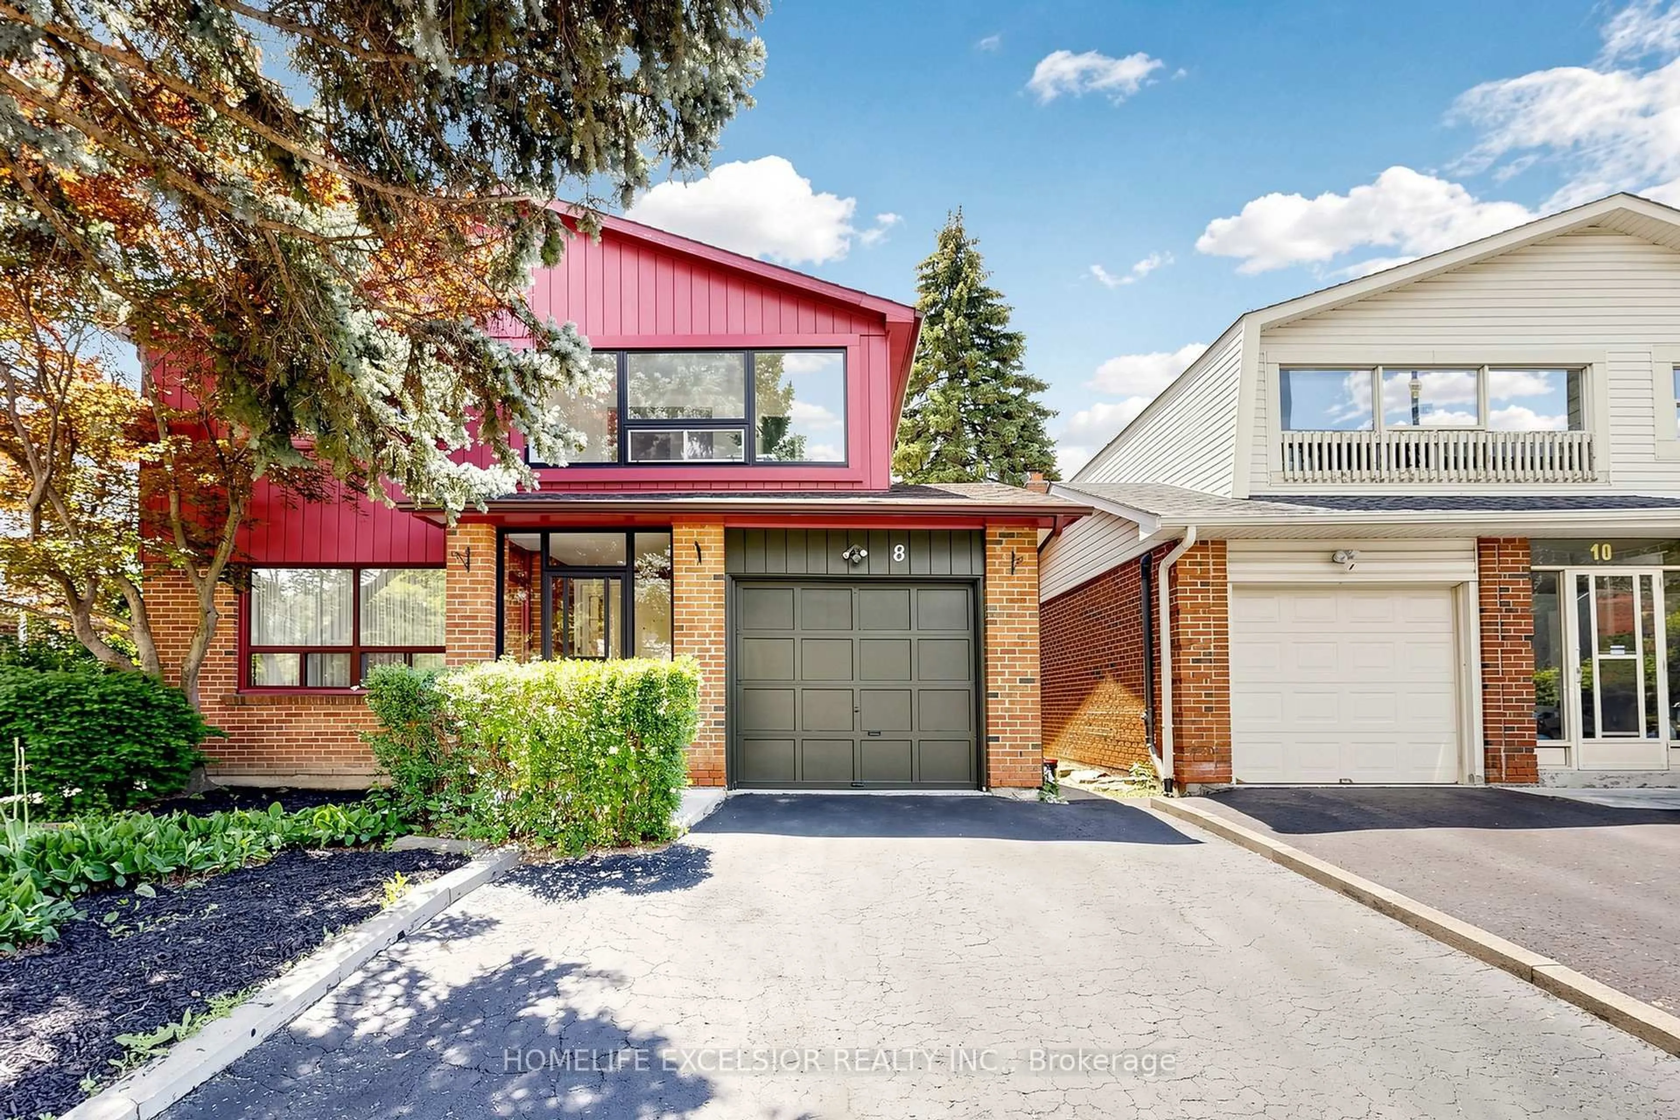
Re-listed 12 days ago

89 Scarborough Heights Blvd, Toronto, Ontario M1M 2V5

Detached
3 + 2
2
~700-1100 sqft
$•••,•••
$999,999
Get pre-qualifiedPowered by nesto
Detached
3 + 2
2
~700-1100 sqft

Contact us about this property

Call

Highlights

Property Estimate

Days on market12 days

Total days on market
68 days

Estimated valueNot available

Price/Sqft$1,169/sqft

Monthly cost

Open Calculator

Description

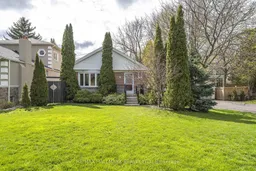
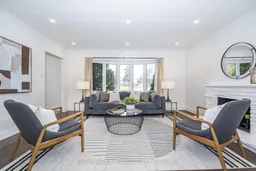
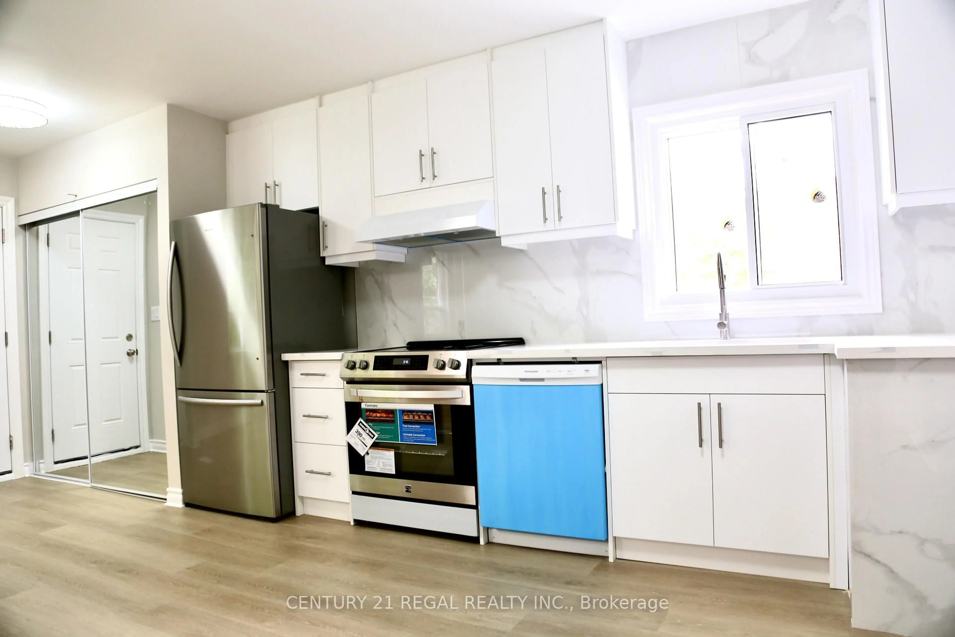
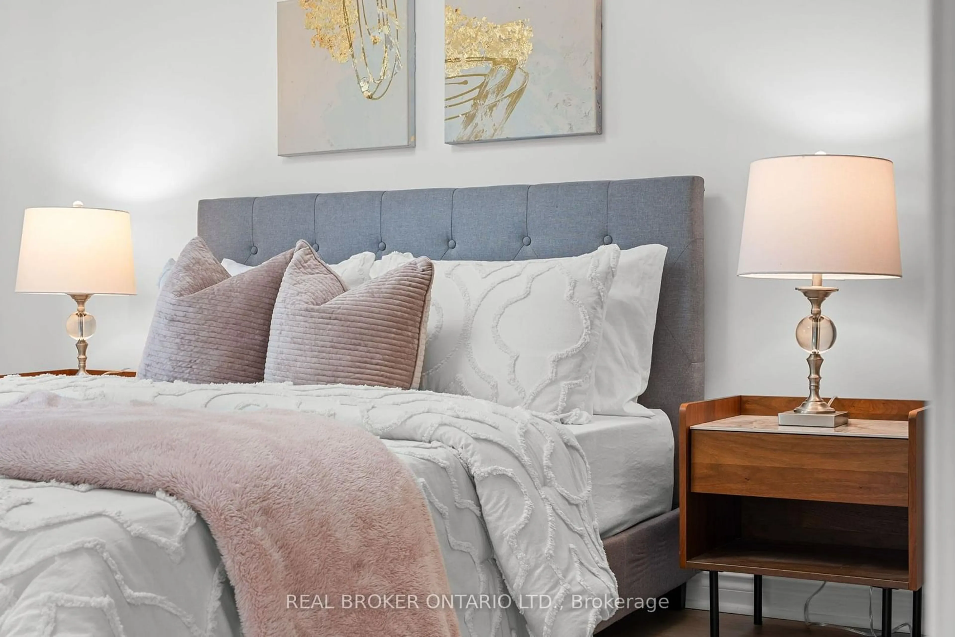
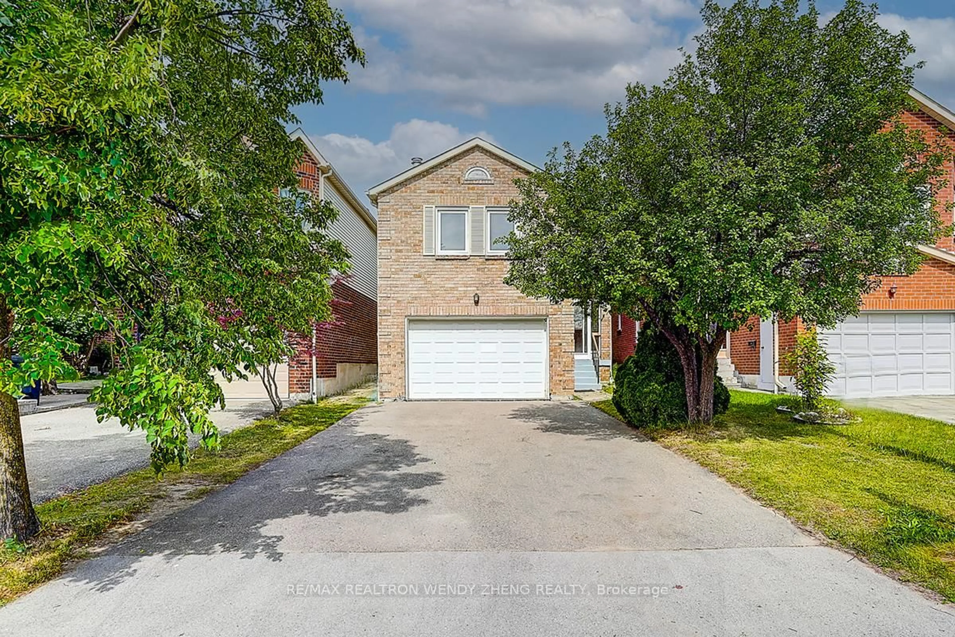
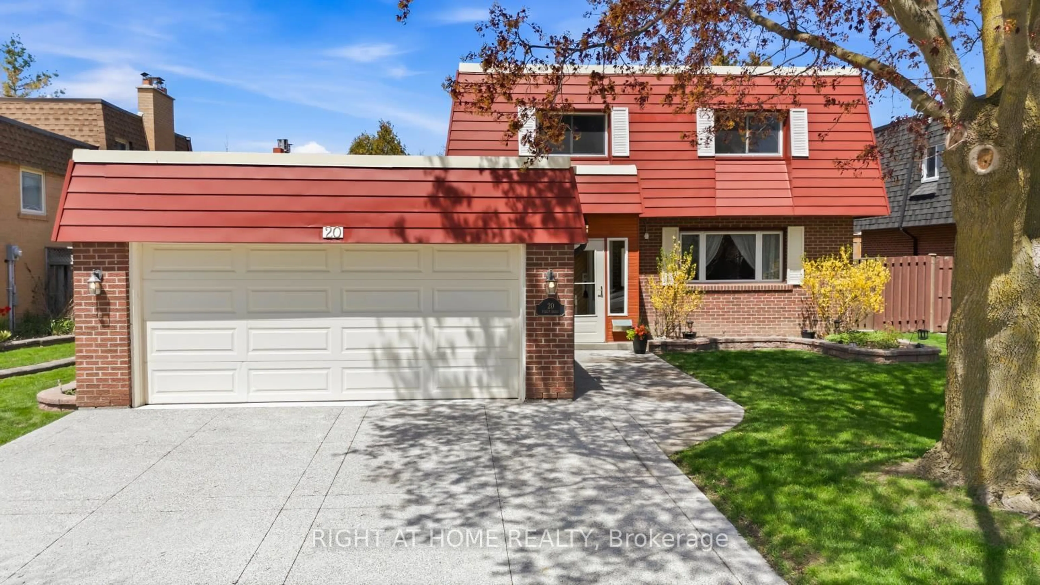
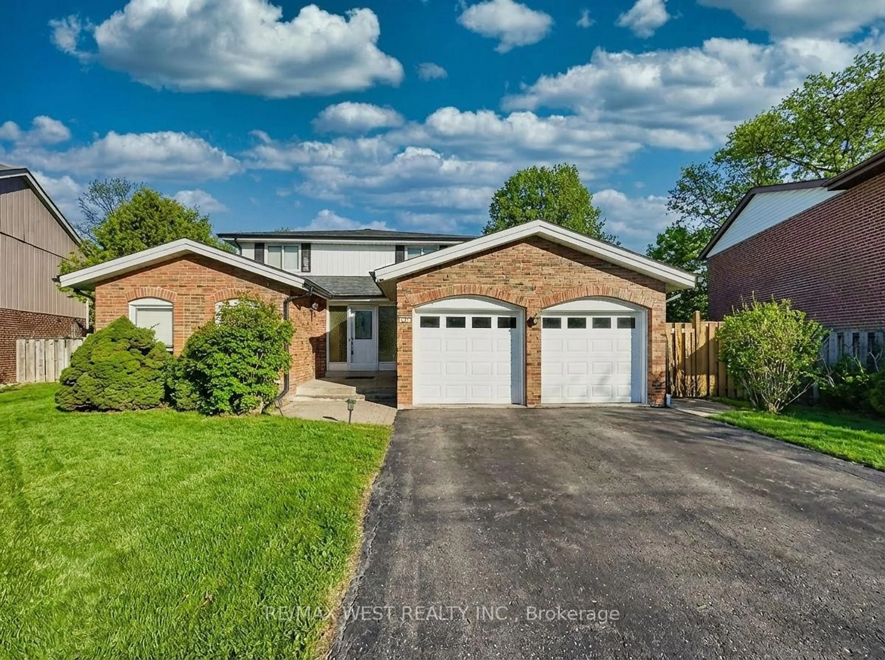
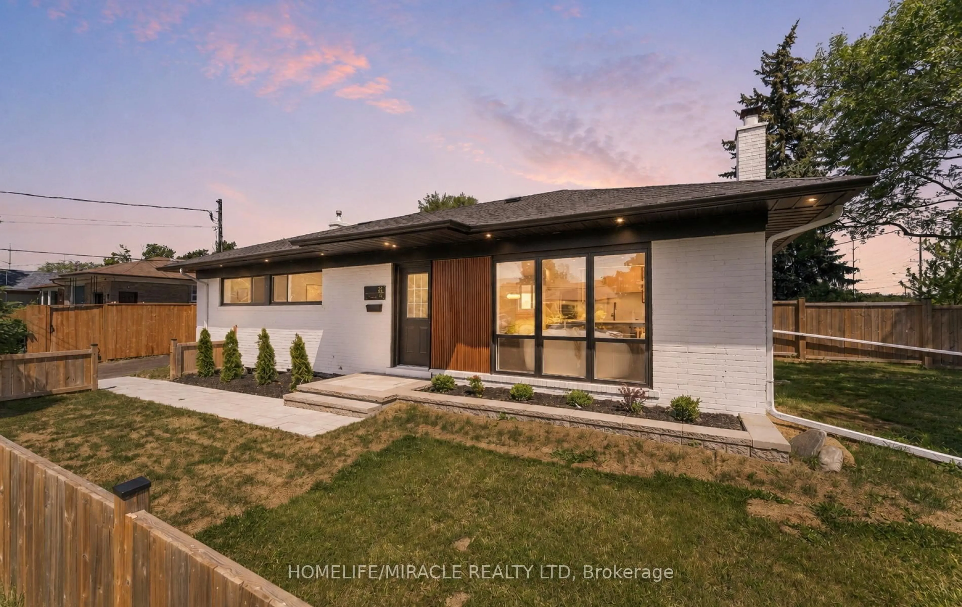
Welcome to this stunning detached bungalow nestled in the highly sought-after Cliffcrest community set along the majestic Scarborough Bluffs, just minutes away. Surrounded by many custom homes. Situated on an expansive and rare 68.51' x 156.24' irregular-shaped lot, this 3+2 bedroom family bungalow offers incredible space, privacy, and versatility for families or savvy investors. Step inside to a bright and airy open-concept layout, Living/Dining featuring rich hardwood flooring throughout the main living areas. The heart of the home is the updated modern kitchen, boasting sleek quartz countertops & backsplash, quality stainless steel appliances, and durable ceramic flooring-perfect for the home chef. With three spacious bedrooms on the main floor with rich hardwood flooring, closets, and windows, there is plenty of room for a growing family. Income or In-Law Potential: The finished basement serves as a massive asset, featuring a separate entrance, two additional bedrooms, a second full kitchen, and a dedicated bathroom. This space is ideal as a multi-generational suite or a high-potential rental unit. Outdoor enthusiasts and hobbyists will fall in love with the sprawling backyard and the detached double-car garage, 21'x25'. Combined with a massive driveway that accommodates 5 additional vehicles, parking is never an issue. Top-rated schools, lush parks, and easy transit options. Main Floor Updates 2026-Kitchen, Newer Appliances, Hardwood Flooring, Doors, Trim, Pot Lights, and Painting. Asphalt Driveway 2025, Siding on House-2025, Updated Plumbing, Electrical, HVAC, Spray Foam Insulation For Main Floor-3 Bedrooms & Basement-2012. CHECK OUT THE VIDEO!Brokerage Remarks


Property Details

StyleBungalow
View-
Age of property51-99
SqFt~700-1100 SqFt
Lot Size10,702 SqFt(156.24 x 68.5)
Parking Spaces7
MLS ®NumberE13496496
Community NameCliffside
Data SourceTRREB
Listing byRE/MAX HALLMARK REALTY LTD.

Features

Heating: Forced Air
Cooling: Central Air
Basement: Finished, Sep Entrance

Bsmt Floor

Laundry

2.21 x 3.89

Ceramic Floor / Pot Lights / Above Grade Window

Living

5.72 x 3.28

Laminate / Pot Lights / Above Grade Window

Dining

5.72 x 3.28

Laminate / Combined W/Living / Above Grade Window

Kitchen

2.18 x 3.71

Ceramic Floor / Pot Lights / Stainless Steel Appl


Features

Lot size: 10,702 SqFt

Parking

Garage spaces 2

Garage type Detached

Other parking spaces 5

Total parking spaces 7


Property History

Login required
Price changeActive
$•••,•••
Login required
Re-listed
$•••,•••
12 days on market
history photo preview49
Listing by trreb®
Property listed by RE/MAX HALLMARK REALTY LTD., Brokerage
Agent Banner Image
Interested in this property?Get in touch to get the inside scoop.
Market Data - Cliffside

Geo Zone Map ThumbnailCliffside

Strong Buyer's Market

View Market Data

Detached house - for the past 30 days

Buyer's market Seller's market

Avg. Days on Market

Past 30 days

16 days

Compared to

2025

47 days

2024

16 days

2023

12 days

New Listings

Past 30 days

53 listings

Compared to

2025

54 listings

2024

44 listings

2023

34 listings

Units sold

Past 30 days

10 units

Compared to

2025

12 units

2024

19 units

2023

24 units

Median Sold Price

Past 30 days

$845,000

Compared to

2025

$1,237,500

2024

$1,175,000

2023

$1,275,000


Population and Demographics

Overview

Total population 23402
Average household income $124,663

Age (%)

0 to 19
21%
20 to 34
19%
35 to 49
19%
50 to 64
23%
65 and plus
19%

Household composition (%)

Single family
63%
Single person
31%
Multi person
5%
Multi family
1%

Mother tongue (%)

English
72%
Bengali
9%
Others
4%
Tagalog (Pilipino, Filipino)
3%
Yue (Cantonese)
2%
Tamil
2%
Mandarin
1%
Spanish
1%
Urdu
1%

House tenancy (%)

Owners
58%
Renters
42%

What’s nearby?Essentials within 5 km

Local Logic

Transportation Scores

Estimated Budget