Open: Sat, 2PM to 4PM
trreb/IMG-E13800110_4e687834-78f5-490b-99e4-bb59ceb46f3d-l.jpg
Re-listed 14 days ago

5 Benfrisco Cres, Toronto, Ontario M1H 1N2

Detached
3 + 1
2
~700-1100 sqft
$•••,•••
$799,900
Get pre-qualifiedPowered by nesto
Detached
3 + 1
2
~700-1100 sqft

Contact us about this property

Call

Highlights

Property Estimate

Days on market14 days

Total days on market
23 days

Estimated valueNot available

Price/Sqft$935/sqft

Monthly cost

Open Calculator

Description

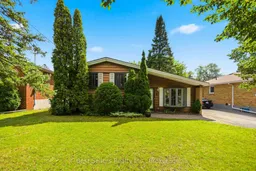
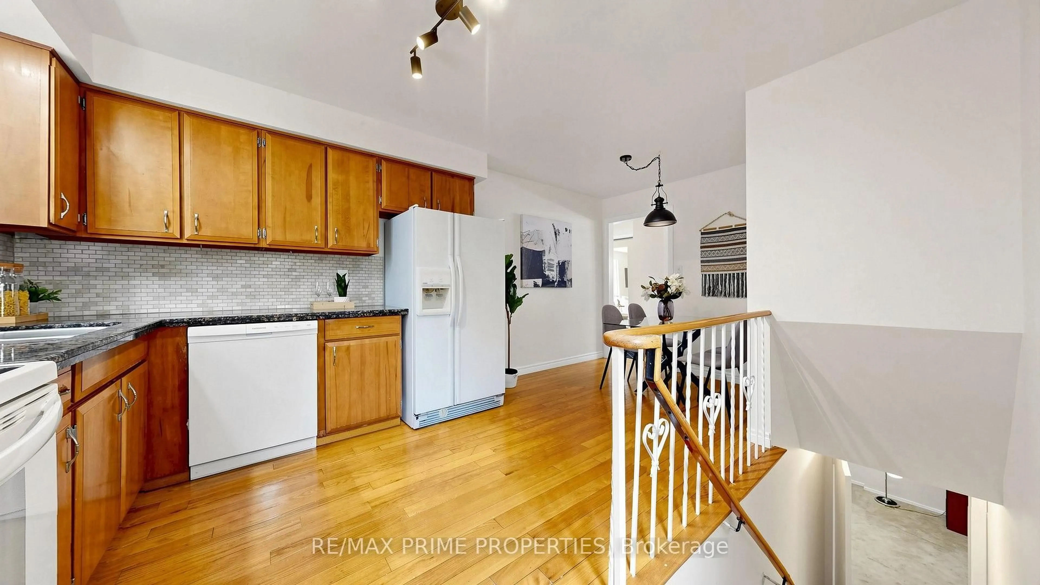
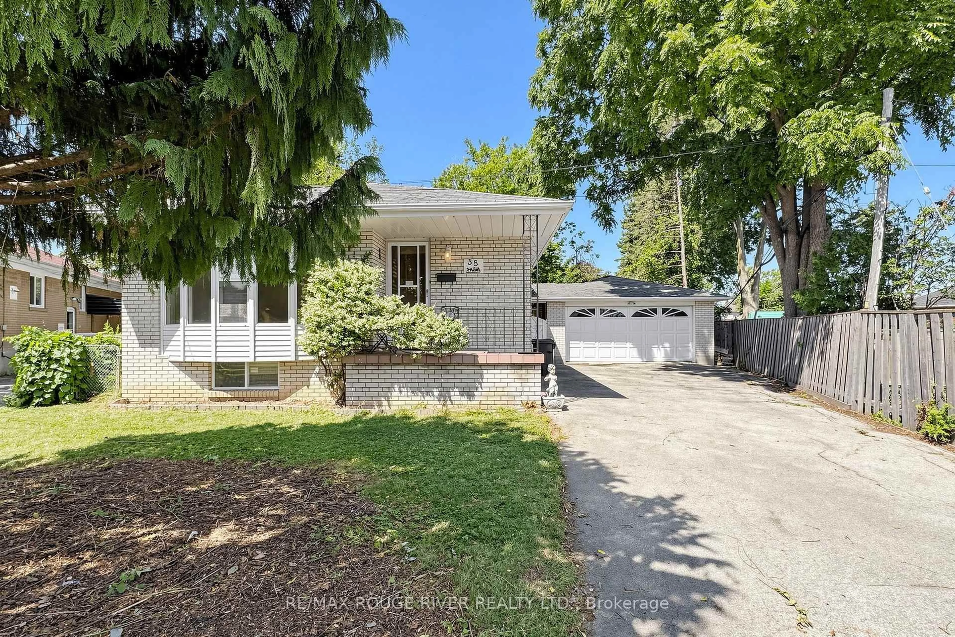
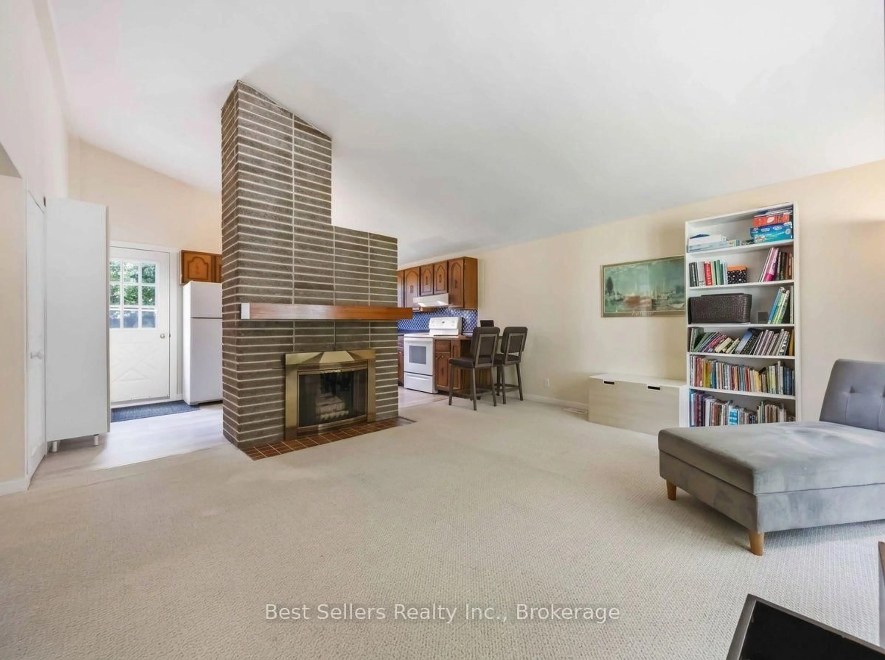
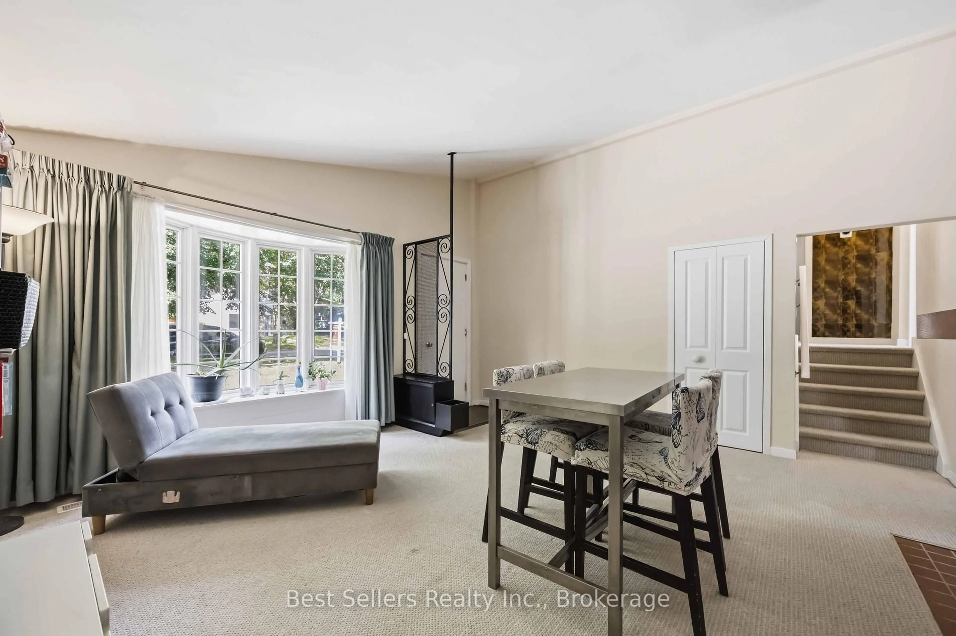
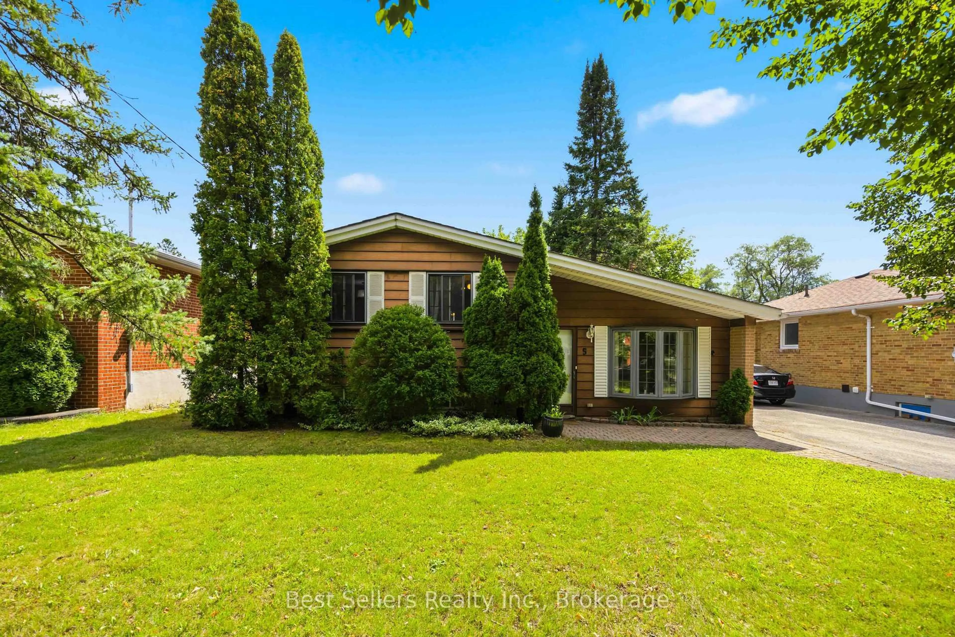
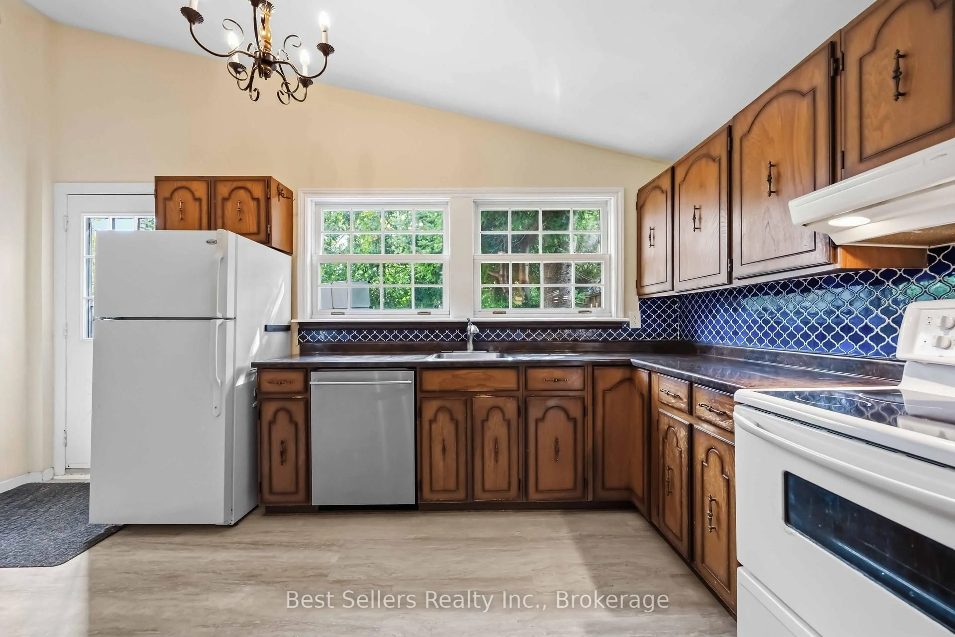
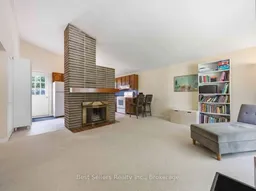
A Rare 50Ft-Lot Bendale Charmer - A Genuinely Scarce Find In This Pocket Of The City. This Meticulously Maintained 3-Level Side Split (Sought-After Catalina Model) Sits On A Quiet, Family-Friendly Crescent - The Kind Of Lot Size And Street You Rarely See Come Available. Beautifully Landscaped Yard Features An In-Ground Sprinkler System & Storage Shed, So The Curb Appeal Practically Takes Care Of Itself.Step Inside To A Bright Main Floor W/ Soaring Vaulted Ceiling & Cozy Wood-Burning Fireplace - The Perfect Spot To Unwind. The Eat-In Kitchen Walks Out Directly To The Backyard, Making Indoor-Outdoor Entertaining A Breeze.The Finished Basement Offers A Complete In-Law Suite - Ideal For Extended Family, A Nanny, Or Rental Income Potential. Peace Of Mind Comes Standard W/ Updated 100 Amp Electrical (2019) & A Smart Thermostat For Effortless, Energy-Efficient Living.Location Is Everything, And This One Delivers: Just Steps To TTC, Shopping, Top Schools, Parks & The Scarborough Ravine For Weekend Nature Walks. Minutes To Scarborough General Hospital, And Positioned Perfectly For The Upcoming Lawrence Ave & McCowan Rd Subway Station - Currently Under Construction.A Rare Lot Width, A Well-Cared-For Home, & A Location That Only Gets Better From Here. Opportunities Like This Don't Come Around Often In Bendale.


Upcoming Open House

Oct 3Sat2:00 PM - 4:00 PM

Property Details

StyleSidesplit 3
View-
Age of property-
SqFt~700-1100 SqFt
Lot Size5,500 SqFt(110 x 50)
Parking Spaces3
MLS ®NumberE13800110
Community NameWoburn
Data SourceTRREB
Listing byBest Sellers Realty Inc.

Features

Heating: Forced Air
Cooling: Central Air
Fireplace
Basement: Finished

Main Floor

Living

7.72 x 4.75

Vaulted Ceiling / Combined W/Dining / Fireplace

Dining

772.0 x 4.75

Vaulted Ceiling / Combined W/Living

Kitchen

4.75 x 2.69

Eat-In Kitchen / W/O To Yard


Features

Lot size: 5,500 SqFt

Parking

Garage spaces -

Garage type -

Total parking spaces 3


Property History
Login required
Price changeActive
$•••,•••
Login required
Re-listed
$•••,•••
14 days on market
history photo preview34
Listing by trreb®
Property listed by Best Sellers Realty Inc., Brokerage
Agent Banner Image
Interested in this property?Get in touch to get the inside scoop.

Market Data - Woburn

Geo Zone Map ThumbnailWoburn

Strong Buyer's Market

View Market Data

Detached house - for the past 30 days

Buyer's market Seller's market

Avg. Days on Market

Past 30 days

36 days

Compared to

2025

26 days

2024

21 days

2023

18 days

New Listings

Past 30 days

34 listings

Compared to

2025

43 listings

2024

32 listings

2023

34 listings

Units sold

Past 30 days

4 units

Compared to

2025

16 units

2024

15 units

2023

10 units

Median Sold Price

Past 30 days

$886,000

Compared to

2025

$904,000

2024

$1,000,000

2023

$969,950


Population and Demographics

Overview

Total population 57362
Average household income $98,861

Age (%)

0 to 19
22%
20 to 34
25%
35 to 49
18%
50 to 64
19%
65 and plus
16%

Household composition (%)

Single family
65%
Single person
26%
Multi person
7%
Multi family
2%

Mother tongue (%)

English
50%
Gujarati
10%
Tamil
10%
Tagalog (Pilipino, Filipino)
5%
Others
4%
Urdu
4%
Bengali
3%
Yue (Cantonese)
2%
Mandarin
2%
Hindi
2%

House tenancy (%)

Owners
52%
Renters
48%

What’s nearby?Essentials within 5 km

Local Logic

Transportation Scores

Estimated Budget