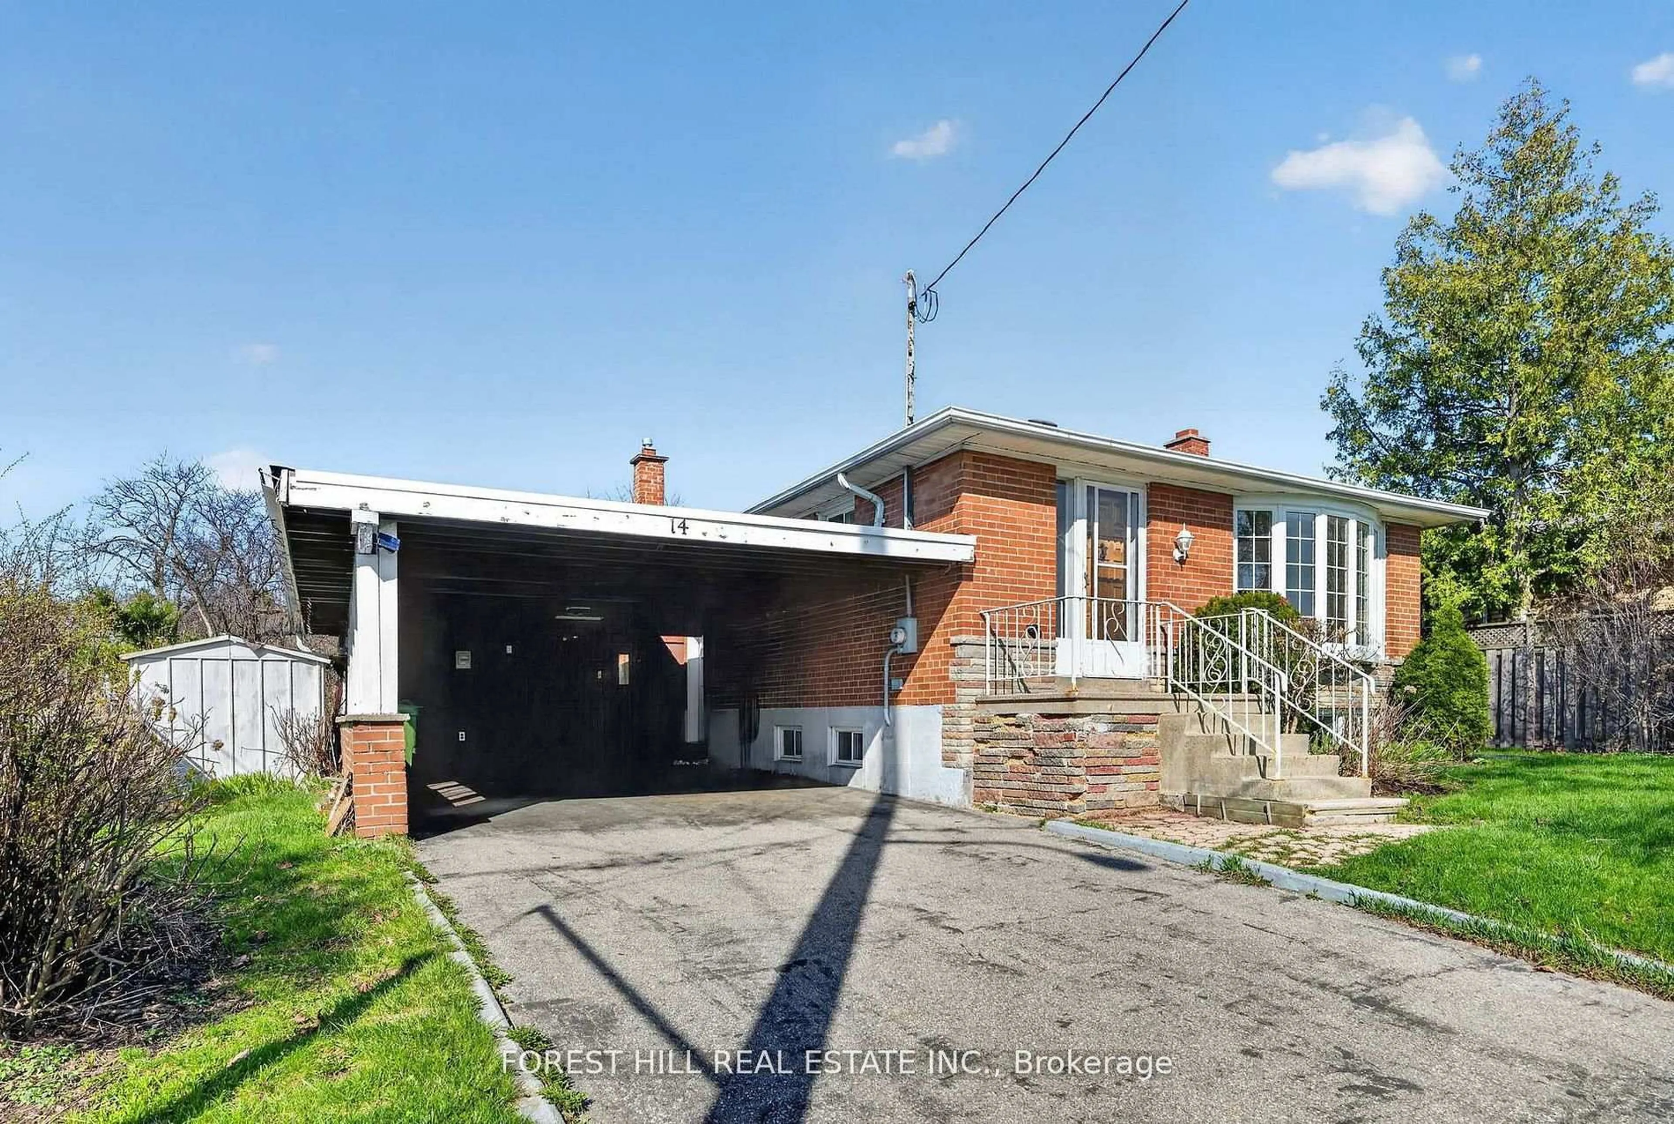
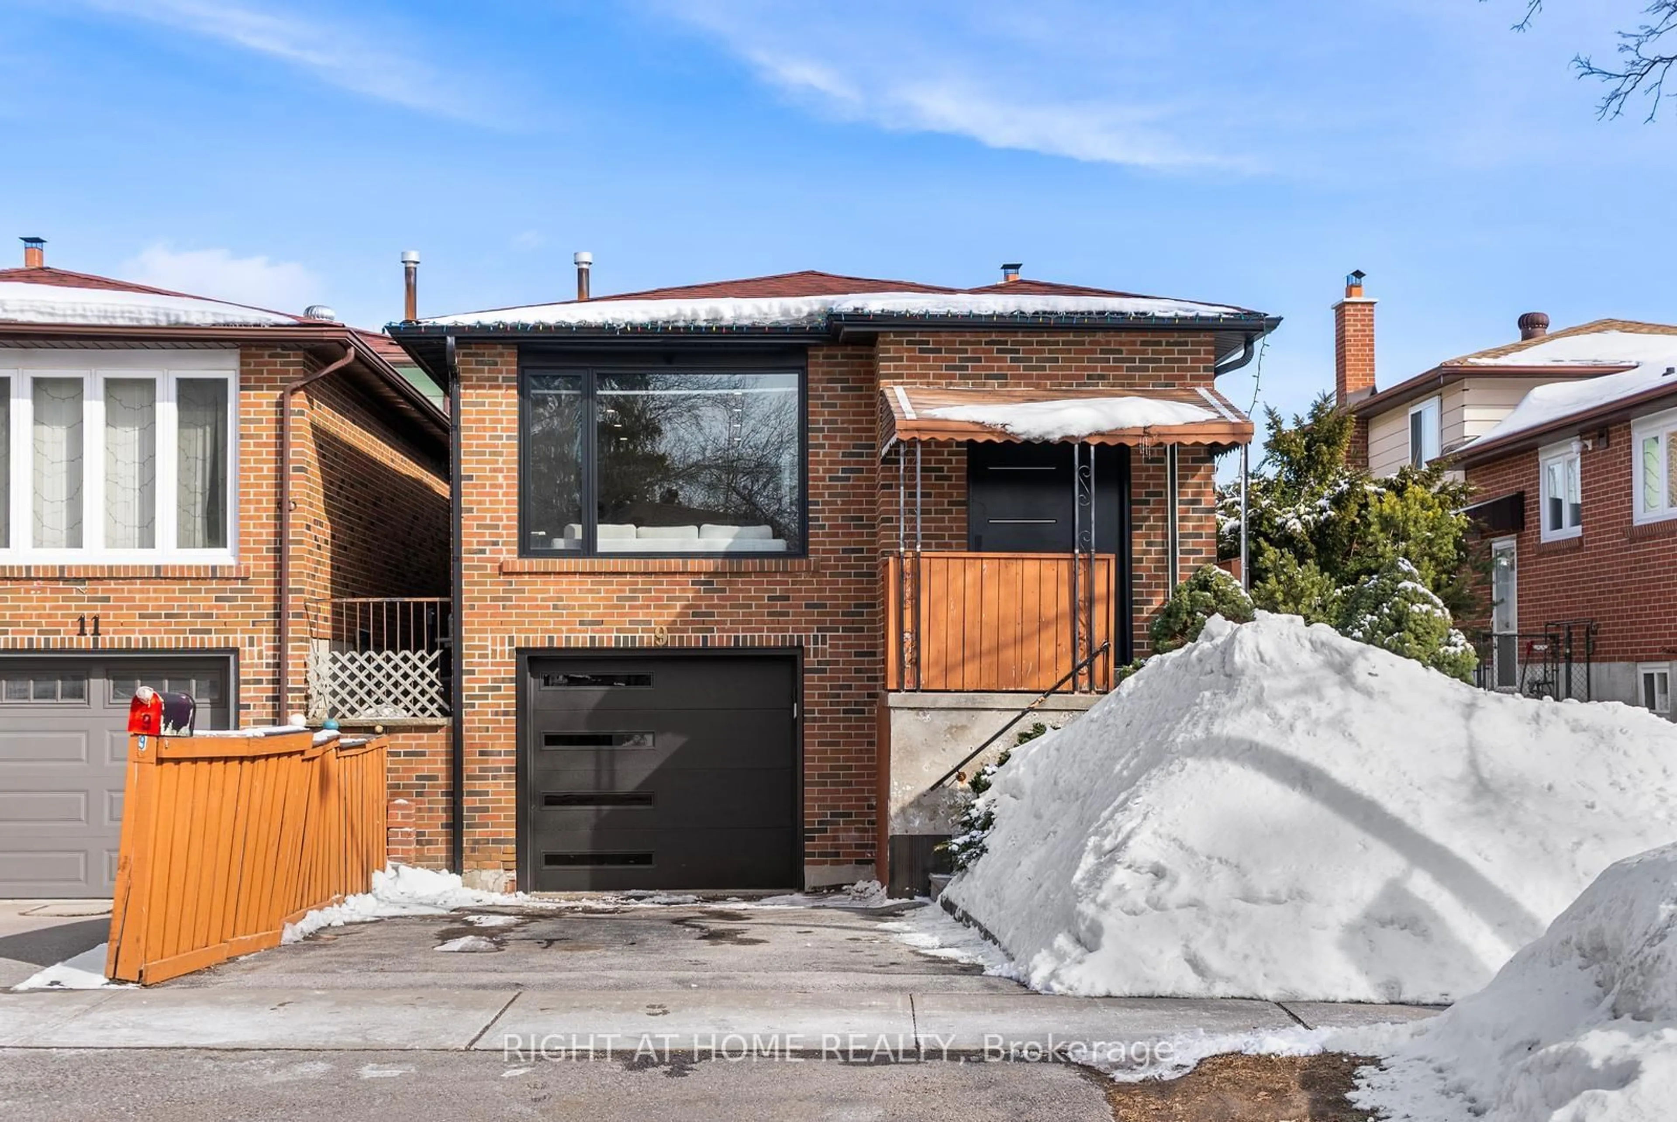
19 hours on Market

18 Minnacote Ave, Toronto, Ontario M1E 4B3

Detached
3 + 1
2
~700-1100 sqft
$799,000
Get pre-qualifiedPowered by nesto
Detached
3 + 1
2
~700-1100 sqft

Contact us about this property

Call

Highlights

Property Estimate

Days on market19 hours

Estimated valueNot available

Price/Sqft$934/sqft

Monthly cost

Open Calculator

Description

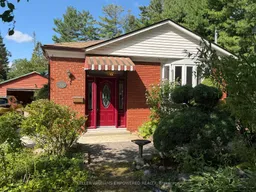
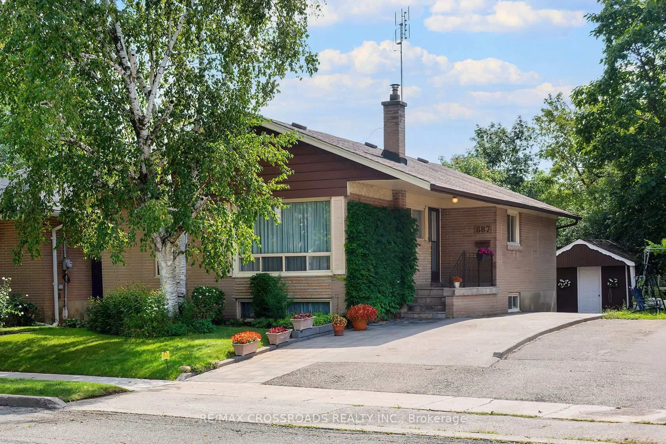
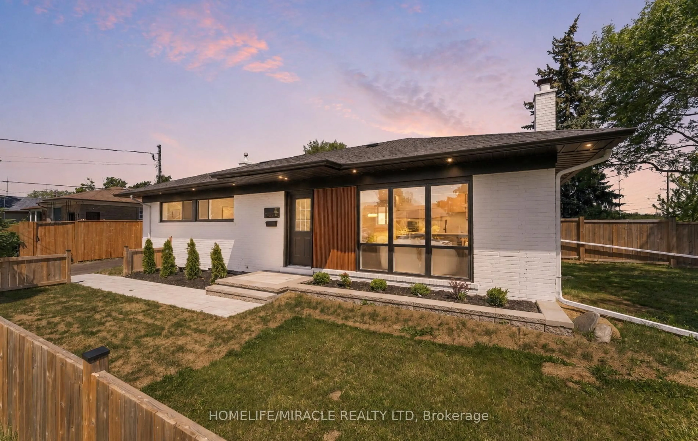
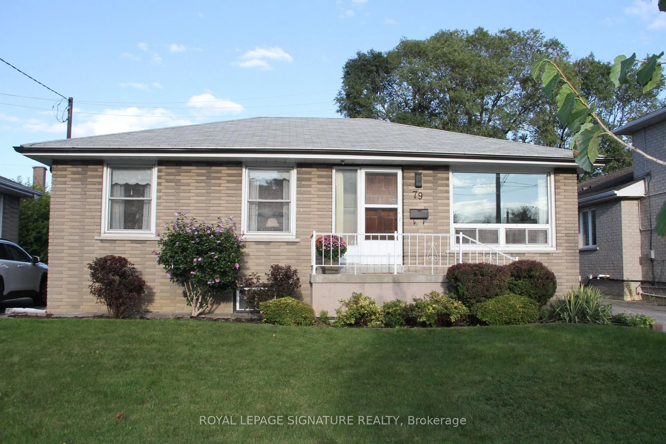
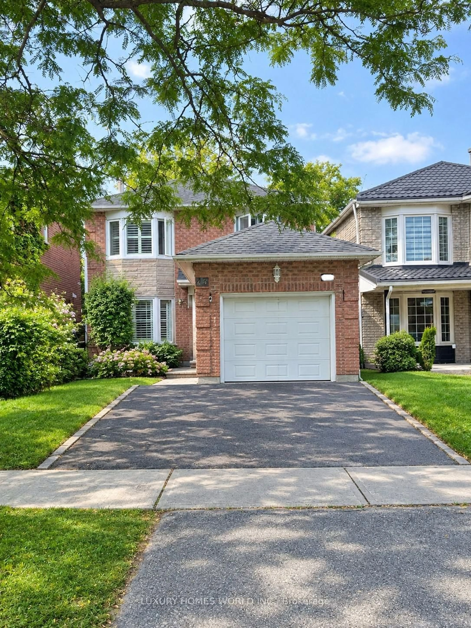
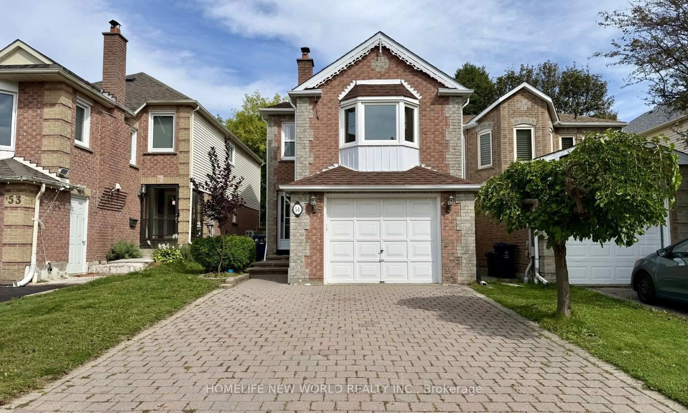
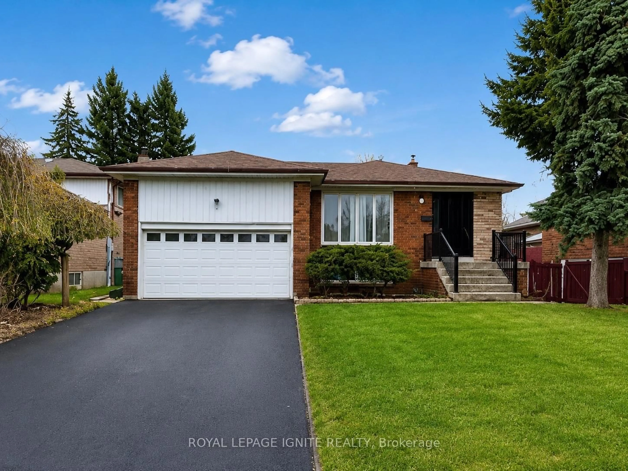
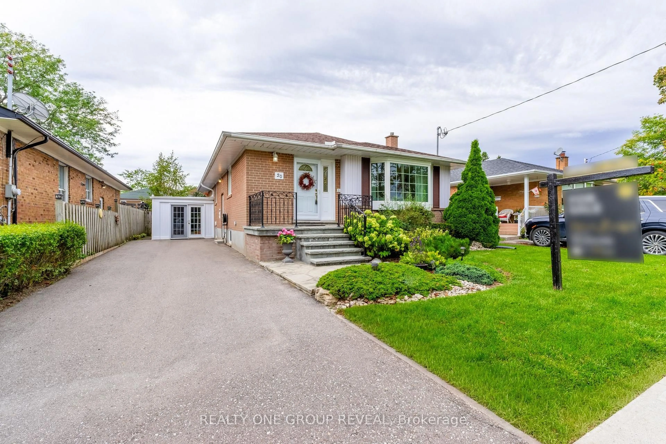
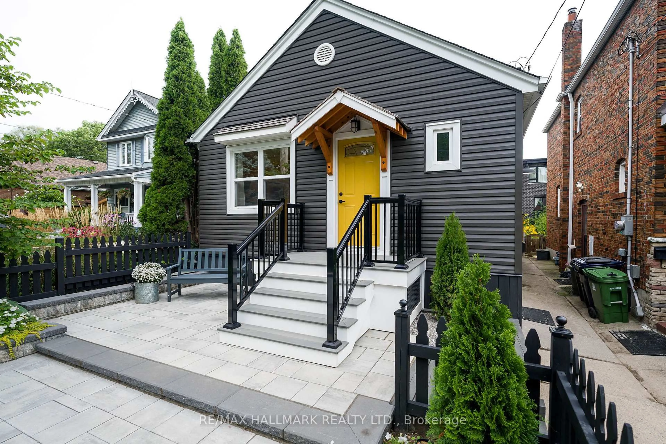
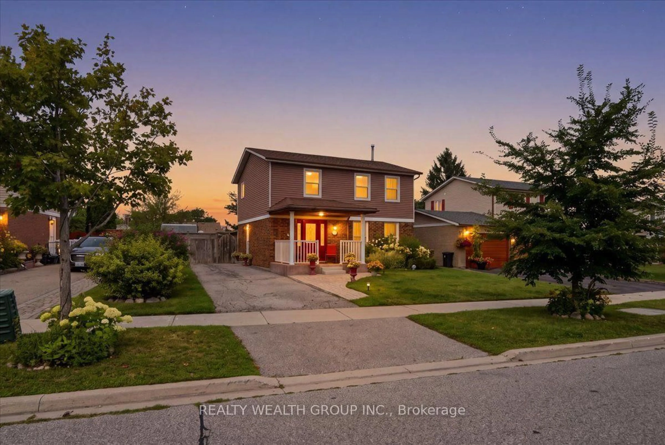
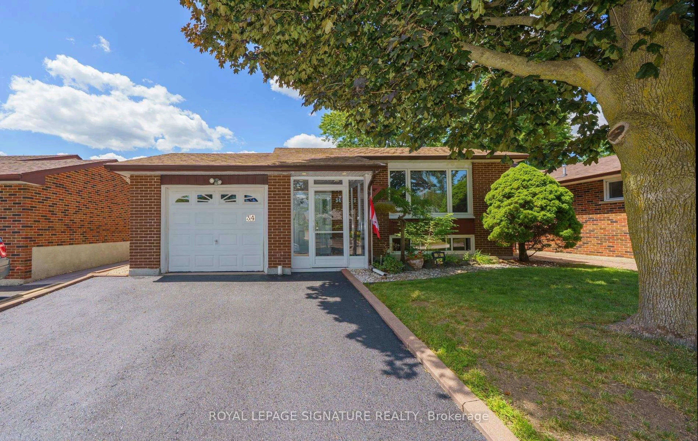
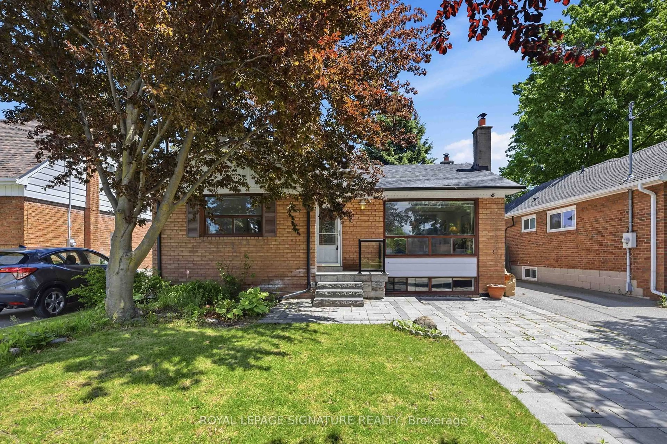
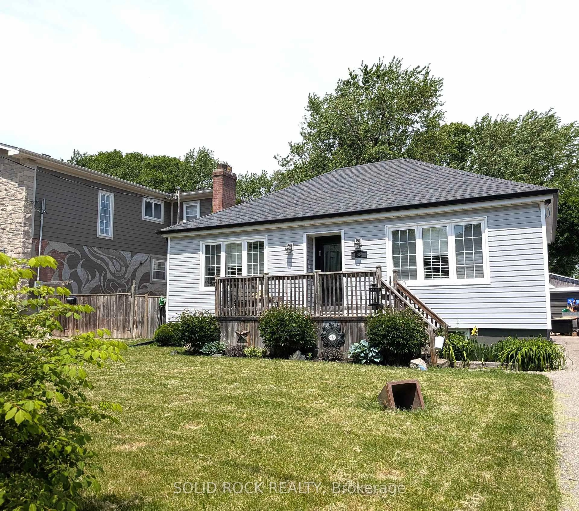
Welcome to 18 Minnacote Ave - one of those rare properties with maximum potential! Loved and meticulously maintained by the same family since 1963, this 3-bedroom, 2-bathroom bungalow is in move-in condition today, with room to grow tomorrow. The finished basement is ideal for an in-law suite, rental income, or multi-generational living as it has two separate outdoor entrances, a full bathroom, a kitchen, a fireplace, and a large bedroom, with several above-grade windows filling the space with natural light. This home is set on a spacious, flat 50 x 200 ft lot, which is a premium building lot - ideal to build your new dream home. Many homes on this street have already been rebuilt into modern new homes. This is a property you can grow into, on your own timeline. Located close to the heart of Highland Creek Village, one of Scarborough's most charming and underrated pockets, this home is minutes to Old Kingston Rd with a small-town feel and, quaint main-street that is rare within the city of Toronto. This community is quiet and residential, yet never isolated: minutes to the ravine system, the University of Toronto Scarborough campus, and the lake, plus all the amenities of Lawrence and Morningside, including shops, schools, and a community centre. TTC bus routes connect to Rouge Hill and Guildwood GO stations, putting downtown Toronto within roughly 30-40 minutes by train.


Property Details

StyleBungalow
ViewTrees/Woods
Age of property51-99
SqFt~700-1100 SqFt
Lot Size10,000 SqFt(200 x 50)
Parking Spaces7
MLS ®NumberE13788062
Community NameWest Hill
Data SourceTRREB
Listing byKELLER WILLIAMS EMPOWERED REALTY

Features

Heating: Forced Air
Cooling: Window Unit
Fireplace
Basement: Fin W/O, Sep Entrance

Main Floor

Primary

3.58 x 3.56

hardwood floor / Ceiling Fan / B/I Closet

2nd Br

3.72 x 2.78

hardwood floor / Ceiling Fan / B/I Closet

3rd Br

3.1 x 3.56

hardwood floor / Window / B/I Closet

Living

4.47 x 3.56

Combined W/Dining / hardwood floor / Bow Window


Features

Lot size: 10,000 SqFt

Parking

Garage spaces 2

Garage type Detached

Other parking spaces 5

Total parking spaces 7


Property History

Sep 16, 2026
ListedActive
$799,000
19 hours on market
history photo preview41
Listing by trreb®
Property listed by KELLER WILLIAMS EMPOWERED REALTY, Brokerage
Agent Banner Image
Interested in this property?Get in touch to get the inside scoop.
Market Data - West Hill

Geo Zone Map ThumbnailWest Hill

Balanced Market

View Market Data

Detached house - for the past 30 days

Buyer's market Seller's market

Avg. Days on Market

Past 30 days

43 days

Compared to

2025

46 days

2024

17 days

2023

33 days

New Listings

Past 30 days

11 listings

Compared to

2025

21 listings

2024

21 listings

2023

15 listings

Units sold

Past 30 days

10 units

Compared to

2025

9 units

2024

9 units

2023

6 units

Median Sold Price

Past 30 days

$775,000

Compared to

2025

$950,000

2024

$1,050,000

2023

$1,174,500


Population and Demographics

Overview

Total population 27306
Average household income $104,675

Age (%)

0 to 19
22%
20 to 34
22%
35 to 49
18%
50 to 64
22%
65 and plus
16%

Household composition (%)

Single family
62%
Single person
31%
Multi person
5%
Multi family
2%

Mother tongue (%)

English
69%
Tagalog (Pilipino, Filipino)
5%
Others
5%
Bengali
5%
Tamil
4%
Urdu
2%
Spanish
1%
French
1%

House tenancy (%)

Owners
58%
Renters
42%

What’s nearby?Essentials within 5 km

Local Logic

Transportation Scores

Estimated Budget