3 hours on Market

119 Benjamin Blvd, Toronto, Ontario M1K 3P4

Detached
4 + 1
2
~1100-1500 sqft
$899,900
Get pre-qualifiedPowered by nesto
Detached
4 + 1
2
~1100-1500 sqft

Contact us about this property

Call

Highlights

Property Estimate

Days on market3 hours

Estimated valueNot available

Price/Sqft$709/sqft

Monthly cost

Open Calculator

Description

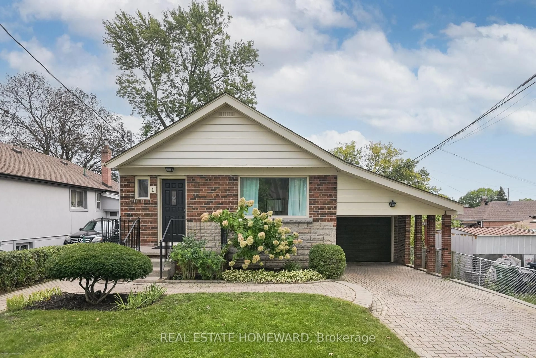
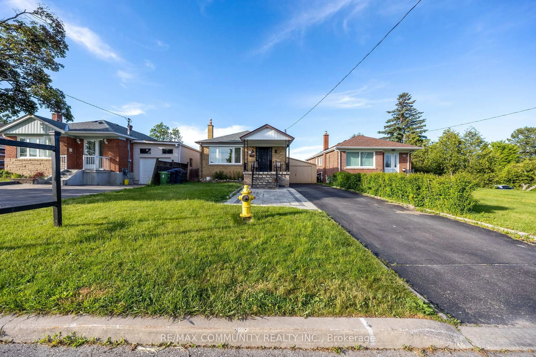
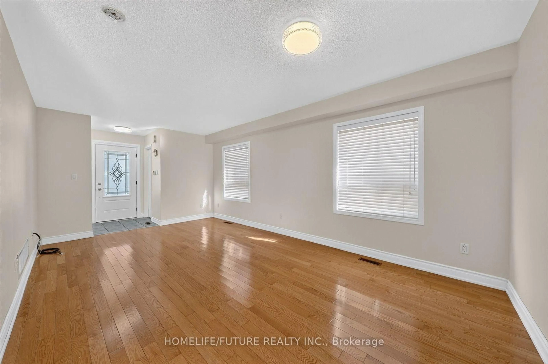
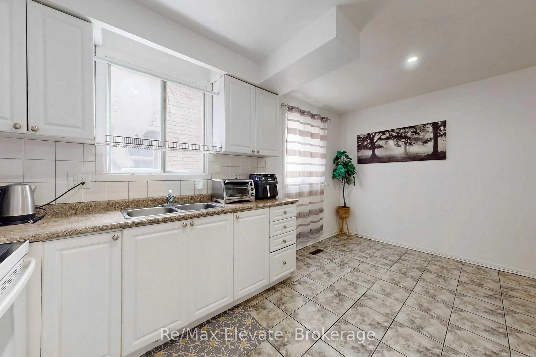
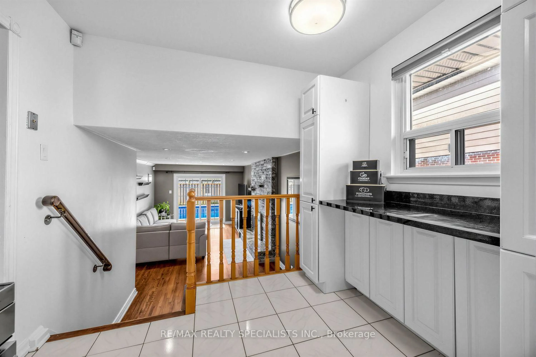
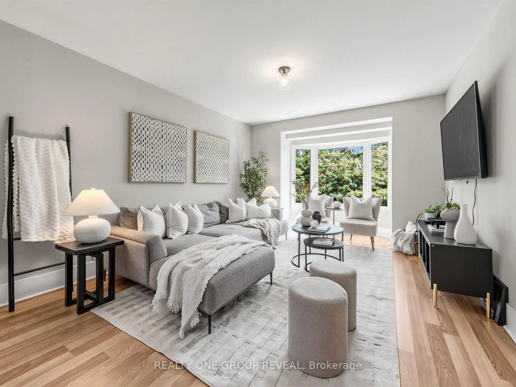
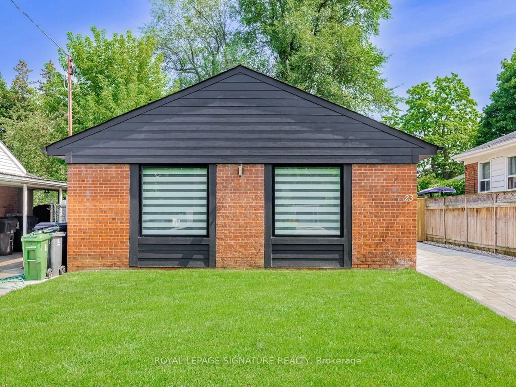
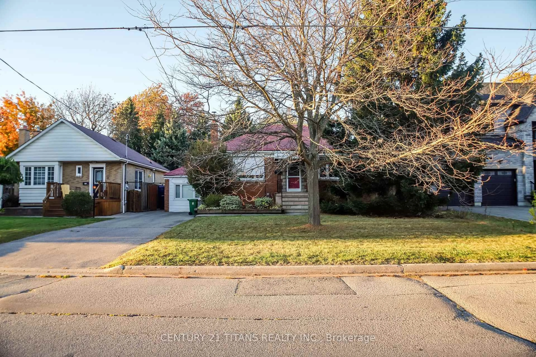
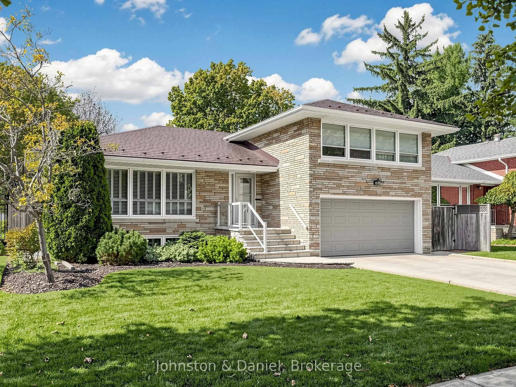
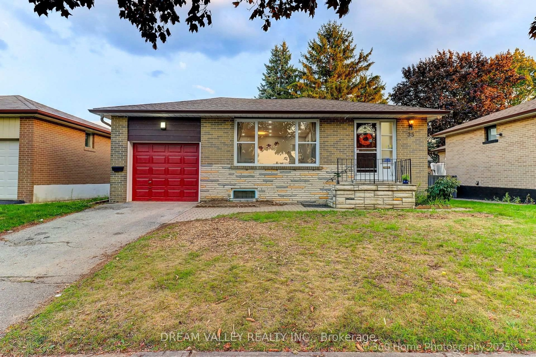
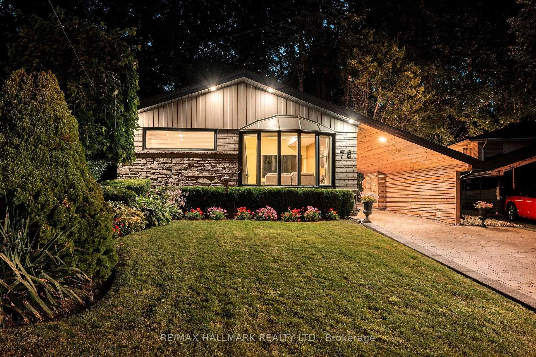
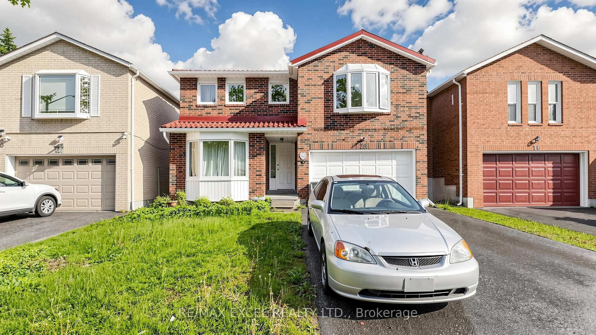
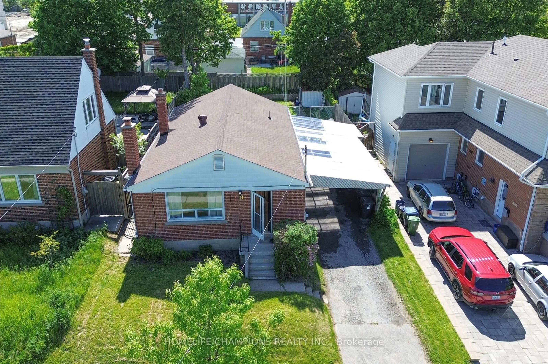
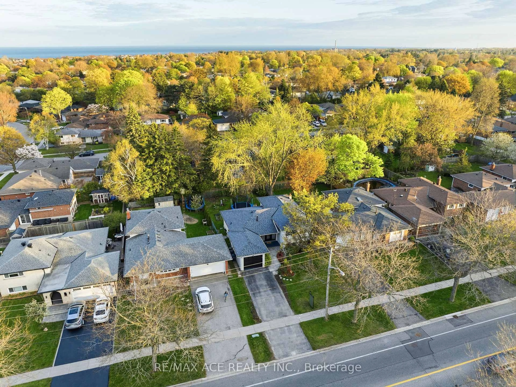
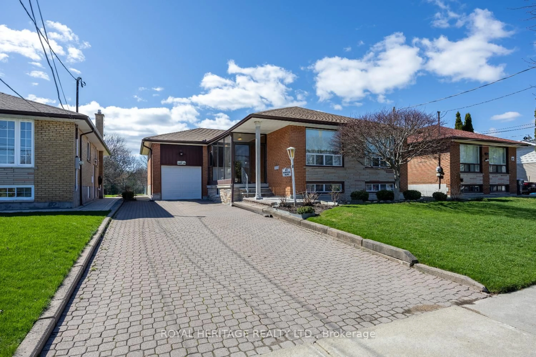
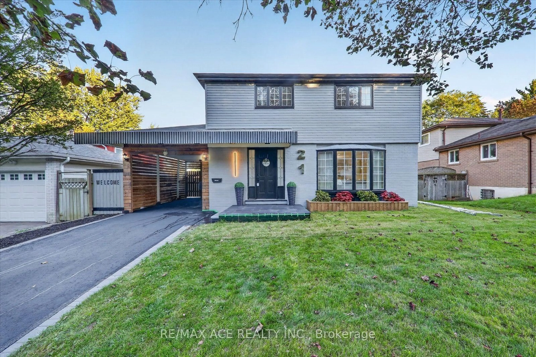
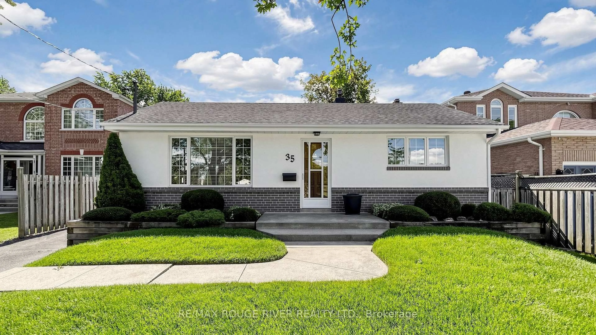
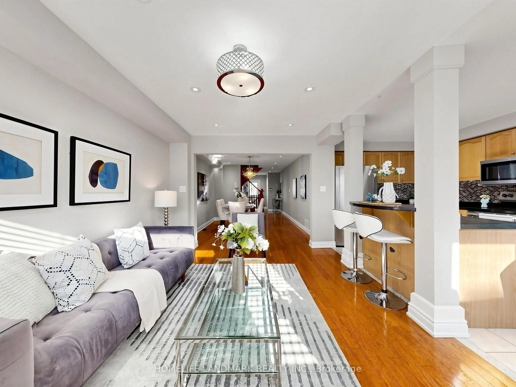
Rarely Offered, Original Owner 4 BEDROOM BUNGALOW Situated On A Premium 50x100FT Corner Lot In A Quiet, Family-Friendly Scarborough Neighbourhood! Lovingly Maintained And Freshly Painted, This Spacious Home Features Hardwood Flooring Throughout The Main And Lower Levels, Offering Warmth And Timeless Charm Throughout. The Exterior Showcases A Custom Double Brick Fence With Elegant Metal Railings And 24 Decorative Cement Flower Pots, Creating Exceptional Curb Appeal. Enjoy Your Morning Coffee On The Covered Front Porch Canopy, While The Functional Layout Inside Is Ideal For Growing Or Multi-Generational Families.The Bright Eat-In Kitchen Features Solid Oak Cabinetry, A Breakfast Area, And A Convenient Walk-Out To The Backyard. The Formal Dining Area Seamlessly Combines With The Large Living Room, Creating An Inviting Space For Everyday Living And Entertaining.The Finished Basement Offers Incredible Versatility With A Massive Rec/Living And Dining Area Complete With A Wet Bar, An Additional Oversized Room Ideal As A Bedroom Or Office, A 2-Piece Bath, And Abundant Storage Space Including Under-Stair Storage And A Large Laundry/Furnace Room - Making It Perfect For An In-Law Suite Setup Or Extended Family Living.Location, Location, Location! Just A 2-Minute Walk To The GO Train, Offering Quick And Convenient Access To Downtown Toronto. Close To TTC Transit, Highway 401, Parks, Schools, Shopping Plazas, Grocery Stores, Restaurants, Community Centres, And All Essential Amenities.A Fantastic Opportunity To Own A Solid, Well-Cared-For Home In An Incredibly Accessible And Desirable Location.


Property Details

StyleBungalow
View-
Age of property-
SqFt~1100-1500 SqFt
Lot Size5,000 SqFt(100 x 50)
Parking Spaces3
MLS ®NumberE13168084
Community NameKennedy Park
Data SourceTRREB
Listing byRE/MAX WEST REALTY INC.

Features

Heating: Forced Air
Cooling: Central Air
Basement: Finished

Features

Lot size: 5,000 SqFt

Parking

Garage spaces 1

Garage type Attached

Other parking spaces 2

Total parking spaces 3


Property History

May 25, 2026
ListedActive
$899,900
3 hours on market
history photo preview29
Listing by trreb®
Property listed by RE/MAX WEST REALTY INC., Brokerage
Agent Banner Image
Interested in this property?Get in touch to get the inside scoop.
Market Data - Kennedy Park

Geo Zone Map ThumbnailKennedy Park

Balanced Market

View Market Data

Detached house - for the past 30 days

Buyer's market Seller's market

Avg. Days on Market

Past 30 days

10 days

Compared to

2025

28 days

2024

0 day

2023

8 days

New Listings

Past 30 days

13 listings

Compared to

2025

15 listings

2024

10 listings

2023

7 listings

Units sold

Past 30 days

5 units

Compared to

2025

8 units

2024

1 unit

2023

5 units

Median Sold Price

Past 30 days

$870,000

Compared to

2025

$1,000,000

2024

$999,000

2023

$1,162,000


Population and Demographics

Overview

Total population 18695
Average household income $98,449

Age (%)

0 to 19
21%
20 to 34
21%
35 to 49
19%
50 to 64
22%
65 and plus
16%

Household composition (%)

Single family
61%
Single person
31%
Multi person
7%
Multi family
1%

Mother tongue (%)

English
57%
Tagalog (Pilipino, Filipino)
9%
Bengali
8%
Tamil
7%
Others
5%
Yue (Cantonese)
3%
Mandarin
1%
Greek
1%
Spanish
1%

House tenancy (%)

Owners
51%
Renters
49%

What’s nearby?Essentials within 5 km

Local Logic

Transportation Scores

Estimated Budget