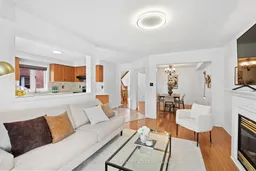
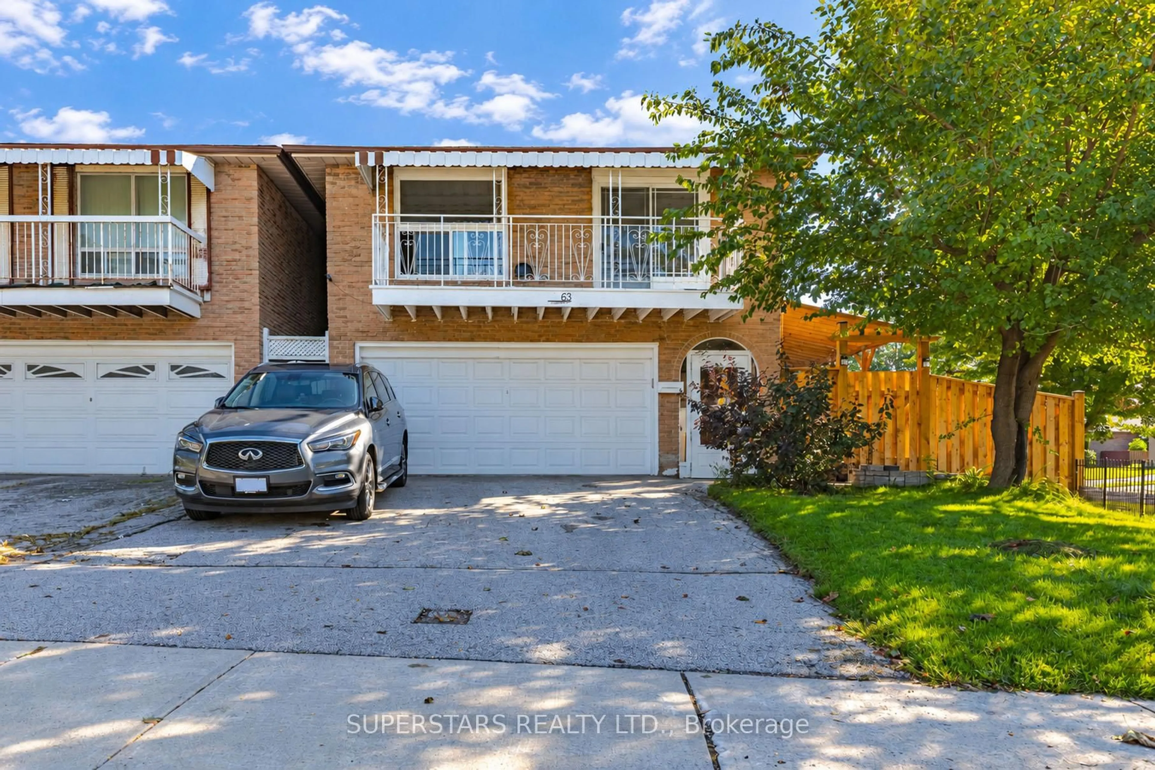
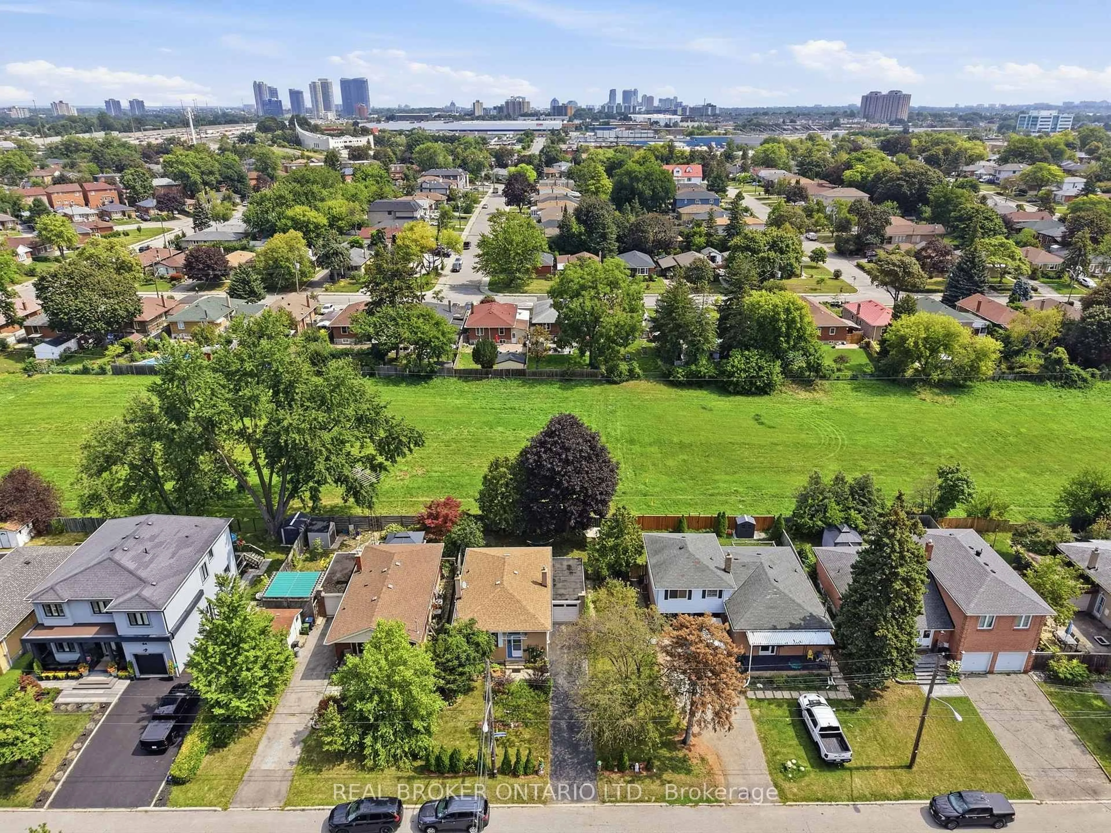
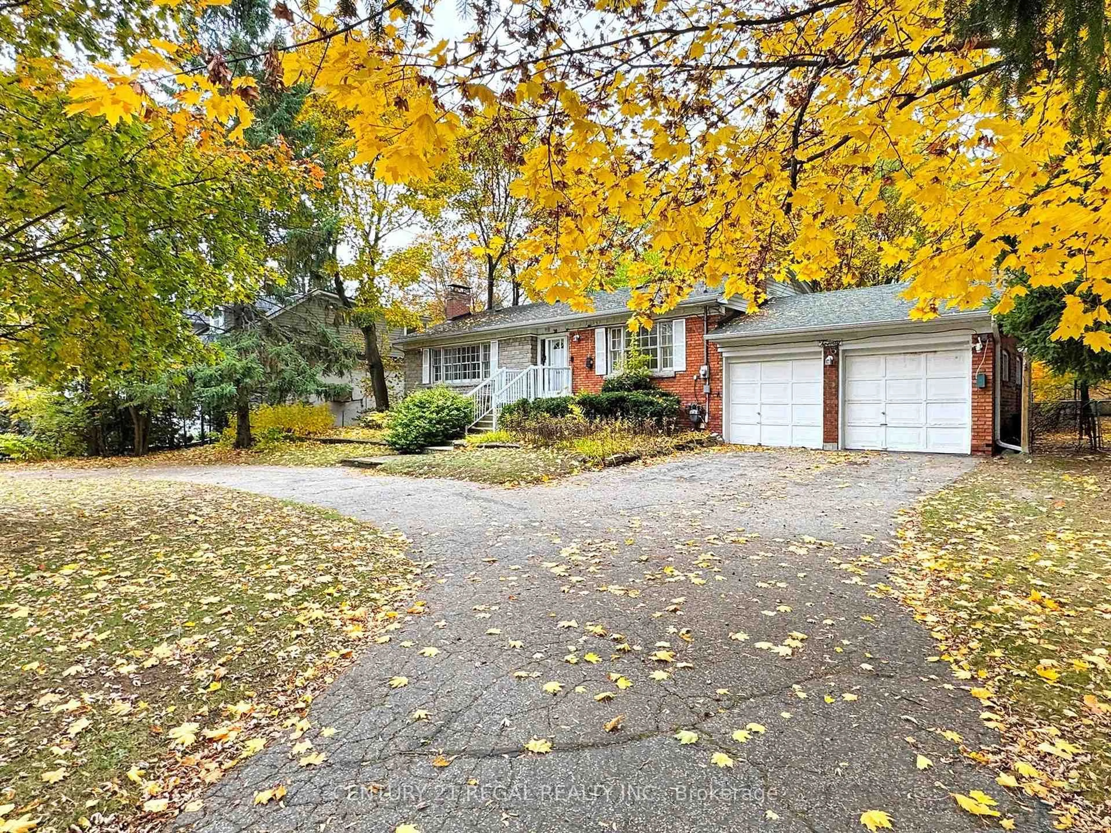
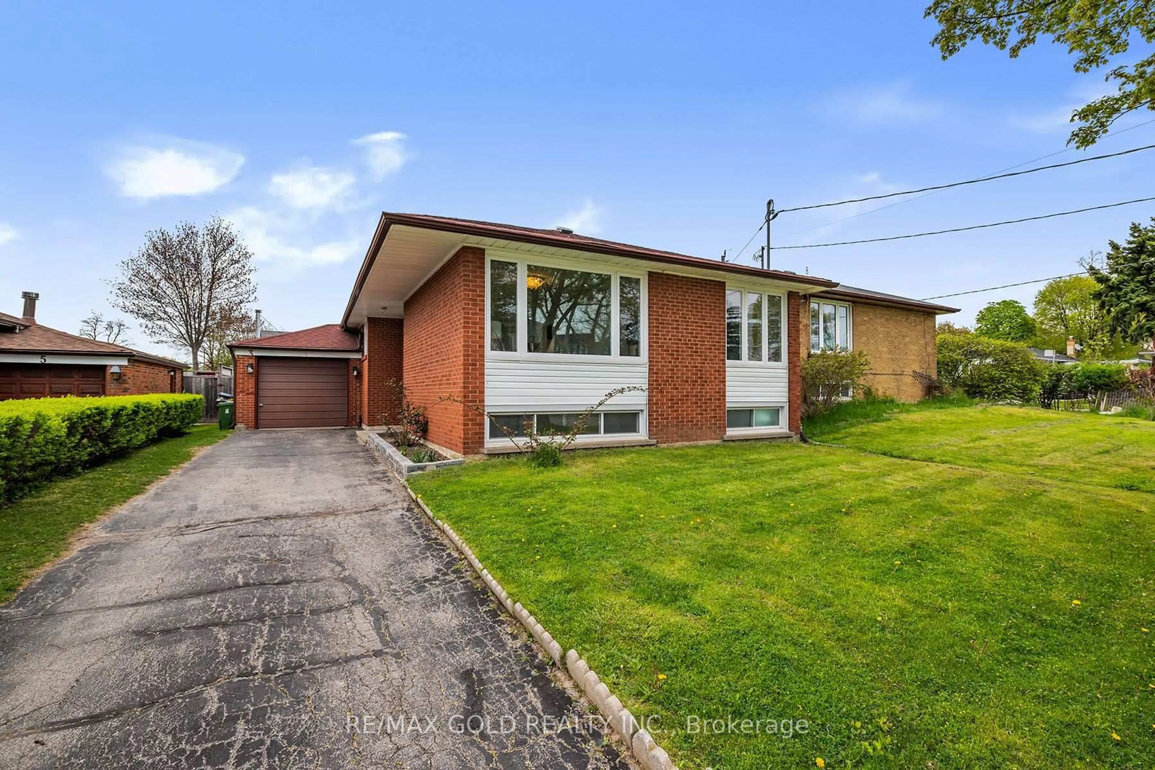
Living room with furniture, unknown for 16 May Apple Terr, Toronto Ontario M1E 5J8
3 hours on Market

16 May Apple Terr, Toronto, Ontario M1E 5J8

Detached
3
3
~1500-2000 sqft
$899,900
Get pre-qualifiedPowered by nesto
Detached
3
3
~1500-2000 sqft

Contact us about this property

Call

Highlights

Property Estimate

Days on market3 hours

Estimated valueNot available

Price/Sqft$524/sqft

Monthly cost

Open Calculator

Description

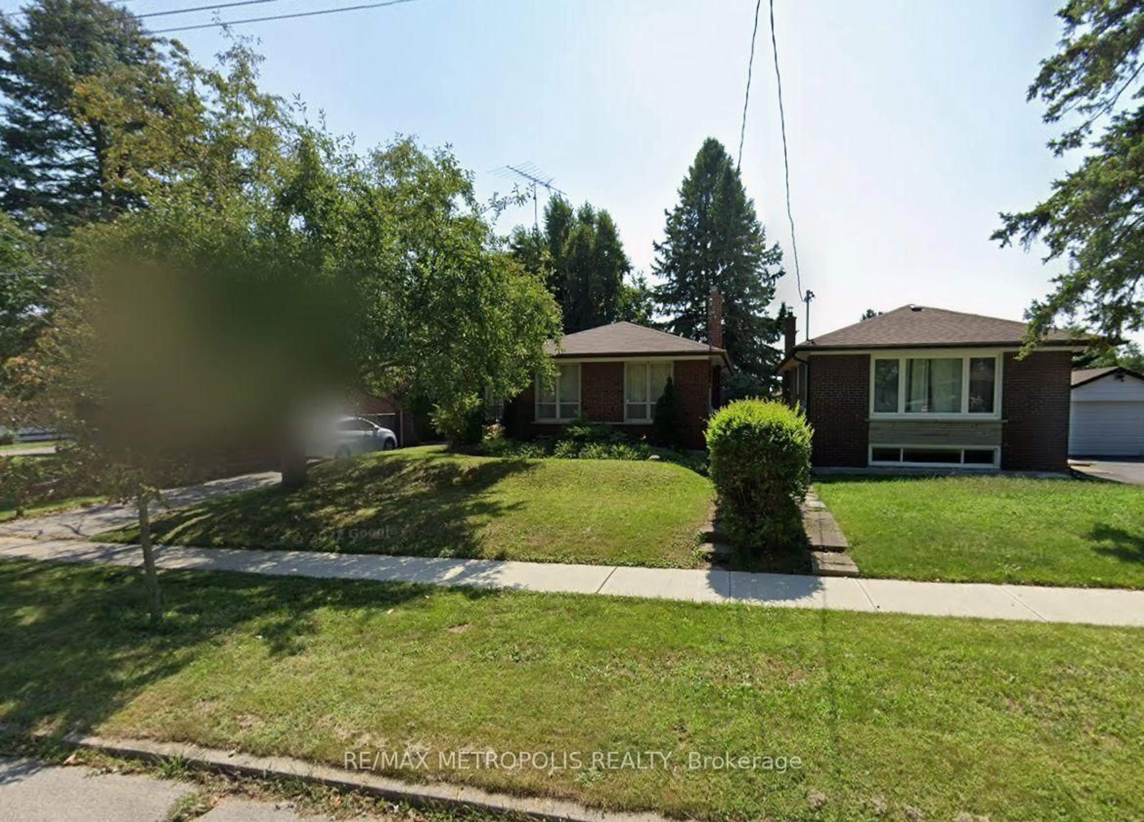
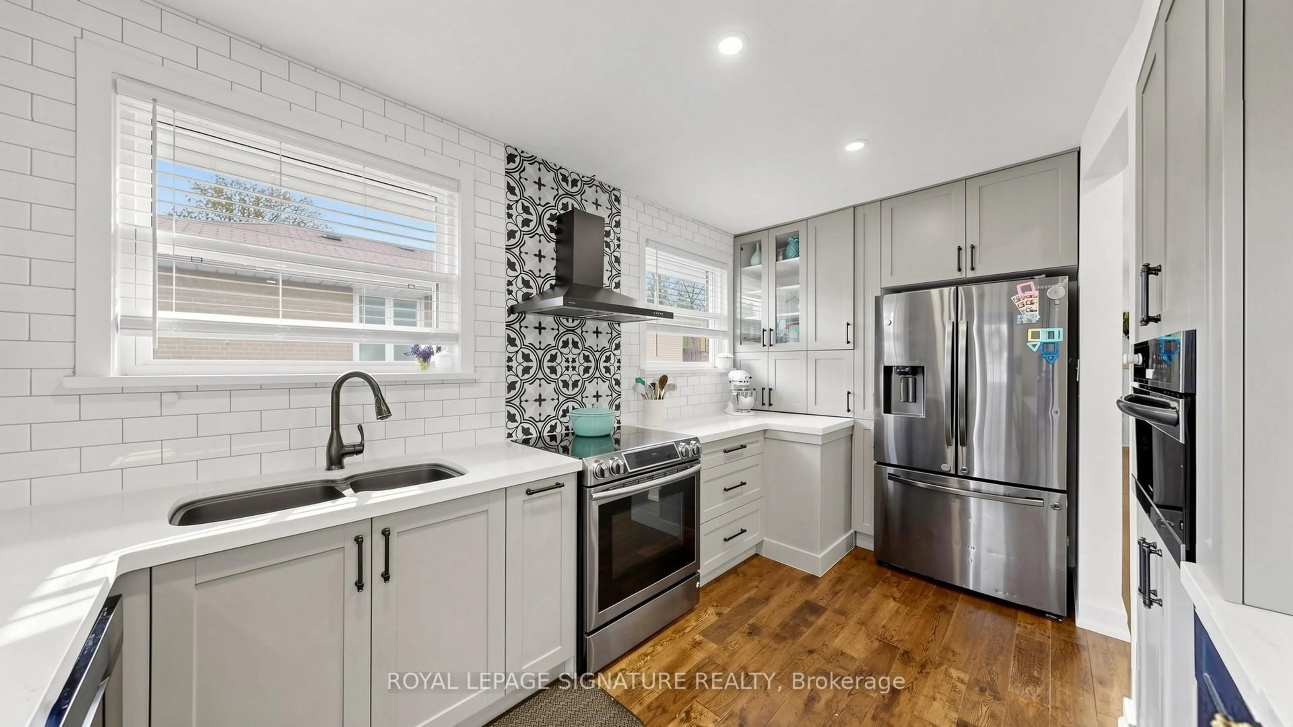
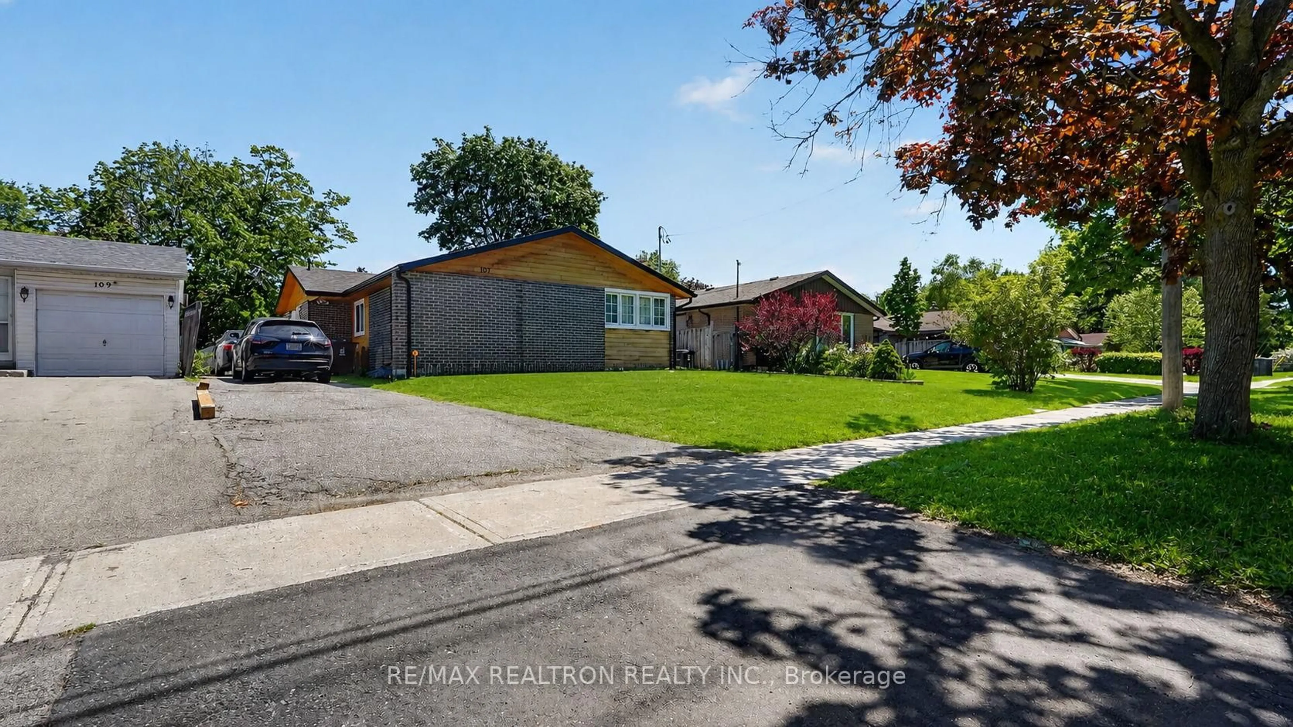
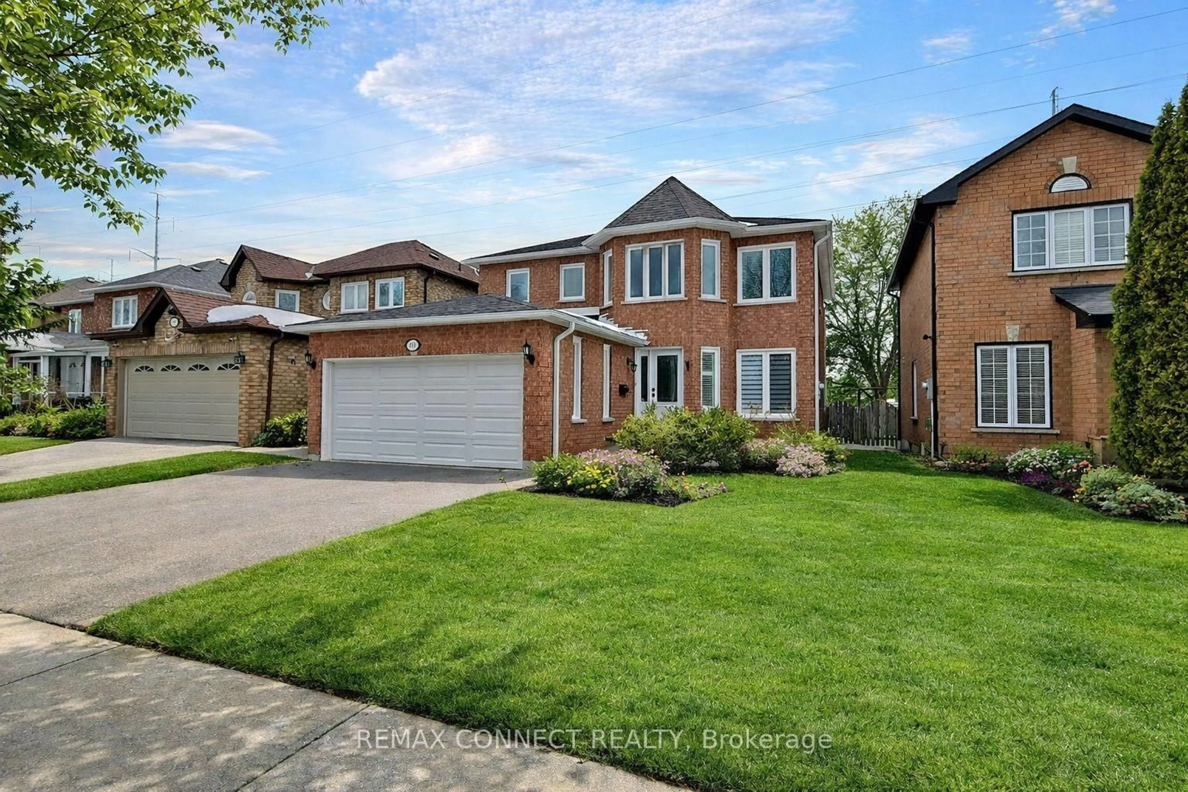
As you first lay eyes on 16 May Apple Terrace, you are met with award - worthy curb appeal featuring a mesmerizing landscape of exquisite trees and plants. Generous parking space on the driveway and in the oversized double garage; which comes equipped with a Tesla EV charger. As you enter into the grand foyer, with 16' ceilings, windows and a magnificent chandelier, you immediately appreciate the thoughtful design and layout. Over 2,000 sq ft of living space and windows on every elevation, this home brings in an abundance of natural sunlight throughout. The open concept main level combines the dining, living and kitchen in a functional manner allowing for a seamless and cohesive living experience. The luxurious kitchen includes premium quartz counters and walks out into the picturesque backyard, which offers the perfect blend of peace and practicality. On the upper level, the primary bedroom includes a 5 pc ensuite and a spacious walk in closet. Bedrooms 2 and 3 are also generously sized, carpet free and have large windows and closets. In the fully finished basement is a massive recreation space for you to enjoy as is or you can take advantage of the existing upgrades and further customize the living space. With endless potential and in an ideal location that is steps from schools, shopping, transit, parks, trails, highways, community/religious centres and emergency services, 16 May Apple Terrace is sure to check off most boxes.


Property Details

Style2-Storey
View-
Age of property-
SqFt~1500-2000 SqFt
Lot Size3,675 SqFt(104.99 x 35.01)
Parking Spaces5
MLS ®NumberE13217442
Community NameWest Hill
Data SourceTRREB
Listing byALLIED INTERNATIONAL REALTY CANADA INC.

Features

Heating: Forced Air
Cooling: Central Air
Fireplace
Basement: Full, Finished

Main Floor

Living

3.7 x 3.4

Large Window / Open Concept / O/Looks Backyard

Kitchen

4.3 x 3.0

Walk-Out / Quartz Counter / Window

Foyer

Closet / Tile Floor / Window

Dining

3.7 x 3.4

Open Concept / Window / Combined W/Living


Features

Lot size: 3,675 SqFt

Parking

Garage spaces 2

Garage type Built-In

Other parking spaces 3

Total parking spaces 5


Property History

May 30, 2026
ListedActive
$899,900
3 hours on market
history photo preview1
Listing by trreb®
Property listed by ALLIED INTERNATIONAL REALTY CANADA INC., Brokerage
Agent Banner Image
Interested in this property?Get in touch to get the inside scoop.
Market Data - West Hill

Geo Zone Map ThumbnailWest Hill

Balanced Market

View Market Data

Detached house - for the past 30 days

Buyer's market Seller's market

Avg. Days on Market

Past 30 days

34 days

Compared to

2025

21 days

2024

15 days

2023

19 days

New Listings

Past 30 days

24 listings

Compared to

2025

19 listings

2024

16 listings

2023

13 listings

Units sold

Past 30 days

7 units

Compared to

2025

6 units

2024

5 units

2023

8 units

Median Sold Price

Past 30 days

$815,000

Compared to

2025

$952,500

2024

$1,068,800

2023

$1,121,750


Population and Demographics

Overview

Total population 27306
Average household income $104,675

Age (%)

0 to 19
22%
20 to 34
22%
35 to 49
18%
50 to 64
22%
65 and plus
16%

Household composition (%)

Single family
62%
Single person
31%
Multi person
5%
Multi family
2%

Mother tongue (%)

English
69%
Tagalog (Pilipino, Filipino)
5%
Others
5%
Bengali
5%
Tamil
4%
Urdu
2%
Spanish
1%
French
1%

House tenancy (%)

Owners
58%
Renters
42%

What’s nearby?Essentials within 5 km

Local Logic

Transportation Scores

Estimated Budget