12 hours on Market

129 Briarscross Blvd, Toronto, Ontario M1S 3K6

Detached
5
3
~2000-2500 sqft
$888,000
Get pre-qualifiedPowered by nesto
Detached
5
3
~2000-2500 sqft

Contact us about this property

Call

Highlights

Property Estimate

Days on market12 hours

Estimated valueNot available

Price/Sqft$400/sqft

Monthly cost

Open Calculator

Description

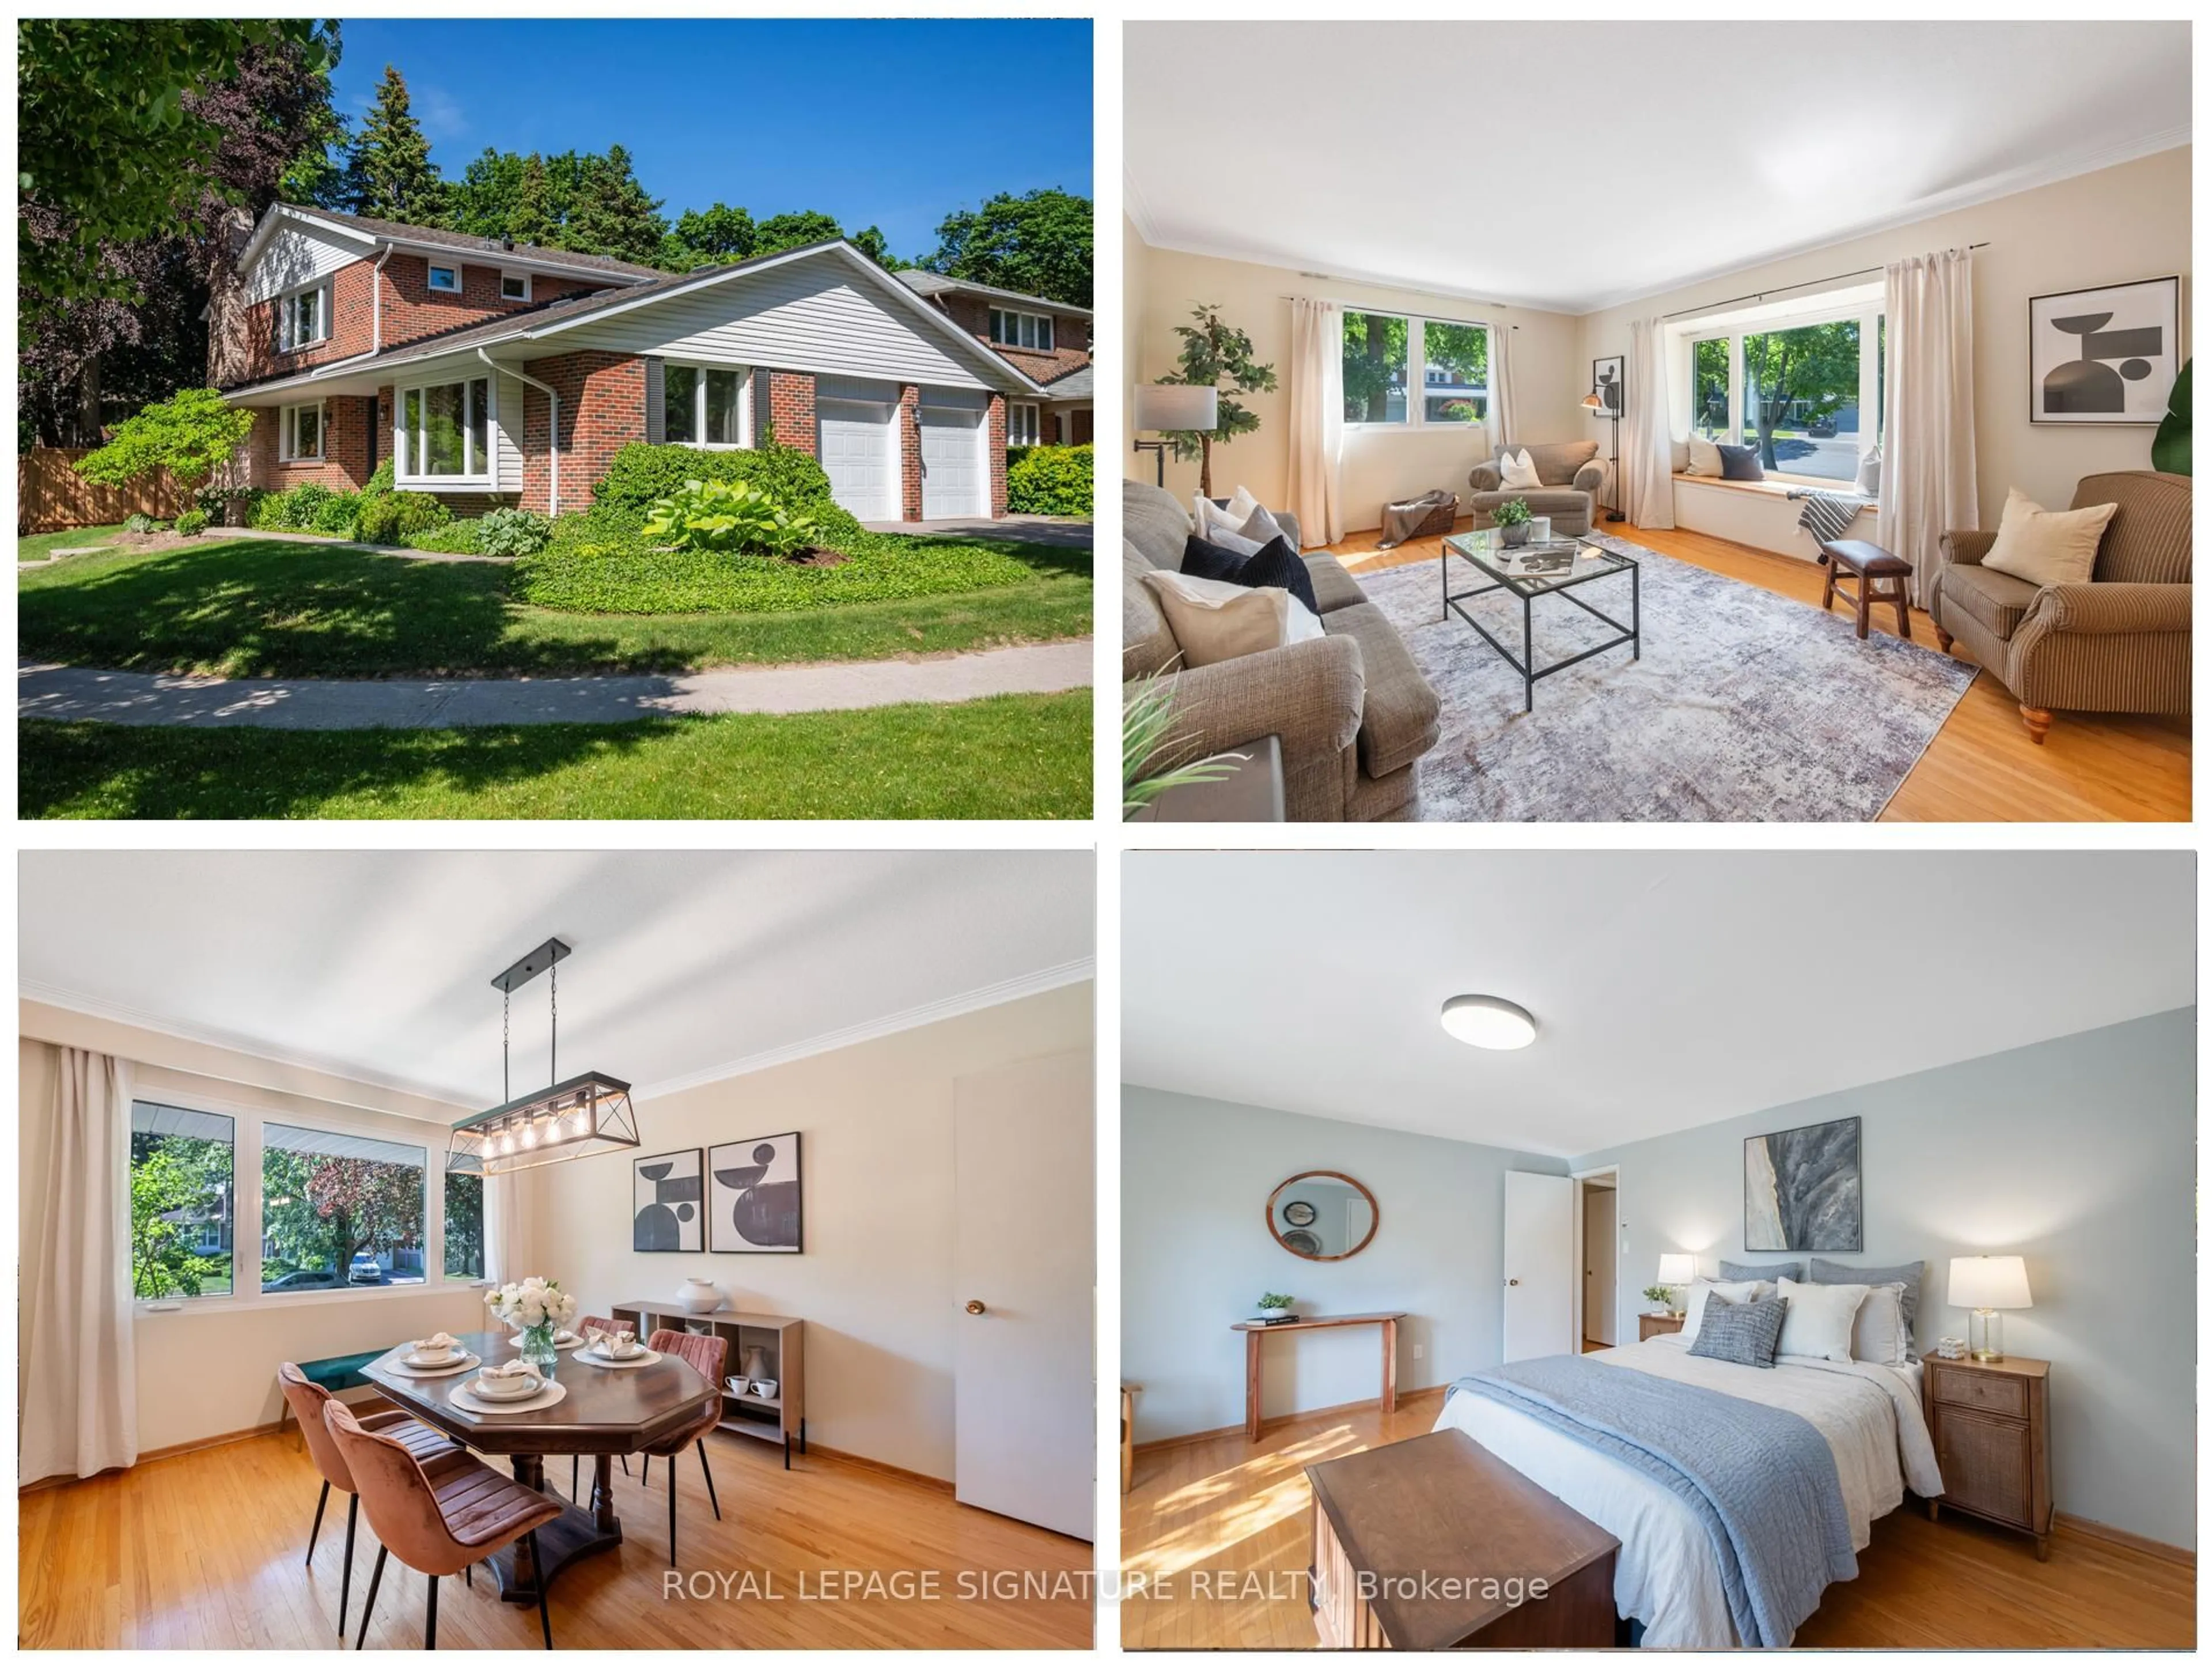
RARELY OFFERED ON BRIARSCROSS! Welcome to this spacious 5-bedroom family home with approx 3,064 sq. ft. of space (approx 2,068 sq ft above grade and approx 996 sq ft below grade) , proudly owned and lovingly maintained by its original owners and now ready to welcome its next family. Step inside and you'll immediately appreciate the pride of original ownership. Comfortable, bright, well maintained and cared for , this is a home you can enjoy today while updating and personalizing over time. Offering the space and functionality that growing and multi-generational families are searching for, this warm and inviting home features 5 generous bedrooms, beautiful strip hardwood flooring - in most rooms - and a finished basement providing plenty of room for everyone. Main-floor office - perfect for working comfortably from home.The finished basement provides even more valuable living space - perfect for family movie nights, a recreation room, home office, children's play area or flexible space for a growing family.LOCATION! Nestled in the established and family-friendly Agincourt North community near Brimley & Finch/Huntingwood, with convenient access to schools, parks, shopping, restaurants, 401, TTC, GO Transit and everyday amenities. Come see it. Imagine the possibilities. Make this home your family's next chapter! See virtual tour: https://youriguide.com/129_briarscross_blvd_toronto_on


Property Details

Style2-Storey
View-
Age of property-
SqFt~2000-2500 SqFt
Lot Size3,952 SqFt(40.19 x 98.34)
Parking Spaces4
MLS ®NumberE13769312
Community NameAgincourt
Data SourceTRREB
Listing byROYAL LEPAGE SUPREME REALTY

Features

Heating: Forced Air
Cooling: Central Air
Fireplace
Basement: Finished

2nd Floor

Primary

5.15 x 5.27

hardwood floor / Double Closet / 4 Pc Ensuite

2nd Br

4.3 x 3.11

hardwood floor / Closet / Window

3rd Br

4.18 x 3.14

hardwood floor / Closet / Window

4th Br

3.08 x 2.47

hardwood floor / Closet / Window


Features

Lot size: 3,952 SqFt

Parking

Garage spaces 2

Garage type Attached

Other parking spaces 2

Total parking spaces 4


Property History

Sep 11, 2026
ListedActive
$888,000
12 hours on market
history photo preview50
Listing by trreb®
Property listed by ROYAL LEPAGE SUPREME REALTY, Brokerage
Agent Banner Image
Interested in this property?Get in touch to get the inside scoop.
Market Data - Agincourt

Geo Zone Map ThumbnailAgincourt

Balanced Market

View Market Data

Detached house - for the past 30 days

Buyer's market Seller's market

Avg. Days on Market

Past 30 days

35 days

Compared to

2025

25 days

2024

33 days

2023

19 days

New Listings

Past 30 days

16 listings

Compared to

2025

24 listings

2024

12 listings

2023

24 listings

Units sold

Past 30 days

10 units

Compared to

2025

14 units

2024

7 units

2023

16 units

Median Sold Price

Past 30 days

$948,500

Compared to

2025

$1,004,000

2024

$1,150,000

2023

$1,267,500


Population and Demographics

Overview

Total population 55826
Average household income $101,168

Age (%)

0 to 19
17%
20 to 34
23%
35 to 49
17%
50 to 64
22%
65 and plus
22%

Household composition (%)

Single family
68%
Single person
23%
Multi person
6%
Multi family
3%

Mother tongue (%)

English
32%
Yue (Cantonese)
26%
Mandarin
17%
Tamil
7%
Others
4%
Tagalog (Pilipino, Filipino)
3%
Urdu
2%
Gujarati
2%

House tenancy (%)

Owners
74%
Renters
26%

What’s nearby?Essentials within 5 km

Local Logic

Transportation Scores

Estimated Budget