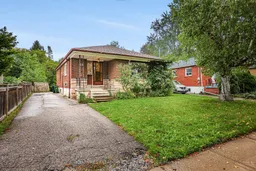
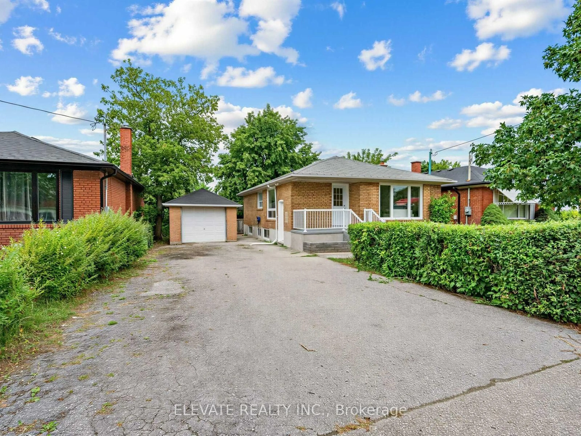
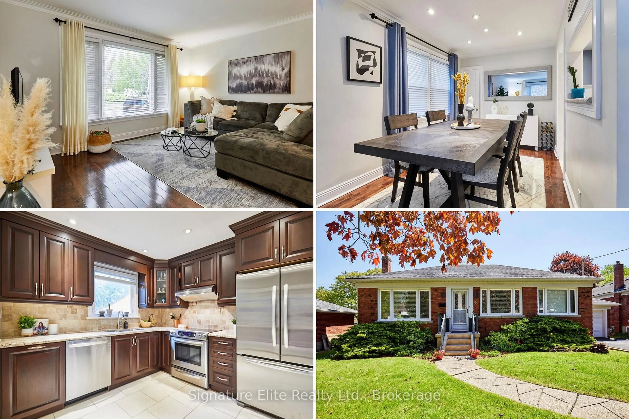
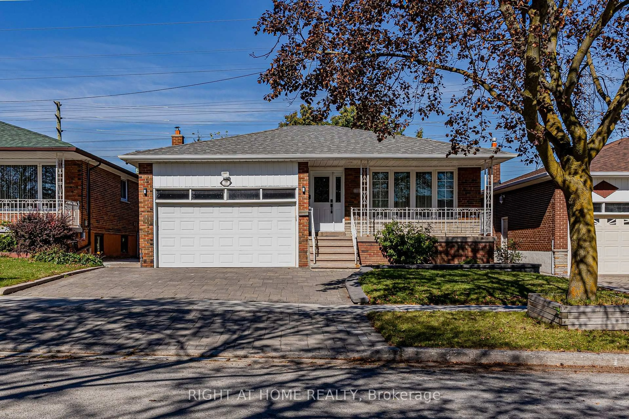
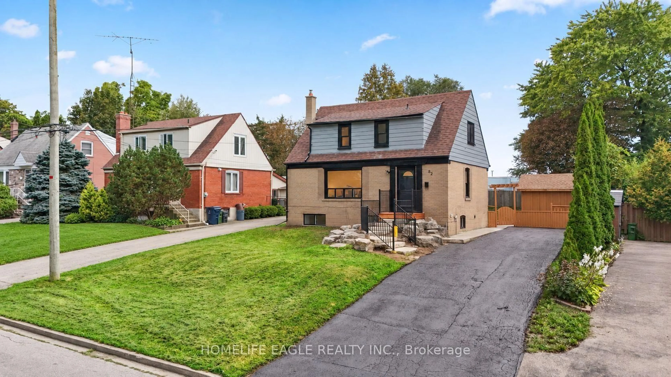
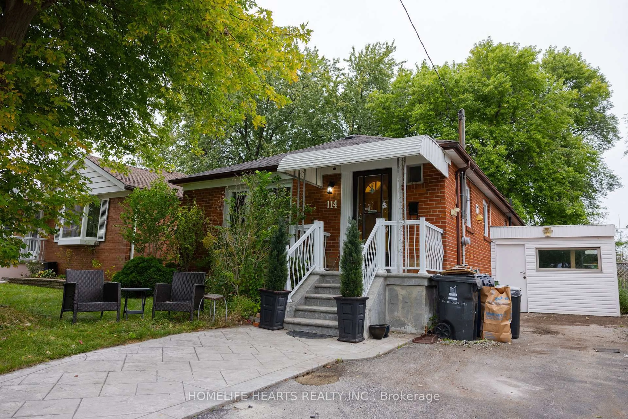
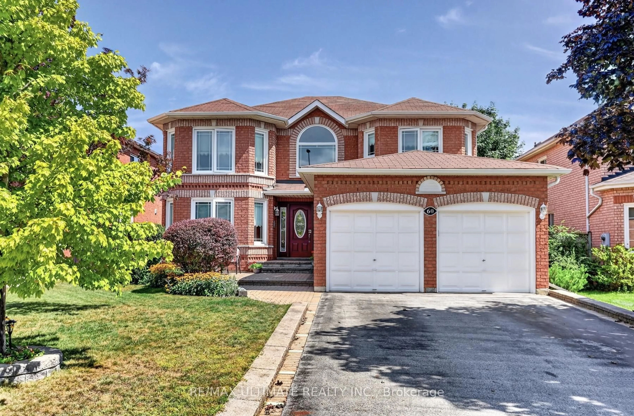
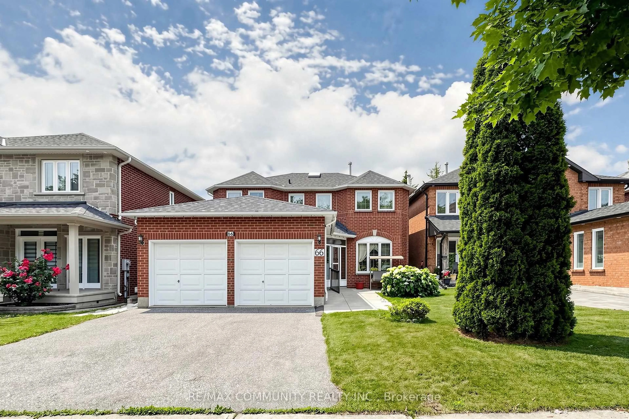
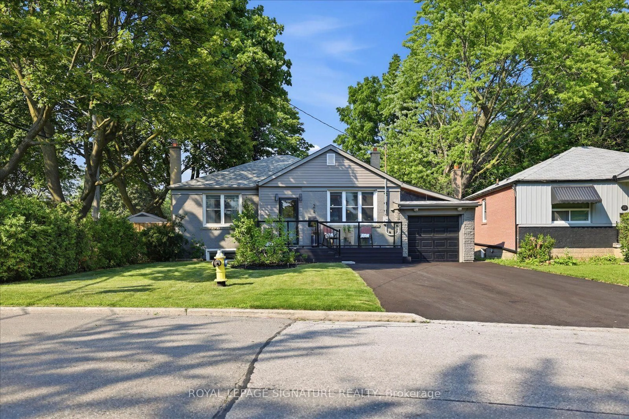
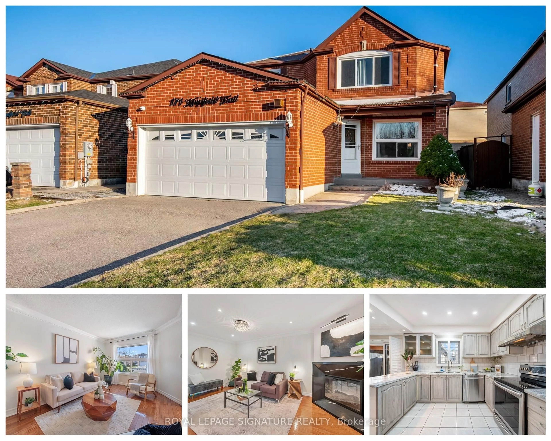
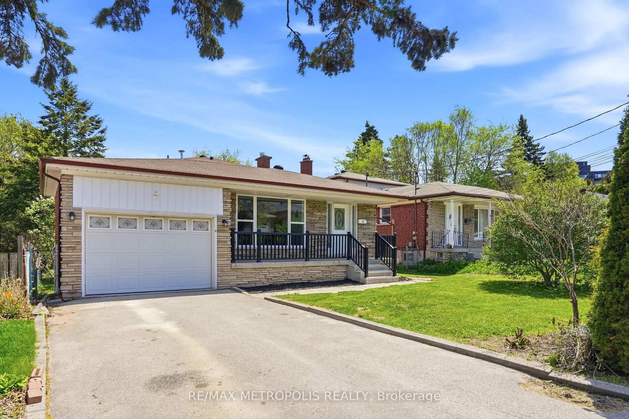
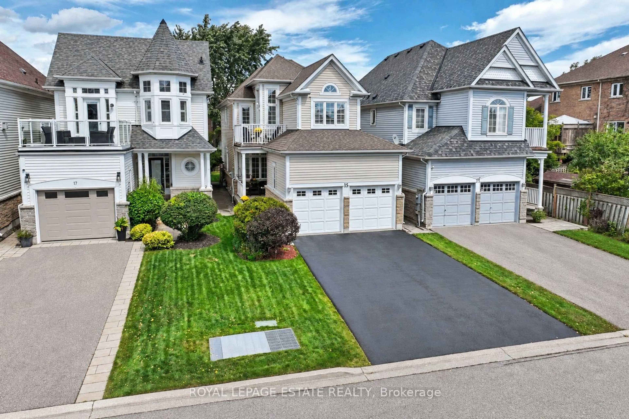
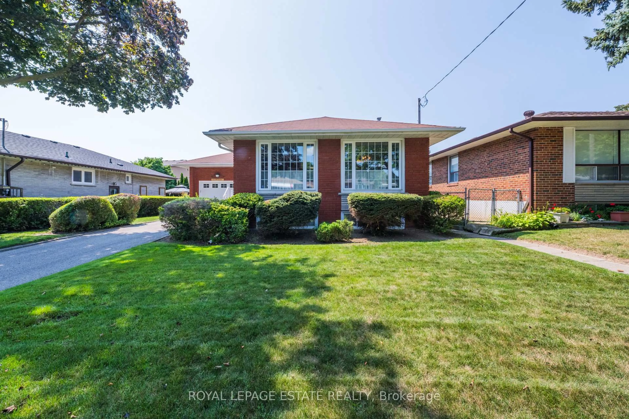
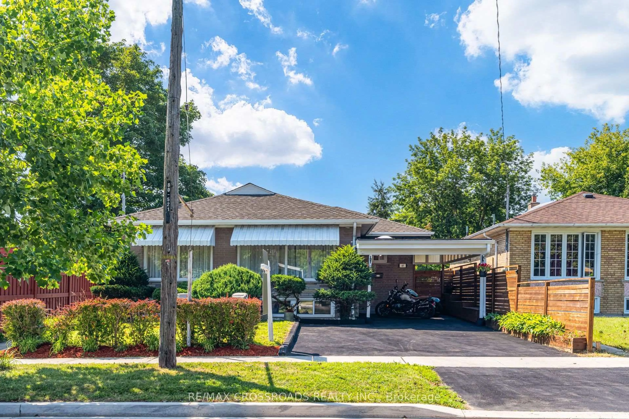
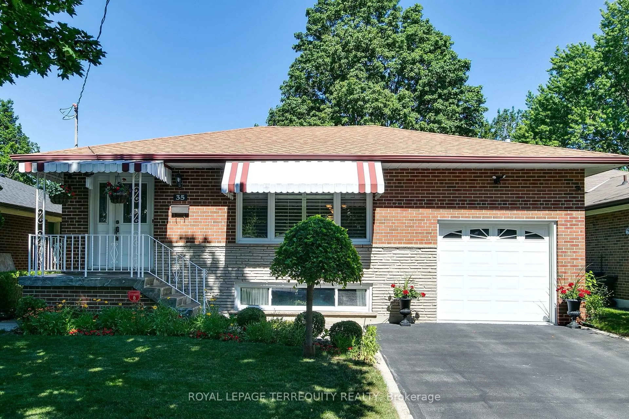
Home with brick exterior material, street for 18 Romulus Dr, Toronto Ontario M1K 4C2

18 Romulus Dr, Toronto, Ontario M1K 4C2

Detached
4
2
~1100-1500 sqft
$879,000
Get pre-qualifiedPowered by nesto
Detached
4
2
~1100-1500 sqft

Contact us about this property

Call

Highlights

Property Estimate

Estimated valueNot available

Price/Sqft$693/sqft

Monthly cost

Open Calculator

Description

Attention growing families, investors & contractors, 18 Romulus Dr, for the first time since 1960, is now listed for sale. Located on a quiet, family friendly street, this 1,368sqft, 4 bedroom bungalow is situated on a deep, pie shaped, south facing lot (41ft wide at front, 151ft deep, 181ft deep & 76ft wide at the rear). This home features a spacious open concept living and dining room combo, family sized eat-in kitchen with gas stove, 4 large bedrooms on the main floor, a 4pc main bath & is loaded with hardwood floors. The full sized, partially finished basement has a side entrance, recreation room, family room, kitchenette, 2pc bathroom, above grade windows, 200amp electrical panel, newer furnace and poured concrete foundation. Enjoy bbq'in & making family memories in the huge, private backyard with mature trees. 4 car parking, close to transit, amenities and schools. Let your imagination and renovations (possible addition) make this your dream home!


Property Details

StyleBungalow
View-
Age of property51-99
SqFt~1100-1500 SqFt
Lot Size6,252 SqFt(151.8 x 41.19)
Parking Spaces4
MLS ®NumberE13768170
Community NameEglinton East
Data SourceTRREB
Listing byCENTURY 21 LEADING EDGE REALTY INC.

Features

Heating: Forced Air
Cooling: Central Air
Basement: Sep Entrance, Part Fin

Bsmt Floor

Rec

5.0 x 3.9

Family

4.6 x 3.5

Other

4.7 x 3.3


Features

Lot size: 6,252 SqFt

Parking

Garage spaces -

Garage type -

Total parking spaces 4


Property History

Date unavailable
ListedActive
$879,000
< 1h on market
history photo preview50
Listing by trreb®
Property listed by CENTURY 21 LEADING EDGE REALTY INC., Brokerage
Agent Banner Image
Interested in this property?Get in touch to get the inside scoop.
Market Data - Eglinton East

Geo Zone Map ThumbnailEglinton East

Balanced Market

View Market Data

Detached house - for the past 30 days

Buyer's market Seller's market

Avg. Days on Market

Past 30 days

34 days

Compared to

2025

28 days

2024

37 days

2023

11 days

New Listings

Past 30 days

2 listings

Compared to

2025

15 listings

2024

9 listings

2023

10 listings

Units sold

Past 30 days

4 units

Compared to

2025

9 units

2024

5 units

2023

4 units

Median Sold Price

Past 30 days

$909,000

Compared to

2025

$951,000

2024

$950,000

2023

$1,050,000


Population and Demographics

Overview

Total population 23565
Average household income $102,419

Age (%)

0 to 19
22%
20 to 34
22%
35 to 49
19%
50 to 64
20%
65 and plus
17%

Household composition (%)

Single family
65%
Single person
26%
Multi person
7%
Multi family
2%

Mother tongue (%)

English
57%
Tamil
10%
Tagalog (Pilipino, Filipino)
9%
Bengali
5%
Others
5%
Urdu
1%
Nepali
1%
Greek
1%
Yue (Cantonese)
1%

House tenancy (%)

Owners
53%
Renters
47%

What’s nearby?Essentials within 5 km

Local Logic

Transportation Scores

Estimated Budget