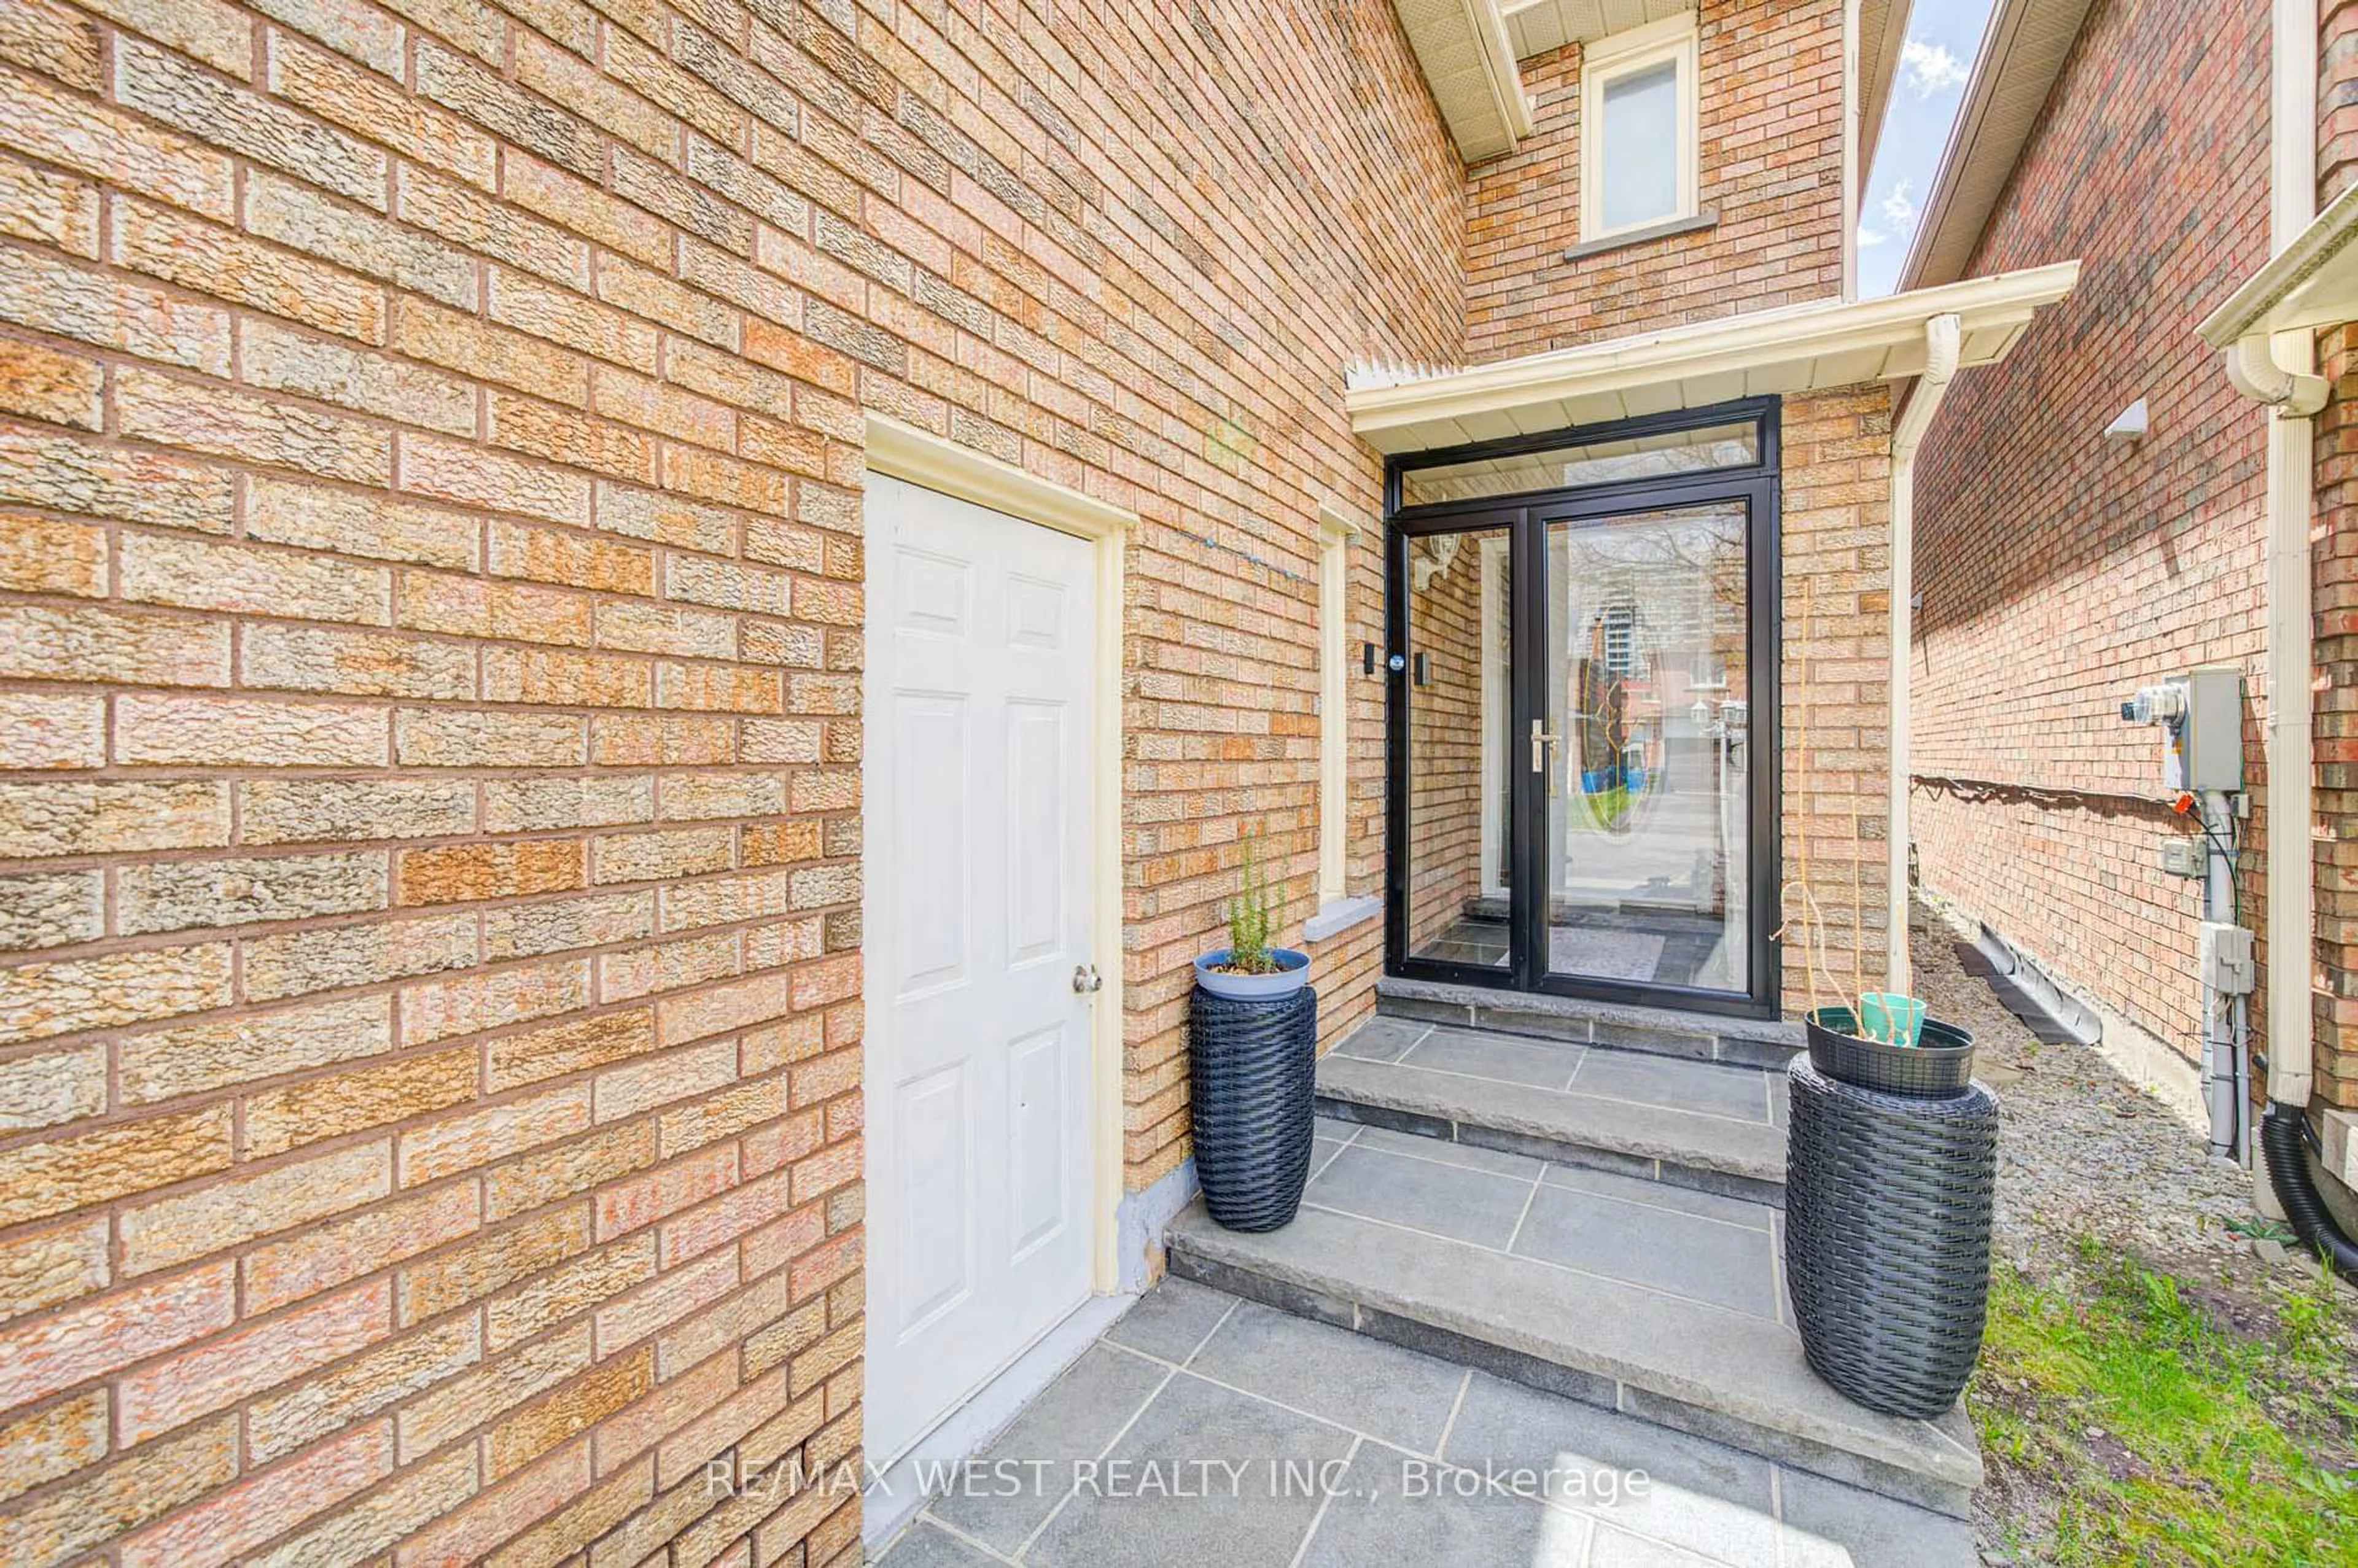
49 Clementine Sq, Toronto, Ontario M1G 2V9

Detached
3 + 2
3
~1100-1500 sqft
$899,900
Get pre-qualifiedPowered by nesto
Detached
3 + 2
3
~1100-1500 sqft

Contact us about this property

Call

Highlights

Property Estimate

Estimated valueNot available

Price/Sqft$709/sqft

Monthly cost

Open Calculator

Description

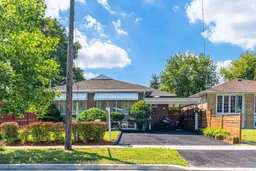
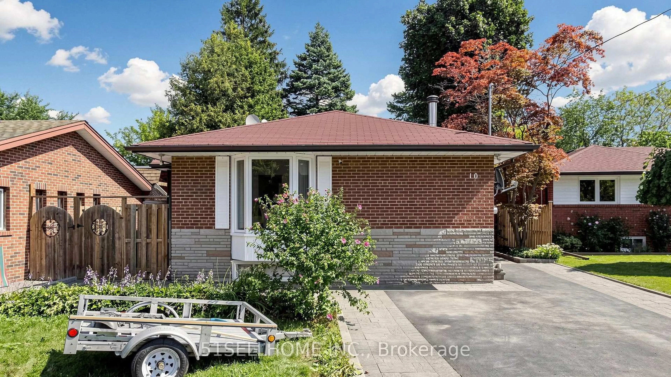
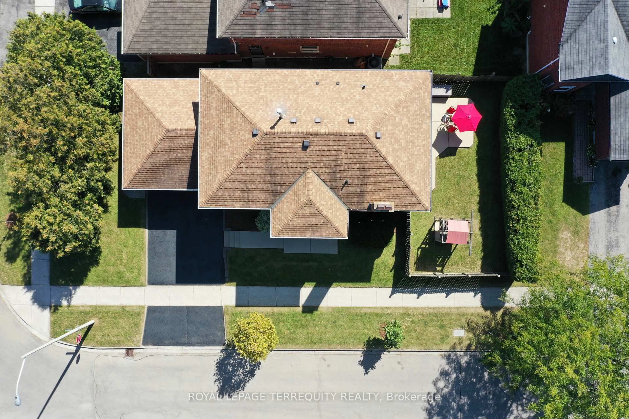
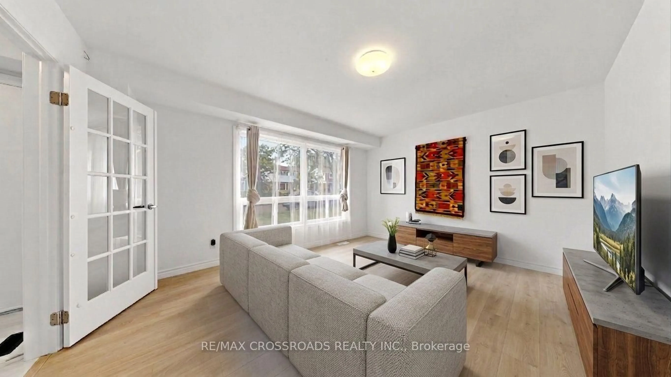
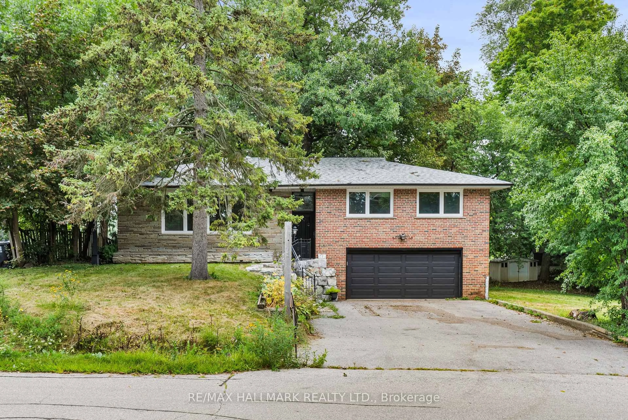
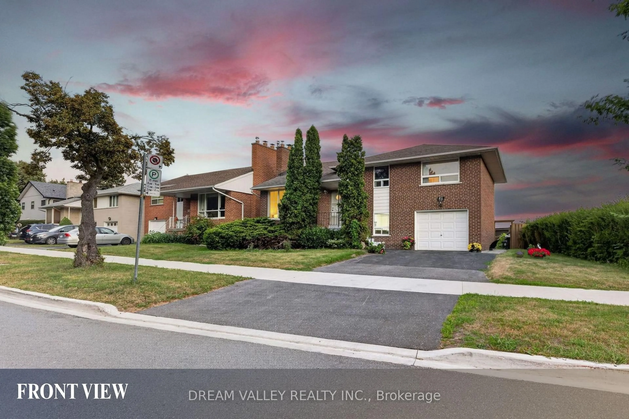
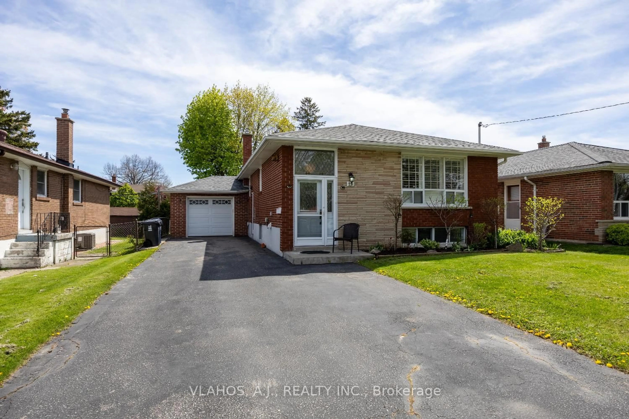
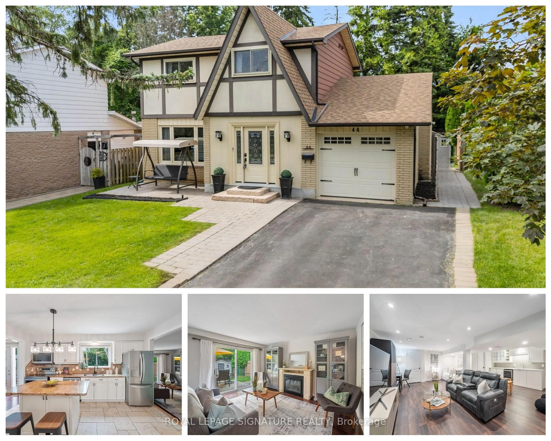
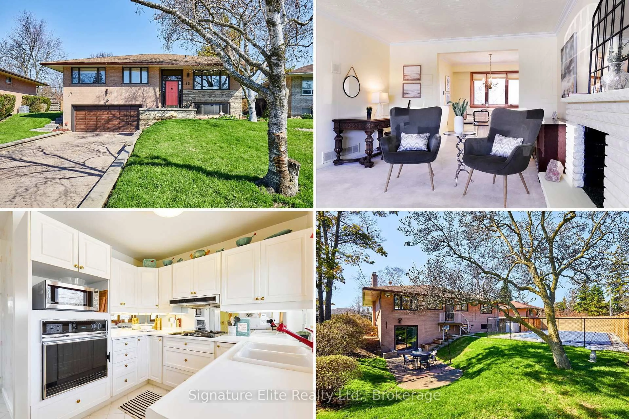
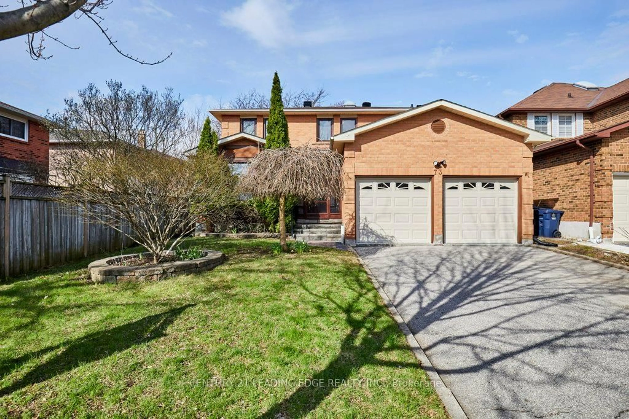
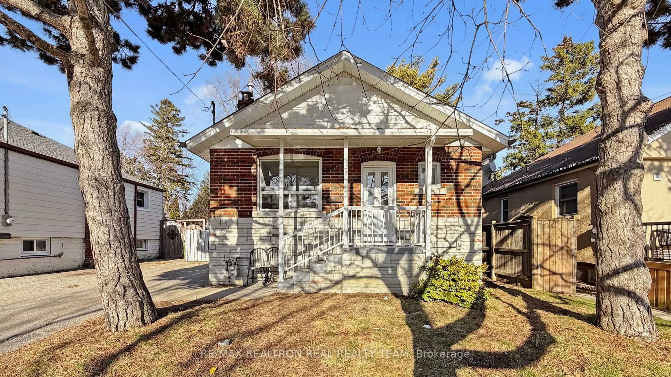
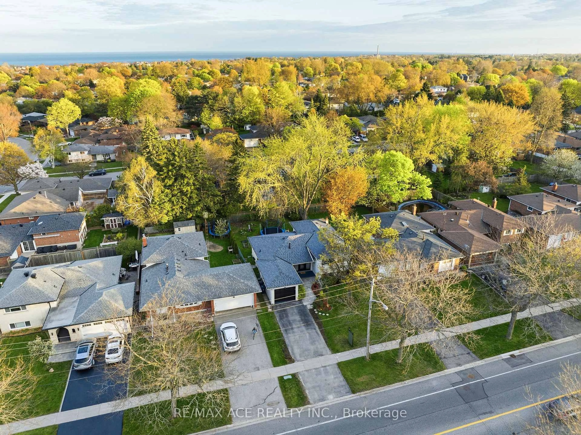
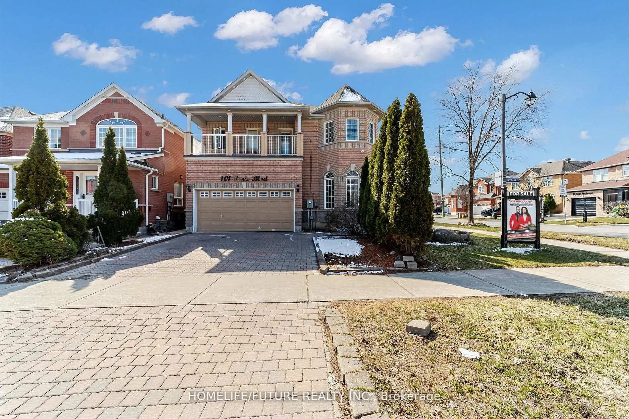
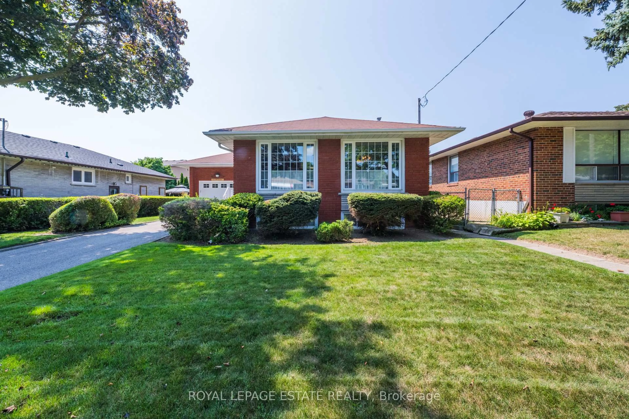
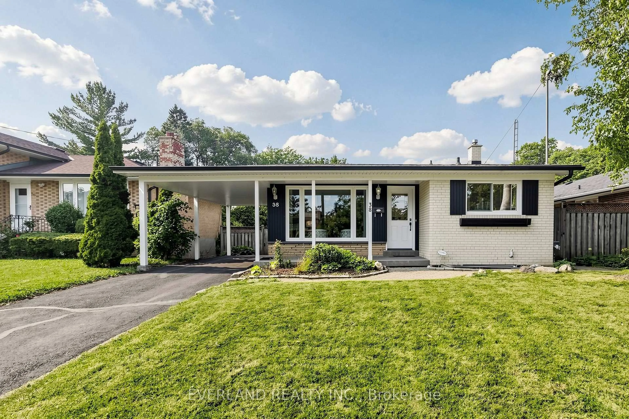
Welcome to 49 Clementine Square, a beautifully renovated bungalow that perfectly blends modern comfort with outstanding income potential in the heart of sought-after Woburn. Whether you're looking for your forever home, a multi-generational living solution, or a smart investment, this property checks every box. The bright and spacious main floor features 3 generous bedrooms, a sun-filled open-concept living and dining area with a striking fireplace, pot lights, large windows, and a beautifully updated kitchen complete with stainless steel appliances and contemporary finishes. Walk out through sliding glass doors to a large deck overlooking the private, fully fenced backyard, an ideal space for entertaining, relaxing, or enjoying family time. The fully finished lower level offers two self-contained basement apartments with a separate side entrance, creating an excellent opportunity to generate substantial rental income or accommodate extended family while maintaining privacy. Recent updates include a newer furnace, modern finishes throughout, and a newly completed driveway. Ideally located just minutes from the University of Toronto Scarborough, Centennial College, Highway 401, TTC, schools, parks, shopping, restaurants, and everyday amenities, this home offers exceptional convenience and lasting value. A rare opportunity to own a move-in-ready property that combines stylish living, incredible flexibility, and strong income potential in one of Scarborough's most desirable communities. Don't miss this exceptional offering.


Property Details

StyleBungalow
View-
Age of property-
SqFt~1100-1500 SqFt
Lot Size5,040 SqFt(112 x 45)
Parking Spaces4
MLS ®NumberE13631472
Community NameWoburn
Data SourceTRREB
Listing byRE/MAX CROSSROADS REALTY INC.

Features

Heating: Forced Air
Cooling: Central Air
Basement: Apartment, Sep Entrance

Features

Lot size: 5,040 SqFt

Parking

Garage spaces 1

Garage type Carport

Other parking spaces 3

Total parking spaces 4


Property History

Date unavailable
ListedActive
$899,900
< 1h on market
history photo preview43
Listing by trreb®
Property listed by RE/MAX CROSSROADS REALTY INC., Brokerage
Agent Banner Image
Interested in this property?Get in touch to get the inside scoop.
Market Data - Woburn

Geo Zone Map ThumbnailWoburn

Balanced Market

View Market Data

Detached house - for the past 30 days

Buyer's market Seller's market

Avg. Days on Market

Past 30 days

24 days

Compared to

2025

27 days

2024

17 days

2023

10 days

New Listings

Past 30 days

38 listings

Compared to

2025

26 listings

2024

36 listings

2023

34 listings

Units sold

Past 30 days

15 units

Compared to

2025

15 units

2024

18 units

2023

20 units

Median Sold Price

Past 30 days

$825,000

Compared to

2025

$890,000

2024

$1,007,000

2023

$989,051


Population and Demographics

Overview

Total population 57362
Average household income $98,861

Age (%)

0 to 19
22%
20 to 34
25%
35 to 49
18%
50 to 64
19%
65 and plus
16%

Household composition (%)

Single family
65%
Single person
26%
Multi person
7%
Multi family
2%

Mother tongue (%)

English
50%
Gujarati
10%
Tamil
10%
Tagalog (Pilipino, Filipino)
5%
Others
4%
Urdu
4%
Bengali
3%
Yue (Cantonese)
2%
Mandarin
2%
Hindi
2%

House tenancy (%)

Owners
52%
Renters
48%

What’s nearby?Essentials within 5 km

Local Logic

Transportation Scores

Estimated Budget