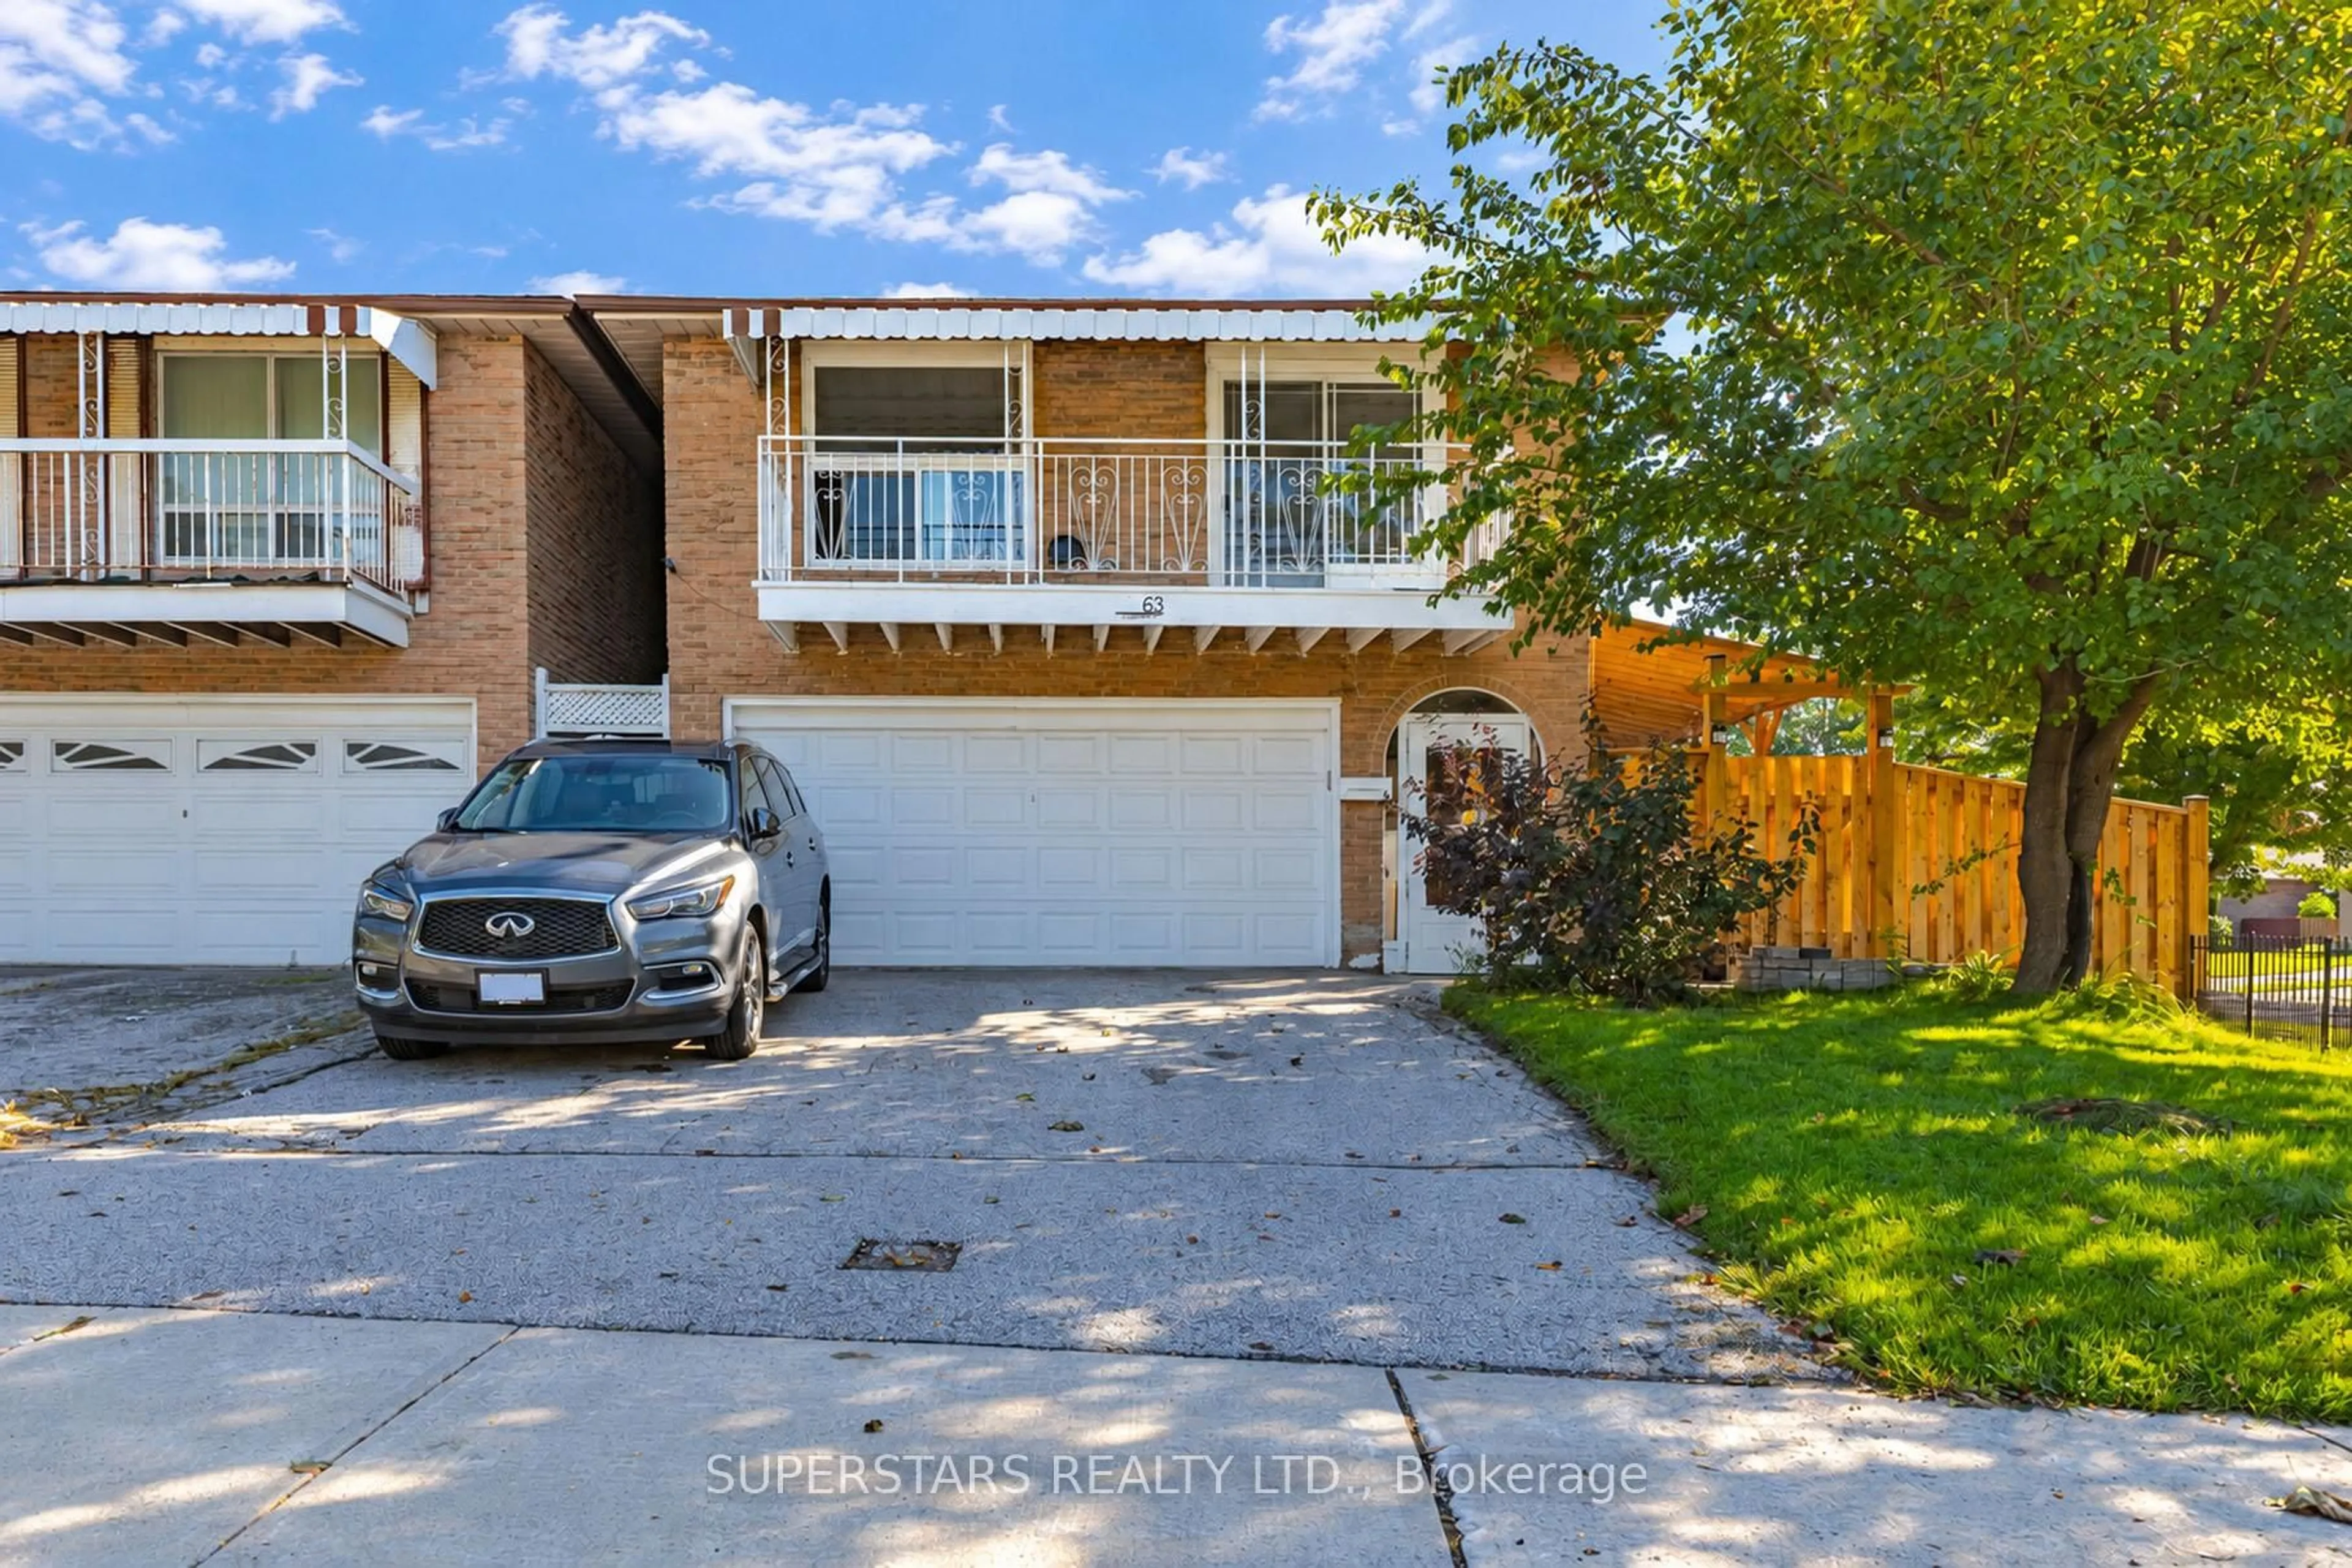
63 La Peer Blvd, Toronto, Ontario M1W 2H4
Contact us about this property
Highlights
Estimated valueThis is the price Wahi expects this property to sell for.
The calculation is powered by our Instant Home Value Estimate, which uses current market and property price trends to estimate your home’s value with a 90% accuracy rate.Not available
Price/Sqft$553/sqft
Monthly cost
Open Calculator
Description
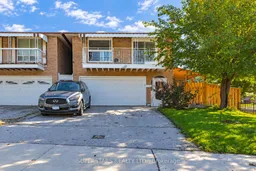

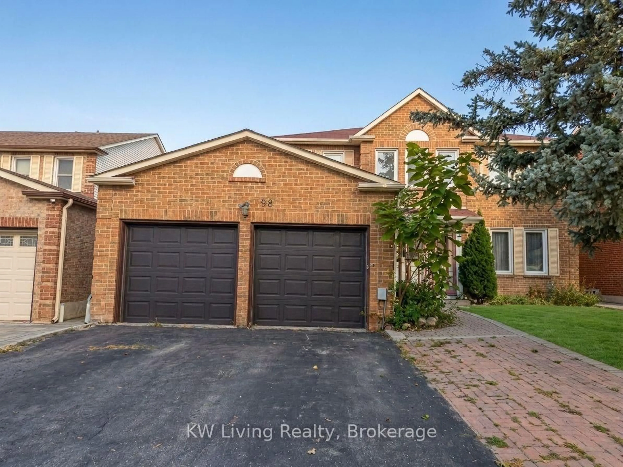
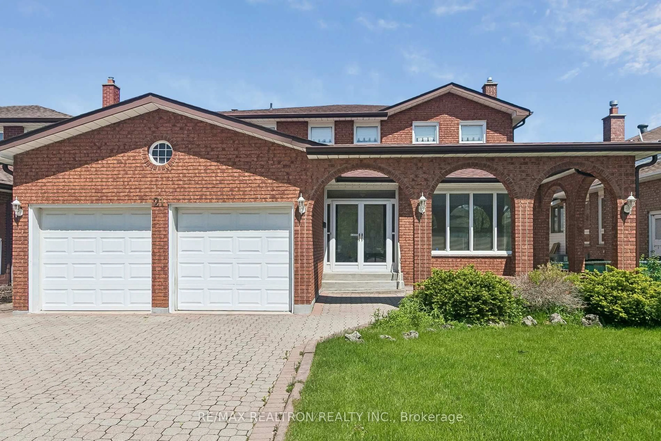
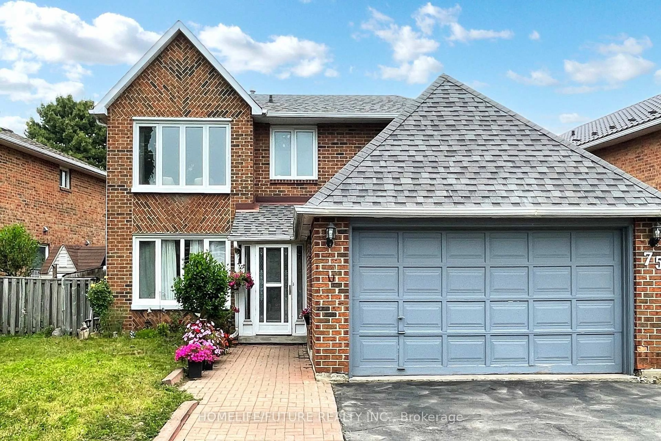
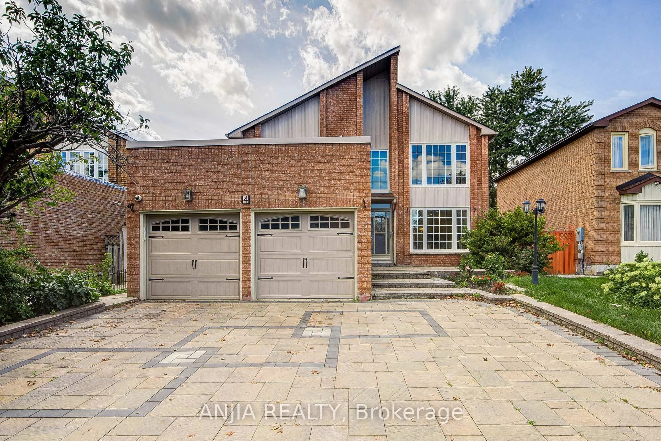
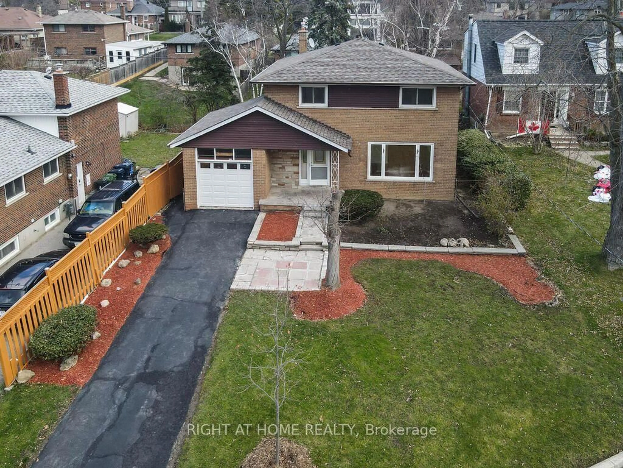
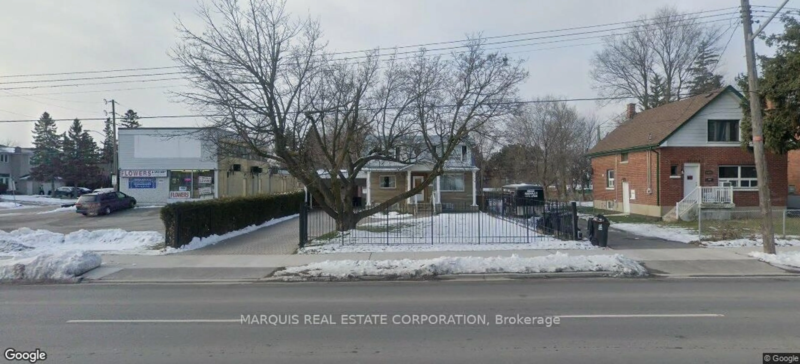
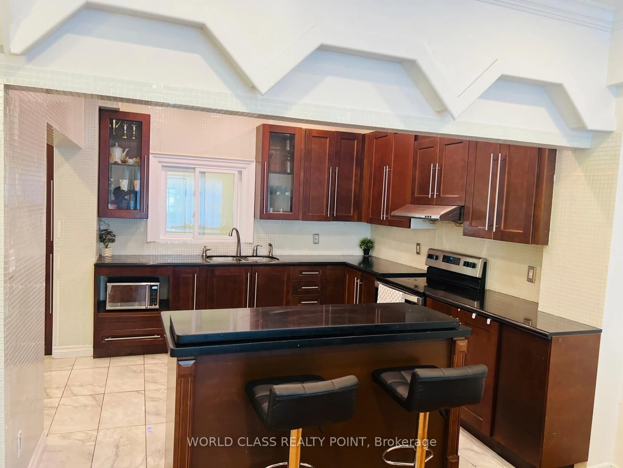
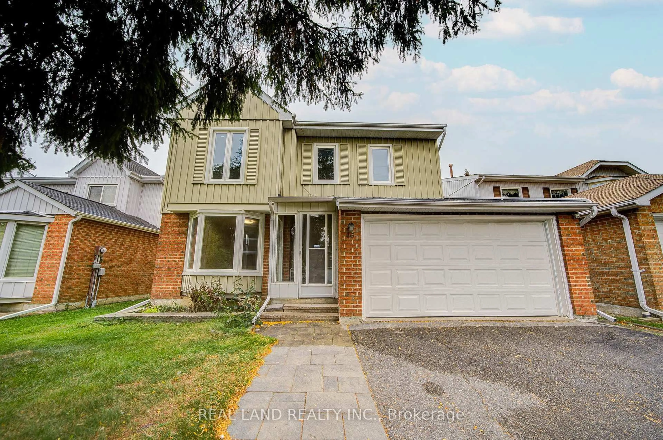
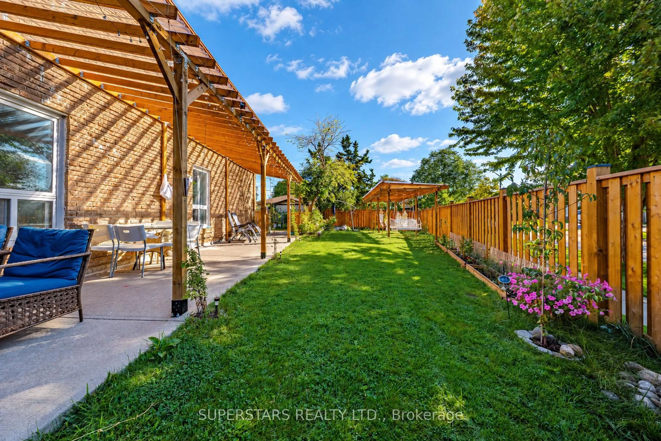
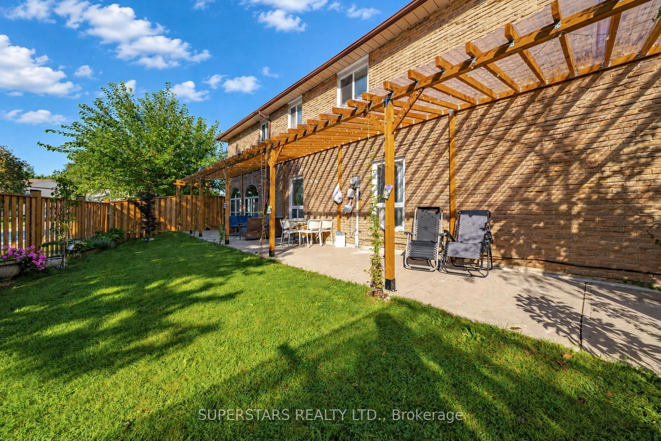
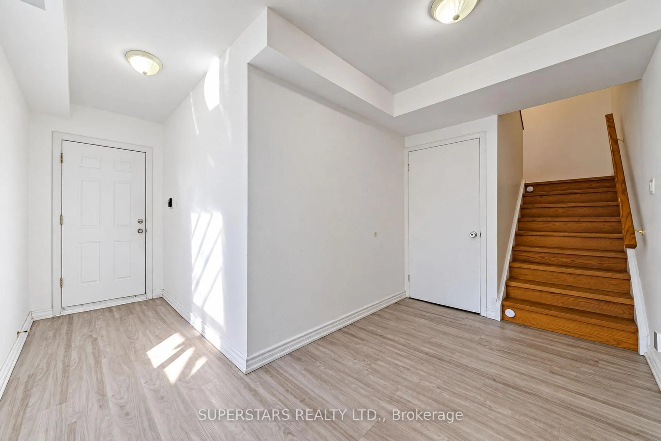
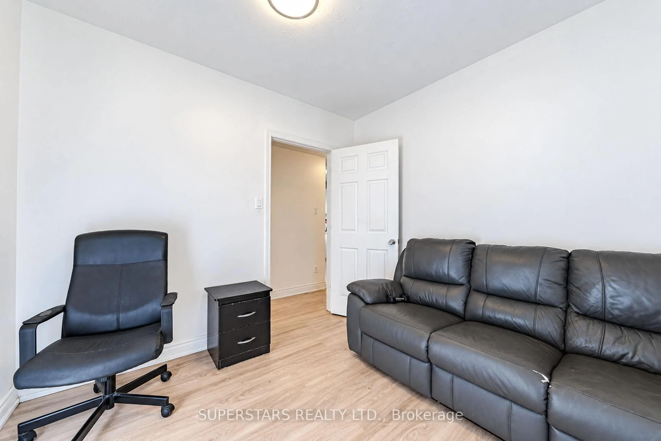
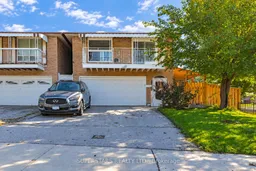
Welcome To This Well Maintained Double Car Garage Home, Set On A Large Corner Lot, Offers Exceptional Outdoor And Indoor Living, Featuring A Huge Side Yard And Back Yard With Upgraded Fence, Lush Landscaping, And Multiple Covered Pergola Areas Perfect For Lounging, Dining, And Entertaining. The Backyard Showcases A Spacious Patio With Seating Zones, Hanging Hammock Chairs, A Swing Pergola, And A Serene Garden Area With A Pond, Creating A Resort Style Retreat. Inside, The Open Living And Dining Room Is Bright With Pot Lights, While The Large Eat-In Kitchen Includes Stainless Steel Appliances, Ample Cabinetry, Double Sink, Backsplash, And Large Windows. The Upper Level Provides 4 Spacious Bedrooms And 2 Modern Bathrooms With Glass Showers And Upgraded Vanities. A Separate Ground Floor Unit Adds Valuable Flexibility, Offering Its Own Eat-In Kitchen With Walk-Out To The Yard, 2 Bedrooms, And 3pc Bathroom. Close To Schools, Parks, Shopping, TTC Transit, Community Amenities.
Property Details
Interior
Features
Main Floor
Dining
6.22 x 3.8Pot Lights / Open Concept / Combined W/Living
2nd Br
3.6 x 2.7B/I Closet / Large Window
Living
6.22 x 3.8Pot Lights / Large Window / Open Concept
4th Br
3.15 x 9.84Pot Lights / W/O To Balcony
Exterior
Features
Parking
Garage spaces 2
Garage type Built-In
Other parking spaces 2
Total parking spaces 4
Property History
 40
40