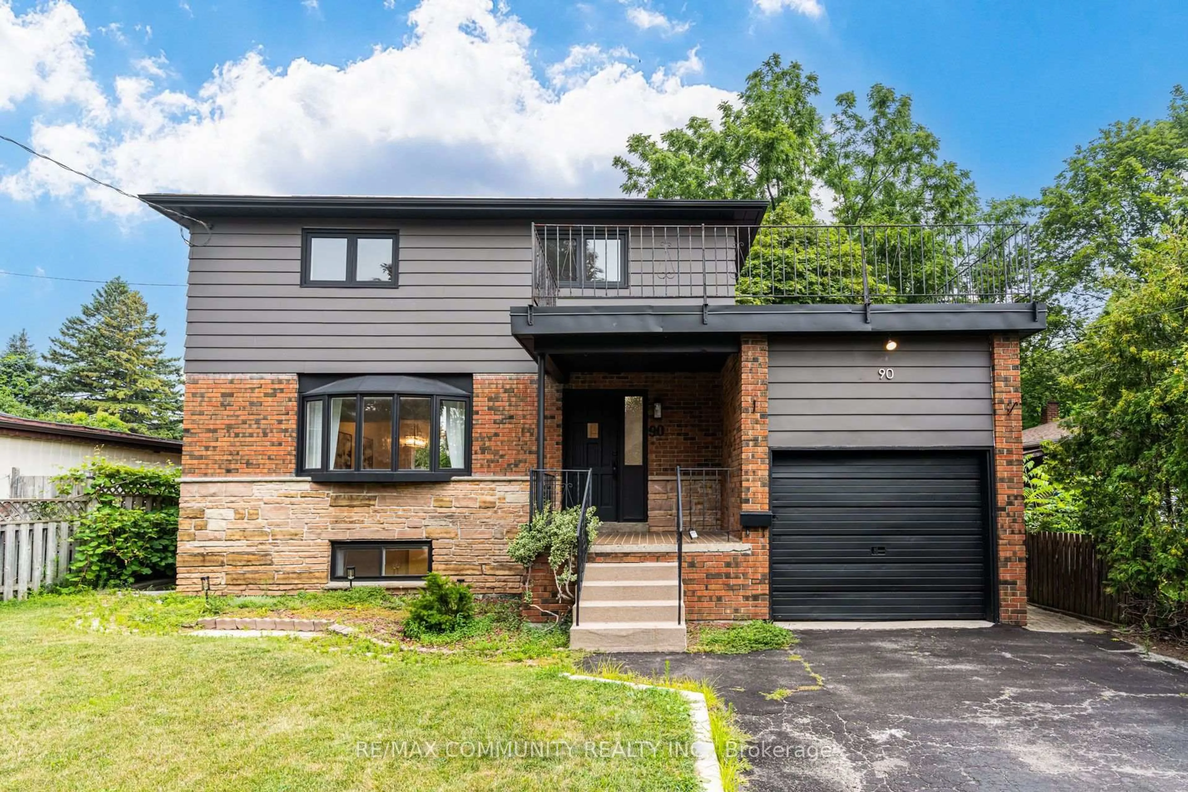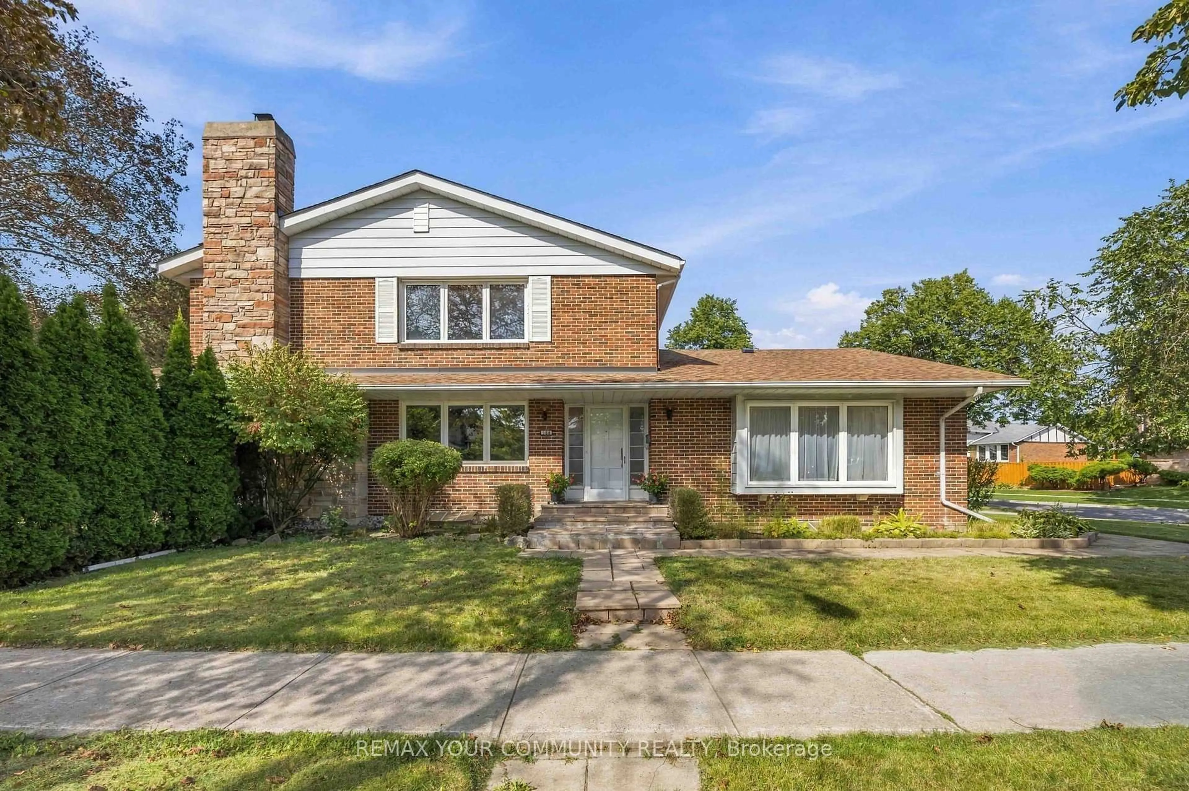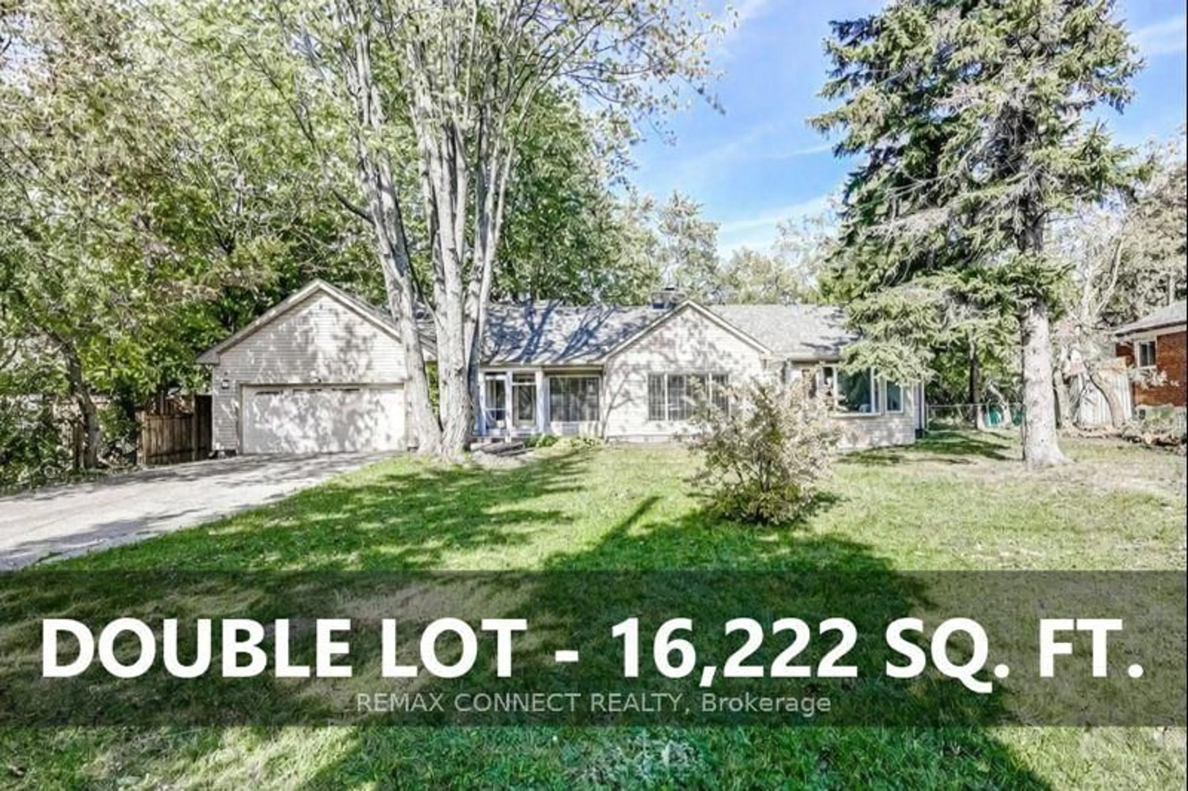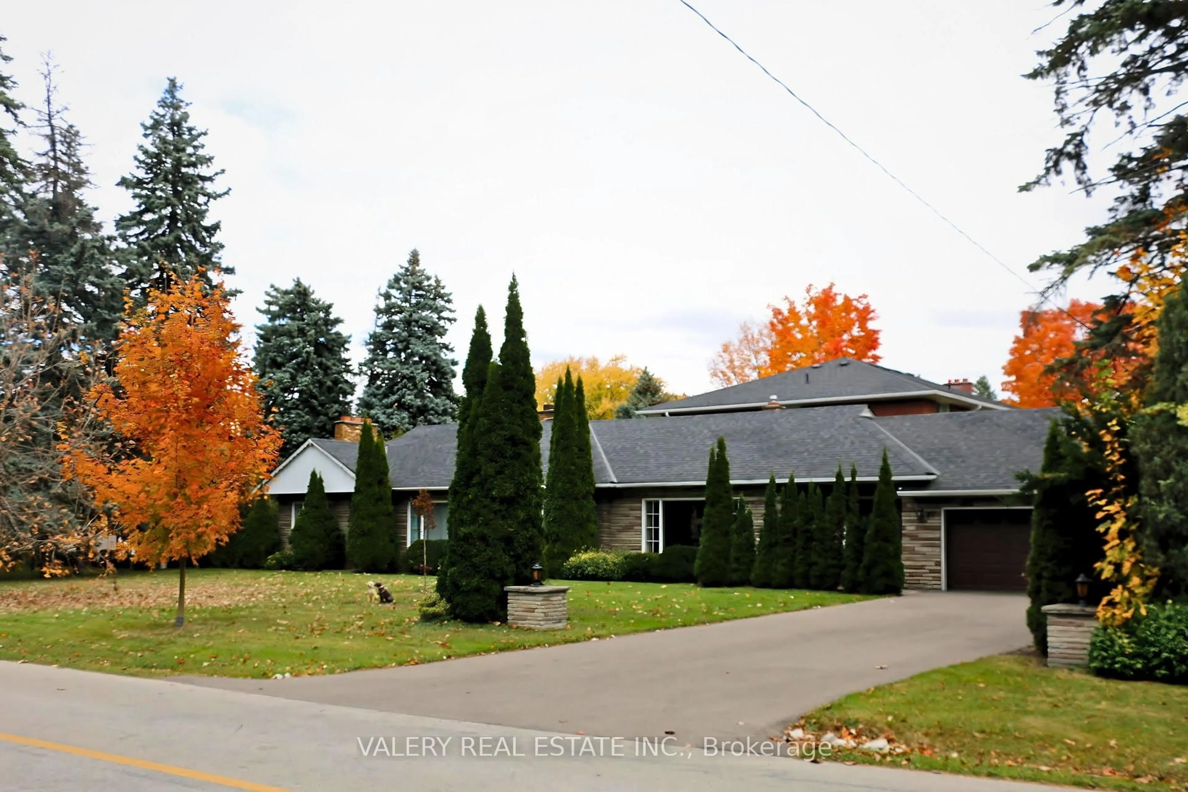
180 Raponi Circ, Toronto, Ontario M1X 2C8

Detached
4 + 3
5
~2000-2500 sqft
$999,900
Get pre-qualifiedPowered by nesto
Detached
4 + 3
5
~2000-2500 sqft

Contact us about this property

Call

Highlights

Property Estimate

Estimated valueNot available

Price/Sqft$449/sqft

Monthly cost

Open Calculator

Description

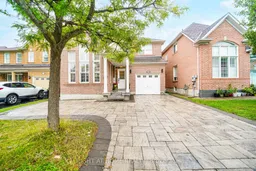
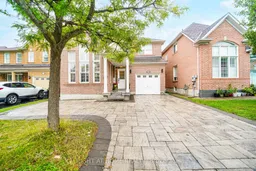
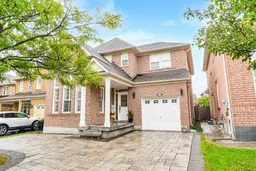
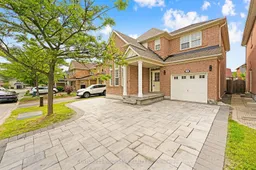
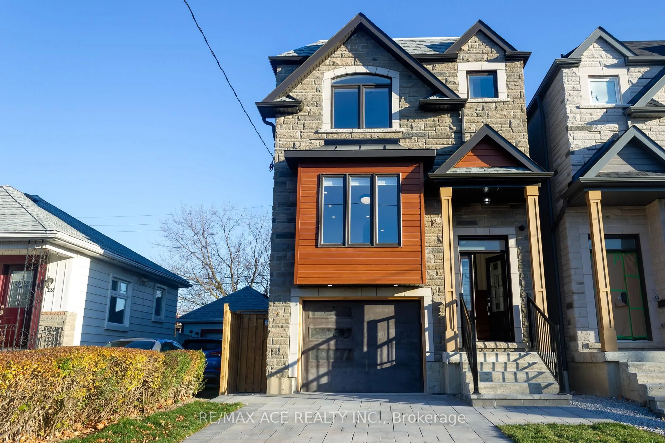
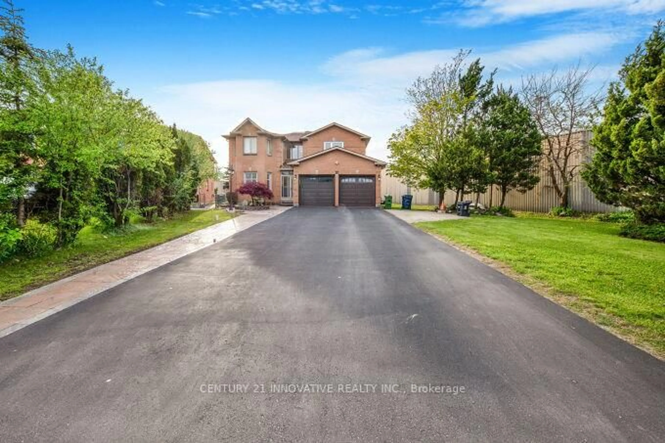
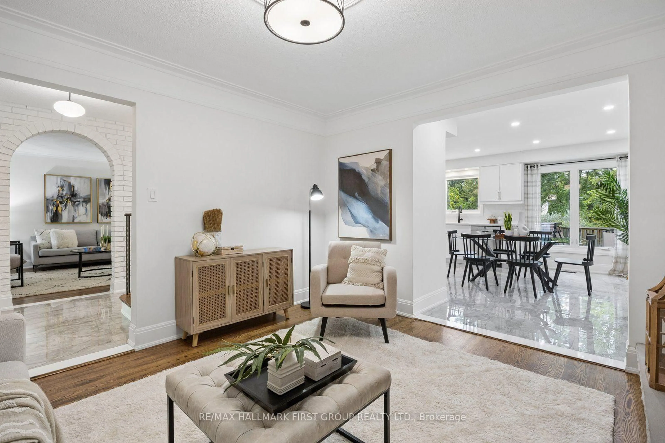
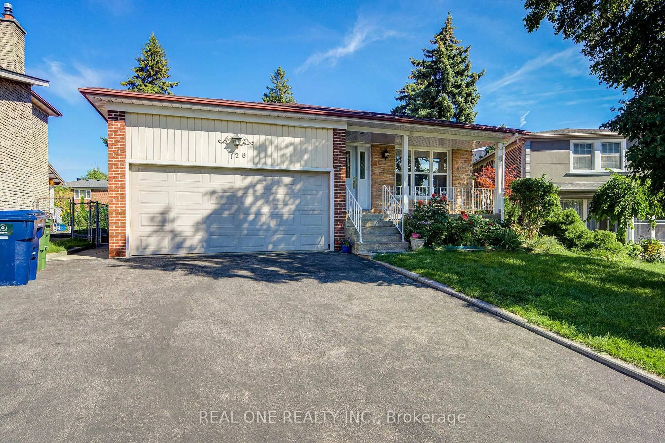
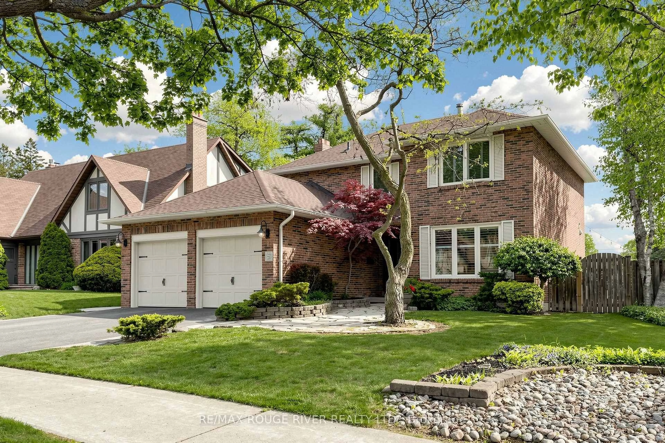
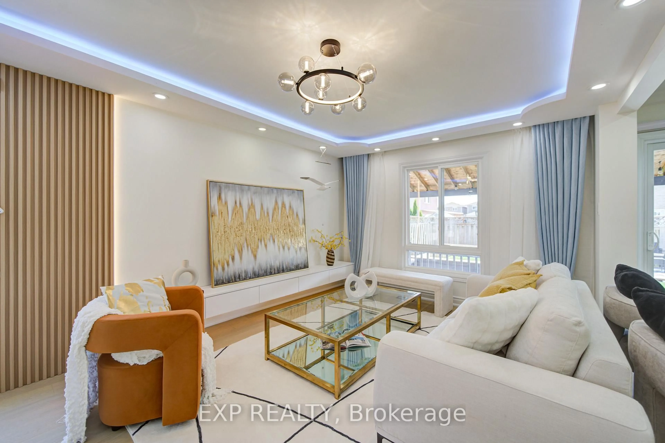
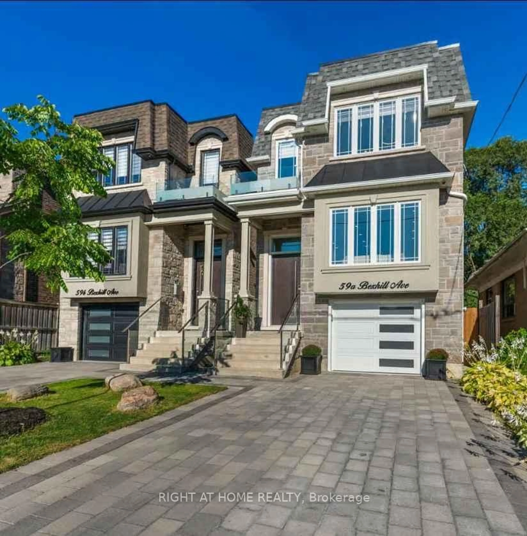
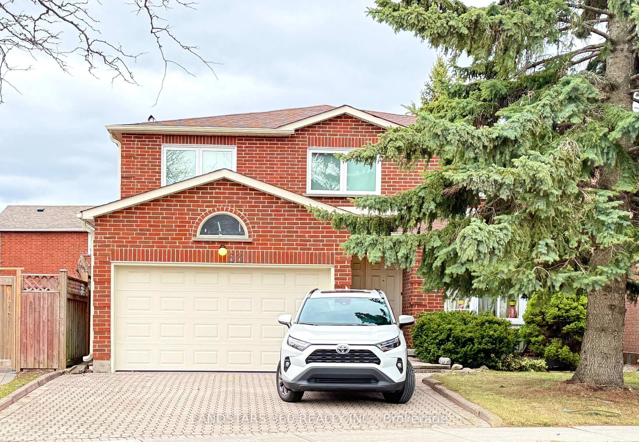
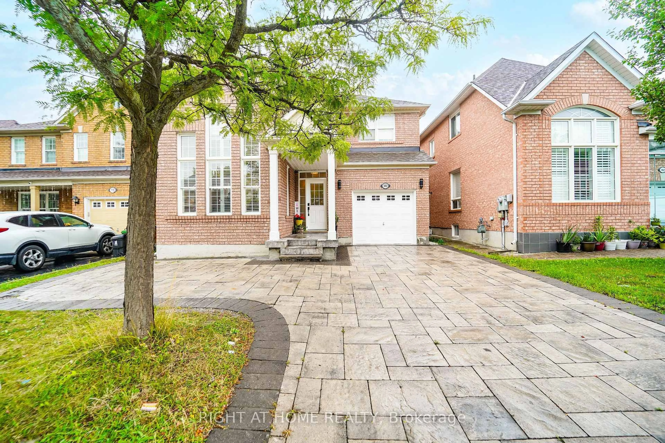
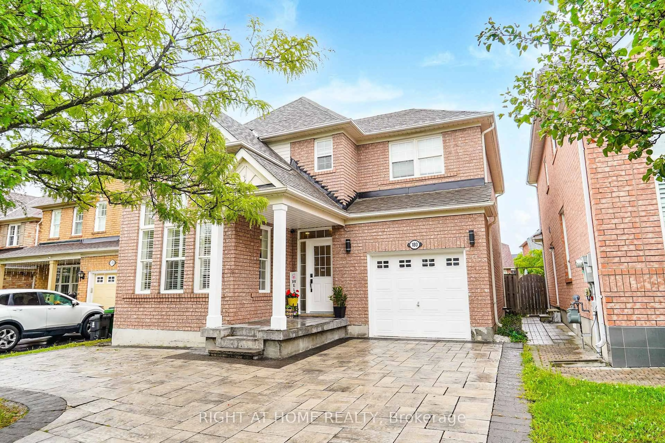
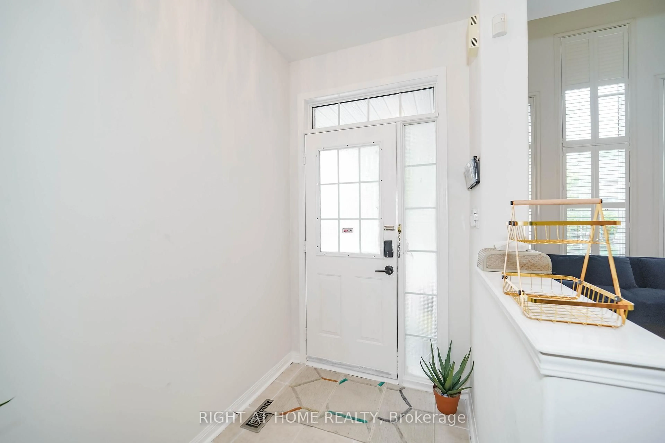
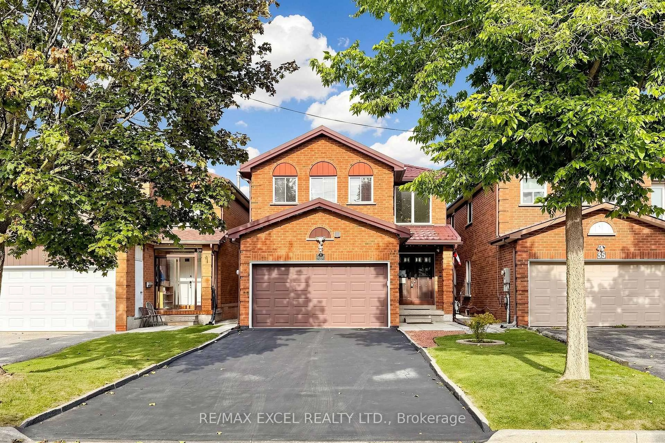
Your search is Over! Welcome to this stunning Mattamy-built detached home featuring 4+3 bedrooms, 5 bathrooms, and parking for 6 cars perfectly designed for comfort, style, and functionality. The seller has invested over $60,000 in upgrades, including the basement, flooring, and painting. Step inside to a bright and inviting living space filled with natural sunlight streaming through large windows with California shutters. Enjoy a separate dining area, a classic oak staircase, and freshly painted main and second floors. Brand new waterproof vinyl flooring enhances beauty and durability. The spacious kitchen is a chefs delight with a cozy breakfast area, sleek granite countertops, wood cabinets, and ample storage. Upstairs, the large master bedroom features a walk-in closet and a luxurious 4-piece ensuite. The kids bedroom has its own walk-in closet, plus additional upstairs storage.The finished basement with a separate entrance offers 3 bedrooms, 2 full bathrooms, and a provision for separate laundry an excellent opportunity to generate up to $2,500 rental income. Outdoors, the professionally extended interlock driveway with 3-inch Villanova natural stone accommodates up to five vehicles. Surrounded by mature trees in a serene residential area, this home offers both tranquility and convenience.Prime Location Highlights: Only 3 minutes to TTC bus stop and 4.5 km to Hwy 401. Walking distance to Hummingbird Park & Seasons Park. Close to Toronto Zoo, University of Toronto & Centennial College Scarborough Campus, Rouge National Urban Park with lush greenery and trails. Nearby amenities include banks, restaurants, grocery stores, reputed schools (Brookside PS, Catholic schools, IIT), and places of worship (Nugget Mosque, Shirdi Sai Mandir & Cultural Centre). This home combines luxury, practicality, and a family-friendly environment. Don't miss this chance! *** OPEN HOUSE: Sat & Sun; 22 & 23 August 2026; 02 - 06 PM


Property Details

Style2-Storey
View-
Age of property-
SqFt~2000-2500 SqFt
Lot Size3,509 SqFt(97.25 x 36.09)
Parking Spaces6
MLS ®NumberE13667960
Community NameMorningside Heights
Data SourceTRREB
Listing byRIGHT AT HOME REALTY

Features

Heating: Forced Air
Cooling: Central Air
Basement: Apartment, Sep Entrance

Features

Lot size: 3,509 SqFt

Parking

Garage spaces 1

Garage type Attached

Other parking spaces 5

Total parking spaces 6


Property listed by RIGHT AT HOME REALTY, Brokerage
Agent Banner Image
Interested in this property?Get in touch to get the inside scoop.
Market Data - Morningside Heights

Geo Zone Map ThumbnailMorningside Heights

Balanced Market

View Market Data

Detached house - for the past 30 days

Buyer's market Seller's market

Avg. Days on Market

Past 30 days

21 days

Compared to

2025

29 days

2024

55 days

2023

13 days

New Listings

Past 30 days

10 listings

Compared to

2025

15 listings

2024

5 listings

2023

9 listings

Units sold

Past 30 days

4 units

Compared to

2025

7 units

2024

1 unit

2023

5 units

Median Sold Price

Past 30 days

$1,175,000

Compared to

2025

$1,125,000

2024

$1,395,500

2023

$1,365,000


Population and Demographics

Overview

Total population 16489
Average household income $130,586

Age (%)

0 to 19
22%
20 to 34
23%
35 to 49
18%
50 to 64
22%
65 and plus
16%

Household composition (%)

Single family
83%
Single person
9%
Multi family
4%
Multi person
4%

Mother tongue (%)

English
44%
Tamil
29%
Tagalog (Pilipino, Filipino)
5%
Gujarati
3%
Others
3%
Punjabi (Panjabi)
3%
Urdu
3%
Yue (Cantonese)
2%

House tenancy (%)

Owners
85%
Renters
15%

What’s nearby?Essentials within 5 km

Local Logic

Transportation Scores

Estimated Budget