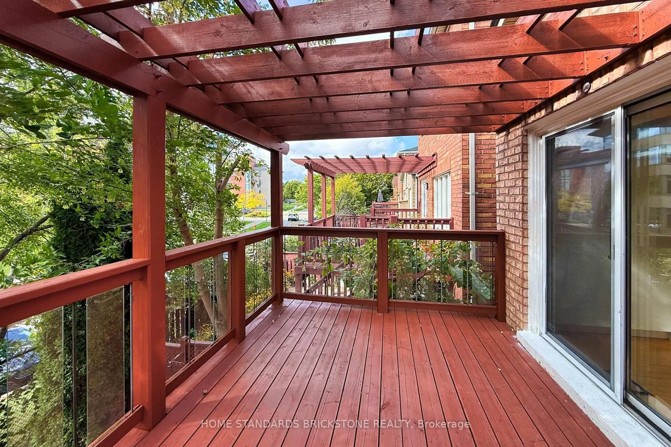
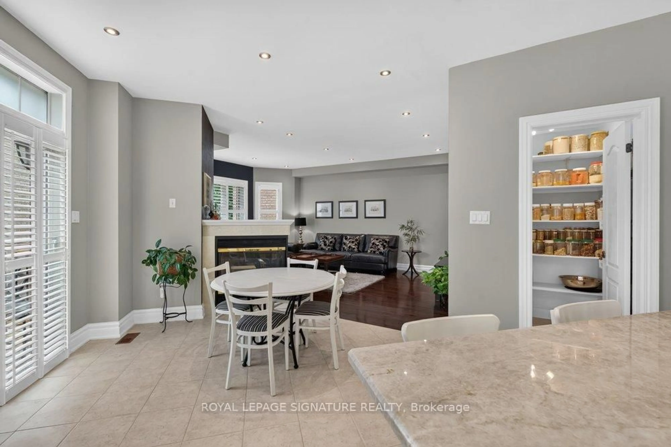
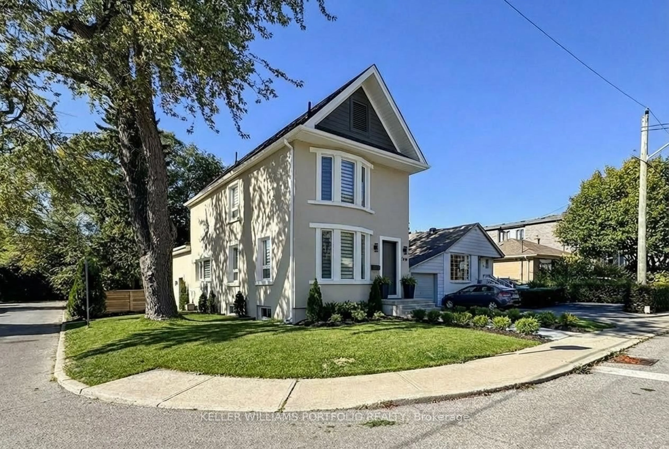
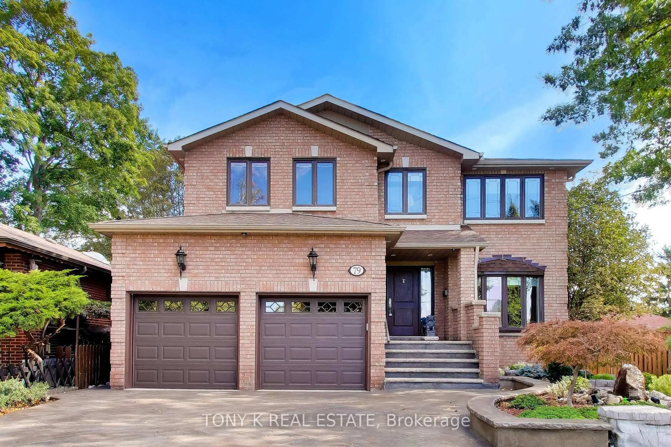
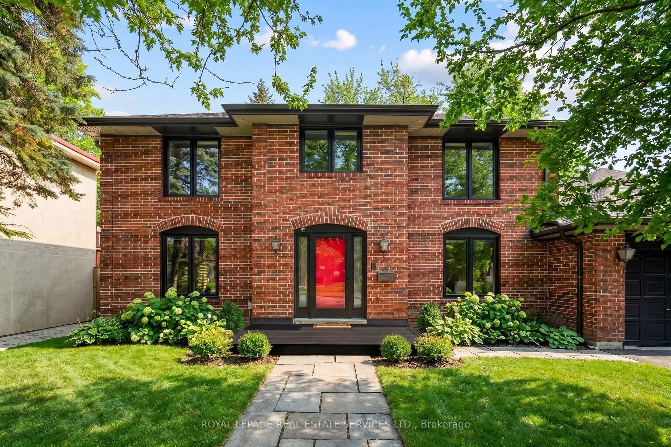
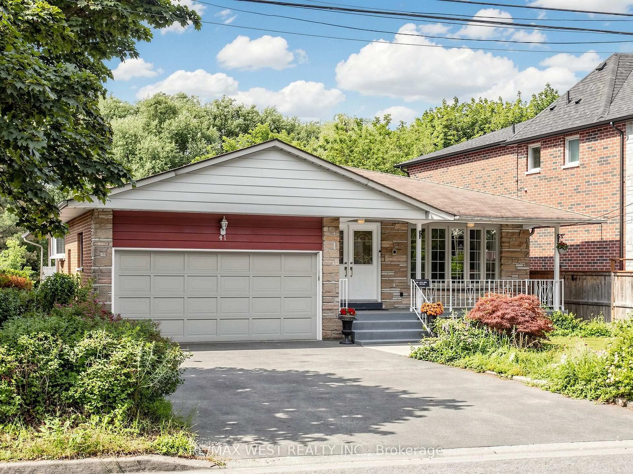
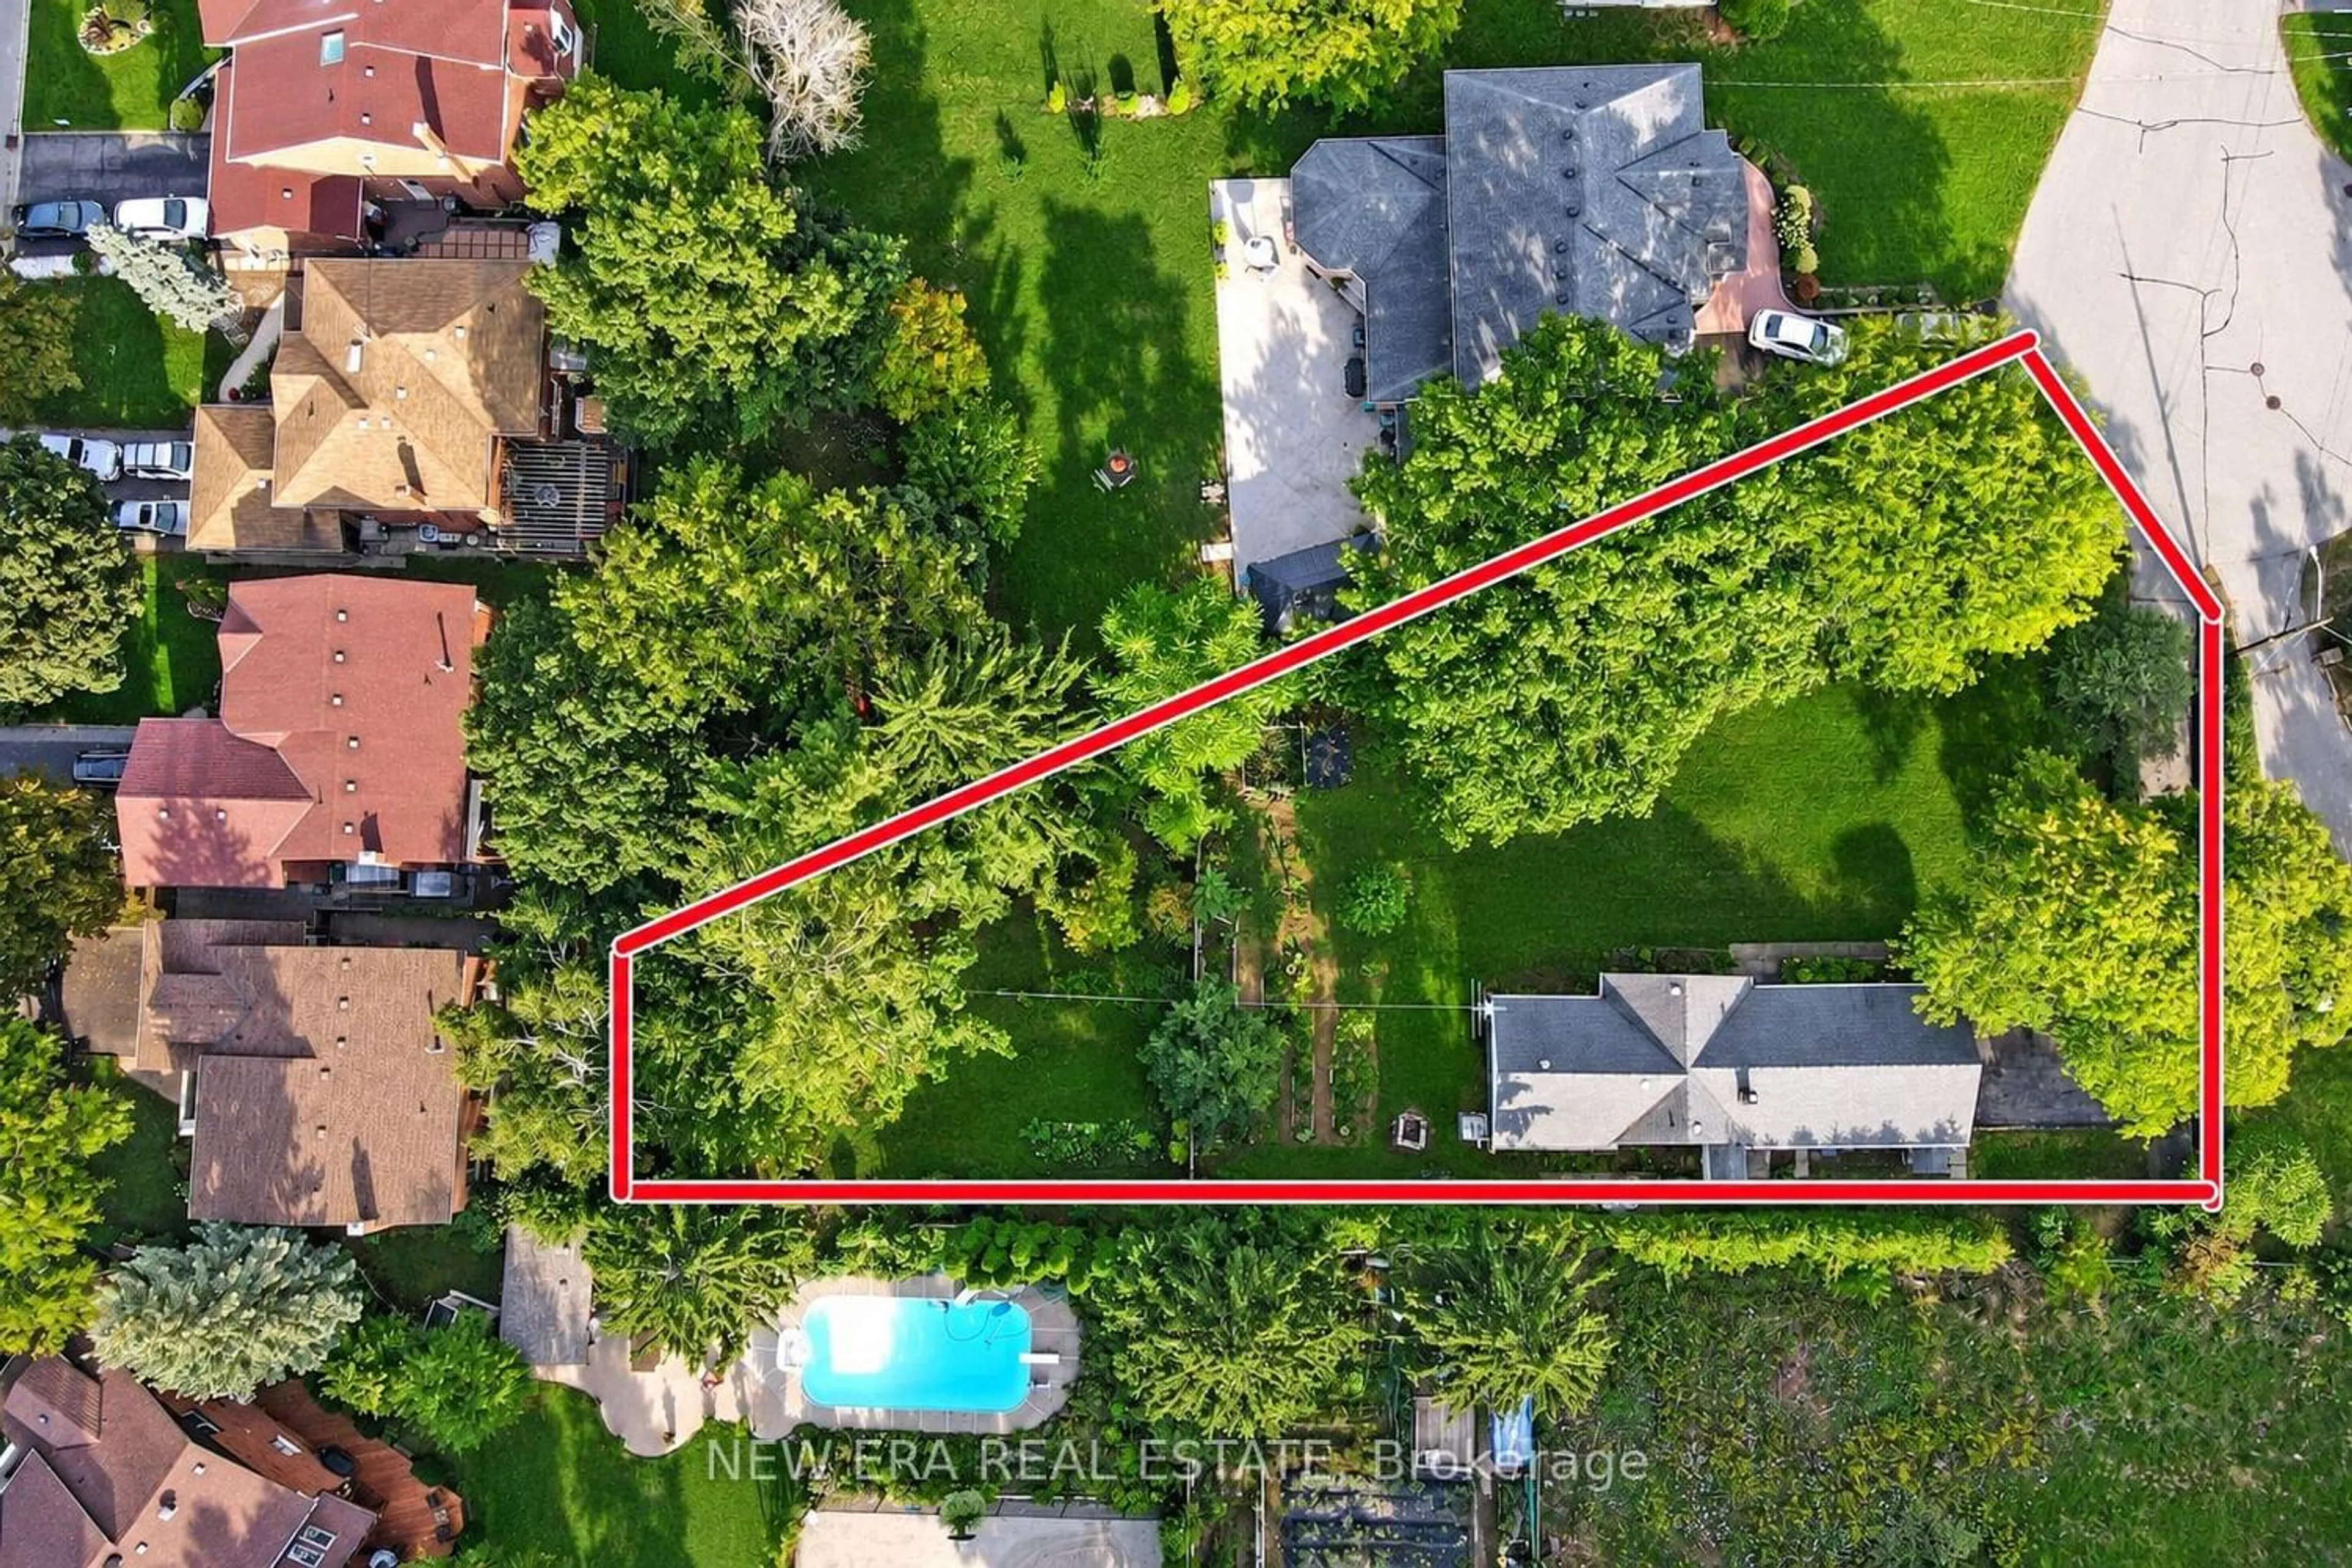
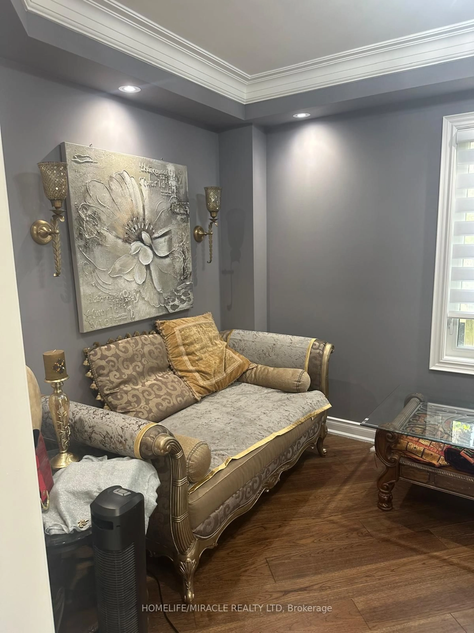
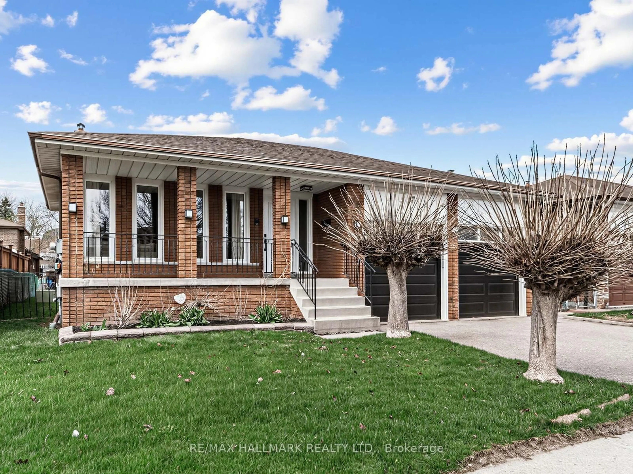
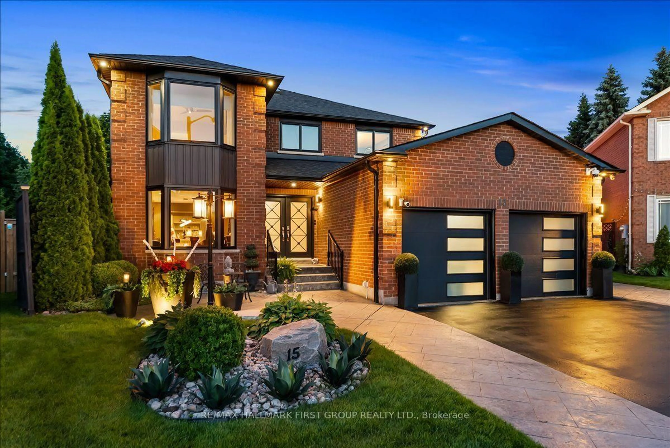
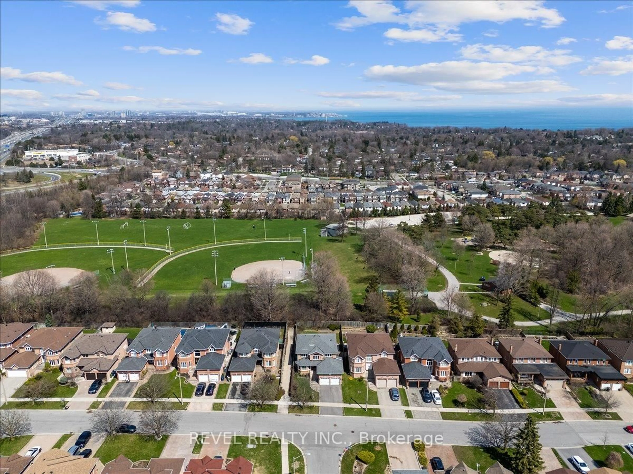
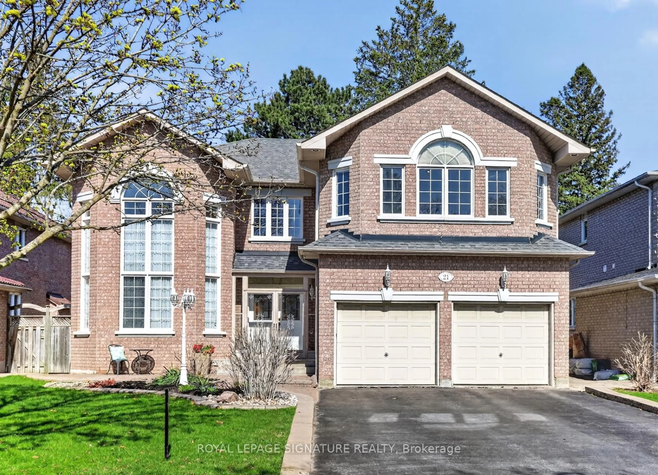
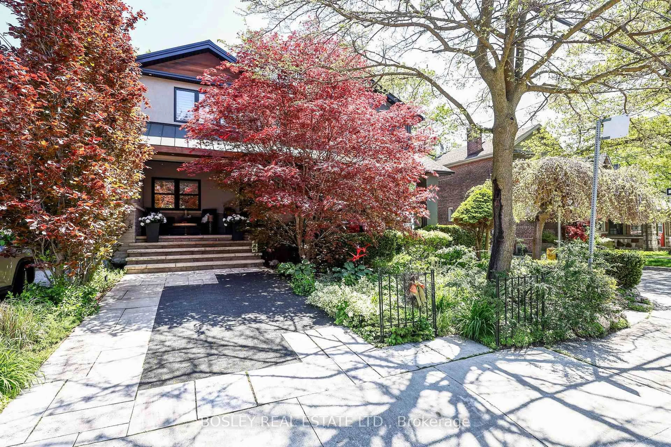
Please see virtual tour link for 360 degree tour, floor plan and more photos.Welcome to this beautifully updated detached family home, nestled on a quiet, tree-lined cul-de-sac in the highly sought-after Blantyre & Malvern school district. Surrounded by mature trees and lush gardens, this inviting residence offers the perfect blend of comfort, style, and community.Filled with natural light from oversized picture windows, the home features White Oak hardwood flooring, designer paint tones, and spacious principal rooms ideal for both family living and entertaining. The elegant living and dining rooms are complemented by charming pocket doors, while the versatile family room provides the perfect space for a playroom, home office, or fourth bedroom.The renovated kitchen showcases quartz countertops, custom pull-out cabinetry, stainless steel appliances, designer backsplash, and a walkout to a new tiered deck, perfect for summer barbecues and outdoor gatherings. The fully fenced backyard offers exceptional privacy, mature landscaping, perennial gardens, and plenty of room for children and pets to play.Upstairs, generous bedrooms provide space for the whole family, including a peaceful primary retreat with a renovated ensuite. A separate entrance to the bright, unspoiled basement with enlarged windows offers outstanding potential for additional living space, a recreation area, or a future in-law suite.Complete with a garage and parking for 3-4 vehicles, this exceptional home is just steps to parks, playgrounds, Queen Street shops and cafés, Kingston Village, Victoria Park Subway, the Danforth GO, and some of East Toronto's most desirable schools. An opportunity to enjoy the perfect family lifestyle in an great neighbourhood.
Inclusions: Existing fridge, stove, dishwasher, over the range microwave, washer, dryer, curtain rods, window blinds

 32Listing by trreb®