10 hours on Market

48 B Maybourne Ave Ave, Toronto, Ontario M1L 2V9

Detached
4 + 1
4
~2000-2500 sqft
$1,389,000
Get pre-qualifiedPowered by nesto
Detached
4 + 1
4
~2000-2500 sqft

Contact us about this property

Call

Highlights

Property Estimate

Days on market10 hours

Estimated valueNot available

Price/Sqft$625/sqft

Monthly cost

Open Calculator

Description

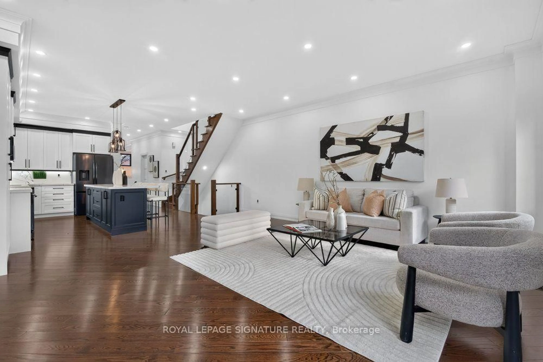
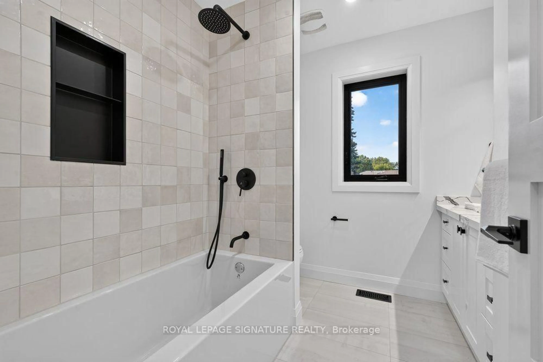
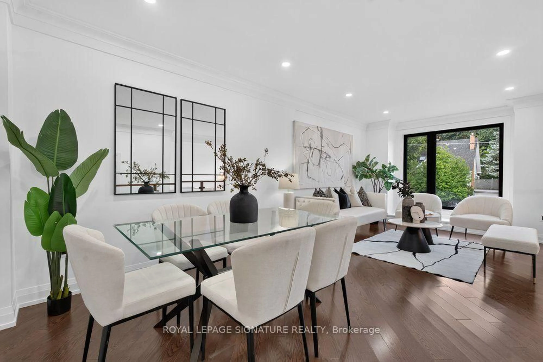
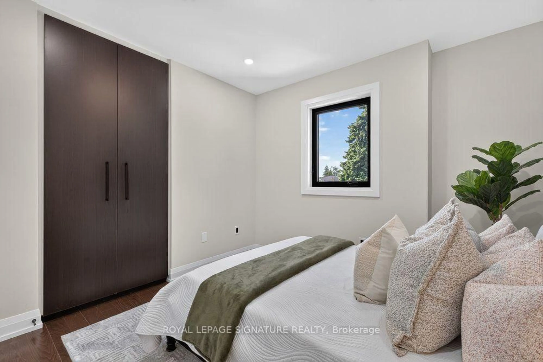
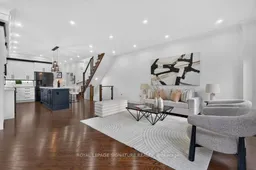
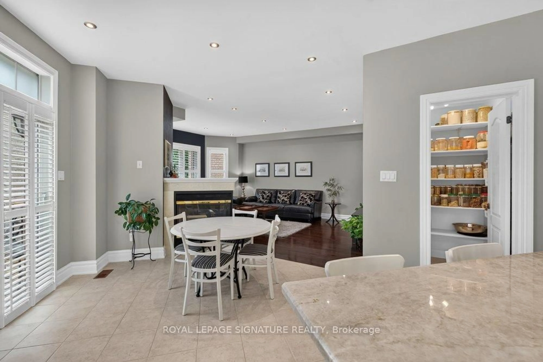
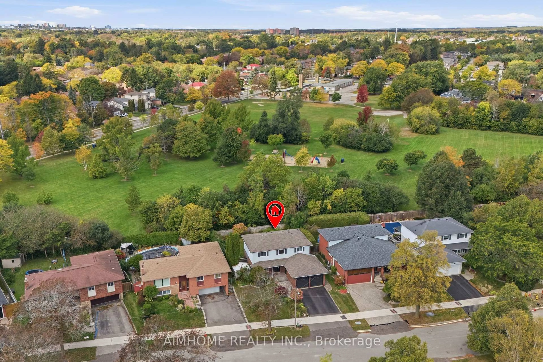
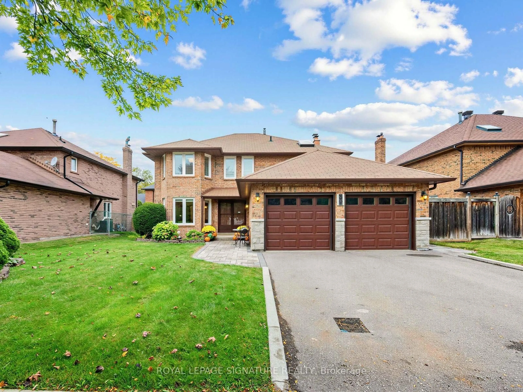
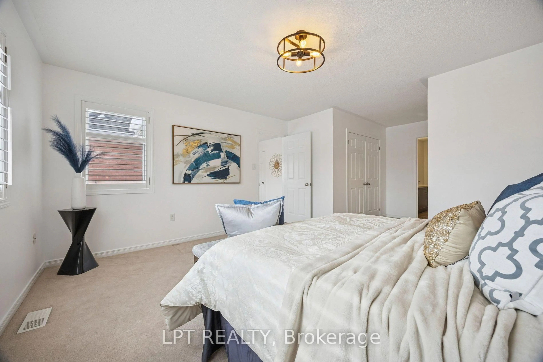
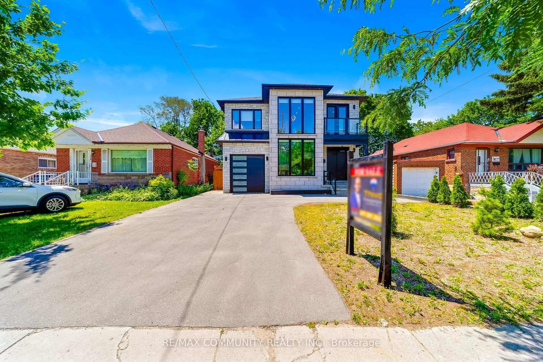
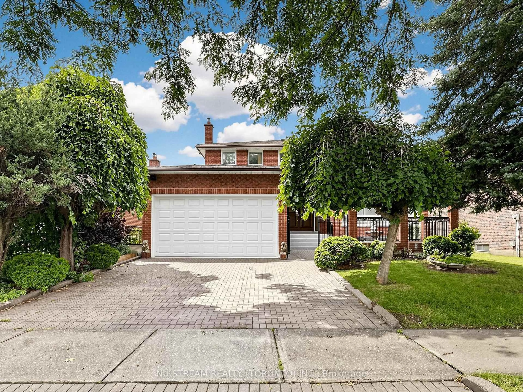
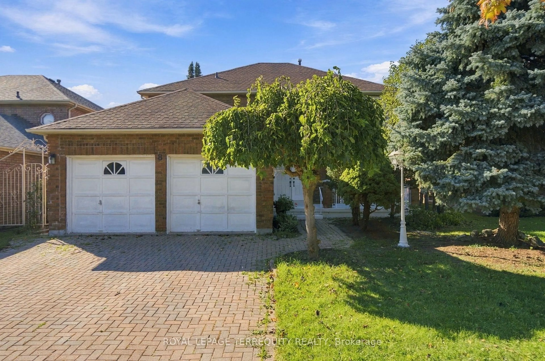
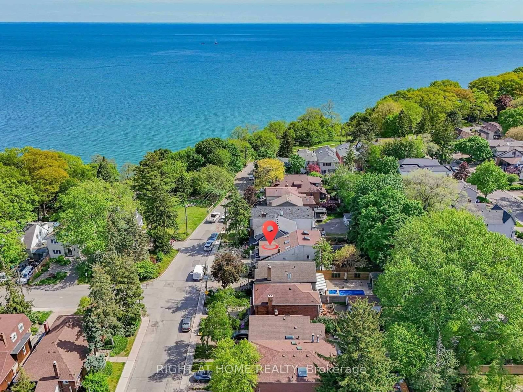
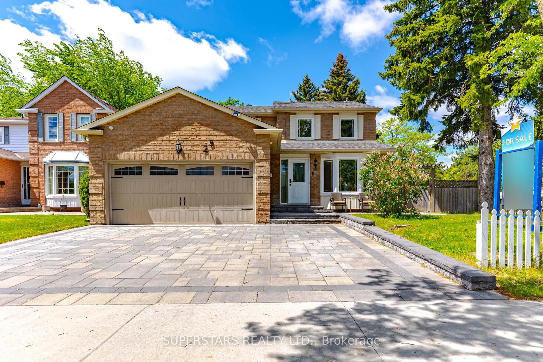
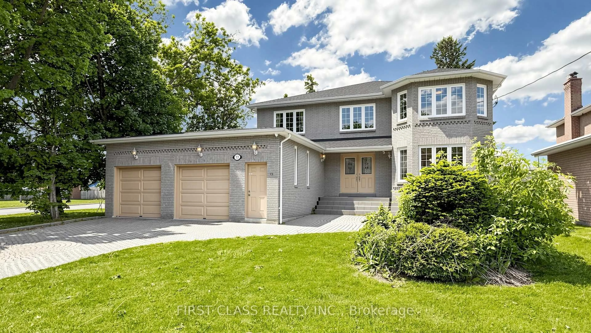
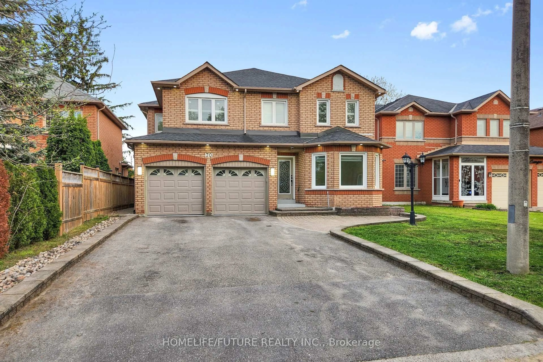
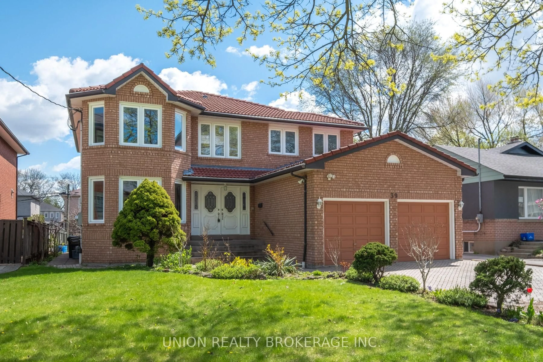
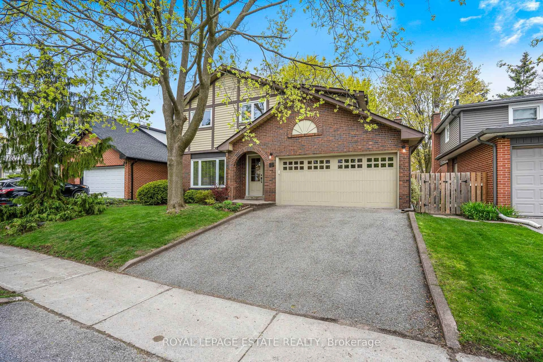
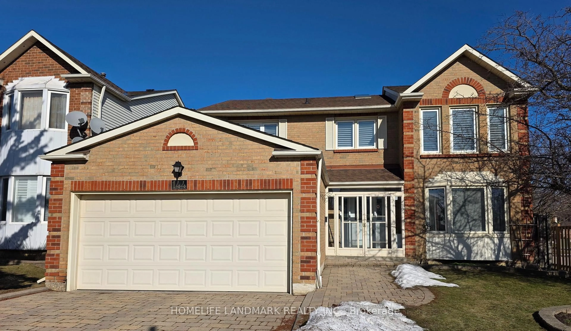
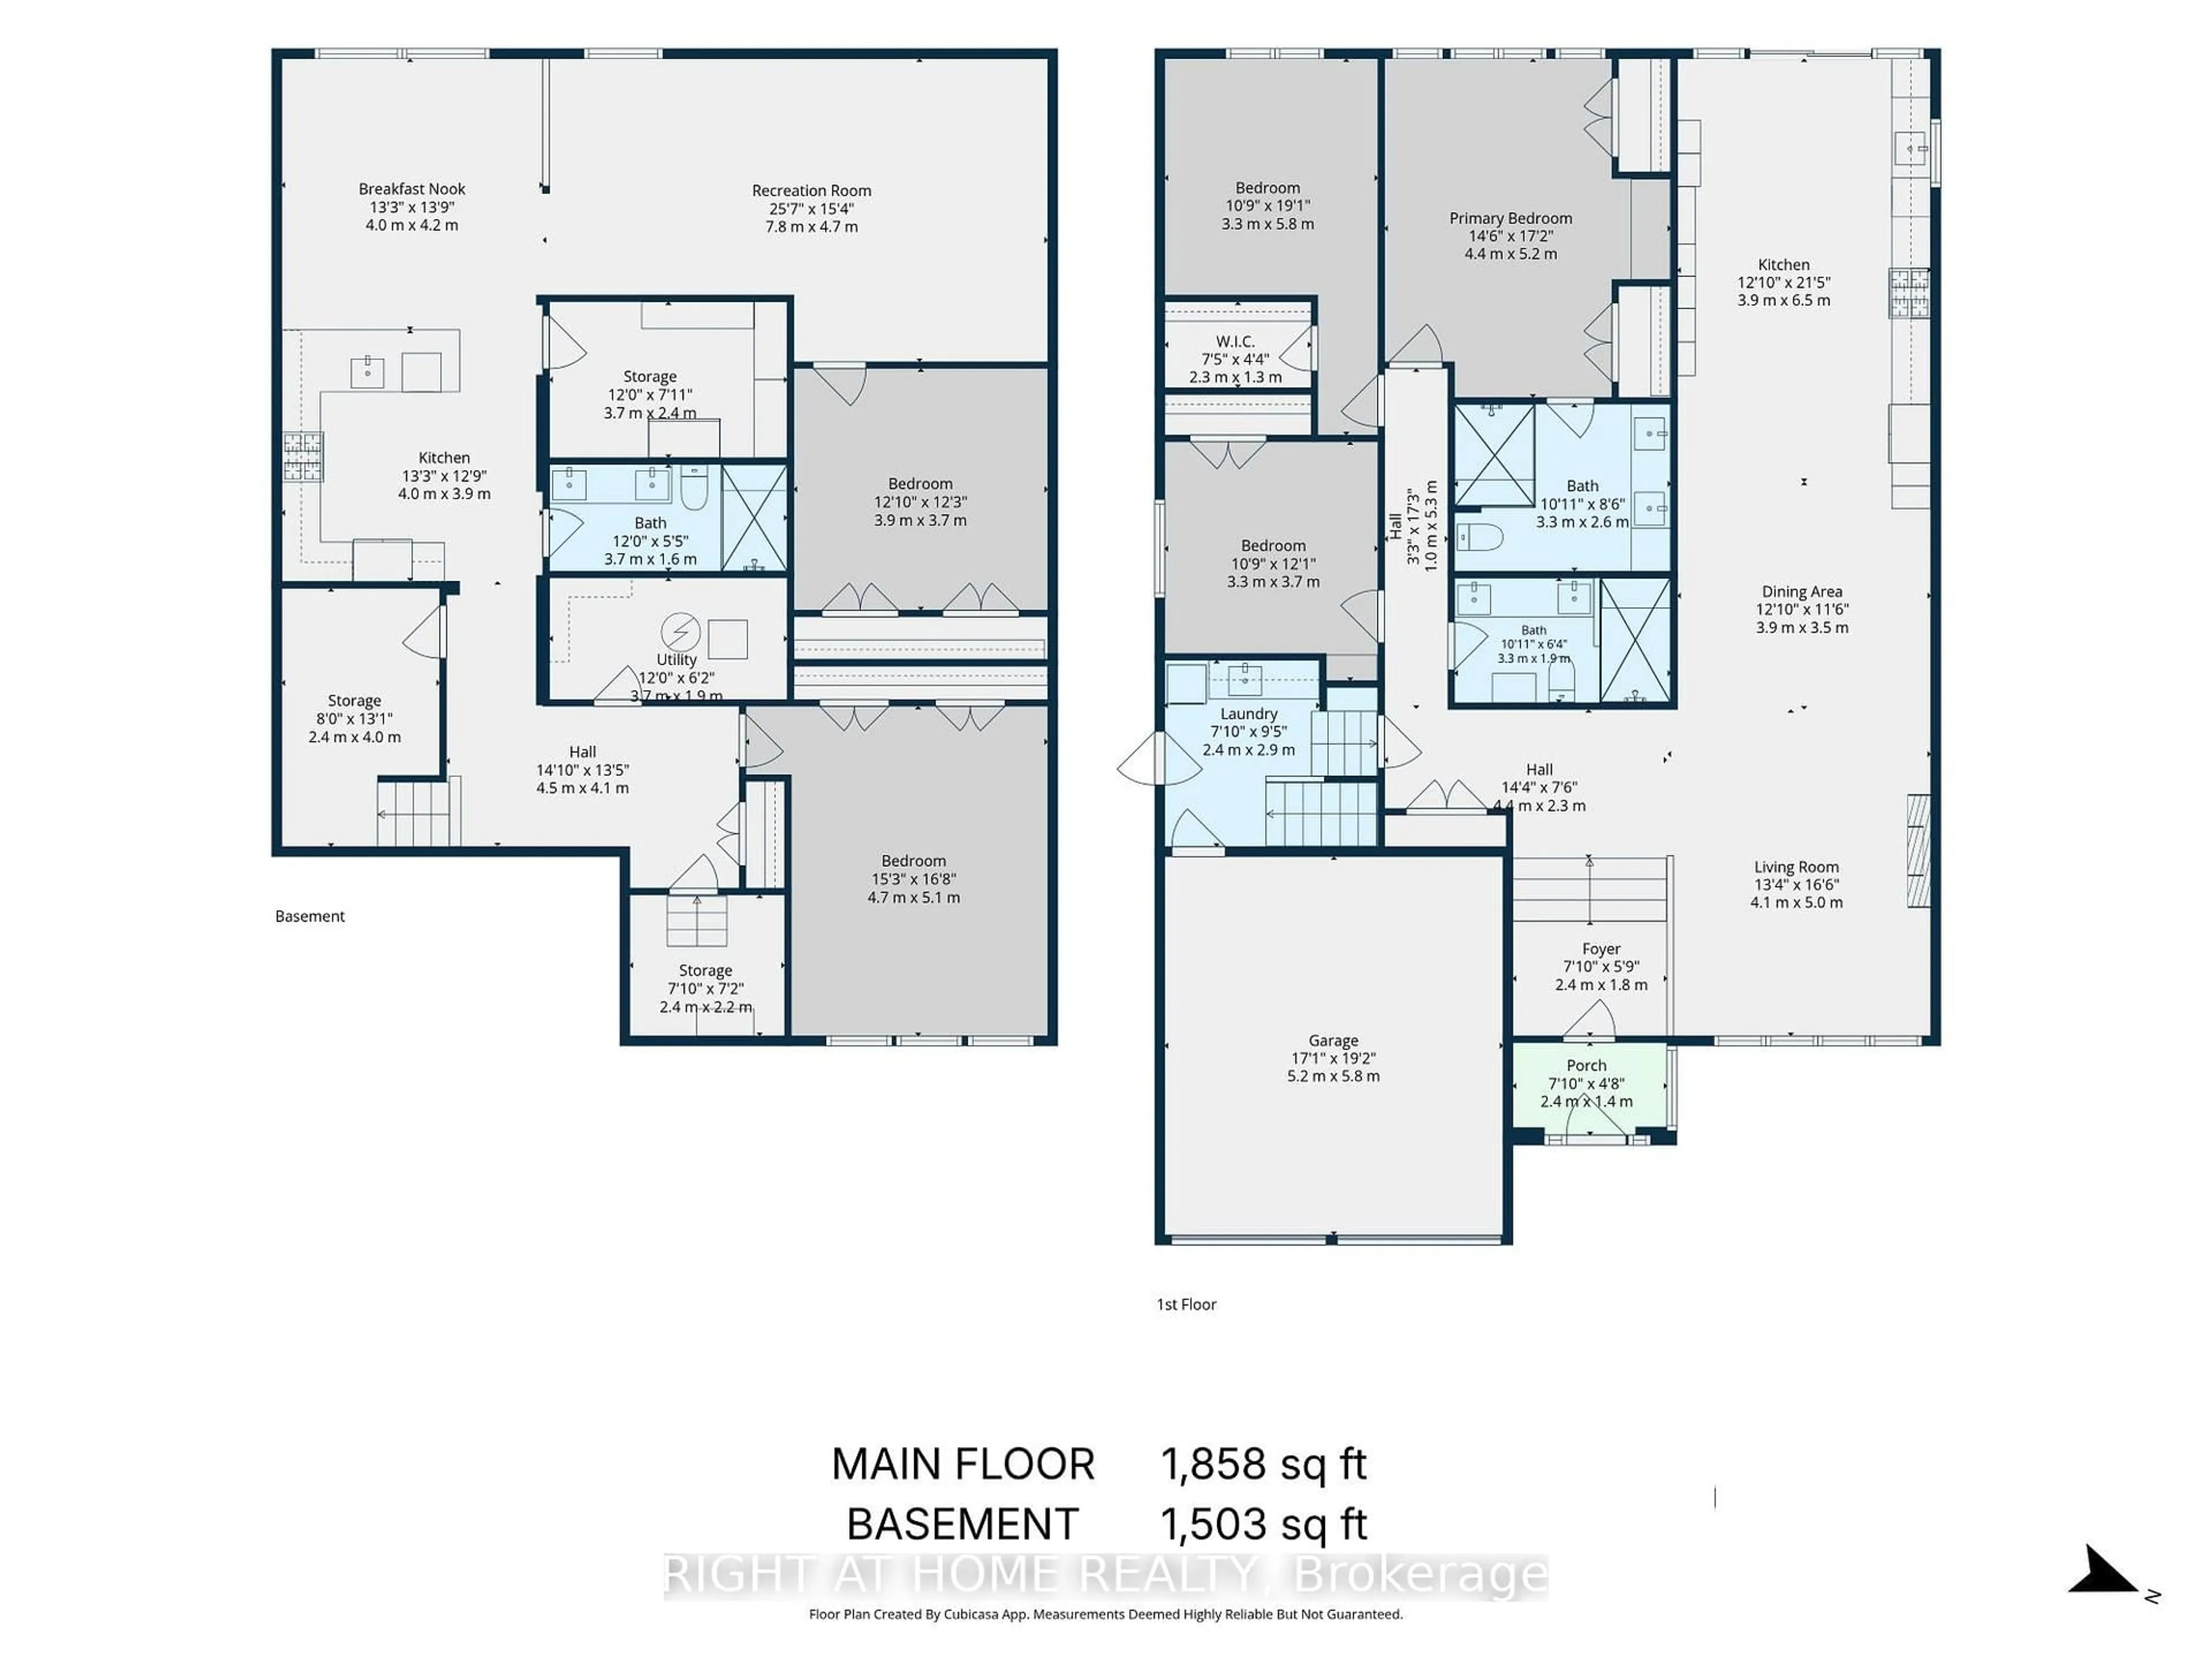
Welcome To 48B Maybourne Ave, A Brand-New Custom Built Home, Backed By A Full Tarion Warrany, In Sought-After Clairlea! Offering Over 2,100 Sq Ft Above Grade Of Superior Craftsmanship And Quality Finishes, This 2-Storey Detached Home Features 4 Bedrooms, 4 Bathrooms, And A Fully Finished Walk-Out Basement. The Open-Concept Main Floor Is Designed For Both Everyday Living And Entertaining, With A Spacious Living/ Dining Room Accented With Elegant Crown Moulding And Large Windows! The Custom Kitchen Features Gorgeous Quartz Counters And Backsplash, Premium Black Stainless Steel Appliances And A Large Centre Island With Seating For Four. The Massive Family Room Is Perfect For Large Gatherings A Walks-Out To The Large Deck. Four Well-Appointed Bedrooms All With Large Built-In Closets And Windows. The Primary Bedroom Retreat Includes A Stunning Ensuite With Glass Shower And Double Vanity! Enjoy The Convenience Of TWO Laundry Rooms With Two Sets Of Washers And Dryers. The Finished Basement Features An Open Concept Recreation Room With Radiant Heated Floors And A Walk-Out To The Privacy Fenced Backyard. The Exterior Has Been Fully Landscaped Including An Interlocked Driveway And And A Built-In Garage As Well As A Completed Security And Camera System. Situated In A Well-Connected, Family-Friendly Toronto Neighbourhood, This Home Is Just Steps From Top-Rated Schools, Scenic Parks, Trails, And Recreational Facilities, With Victoria Park Subway Station Only A 12-Minute Walk Away - Offering Effortless Access To Downtown And Beyond. This Is A Rare Opportunity To Own A Meticulously Finished, Move-In-Ready Custom Home With Full Tarion Protection In One Of Toronto's Most Desirable Communities.


Property Details

Style2-Storey
View-
Age of propertyNew
SqFt~2000-2500 SqFt
Lot Size2,650 SqFt(106 x 25)
Parking Spaces3
MLS ®NumberE13814486
Community NameClairlea-Oakridge
Data SourceTRREB
Listing byROYAL LEPAGE SIGNATURE REALTY

Features

Heating: Forced Air
Central Vacuum
Cooling: Central Air
Fireplace
Basement: Fin W/O

Main Floor

Foyer

3.23 x 4.45

Porcelain Floor / 2 Pc Bath / Closet

Living

6.02 x 4.57

hardwood floor / Large Window / Combined W/Dining

Dining

6.02 x 4.57

hardwood floor / Crown Moulding / Combined W/Living

Family

7.24 x 4.57

W/O To Balcony / Crown Moulding / Open Concept


Features

Lot size: 2,650 SqFt

Parking

Garage spaces 1

Garage type Attached

Other parking spaces 2

Total parking spaces 3


Property History

Sep 22, 2026
ListedActive
$1,389,000
10 hours on market
history photo preview46
Listing by trreb®
Property listed by ROYAL LEPAGE SIGNATURE REALTY, Brokerage
Agent Banner Image
Interested in this property?Get in touch to get the inside scoop.

Market Data - Clairlea-Oakridge

Geo Zone Map ThumbnailClairlea-Oakridge

Strong Buyer's Market

View Market Data

Detached house - for the past 30 days

Buyer's market Seller's market

Avg. Days on Market

Past 30 days

19 days

Compared to

2025

32 days

2024

23 days

2023

17 days

New Listings

Past 30 days

20 listings

Compared to

2025

23 listings

2024

14 listings

2023

25 listings

Units sold

Past 30 days

6 units

Compared to

2025

8 units

2024

9 units

2023

11 units

Median Sold Price

Past 30 days

$896,500

Compared to

2025

$937,500

2024

$1,035,000

2023

$1,040,000


Population and Demographics

Overview

Total population 41868
Average household income $104,550

Age (%)

0 to 19
23%
20 to 34
21%
35 to 49
21%
50 to 64
21%
65 and plus
15%

Household composition (%)

Single family
63%
Single person
29%
Multi person
7%
Multi family
1%

Mother tongue (%)

English
57%
Bengali
13%
Tagalog (Pilipino, Filipino)
5%
Others
4%
Urdu
3%
Yue (Cantonese)
3%
Amharic
2%
Mandarin
2%
Tamil
1%
Greek
1%

House tenancy (%)

Renters
50%
Owners
50%

What’s nearby?Essentials within 5 km

Local Logic

Transportation Scores

Estimated Budget