trreb/IMG-E13845954_bcab7e6a-441c-459d-96a6-e7abe9c297a7-l.jpg

3 Morbank Dr, Toronto, Ontario M1V 2M1

Detached
4 + 1
4
~2000-2500 sqft
$1,000,000
Get pre-qualifiedPowered by nesto
Detached
4 + 1
4
~2000-2500 sqft

Contact us about this property

Call

Highlights

Property Estimate

Estimated valueNot available

Price/Sqft$450/sqft

Monthly cost

Open Calculator

Description

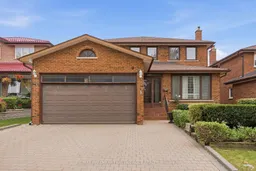
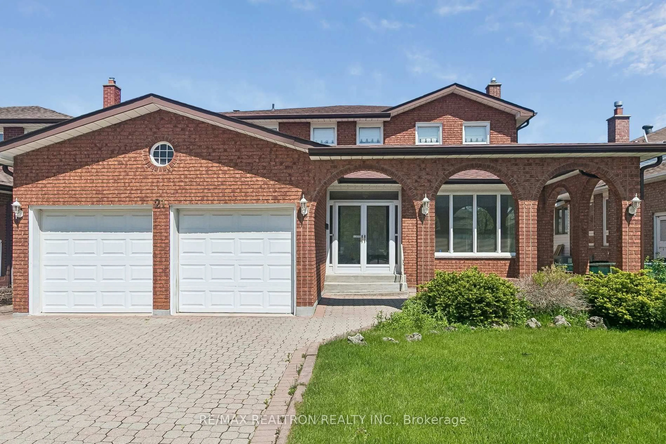
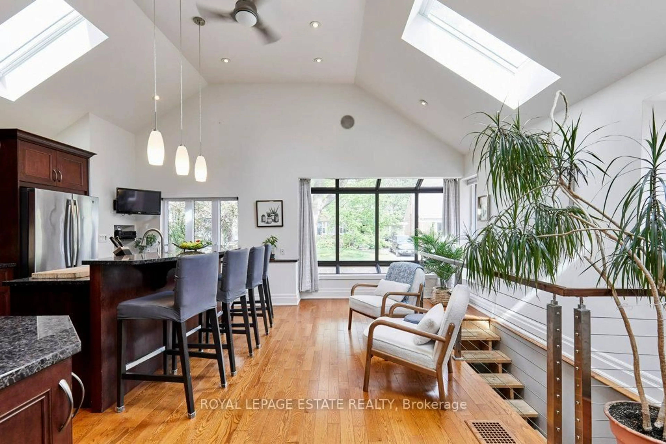
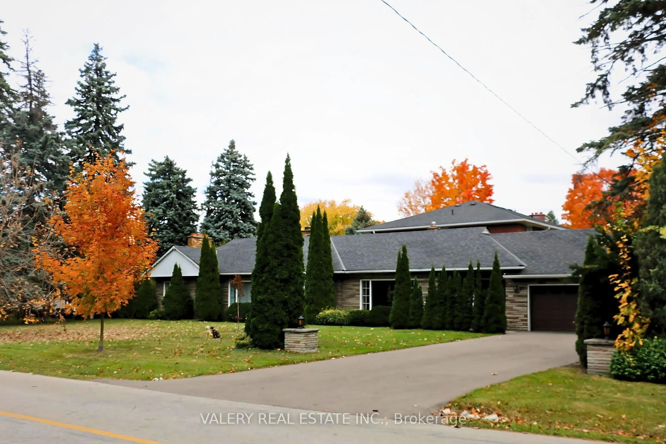
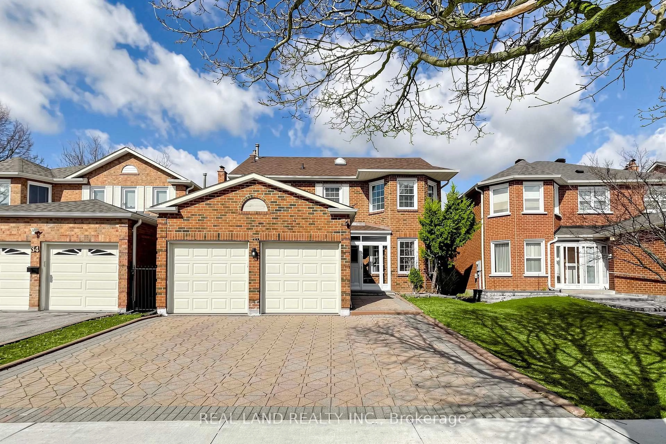
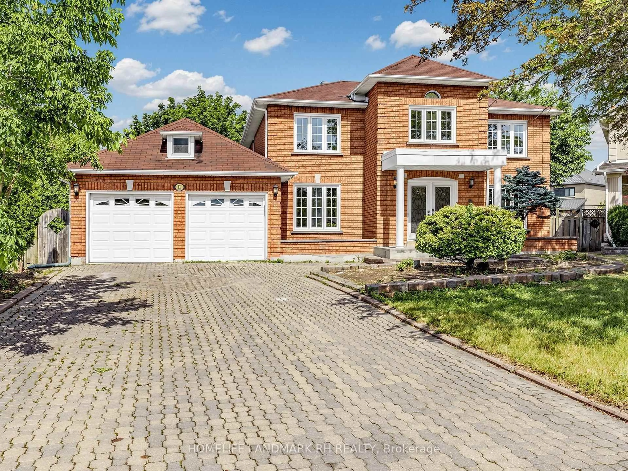
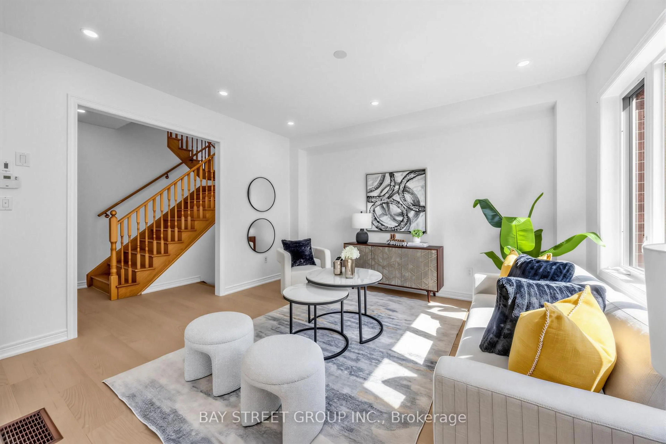
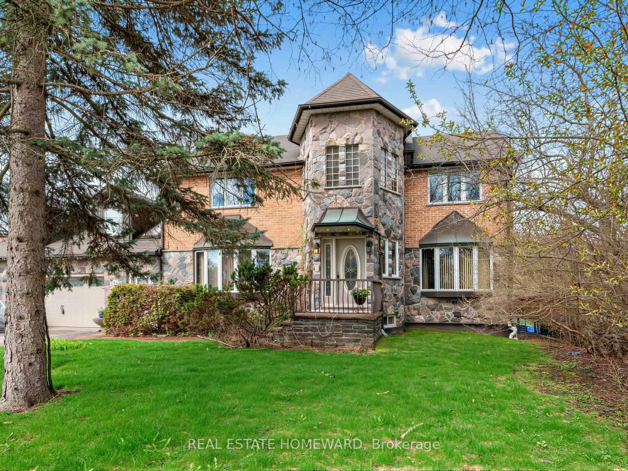
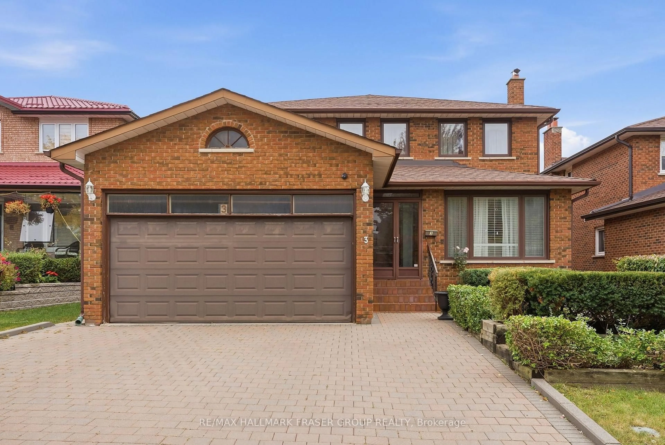
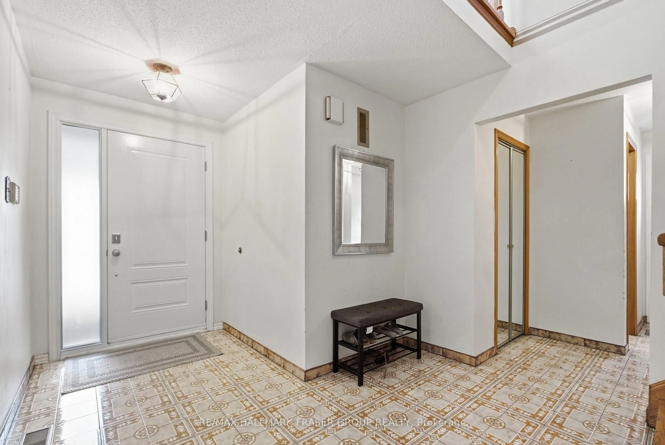
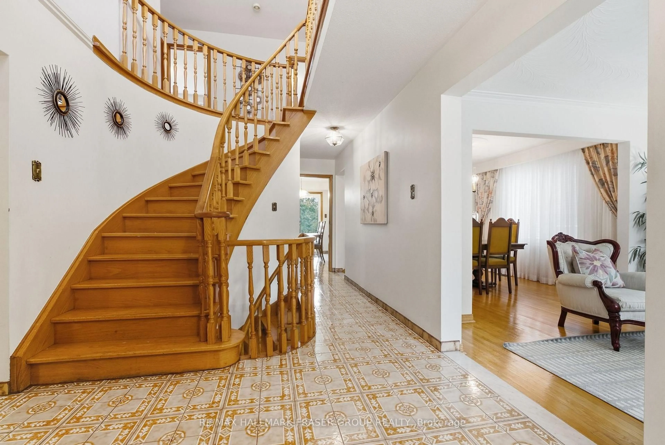
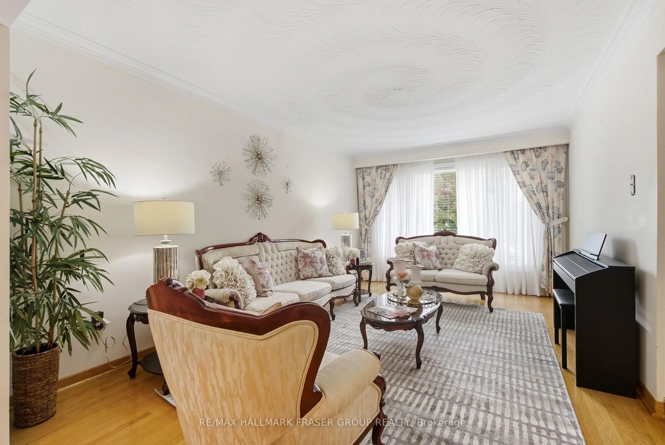
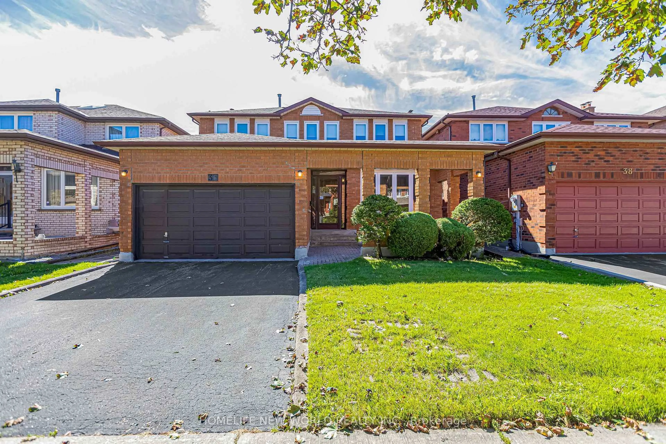
A home with substance, scale and room to evolve. Set on an approximately 44 x 110 ft lot, 3 Morbank Dr is a detached two-storey with an attached double garage and a rear outlook onto green space. Step inside to a distinctive curved staircase and a traditional main-floor layout where each room has a purpose: a generous living room, separate dining room, and an inviting family room anchored by a full-height brick fireplace. The spacious eat-in kitchen offers ample cabinetry, a breakfast area and walkout to the raised rear veranda - an easy connection to the backyard and leafy setting beyond. Hardwood flooring brings warmth through the principal living spaces and bedrooms, while main-floor laundry adds everyday practicality. Upstairs, four bedrooms include an expansive primary suite with walk-in closet and 5-piece ensuite. The finished lower level adds meaningful flexibility with a fifth bedroom, full bathroom with sauna, partial kitchen, storage and walk-up to the backyard. Two wood-burning fireplaces, updated roof, windows and doors, and a water softener add to the home's features. Close to TTC, schools, parks and the growing collection of shops and dining around Kennedy and McNicoll. A substantial Scarborough home with the space to make your next chapter your own.


Property Details

Style2-Storey
ViewClear, Garden, Park/Greenbelt
Age of property31-50
SqFt~2000-2500 SqFt
Lot Size4,867 SqFt(109.9 x 44.29)
Parking Spaces5
MLS ®NumberE13845954
Community NameL'Amoureaux
Data SourceTRREB
Listing byRE/MAX HALLMARK FRASER GROUP REALTY

Features

Heating: Forced Air
Cooling: Central Air
Fireplace
Basement: Walk-Up, Finished

Features

Lot size: 4,867 SqFt

Parking

Garage spaces 2

Garage type Attached

Other parking spaces 3

Total parking spaces 5


Property History

Date unavailable
ListedActive
$1,000,000
< 1h on market
history photo preview1
Listing by trreb®
Property listed by RE/MAX HALLMARK FRASER GROUP REALTY, Brokerage
Agent Banner Image
Interested in this property?Get in touch to get the inside scoop.
Market Data - L'Amoureaux

Geo Zone Map ThumbnailL'Amoureaux

Seller's Market

View Market Data

Detached house - for the past 30 days

Buyer's market Seller's market

Avg. Days on Market

Past 30 days

22 days

Compared to

2025

18 days

2024

32 days

2023

25 days

New Listings

Past 30 days

13 listings

Compared to

2025

19 listings

2024

6 listings

2023

6 listings

Units sold

Past 30 days

11 units

Compared to

2025

12 units

2024

9 units

2023

2 units

Median Sold Price

Past 30 days

$1,050,000

Compared to

2025

$1,178,250

2024

$1,280,000

2023

$1,214,500


Population and Demographics

Overview

Total population 47367
Average household income $100,666

Age (%)

0 to 19
18%
20 to 34
19%
35 to 49
17%
50 to 64
22%
65 and plus
24%

Household composition (%)

Single family
70%
Single person
22%
Multi person
6%
Multi family
2%

Mother tongue (%)

English
31%
Yue (Cantonese)
24%
Mandarin
23%
Tamil
4%
Others
4%
Tagalog (Pilipino, Filipino)
3%
Armenian
2%
Arabic
2%

House tenancy (%)

Owners
74%
Renters
26%

What’s nearby?Essentials within 5 km

Local Logic

Transportation Scores

Estimated Budget