82 Pennyhill Dr, Toronto, Ontario M1B 4J9
Contact us about this property
Highlights
Estimated valueThis is the price Wahi expects this property to sell for.
The calculation is powered by our Instant Home Value Estimate, which uses current market and property price trends to estimate your home’s value with a 90% accuracy rate.Not available
Price/Sqft$708/sqft
Monthly cost
Open Calculator
Description
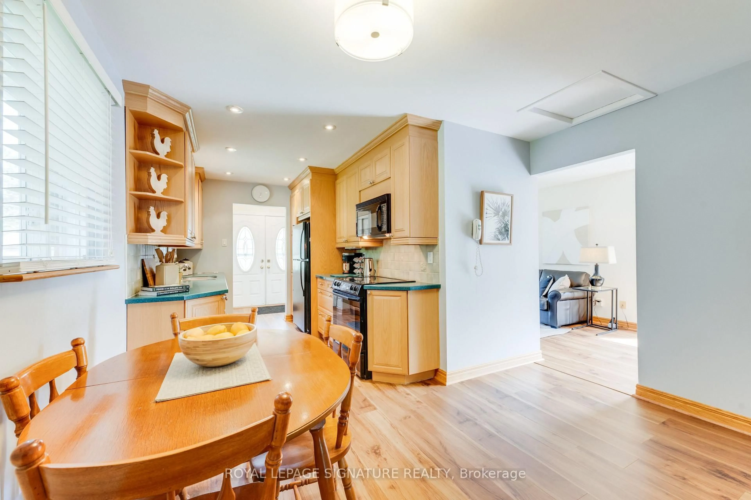
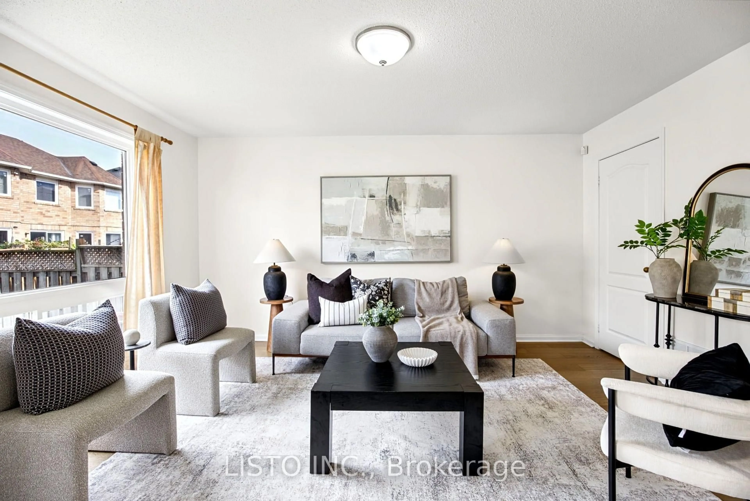
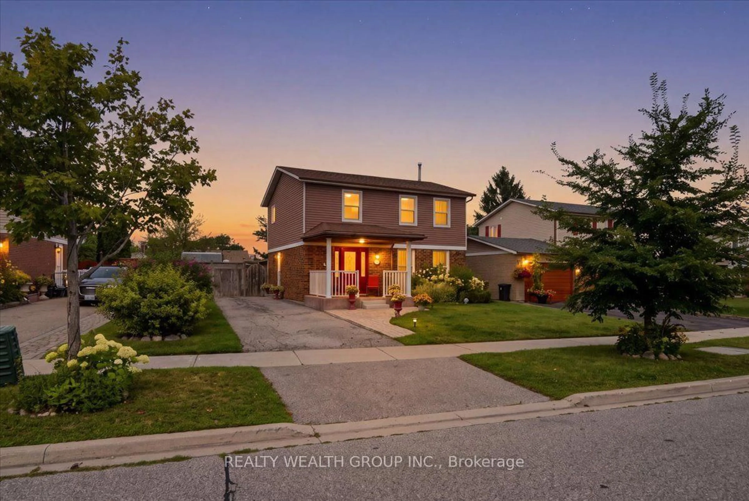
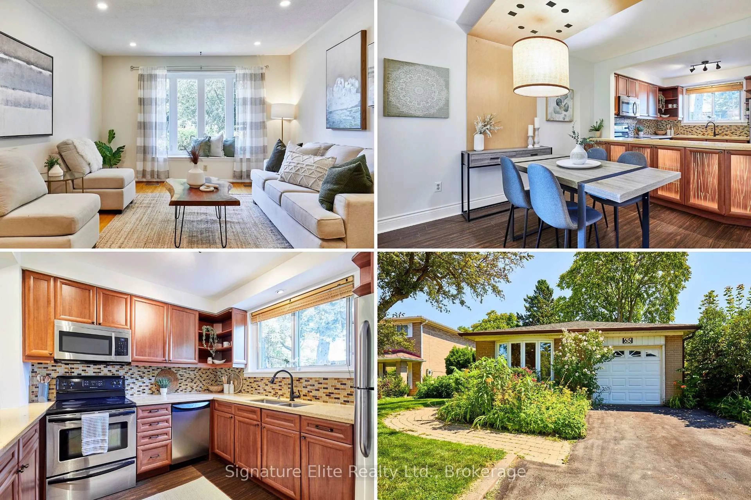
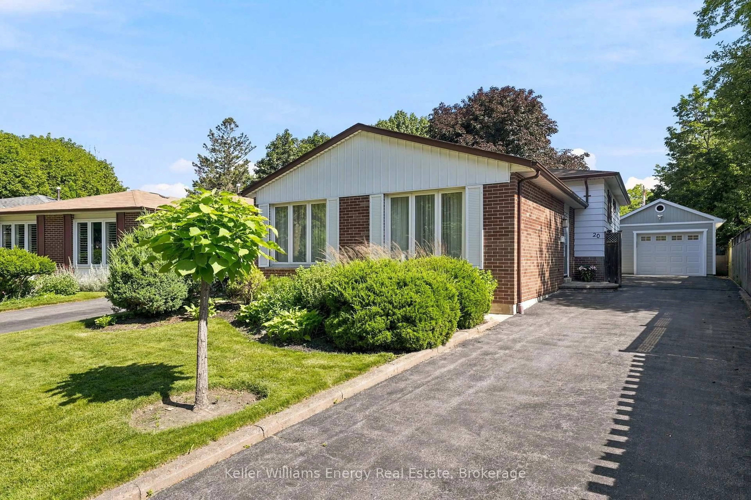
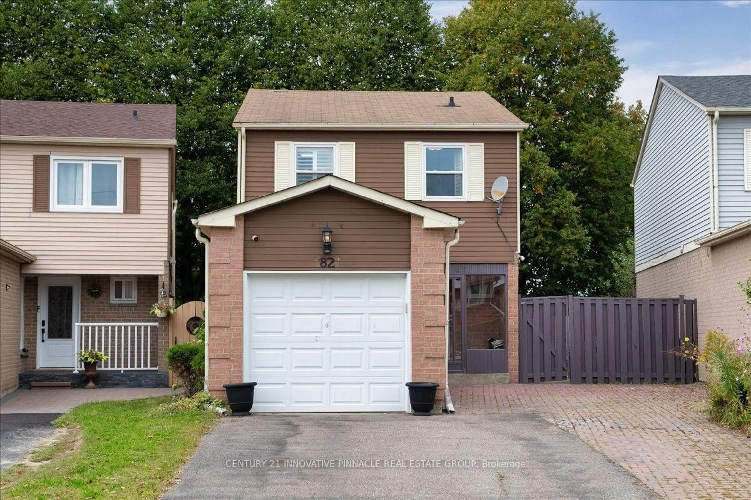
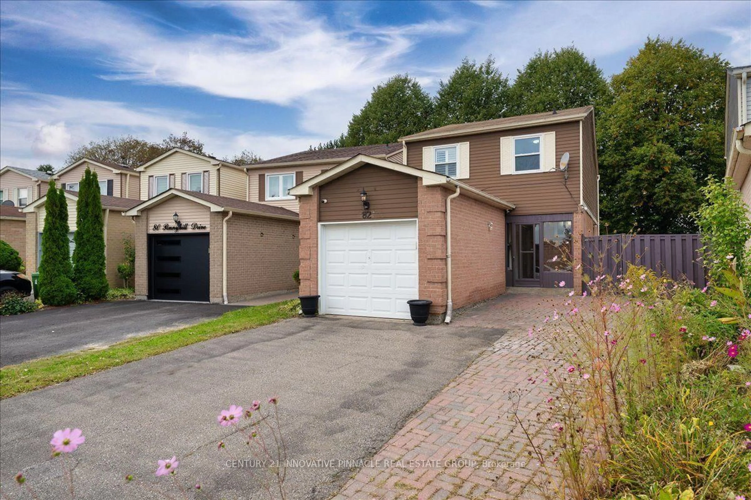
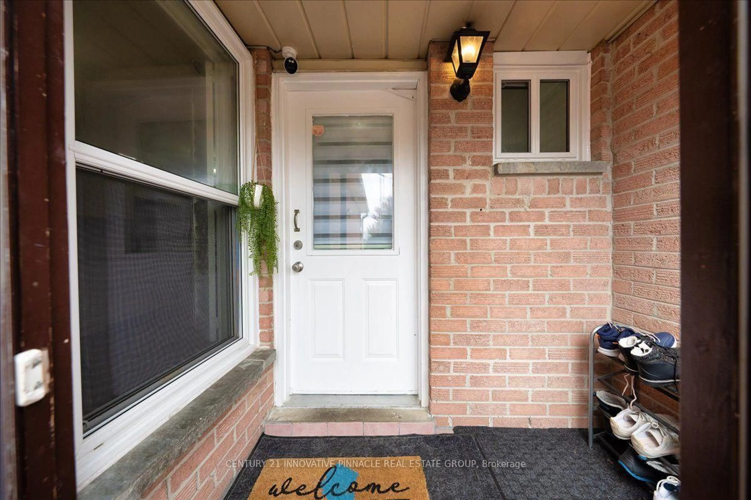
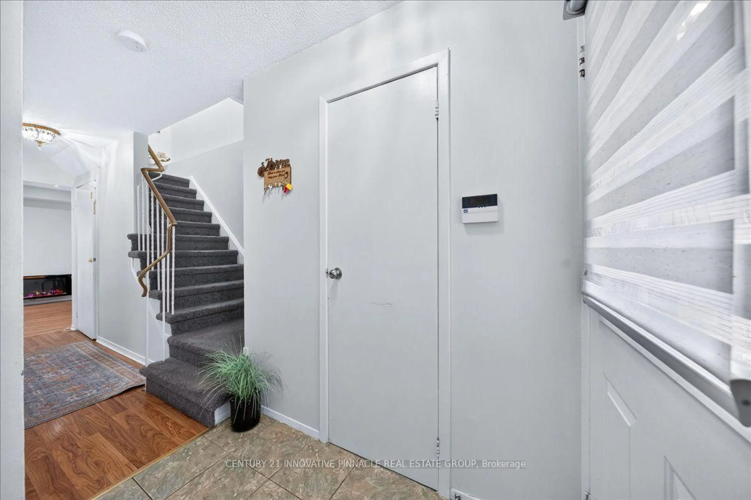
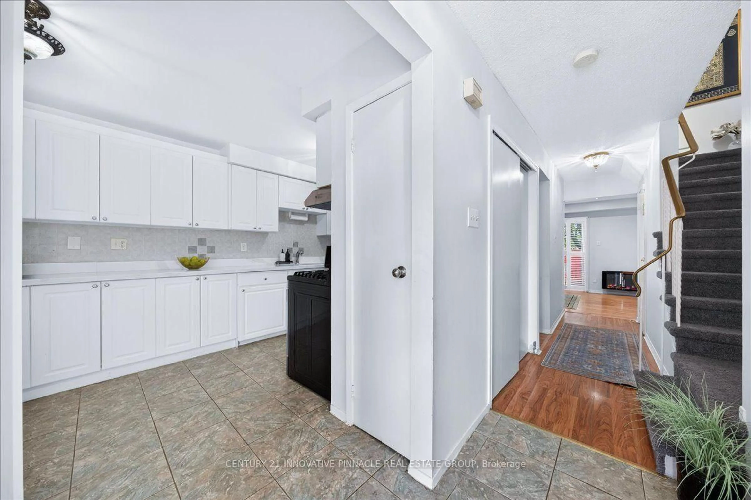
Welcome to this spacious and well-maintained 3-bedroom home, ideally located in a desirable,family-friendly neighbourhood near McLevin & Neilson. Offering a functional layout and generous living space, this home is perfect for growing families, first-time buyers, extended families, or investors seeking additional income potential.The inviting main floor features a family-sized eat-in kitchen with ample cabinetry and workspace, along with a walk-out to a spacious private backyard, perfect for family gatherings, outdoor entertaining, gardening, and summer enjoyment. The bright living and dining rooms provide a warm and comfortable space for everyday living and entertaining. The fully finished basement with a separate entrance features a spacious one-bedroom apartment, offering excellent flexibility for extended family, guests, or potential rental income, along with abundant storage space. Enjoy parking for 4 cars and an excellent location close to schools, parks, shopping, TTC transit and minutes drive to Hwy 401.A wonderful opportunity to own a spacious and versatile home in a convenient, family-friendly neighbourhood!
Upcoming Open House
Property Details
Interior
Features
Main Floor
Living
5.25 x 3.2Combined W/Dining / W/O To Yard
Dining
3.03 x 2.62Laminate / Combined W/Living / Pot Lights
Kitchen
4.85 x 3.03Ceramic Floor / Backsplash
Exterior
Features
Parking
Garage spaces 1
Garage type Attached
Other parking spaces 4
Total parking spaces 5
Property History
 50
50