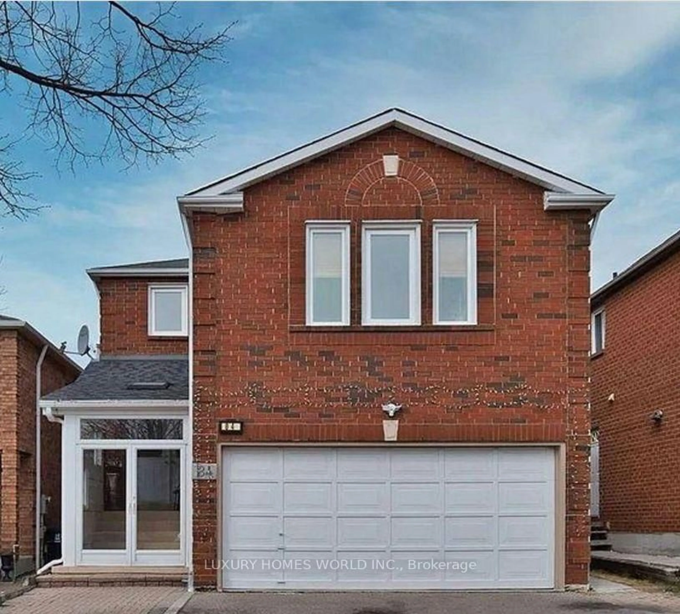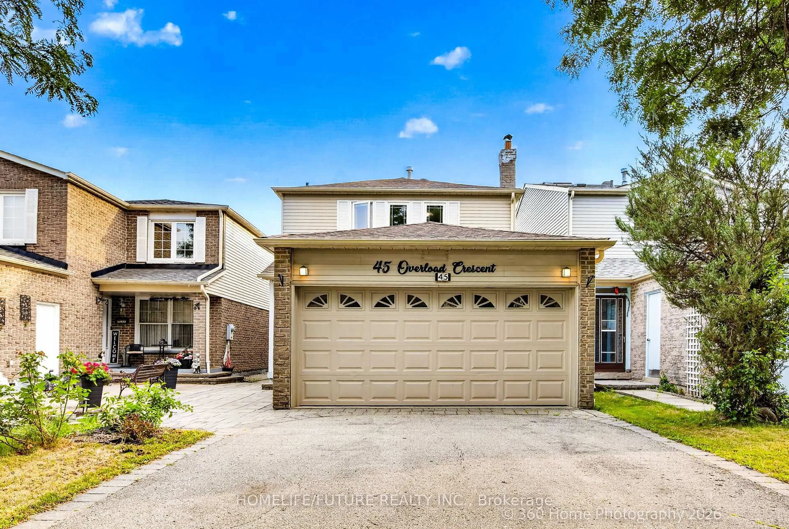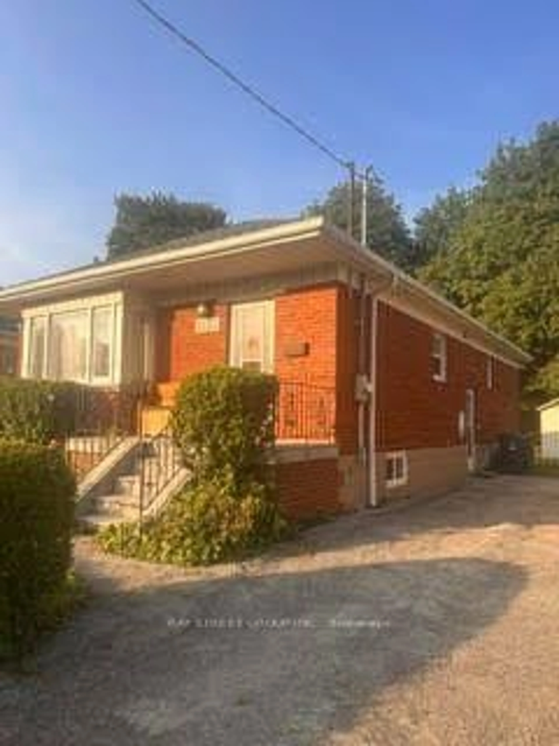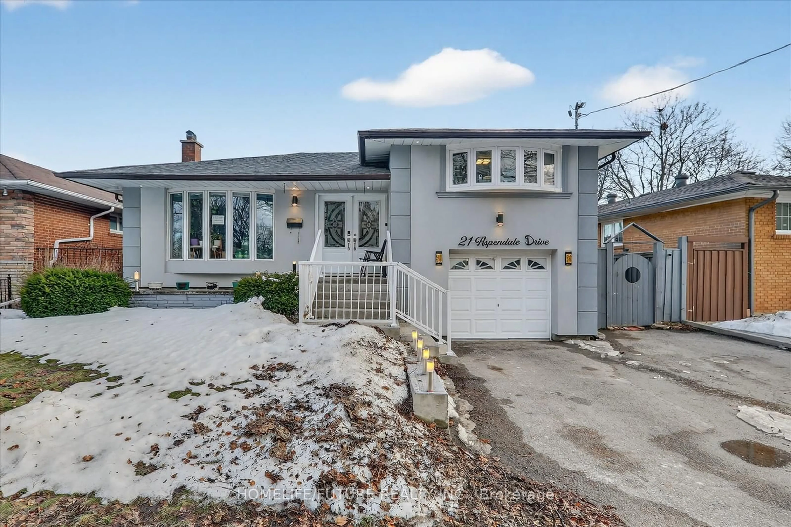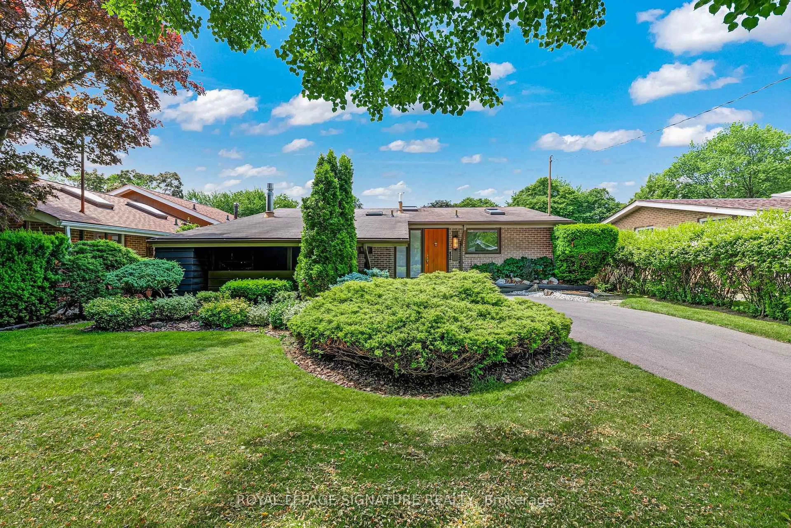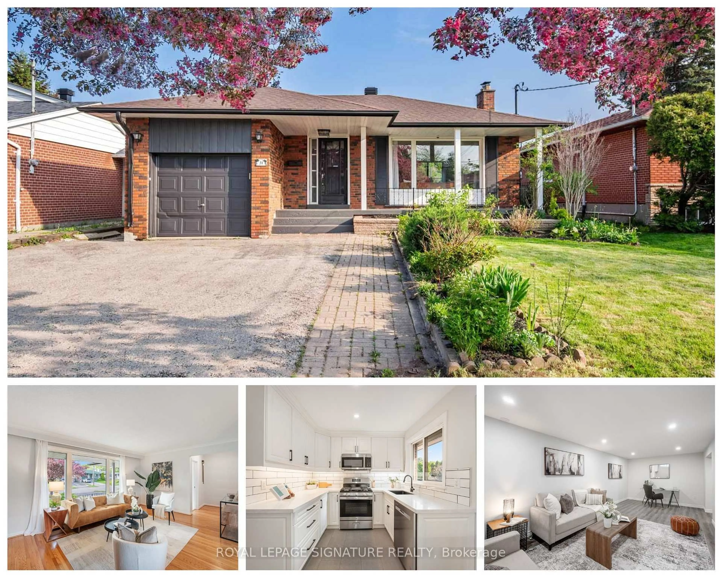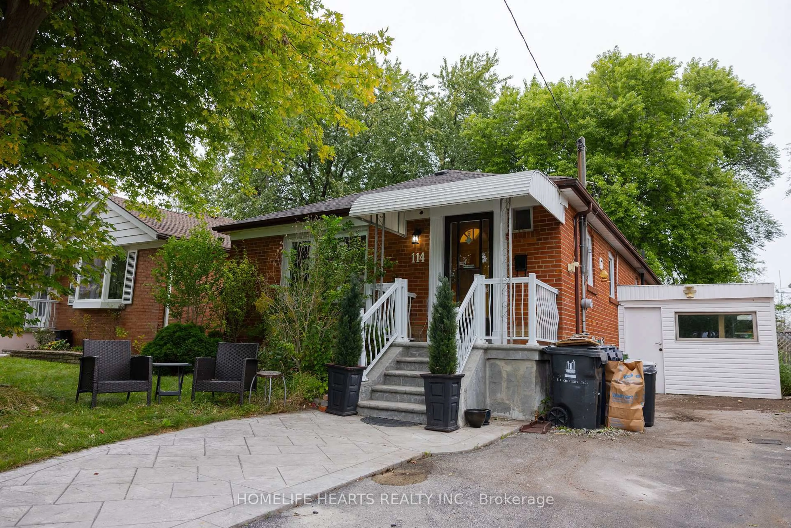
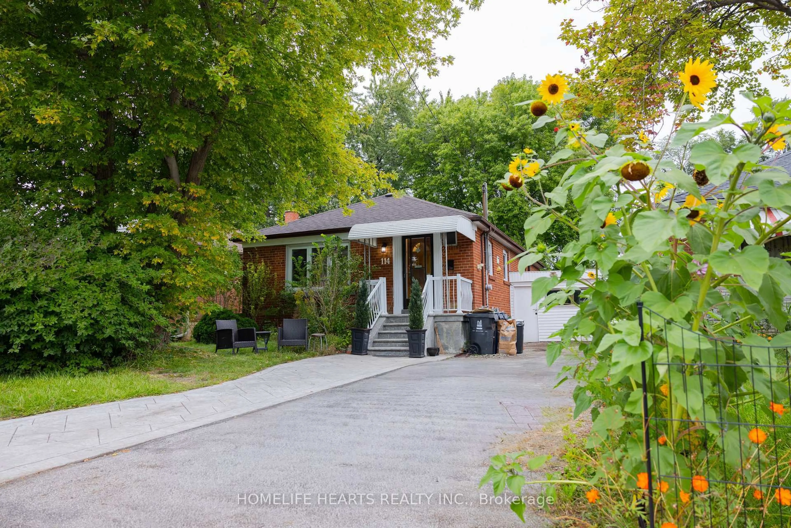
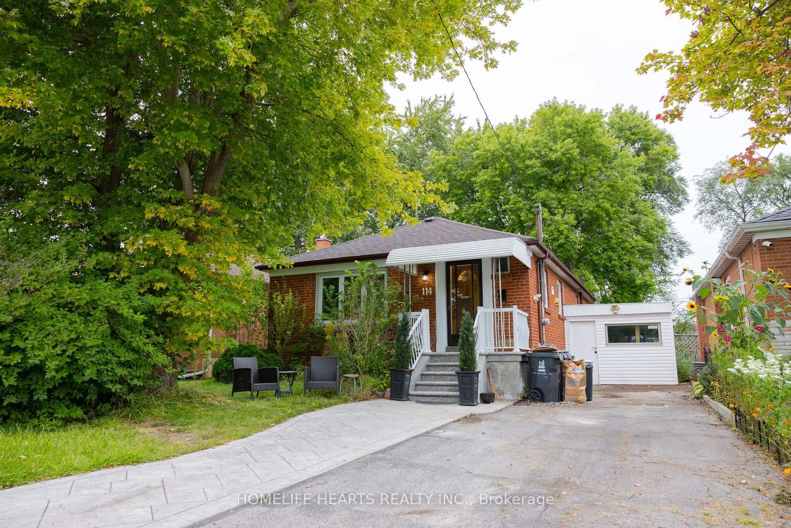
114 Chillery Ave, Toronto, Ontario M1K 4T4
Contact us about this property
Highlights
Estimated valueThis is the price Wahi expects this property to sell for.
The calculation is powered by our Instant Home Value Estimate, which uses current market and property price trends to estimate your home’s value with a 90% accuracy rate.Not available
Price/Sqft$708/sqft
Monthly cost
Open Calculator
Description
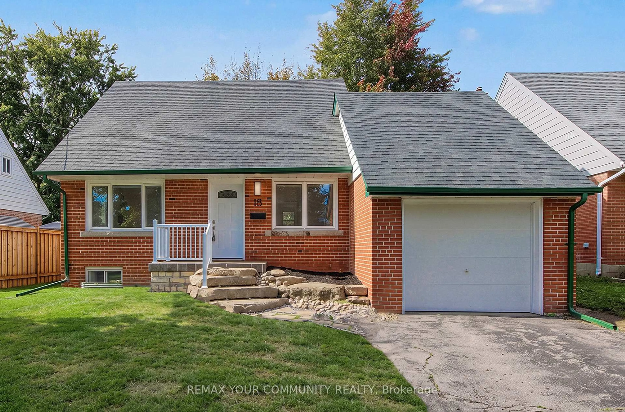
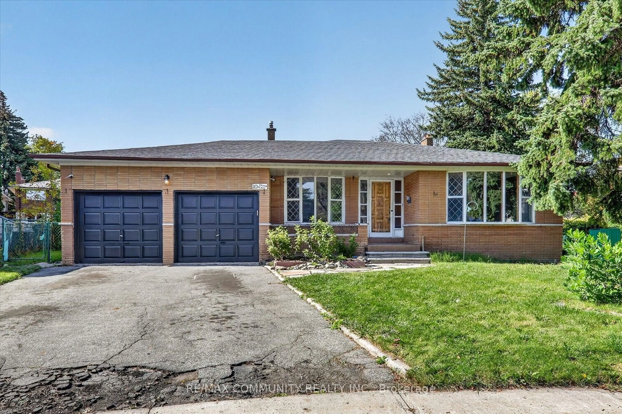
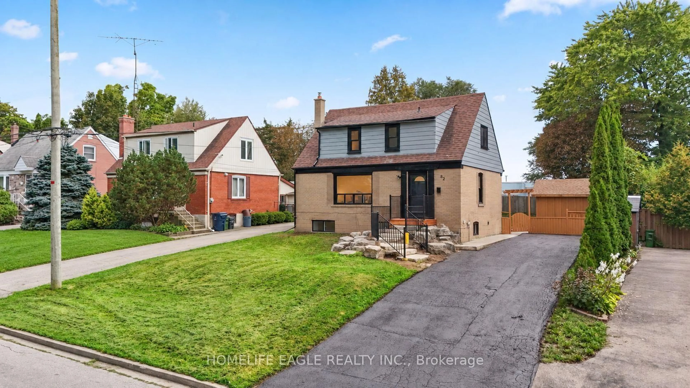
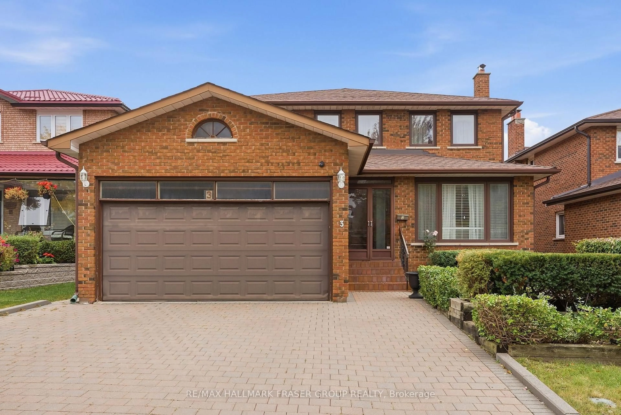
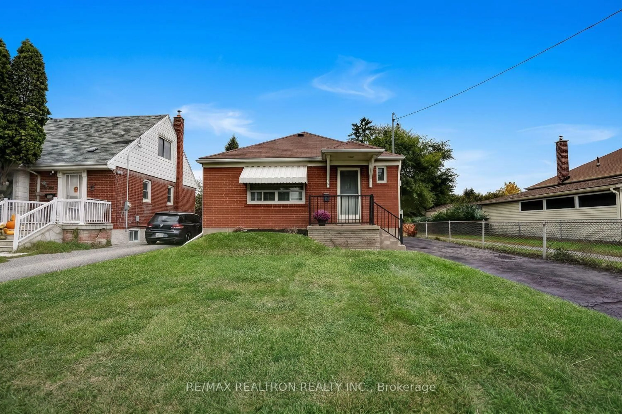
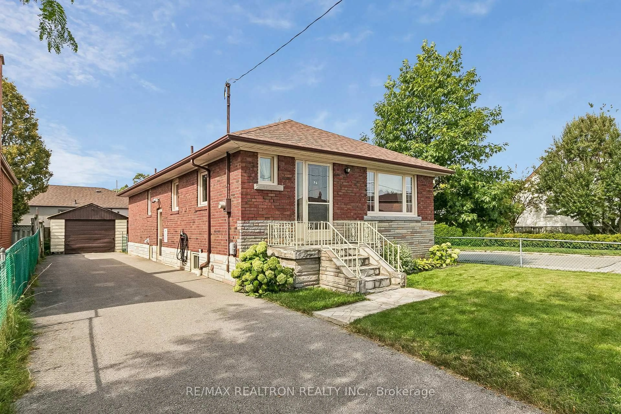
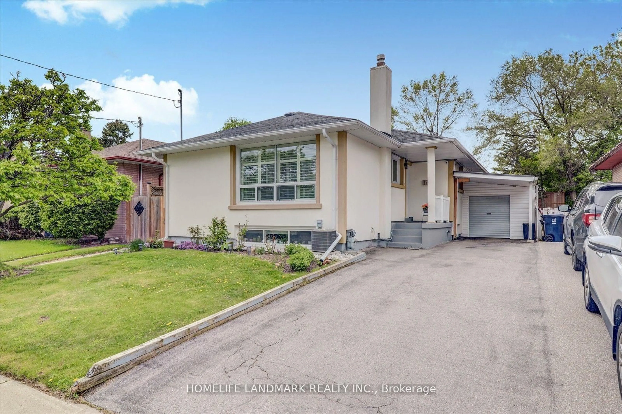
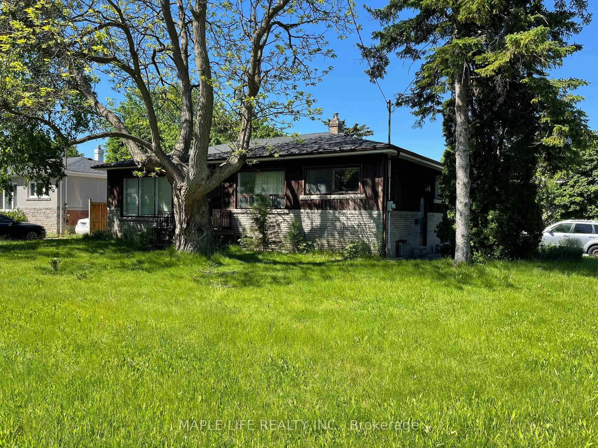
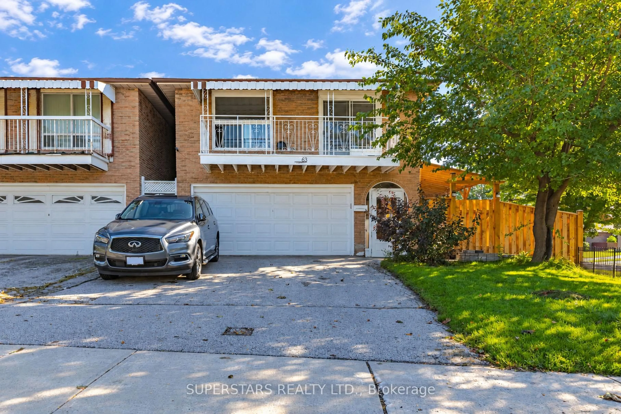
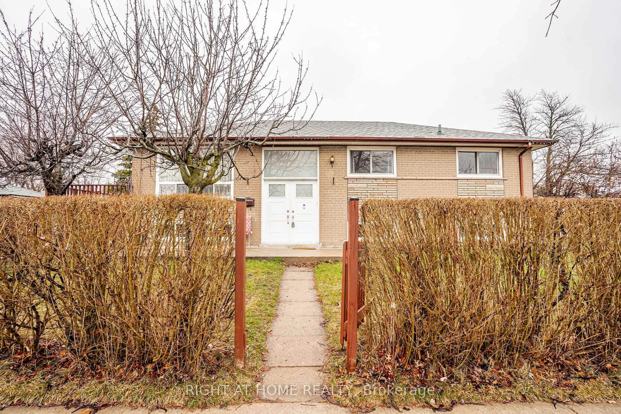
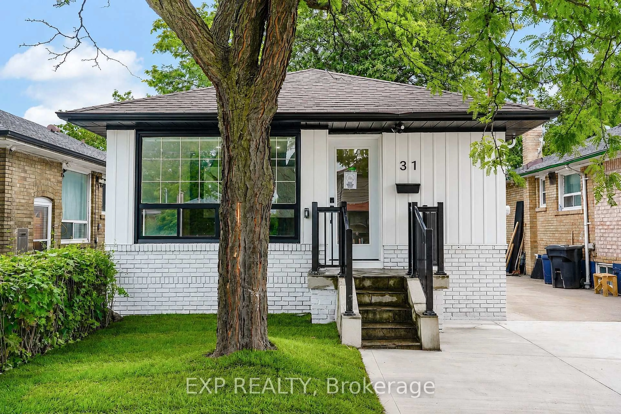
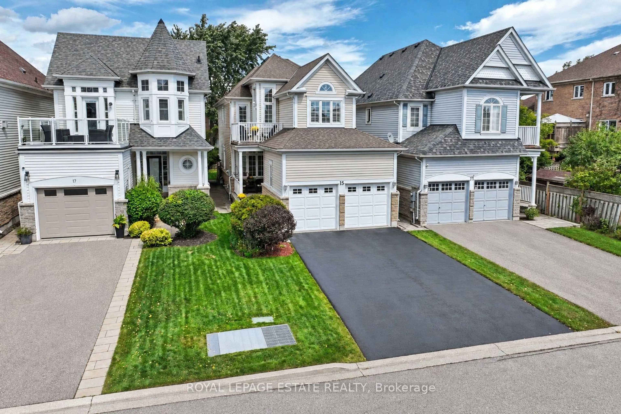
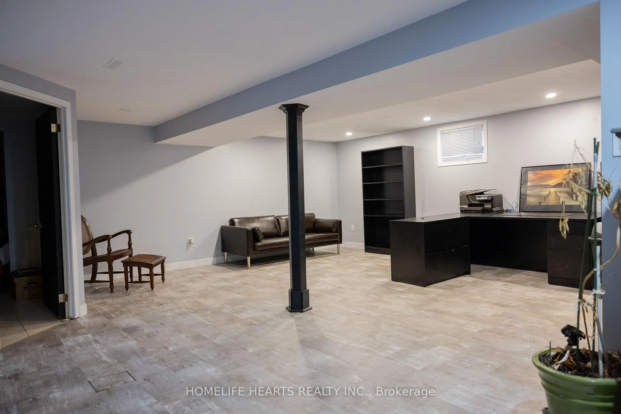
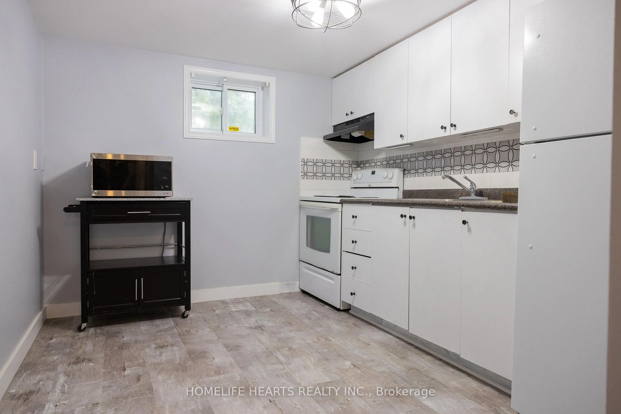
Don't Miss This Gem In A Family-Friendly Neighborhood! Welcome To This Move-In-Ready Detached Bungalow Featuring 3+2 Bedrooms And 2 Full Bathrooms With A Functional Layout Designed For Comfortable Family Living. Basement Updated 2023 Offers Two Additional Br, Kitchen Area, And Separate Entrance Providing Excellent Potential For An In-Law Suite Or Extended-Family Living. Roof Replaced 2020. New Pot Lights added in the Living/Dining and Main Floor Hallway. Step Outside And Enjoy Your Own Private Oasis In The Huge Backyard - Perfect For Relaxing, Entertaining, Or Enjoying Time With Family And Friends Away From The Hustle And Bustle Of The City. Ideally Located In The Eglinton & Brimley Area, With The Future Scarborough Subway Extension Expected To Enhance Transit Connectivity In The Area. Enjoy Convenient Access To Plazas, Shops, Restaurants, Hospitals, Community Centres, Library And Schools. Highway 401 Is Just Minutes Away, Making Commuting Throughout The GTA Convenient. A Fantastic Opportunity For Families, First-Time Buyers, Investors, Or Those Looking For Additional Living Space. Come See The Possibilities For Yourself!
Property Details
Interior
Features
Main Floor
Foyer
2.44 x 1.9Ceramic Floor / Closet / Window
Kitchen
0.84 x 2.04Ceramic Floor / Ceramic Back Splash / Window
Living
6.11 x 5.04hardwood floor / Combined W/Dining / Large Window
Dining
6.11 x 5.04hardwood floor / Combined W/Living / Window
Exterior
Features
Parking
Garage spaces 1
Garage type Carport
Other parking spaces 3
Total parking spaces 4
Property History
 36
36