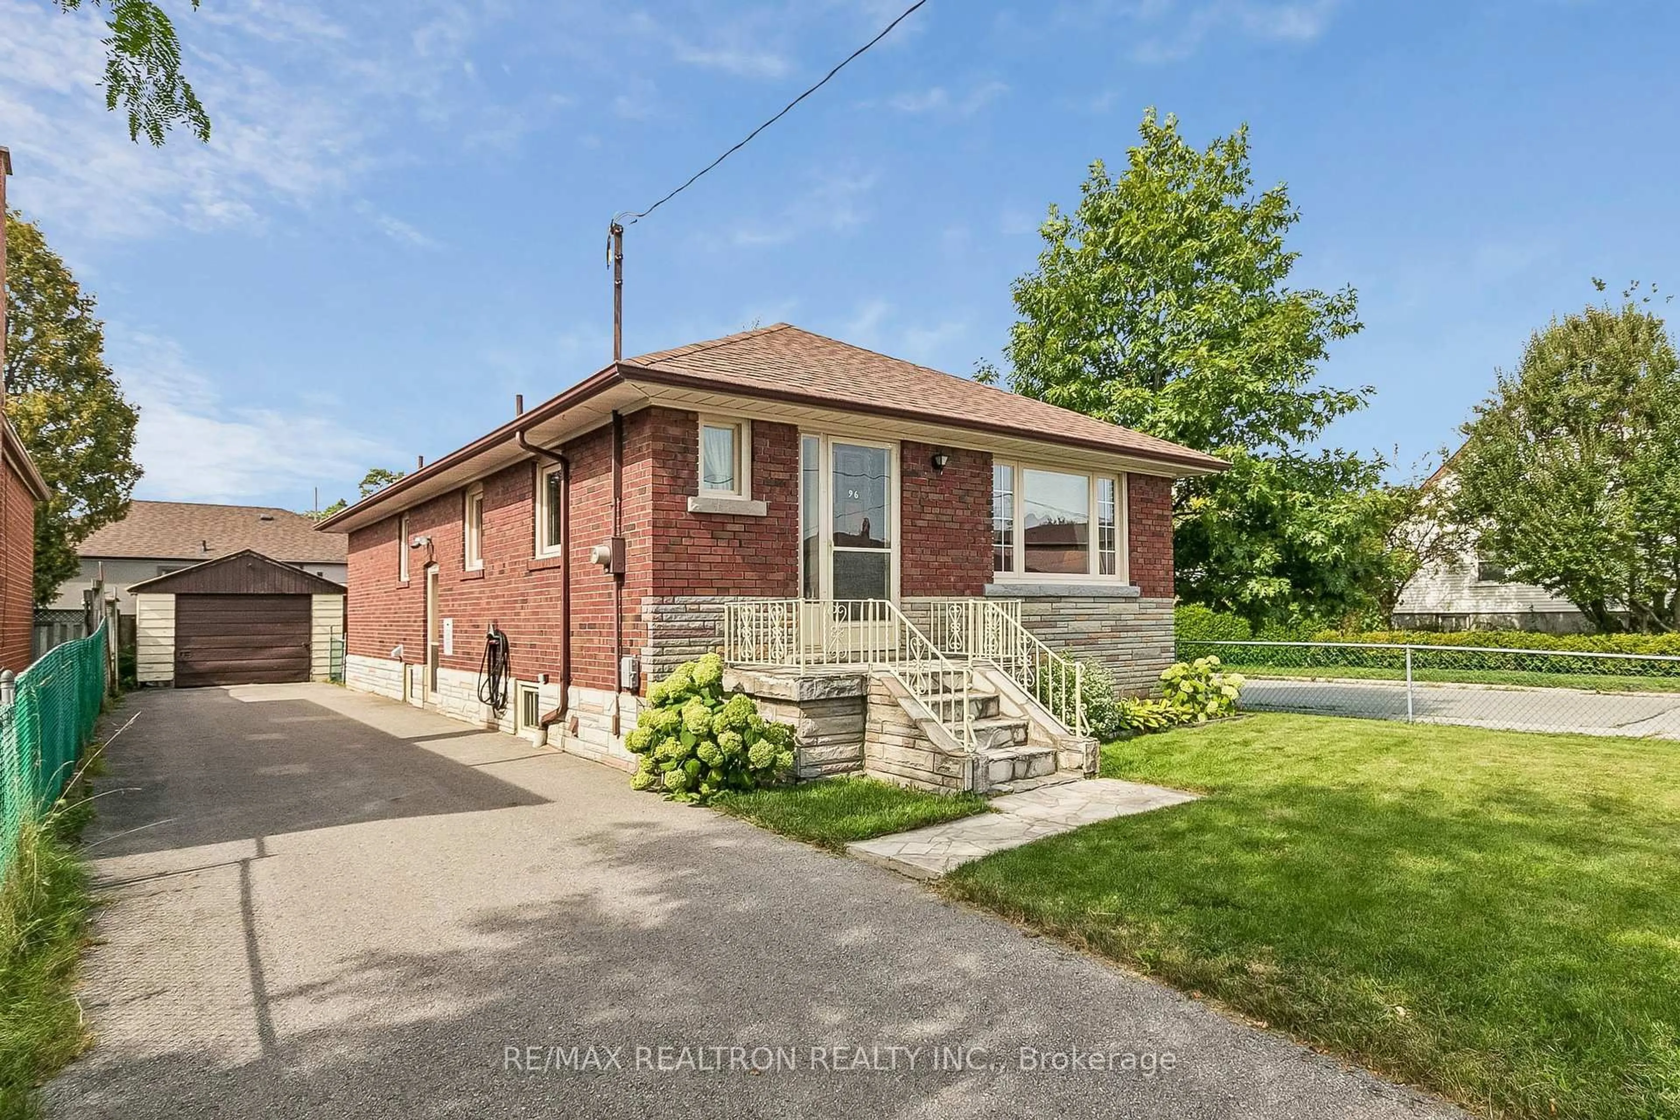
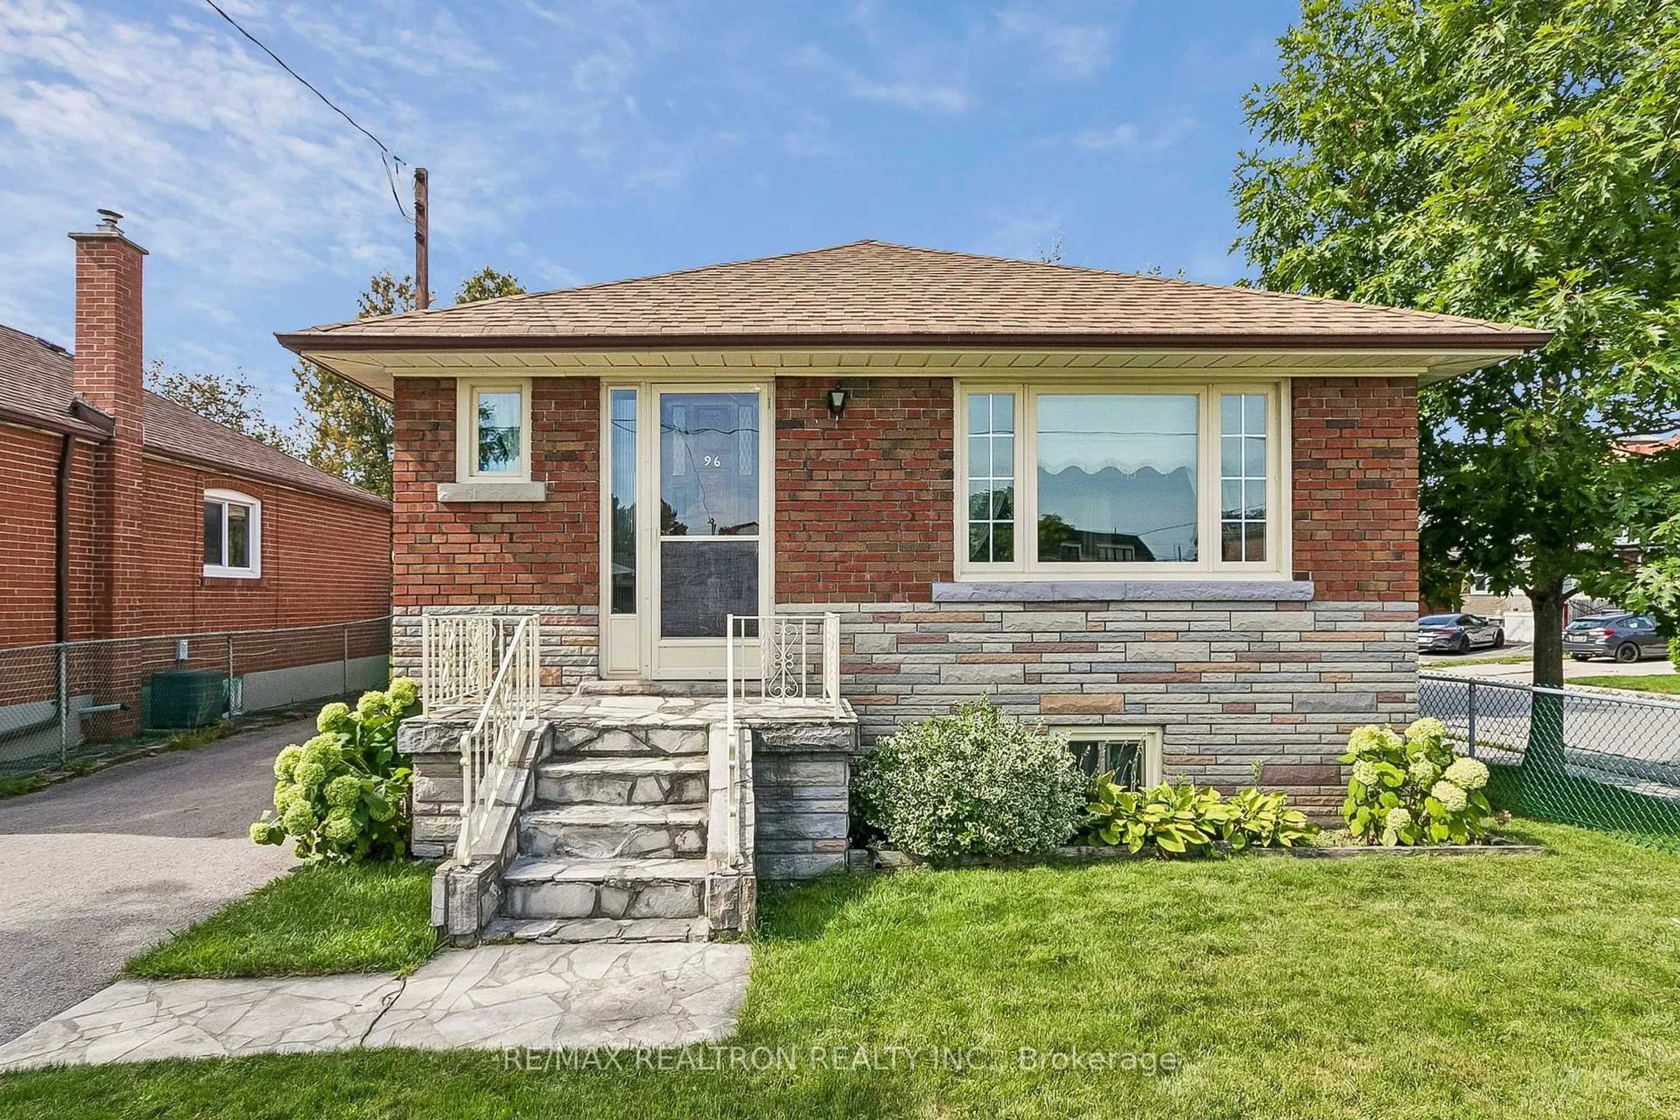
96 Commonwealth Ave, Toronto, Ontario M1K 4K3
Contact us about this property
Highlights
Estimated valueThis is the price Wahi expects this property to sell for.
The calculation is powered by our Instant Home Value Estimate, which uses current market and property price trends to estimate your home’s value with a 90% accuracy rate.Not available
Price/Sqft$669/sqft
Monthly cost
Open Calculator
Description
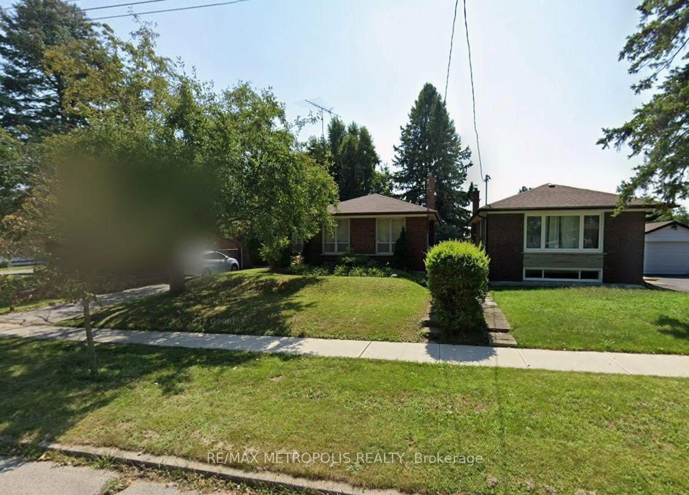
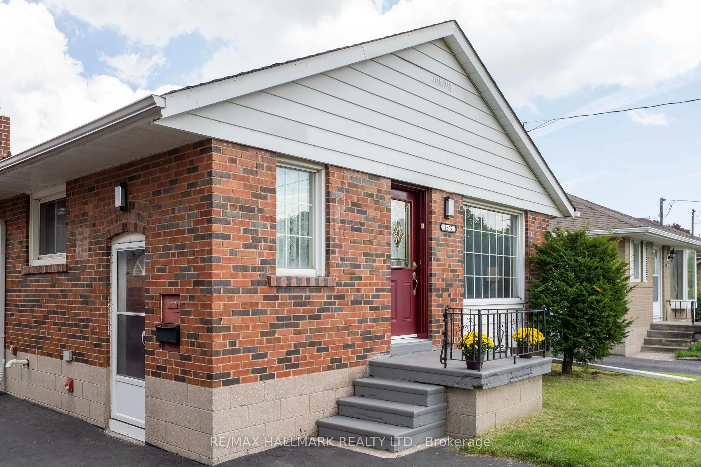
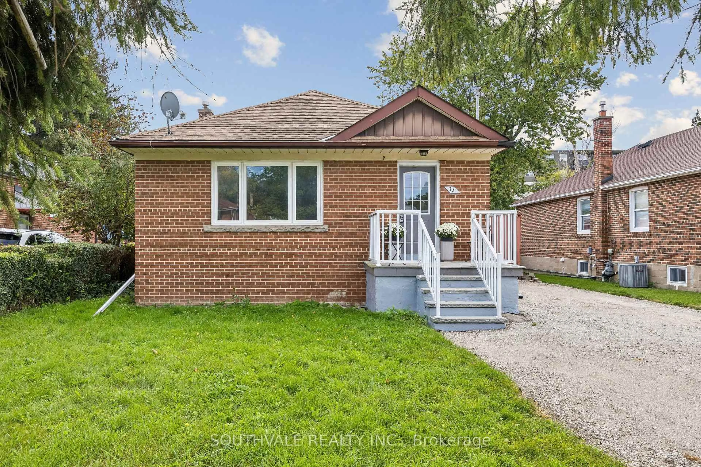
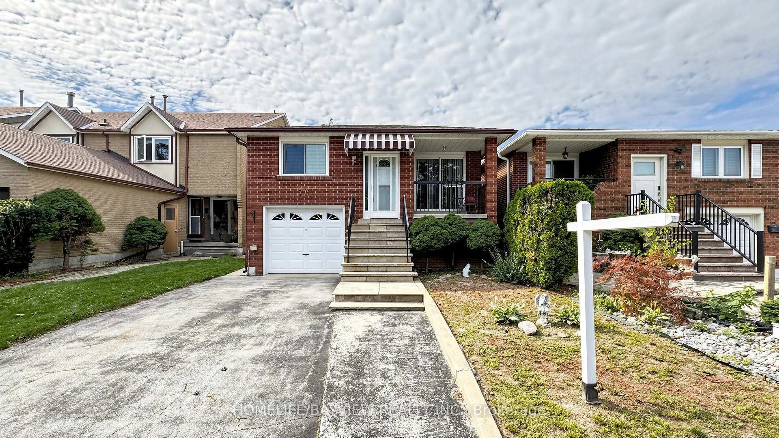
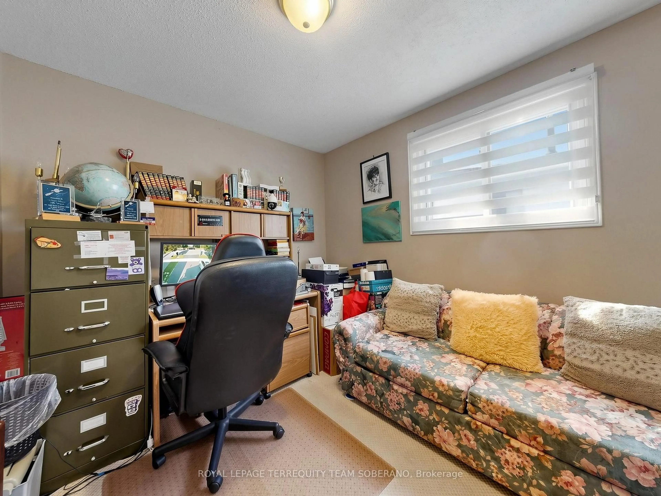
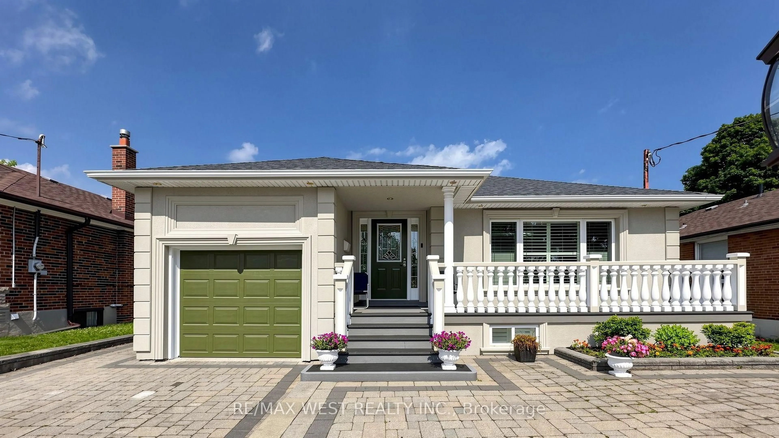
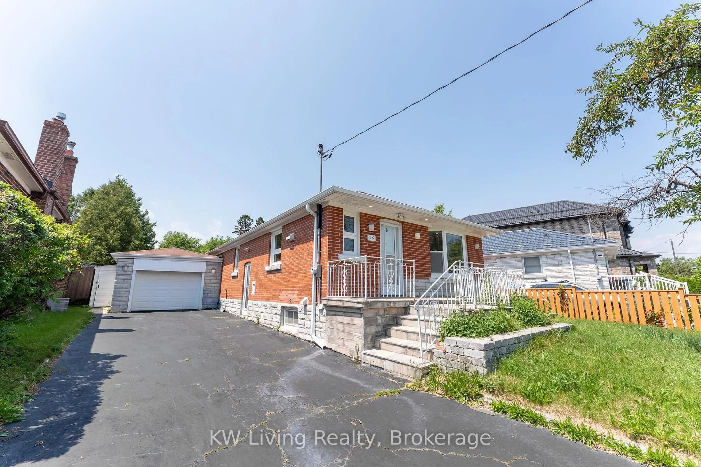
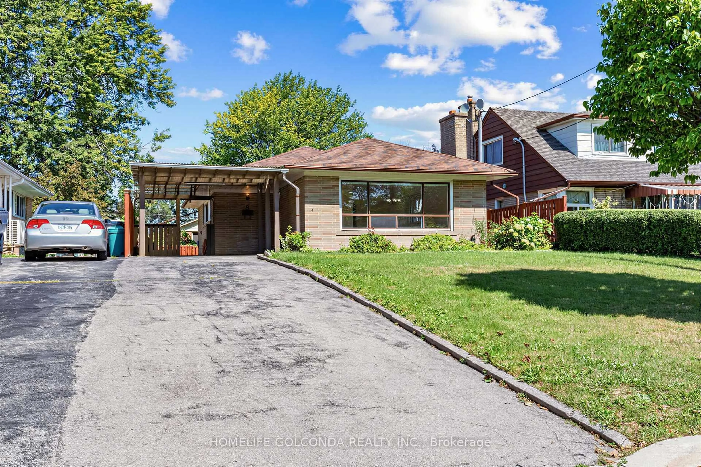
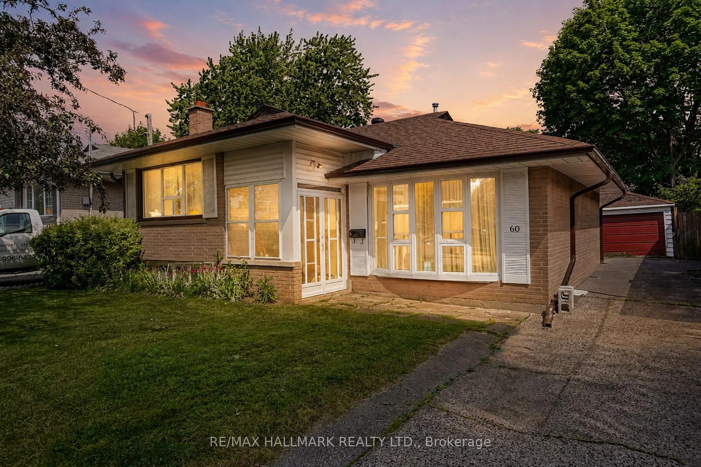
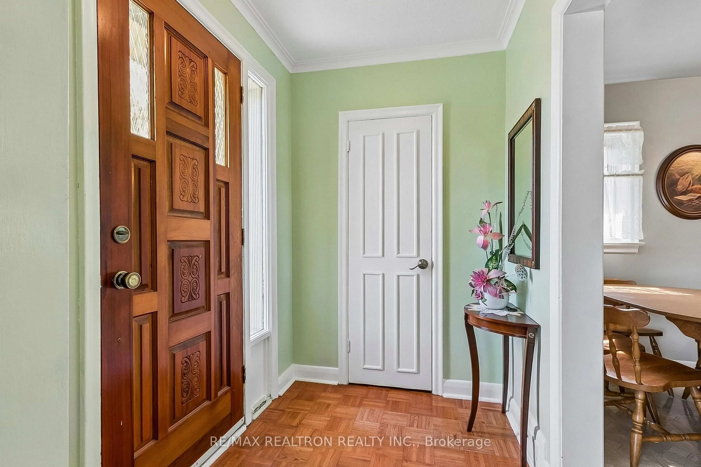
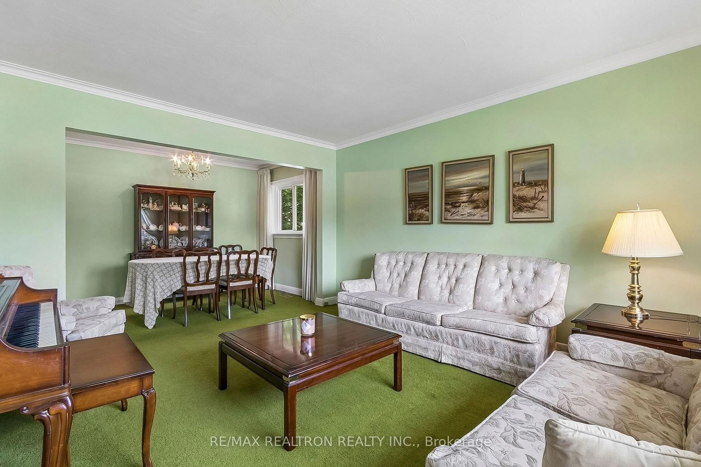
Well Maintained Detached Bungalow In Sought After Kennedy Park Community. One Owner Since 1958. Corner Lot With Detached Garage. The Main Floor Offers Large Eat-In-Kitchen. Combined Living And Dining Rooms With Crown Moldings. Hardwood Floors Underneath Broadloom In Living/Dining Room. Large Picture Window In Living Room Facing East. Three Bedrooms Main Floor And One Bedrooms In Lower Level. Main Floor Bedrooms With Hardwood Floors. 4-Piece Bathroom On Main Floor, Combined Tub/Shower. Potential Two Large Bedrooms In Lower Level With Broadloom. Lower Level also Has Large Family Room with Broadloom. Separate Laundry Room. 3-Piece Bathroom In Lower Level. Sump Pump Installed Recently In Cold Cellar. Asphalt Singles 2016. Vinyl Windows Throughout The Home (Upper & Lower Windows) Hi-Efficiency Furnace (2016) Close To Elementary Schools, Shopping, Transit And Subway System.
Property Details
Interior
Features
Main Floor
Kitchen
4.87 x 2.84Linoleum / Eat-In Kitchen / Backsplash
Living
4.27 x 3.78Large Window / Crown Moulding / Combined W/Dining
Dining
3.35 x 2.13Crown Moulding / Window / Combined W/Living
Primary
3.5 x 3.35hardwood floor / Window / Closet
Exterior
Features
Parking
Garage spaces 1
Garage type Detached
Other parking spaces 3
Total parking spaces 4
Property History
 27
27