2 Manderley Dr #914, Toronto, Ontario M1N 0C7
Contact us about this property
Highlights
Estimated valueThis is the price Wahi expects this property to sell for.
The calculation is powered by our Instant Home Value Estimate, which uses current market and property price trends to estimate your home’s value with a 90% accuracy rate.Not available
Price/Sqft$770/sqft
Monthly cost
Open Calculator
Description
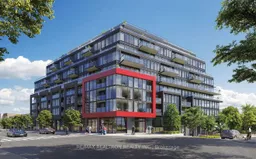
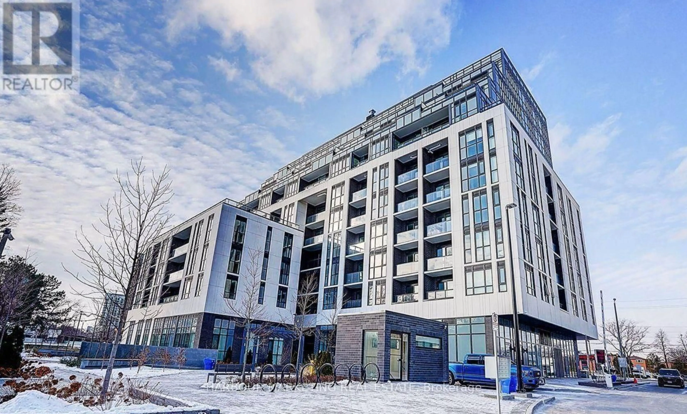
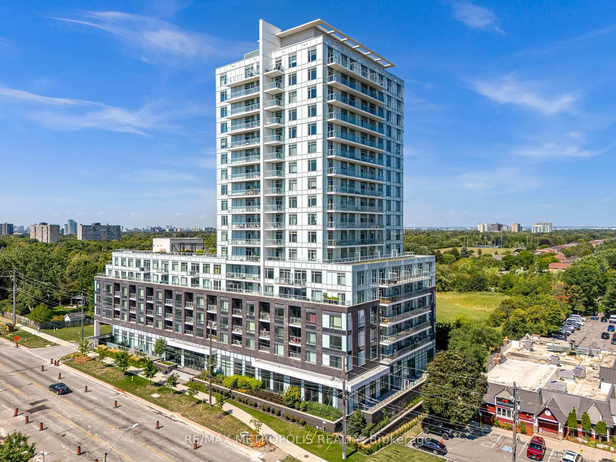
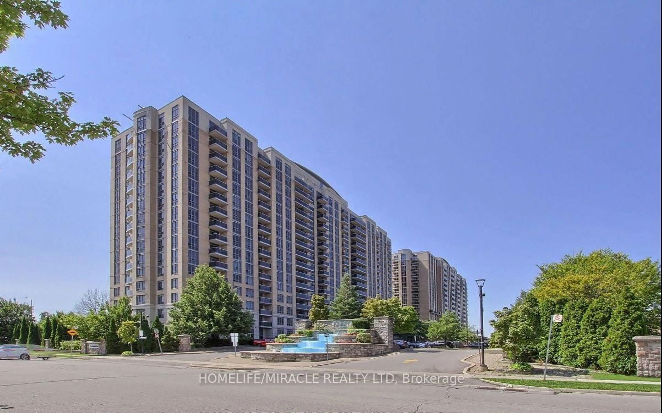
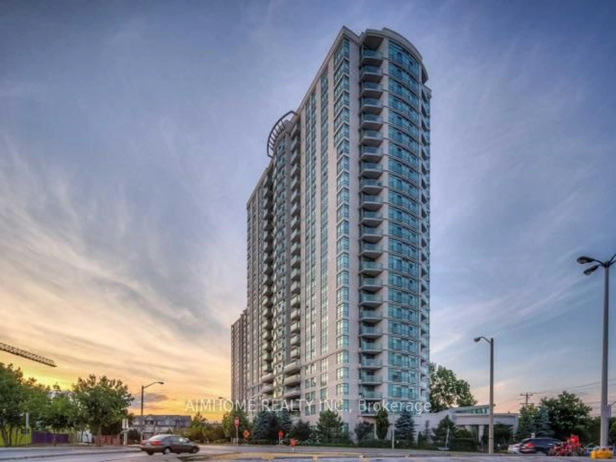
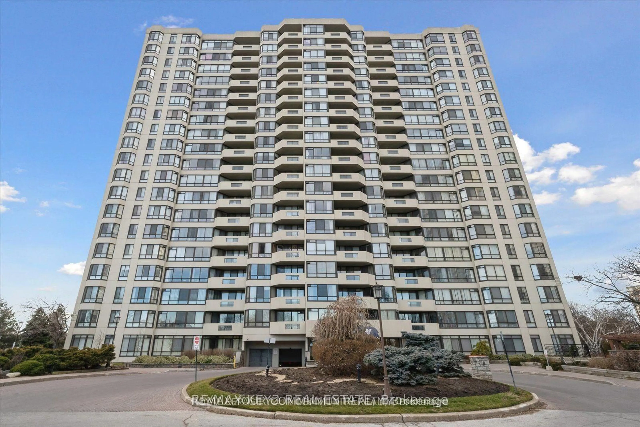
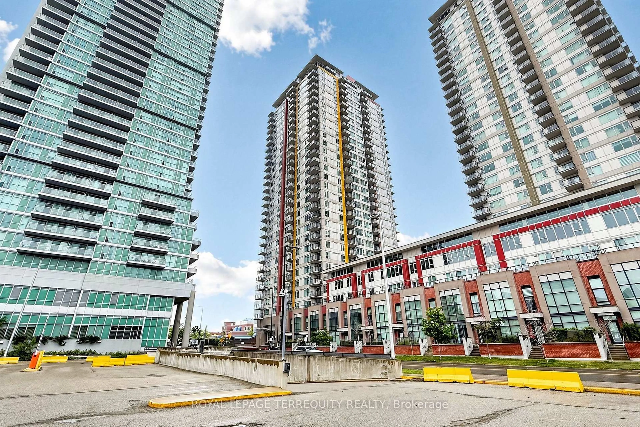
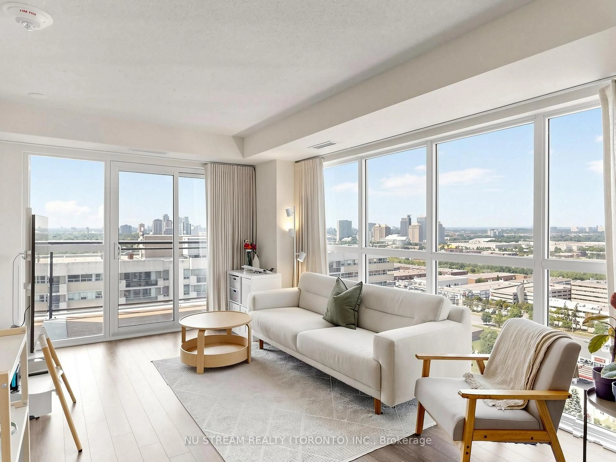
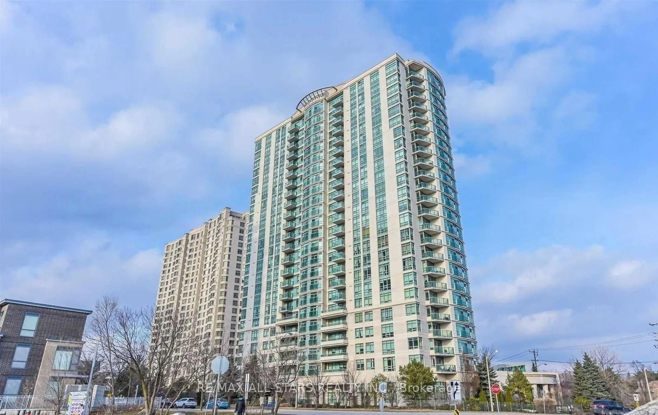
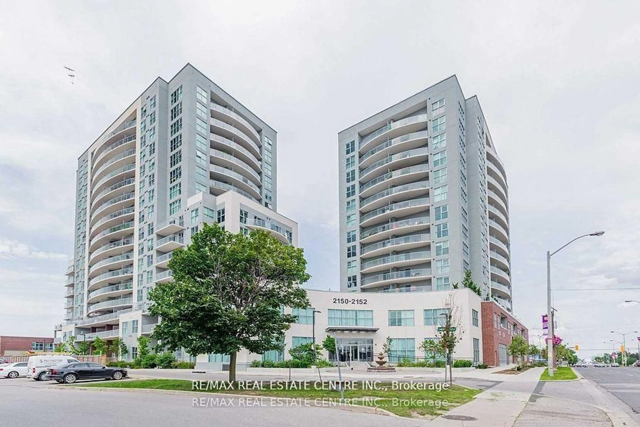
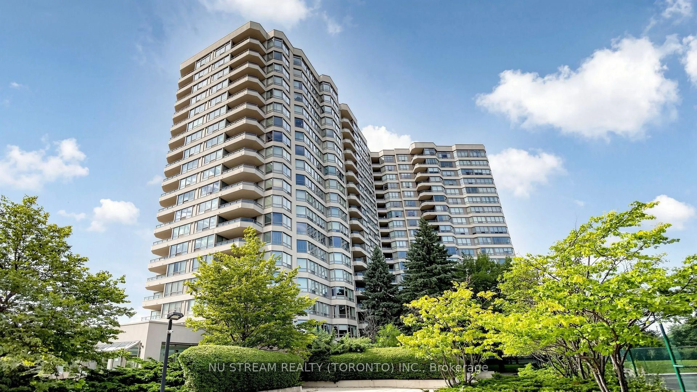
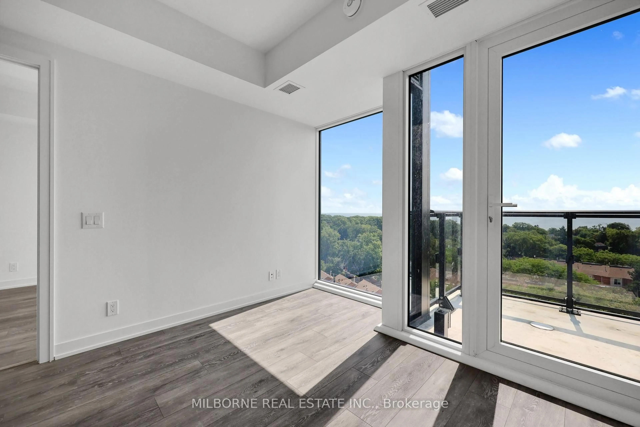
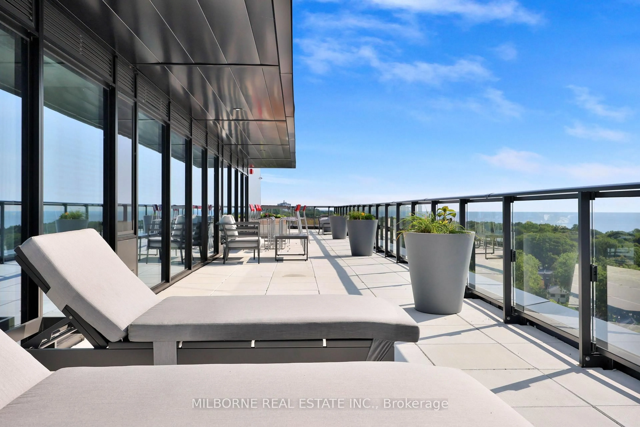
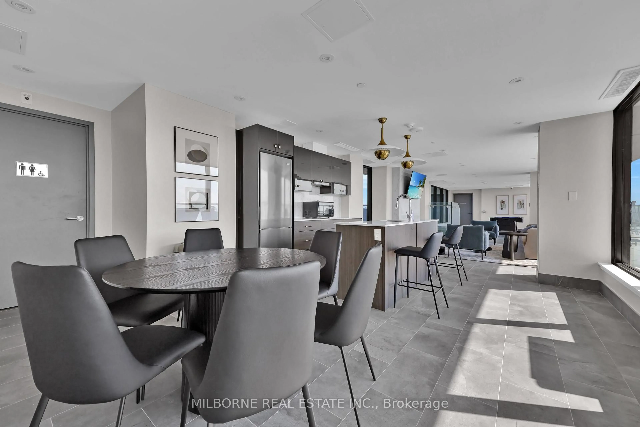
SPECTACULAR WATER VIEWS, GENEROUS SPACE & EXCEPTIONAL VALUE! Discover this spacious 2-bedroom + den, 2-bathroom suite at 2 Manderley Drive, in East Toronto's sought-after historic Birch Cliff neighbourhood. Featuring spectacular south-facing water views, large, well-proportioned rooms, and a highly functional layout with no wasted space, this home offers the room you need to live comfortably. The versatile den is perfect as a TV room, guest room, library, or home office. Enjoy outdoor living on the expansive terrace, plus a private balcony. Exceptionally priced for its size, views, and premium exposure, this suite checks all the boxes for families, professionals, and anyone looking for more space and flexibility. Enjoy a peaceful residential setting with TTC, shops, dining, parks, and everyday conveniences within walking distance. Major highways are nearby, and Lake Ontario and the Beach are less than 10 minutes away. Building amenities include concierge, guest suite, fitness centre, party room, rooftop terrace with dining and BBQ areas, children's play area, pet wash station, and more. Space to grow, views to love, and value that's hard to find! Listed price is NET of the Enhanced Rebate. Purchasers who are not eligible for the Enhanced Rebate will pay an additional 13% on the Net Purchase Price. *some photos are virtually staged
Upcoming Open Houses
Property Details
Interior
Features
Main Floor
Living
2.48 x 2.92Open Concept / W/O To Balcony
Dining
3.45 x 2.92Open Concept / Combined W/Kitchen
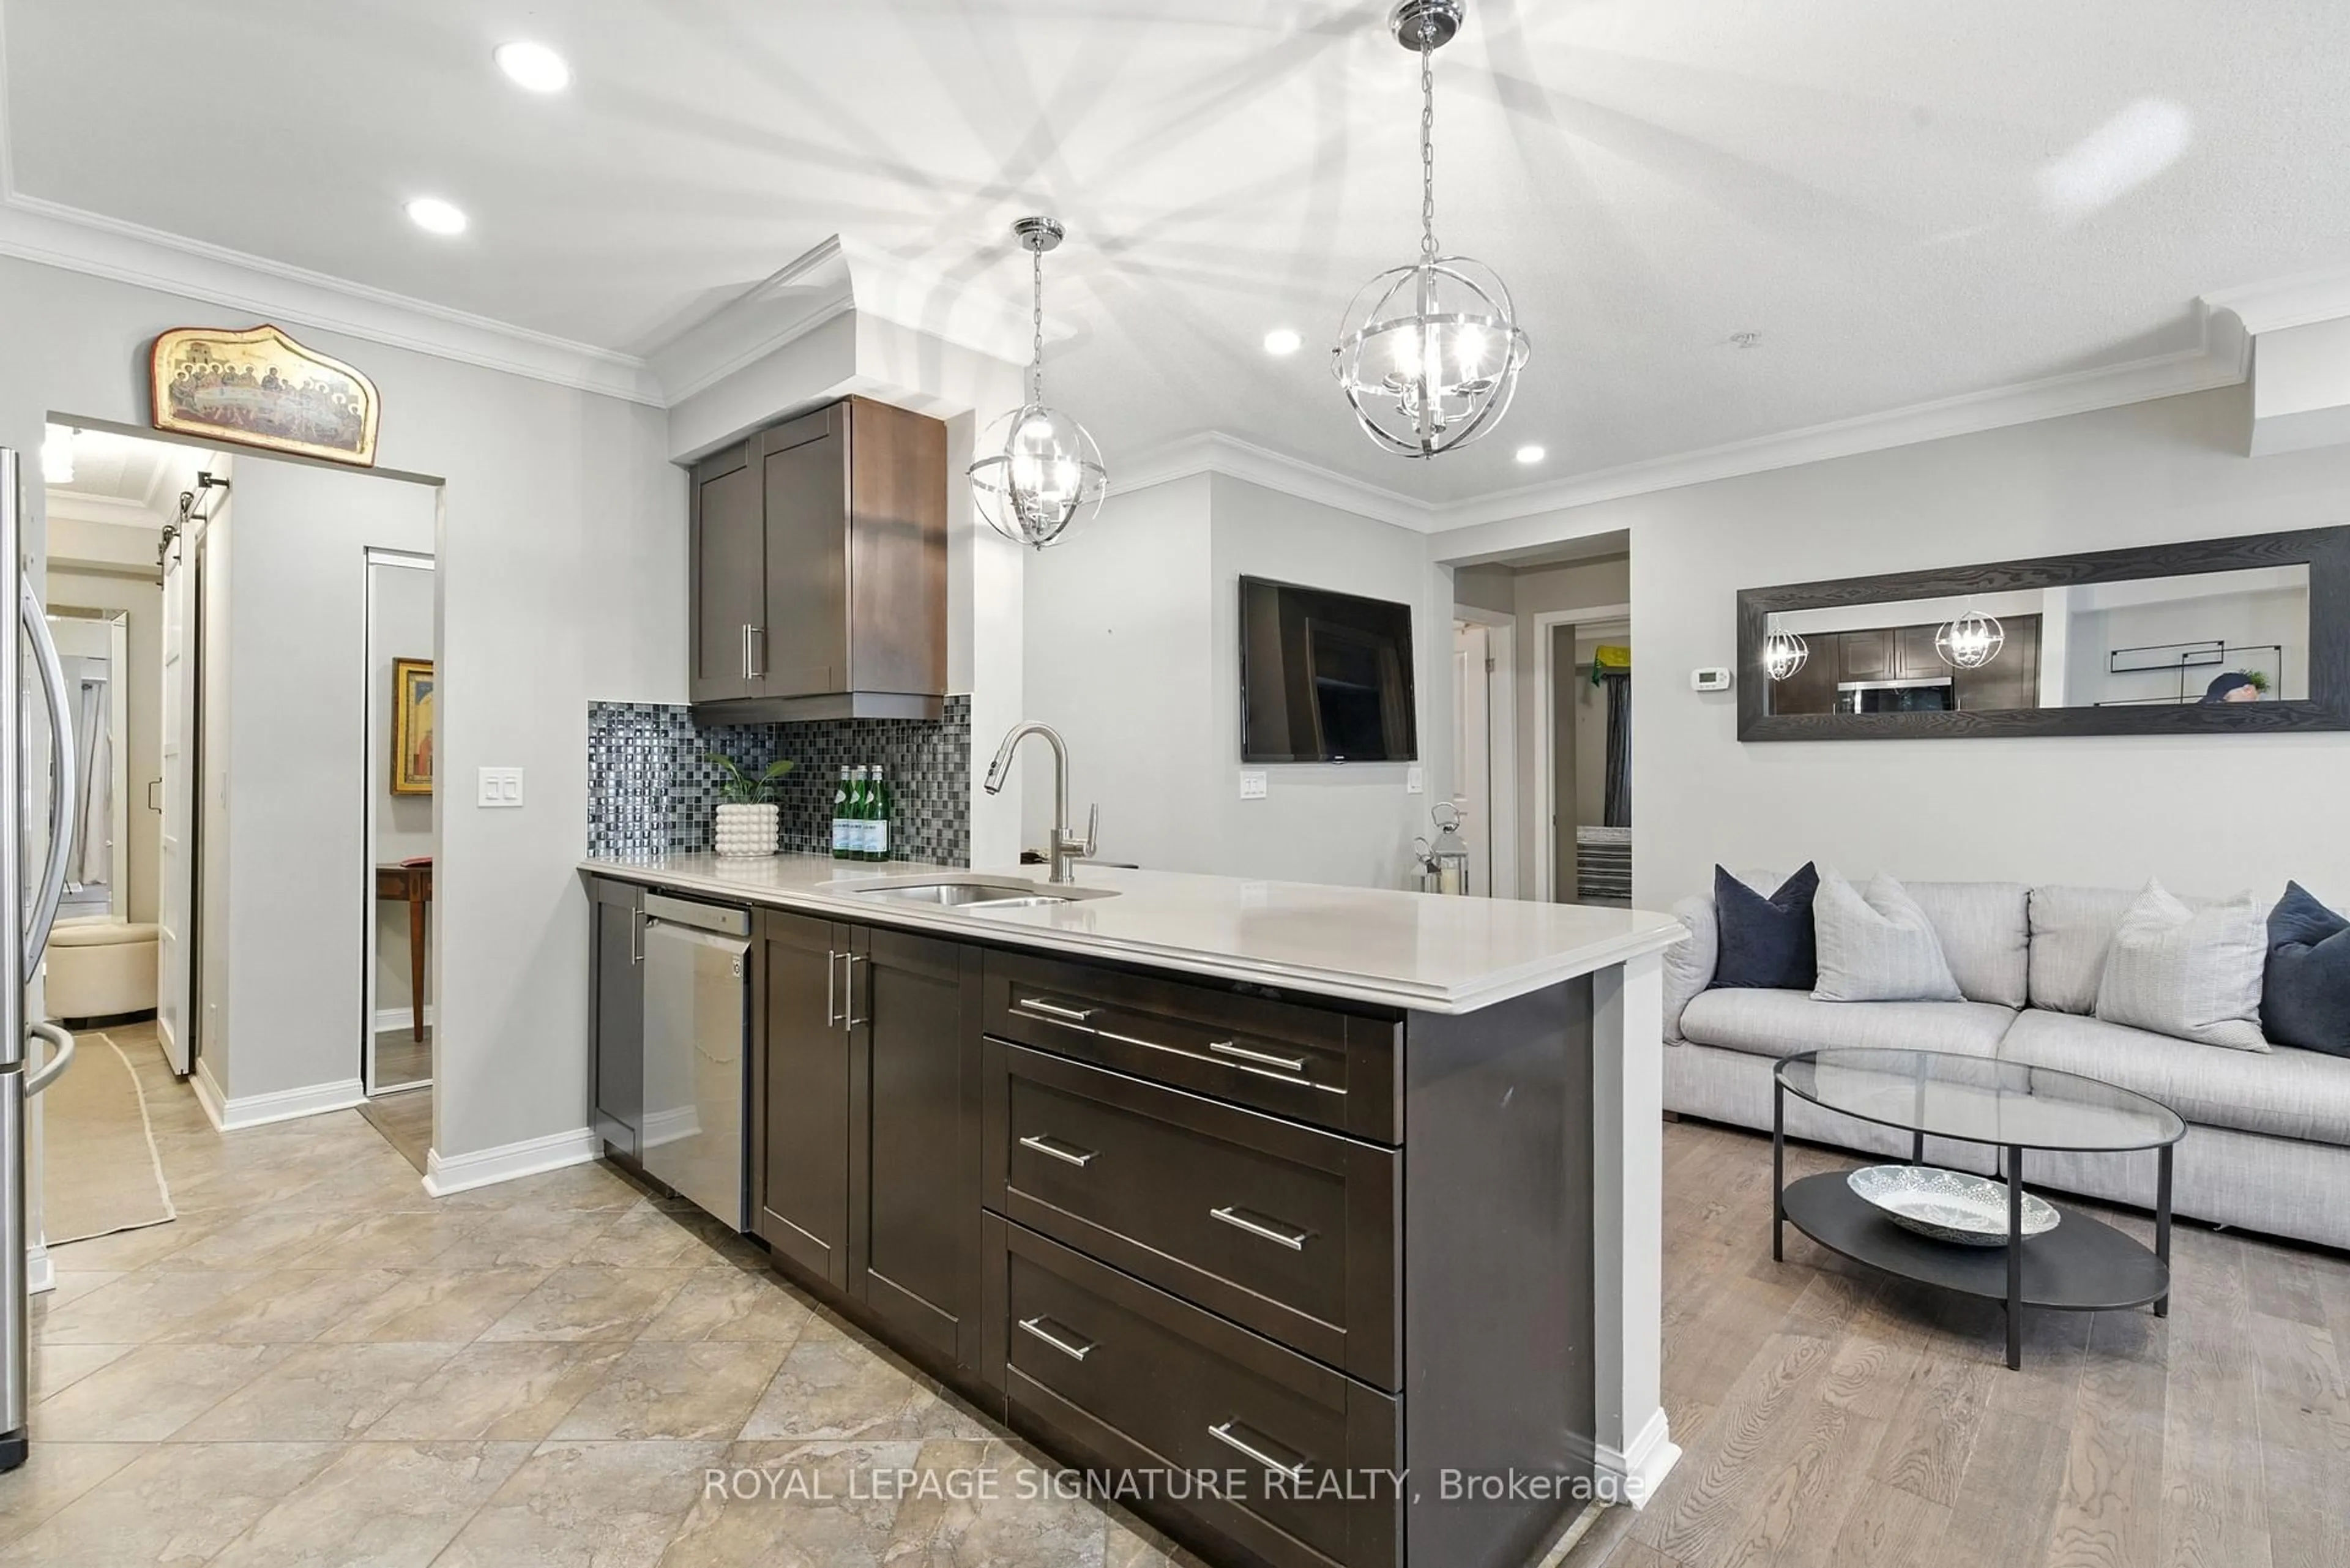
Kitchen
3.45 x 2.92Stainless Steel Appl / Quartz Counter
Primary
3.58 x 2.813 Pc Ensuite / Double Closet / Window
Exterior
Features
Condo Details
Amenities
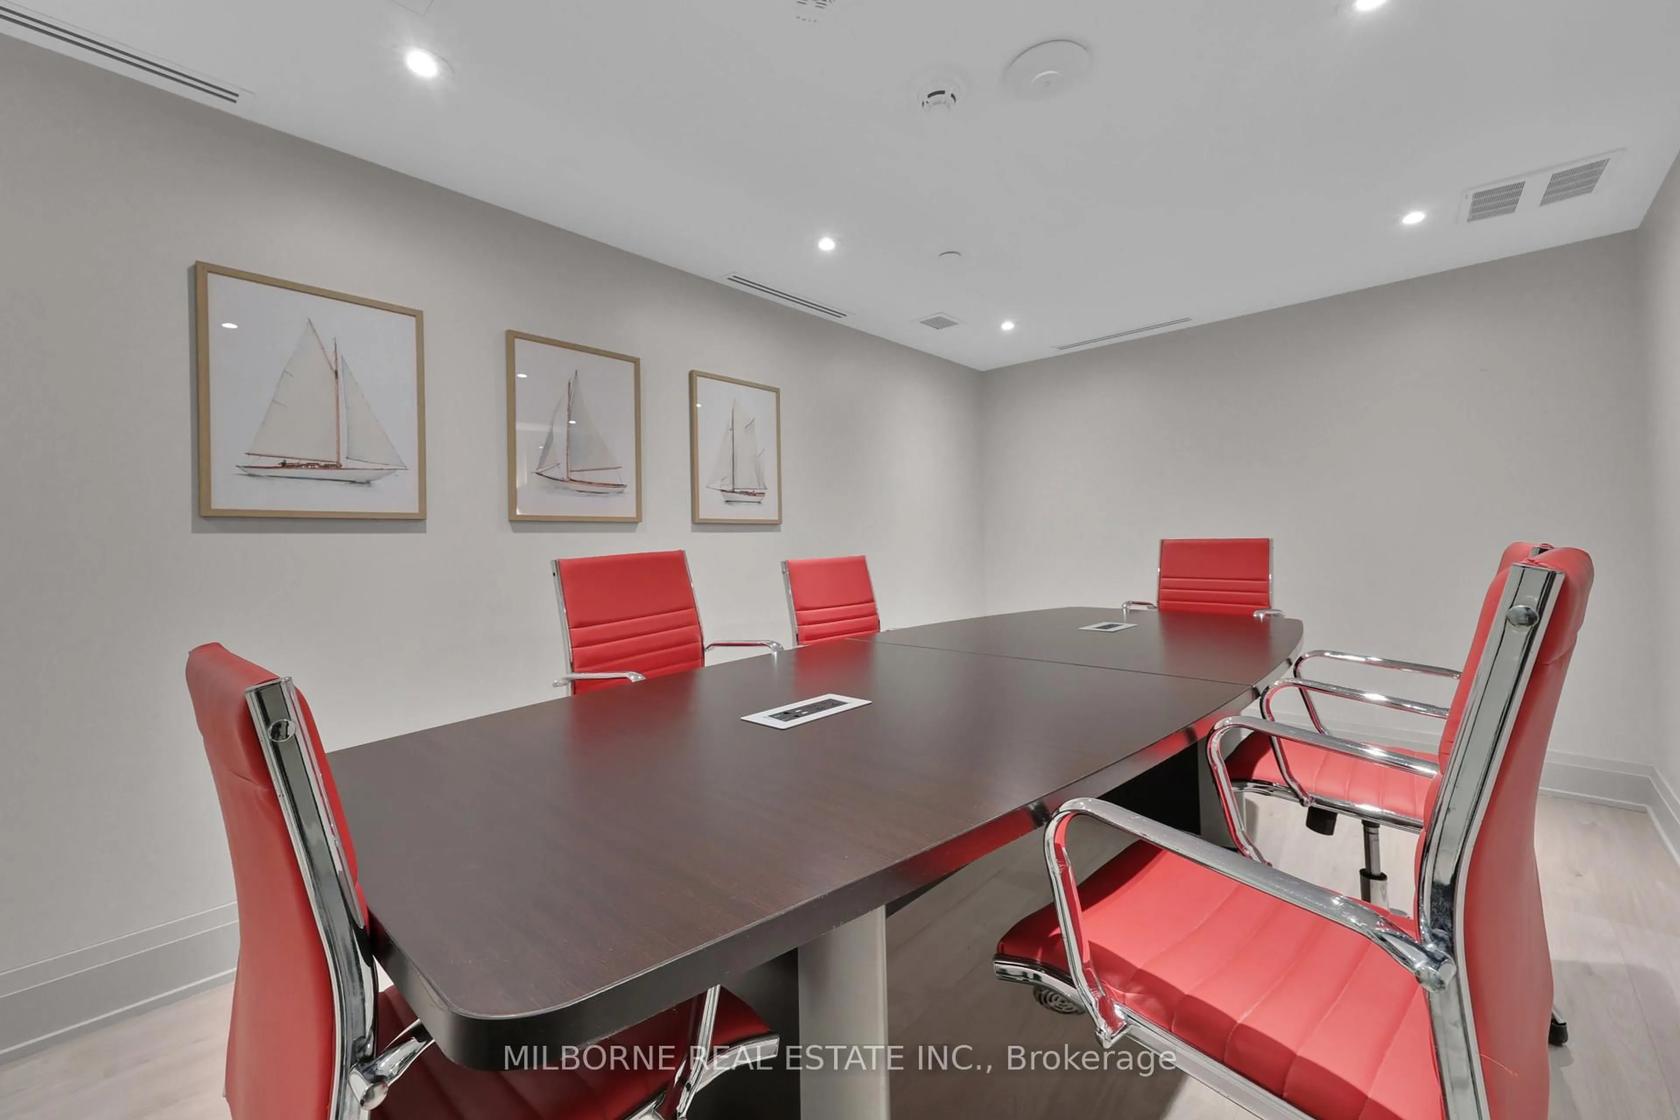
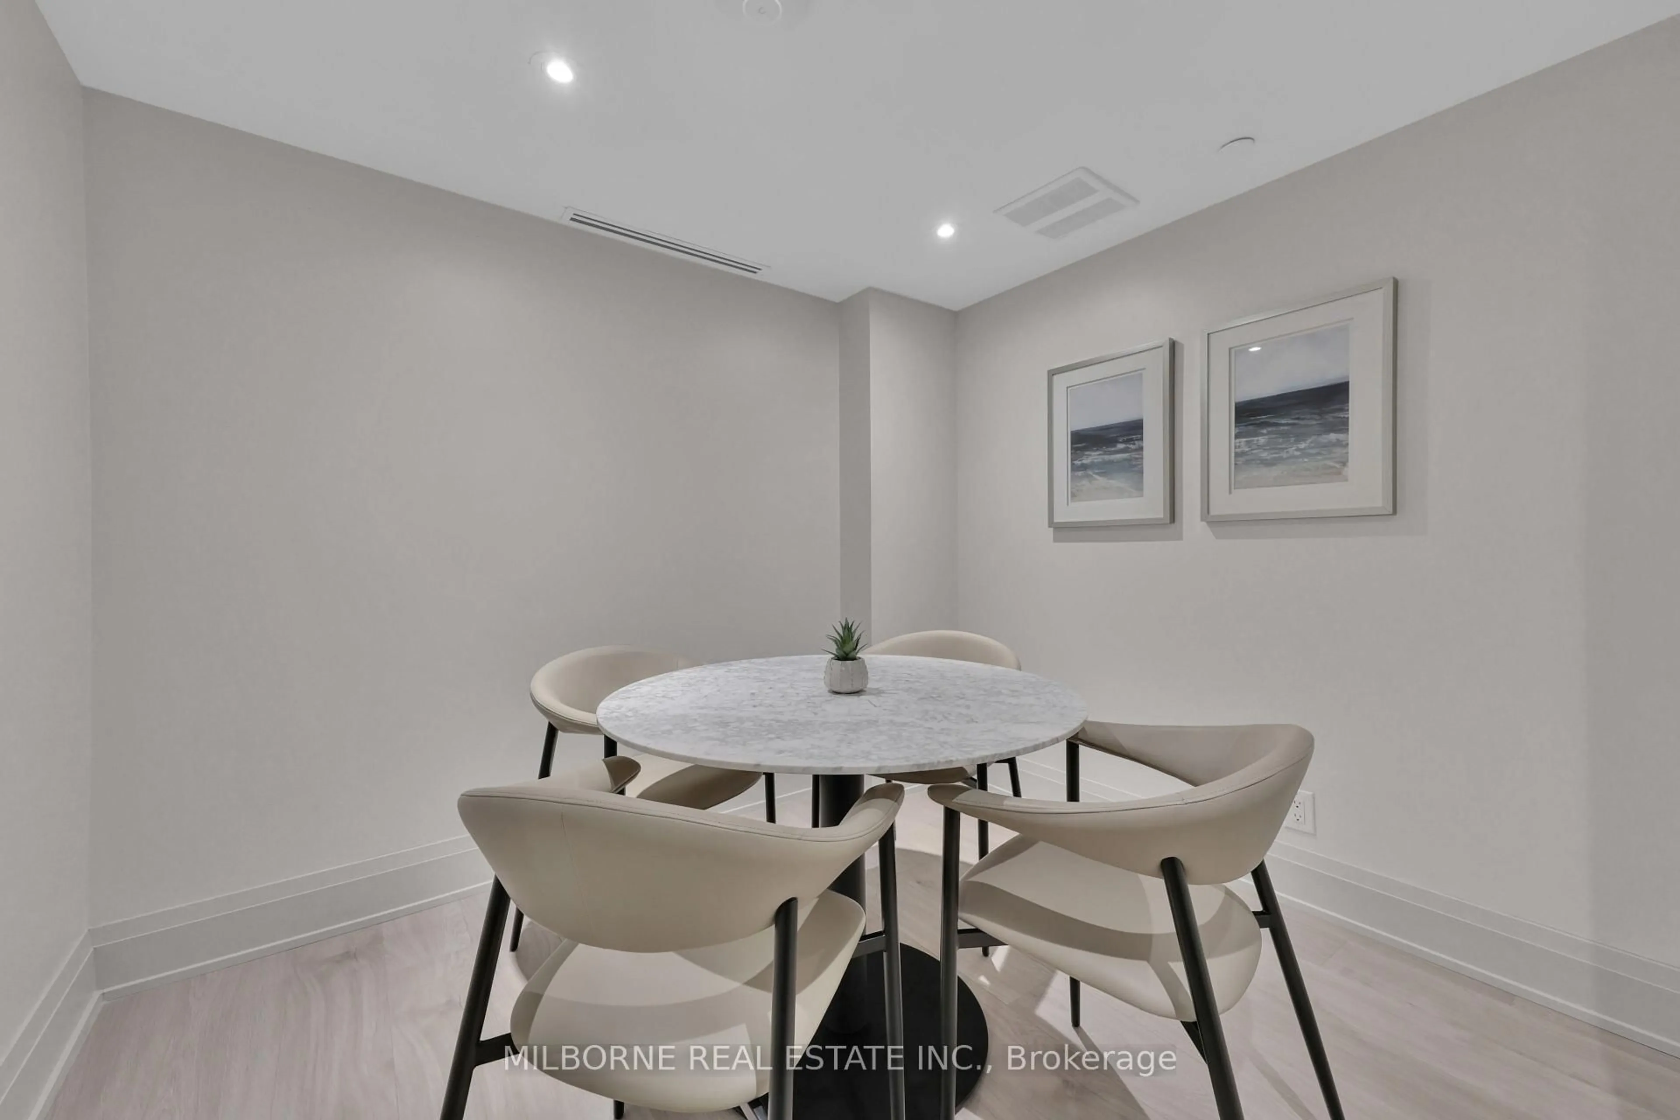
Concierge, Exercise Room, Guest Suites, Party/Meeting Room, Rooftop Deck/Garden, Games Room
Inclusions
Property History
 50
50