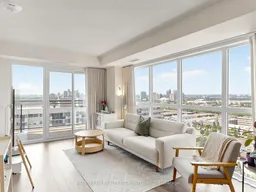
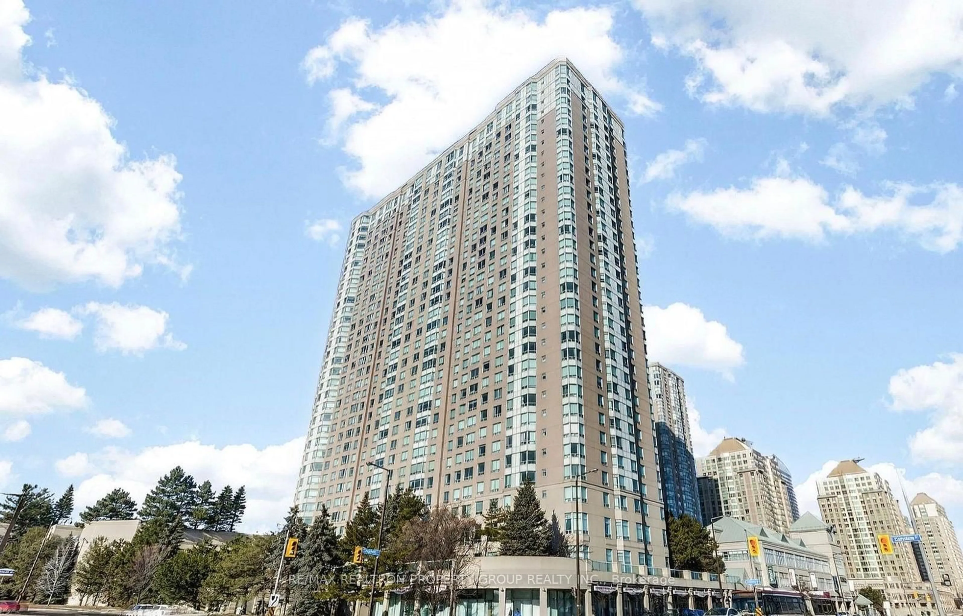
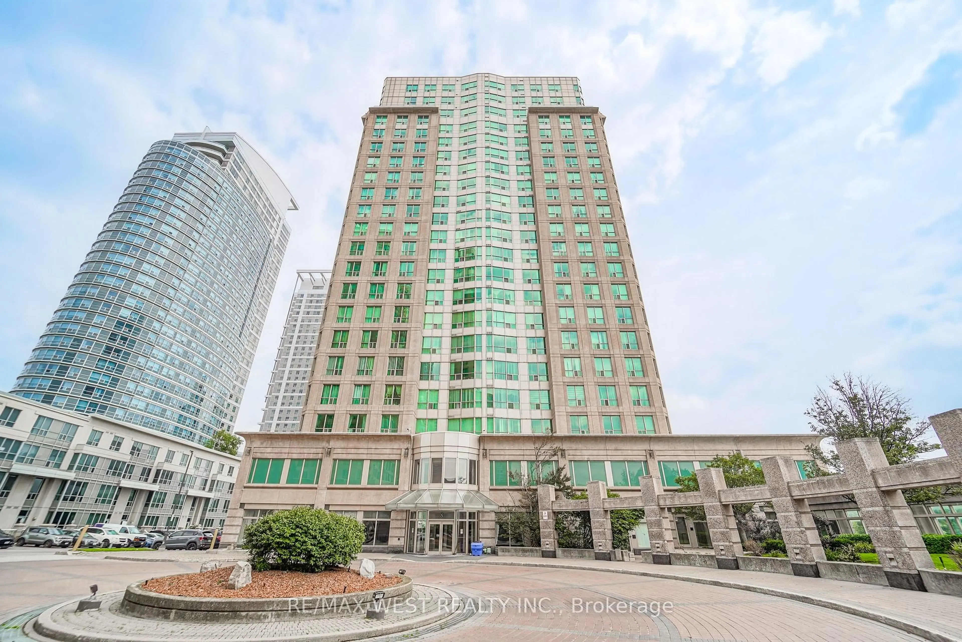
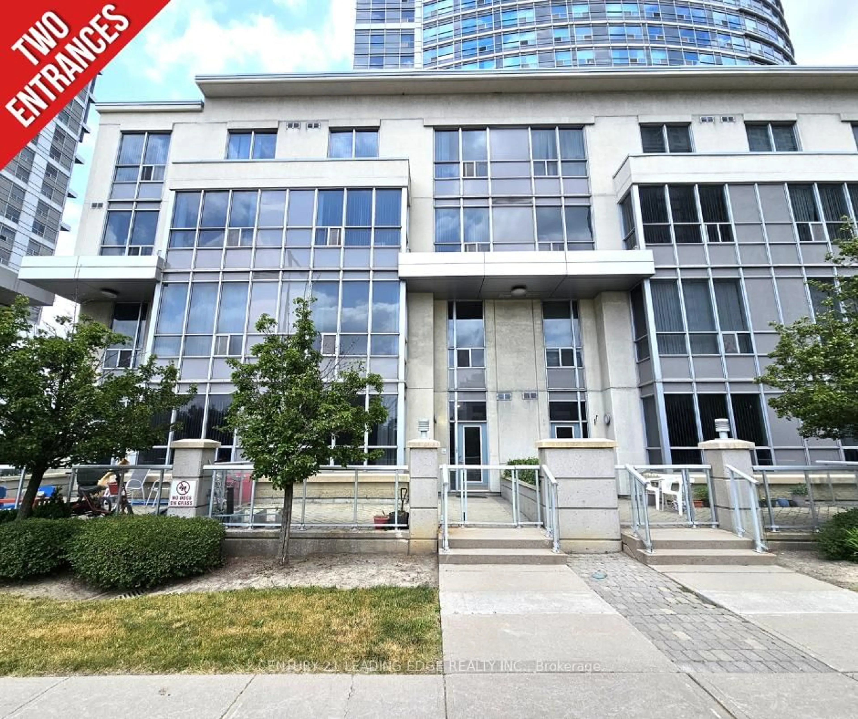
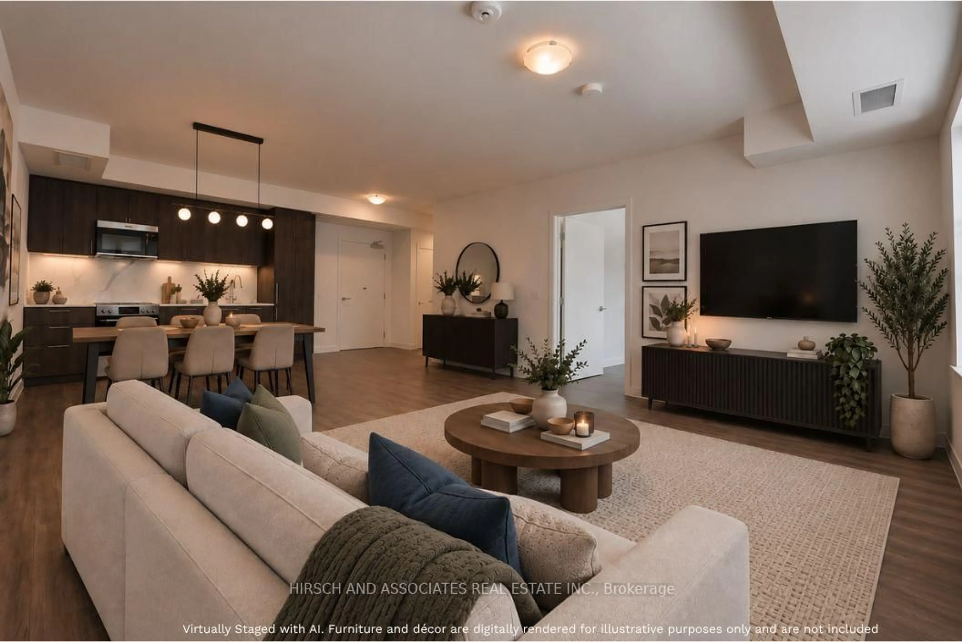
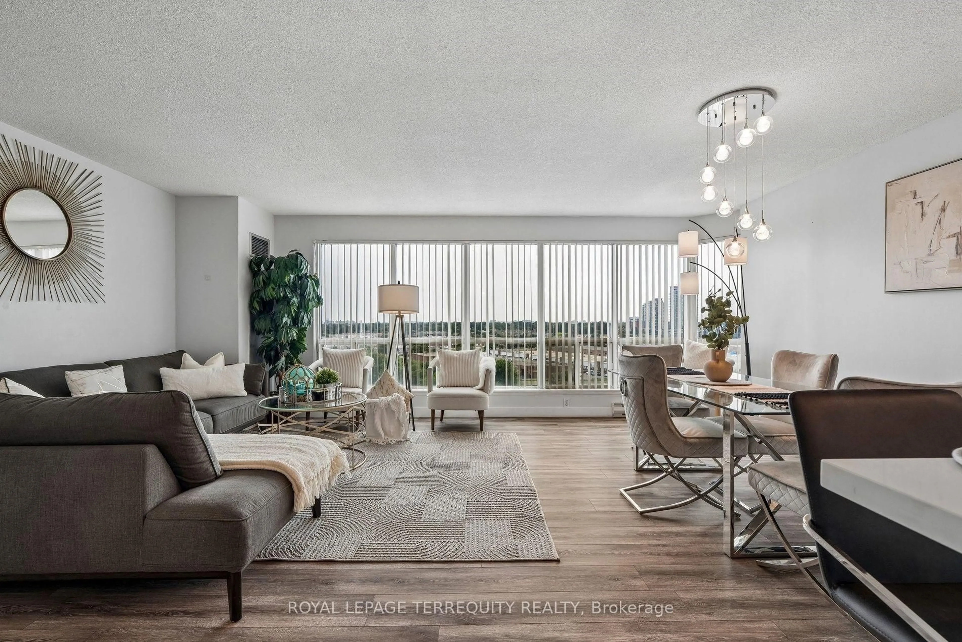
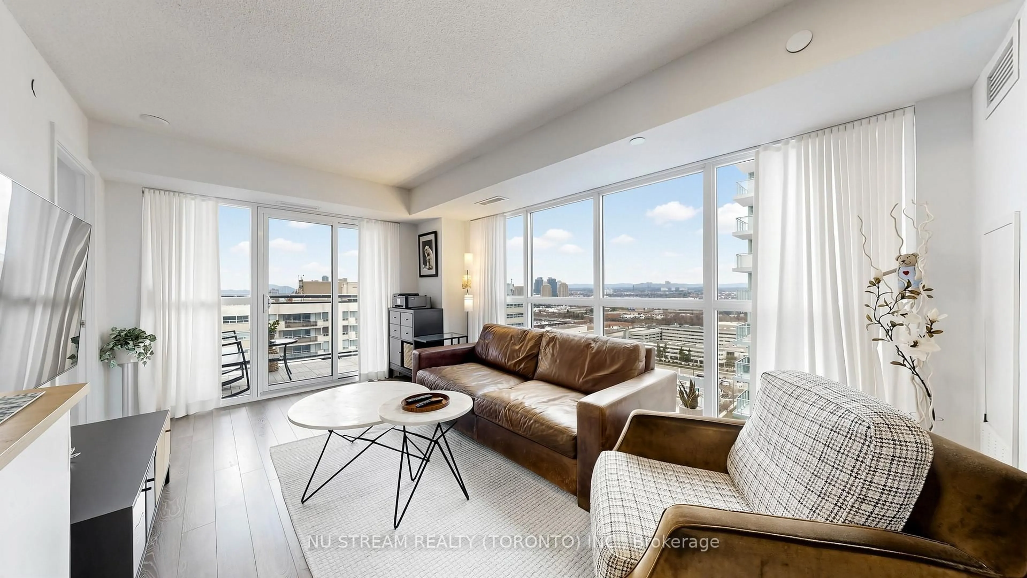
Living room with furniture, unknown for 20 Meadowglen Pl #2209, Toronto Ontario M1G 0A9
22 hours on Market

20 Meadowglen Pl #2209, Toronto, Ontario M1G 0A9

In the same building:
-
Condo
2 + 1
2
~800-899 sqft
$562,000
Get pre-qualifiedPowered by nesto
Condo
2 + 1
2
~800-899 sqft

Contact us about this property

Call

Highlights

Property Estimate

Days on market22 hours

Estimated valueNot available

Price/Sqft$664/sqft

Monthly cost

Open Calculator

Description

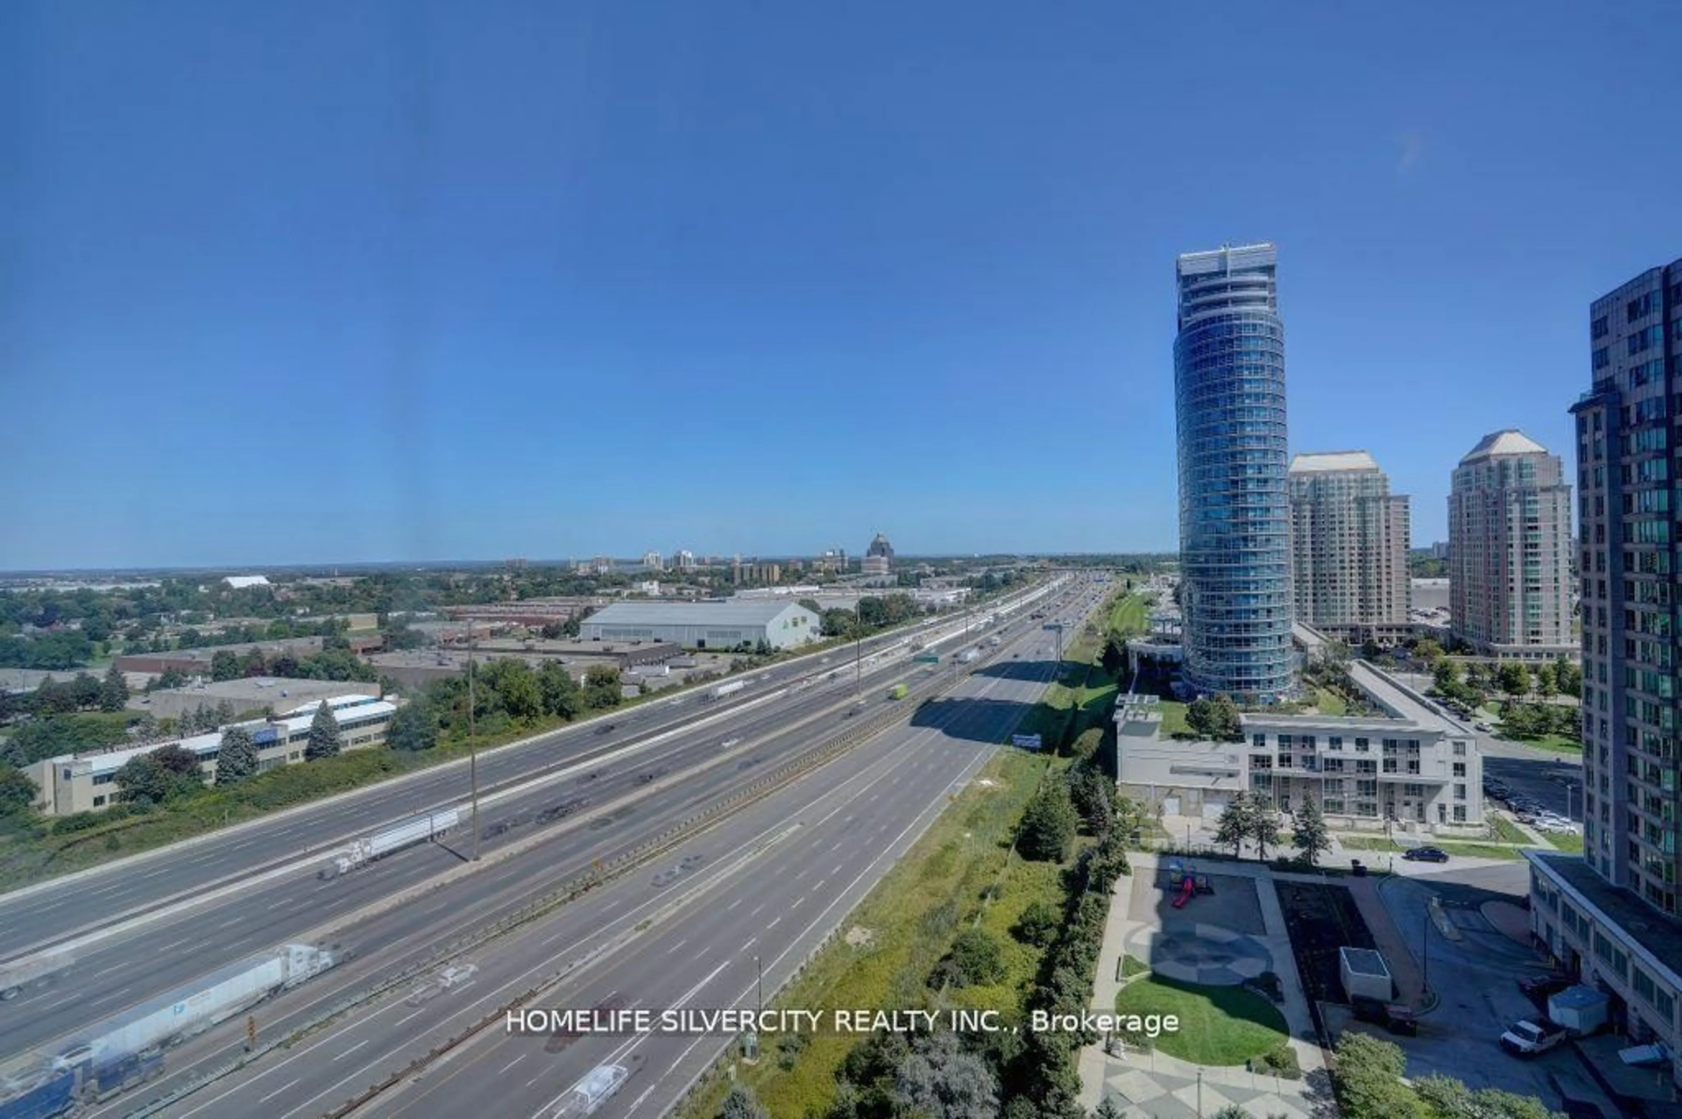
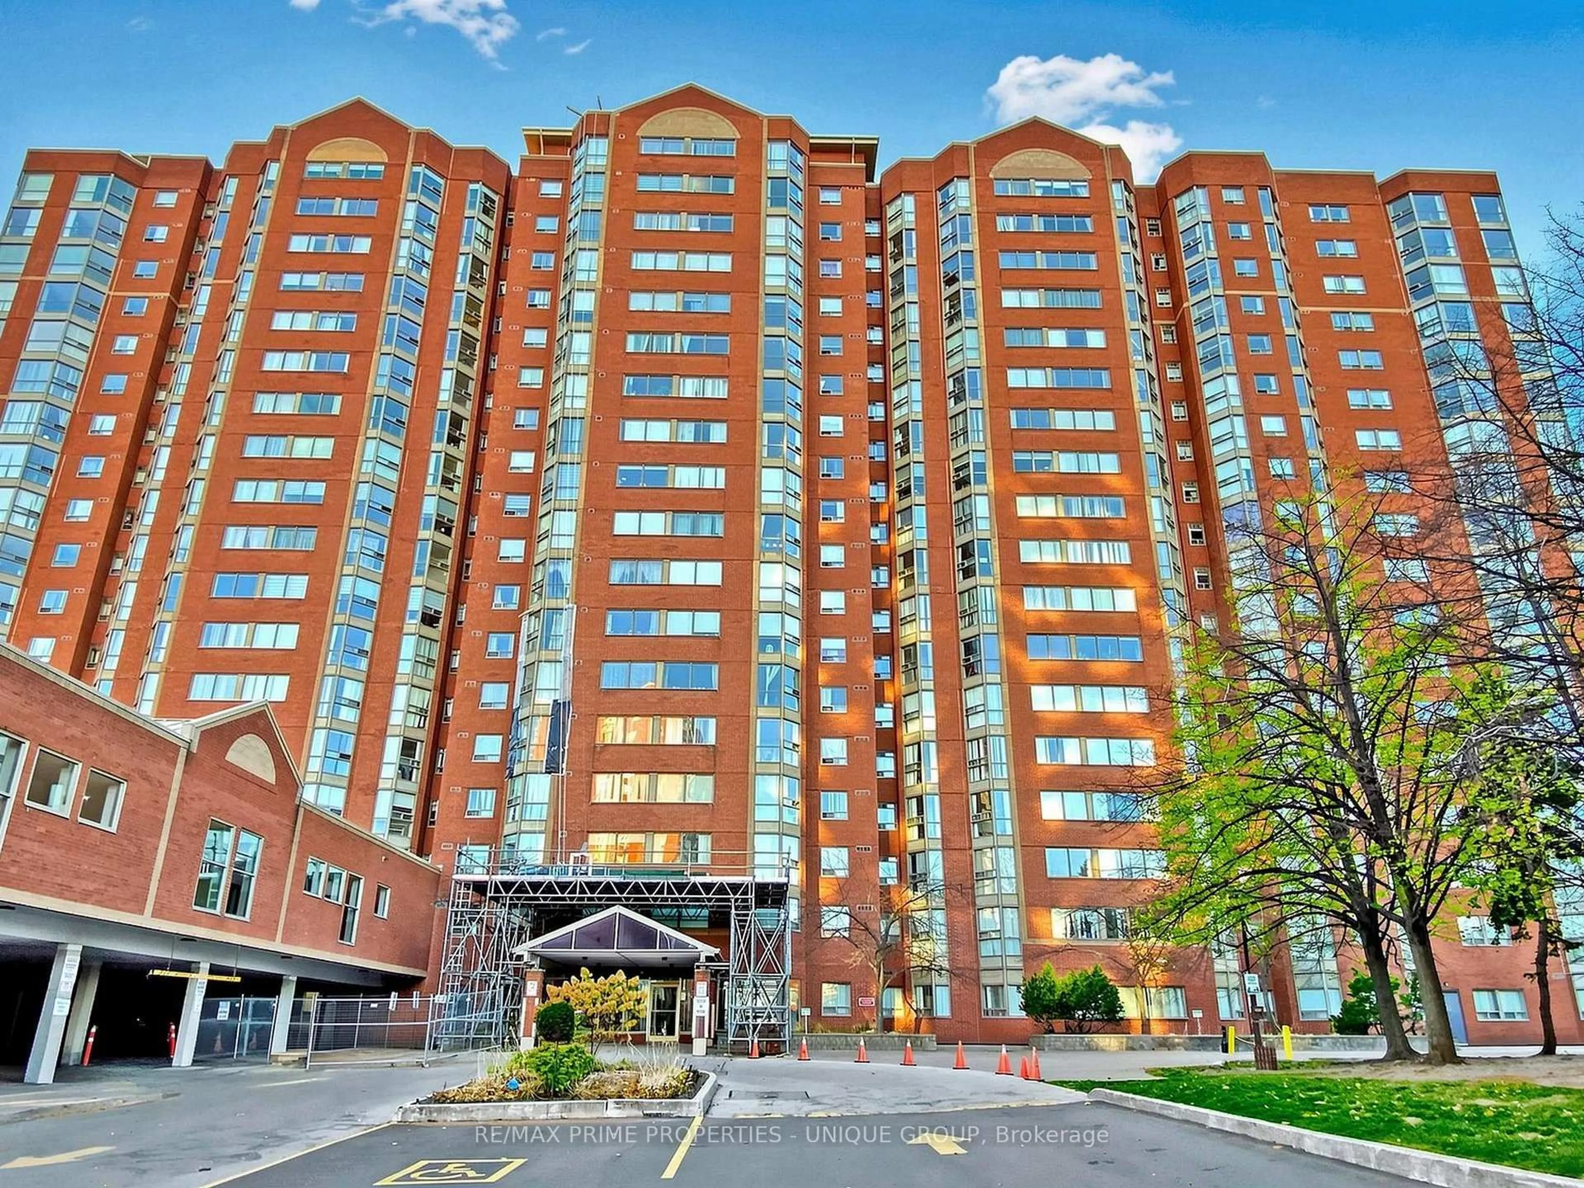
An Immaculate 22nd Floor Corner Unit With Over 900 Square Feet Of Usable Space Plus Lots Of Upgrades. This Stylish Sun-soaked 2-bedroom + Large Den Stunner Offering An Abundance Of Natural Light Through Its Floor-to-ceiling Windows. The Spacious Open-concept Layout Is Perfect For Entertaining, With Seamless Flow Between The Modern Kitchen, Dining, And Living Areas. The Unit Includes Two Full Bathrooms, Ensuring Ample Space And Comfort, Along With An Ensuite Laundry For Added Convenience. A Versatile Den Can Work Perfectly As A Home Office Or Dining Area. Step Outside Onto The Private Balcony And Enjoy The Views Of The City Skyline. The Building Spoils You With Resort-style Amenities: Fitness Room With Yoga Area, Hollywood-Style Private Theatre, Interactive Sports Lounge, Rooftop Patio With Outdoor Pool, Sun Tanning Areas & 24 Hrs Concierge. You're Just Steps From Parks, Cafes, Shops, And Few Minutes From Hwy 401, The University Of Toronto Scarborough And Centennial College. This Perfect Home Offering The Ideal Combination Of Luxury, Convenience & Comfort In A Prime Location.


Property Details

StyleApartment
View-
Age of property0-5
SqFt~800-899 SqFt
Lot Size-
Parking Spaces1
MLS ®NumberE13653432
Community NameWoburn
Data SourceTRREB
Listing byNU STREAM REALTY (TORONTO) INC.

Features

Heating: Forced Air
Cooling: Central Air

Main Floor

Living

3.2 x 5.38

Laminate / Window Flr to Ceil / Open Concept

Dining

3.2 x 5.38

Laminate / W/O To Balcony / Combined W/Living

Kitchen

2.36 x 2.51

Laminate / Granite Counter / Stainless Steel Appl

Primary

3.89 x 2.82

Broadloom / 4 Pc Ensuite / Window Flr to Ceil


Features

Patio: Open
Balcony: Open

Parking

Garage spaces 1

Garage type Underground

Other parking spaces 0

Total parking spaces 1


21Story
Elevator
Amenities

Games Room, Gym, Indoor Pool, Media Room, Party/Meeting Room, Recreation Room

Inclusions
Hydro
Water
Parking
Cable
Heat

Property History

Aug 8, 2026
ListedActive
$562,000
22 hours on market
history photo preview36
Listing by trreb®
Property listed by NU STREAM REALTY (TORONTO) INC., Brokerage
Agent Banner Image
Interested in this property?Get in touch to get the inside scoop.
Market Data - Woburn

Geo Zone Map ThumbnailWoburn

Strong Buyer's Market

View Market Data

Condo - for the past 30 days

Buyer's market Seller's market

Avg. Days on Market

Past 30 days

23 days

Compared to

2025

48 days

2024

25 days

2023

12 days

New Listings

Past 30 days

39 listings

Compared to

2025

40 listings

2024

37 listings

2023

34 listings

Units sold

Past 30 days

6 units

Compared to

2025

10 units

2024

13 units

2023

11 units

Median Sold Price

Past 30 days

$473,341

Compared to

2025

$467,500

2024

$540,000

2023

$547,000


Population and Demographics

Overview

Total population 57362
Average household income $98,861

Age (%)

0 to 19
22%
20 to 34
25%
35 to 49
18%
50 to 64
19%
65 and plus
16%

Household composition (%)

Single family
65%
Single person
26%
Multi person
7%
Multi family
2%

Mother tongue (%)

English
50%
Gujarati
10%
Tamil
10%
Tagalog (Pilipino, Filipino)
5%
Others
4%
Urdu
4%
Bengali
3%
Yue (Cantonese)
2%
Mandarin
2%
Hindi
2%

House tenancy (%)

Owners
52%
Renters
48%

What’s nearby?Essentials within 5 km

Local Logic

Transportation Scores

Estimated Budget