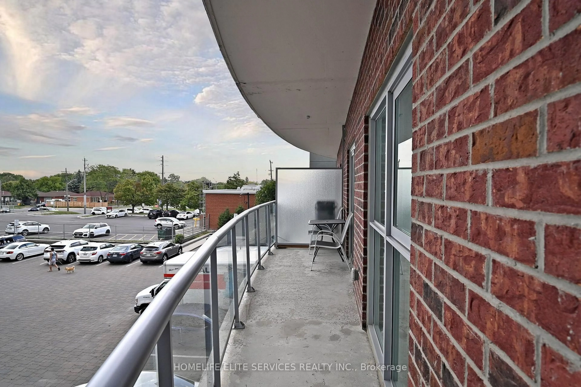
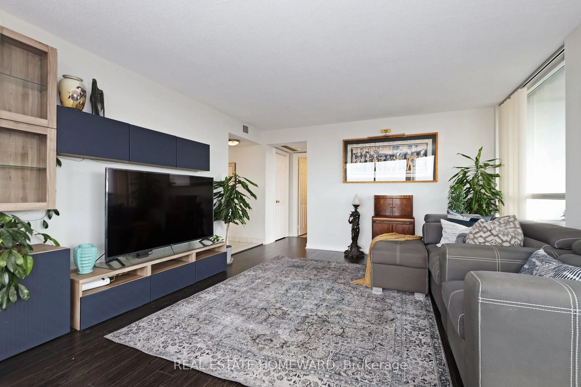
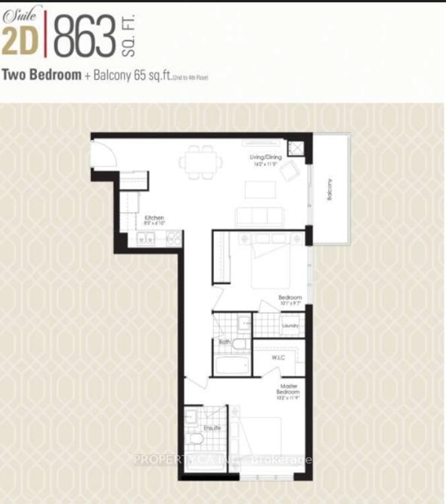
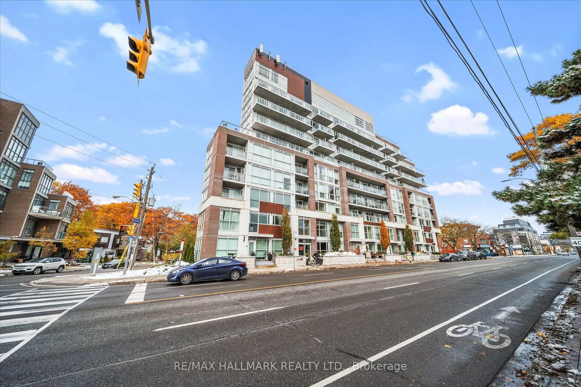
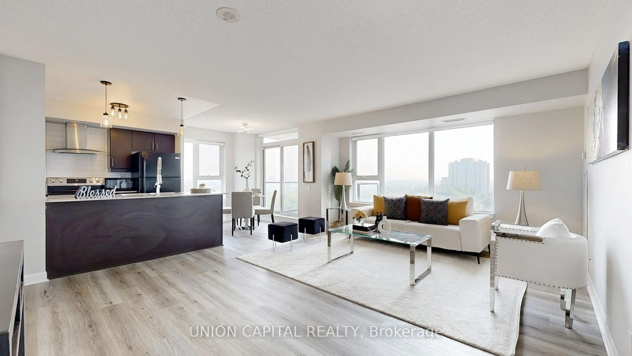
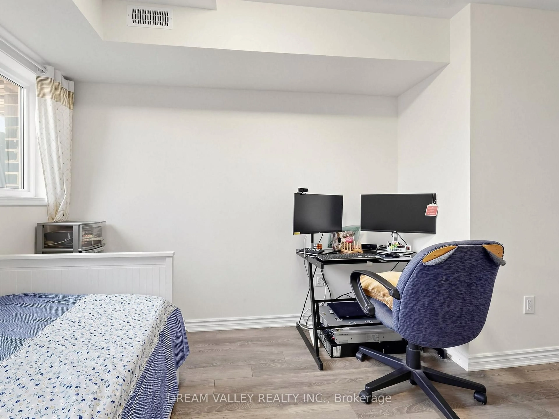
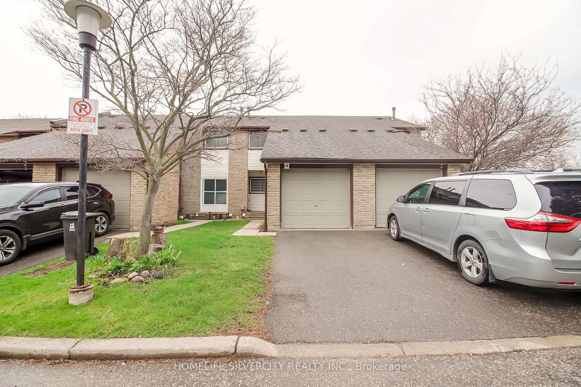
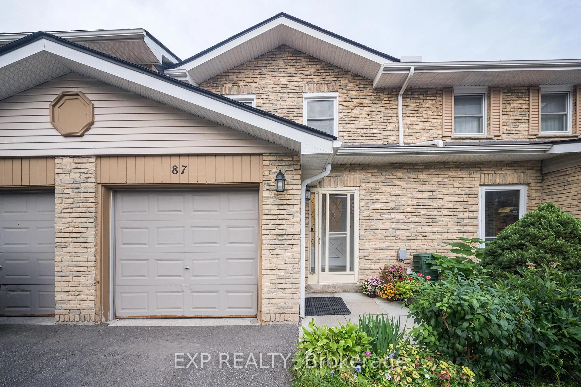
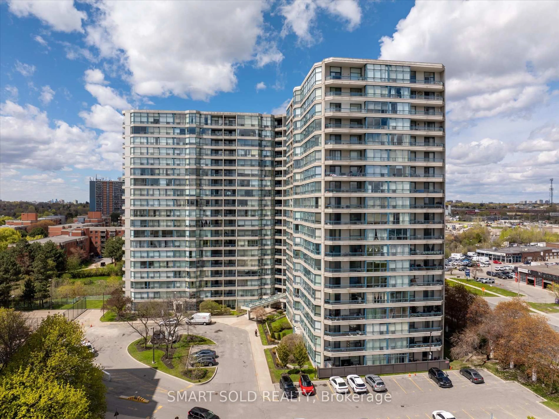
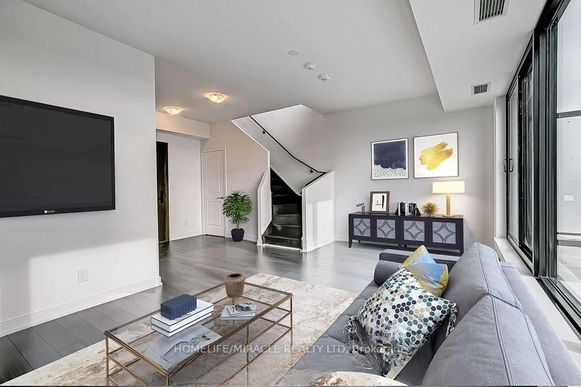
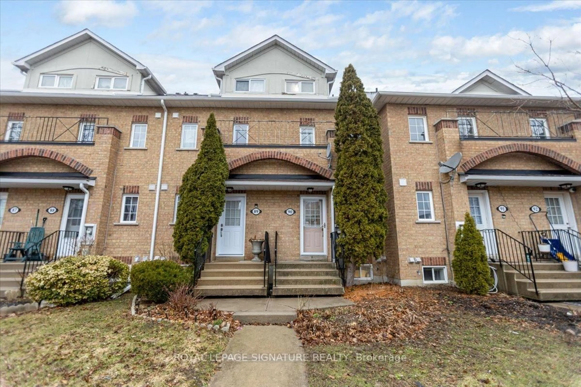
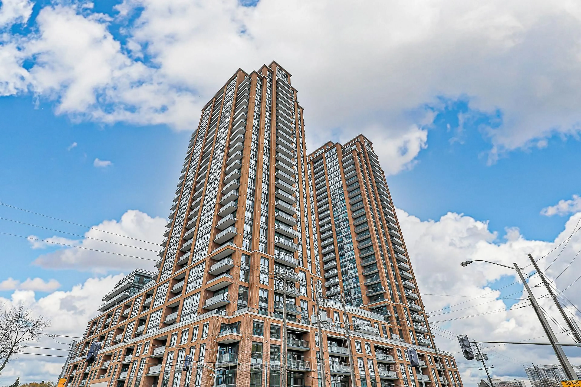
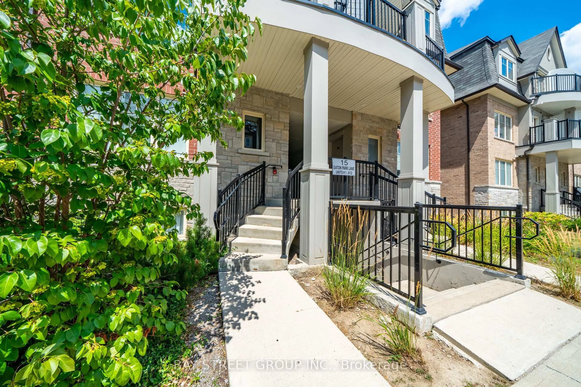
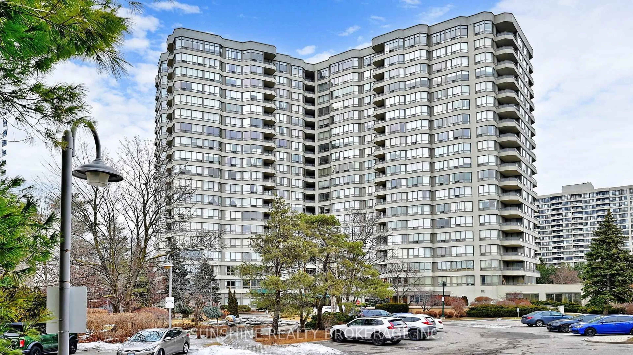
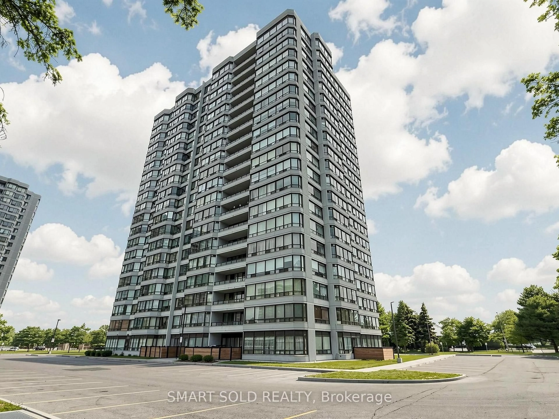
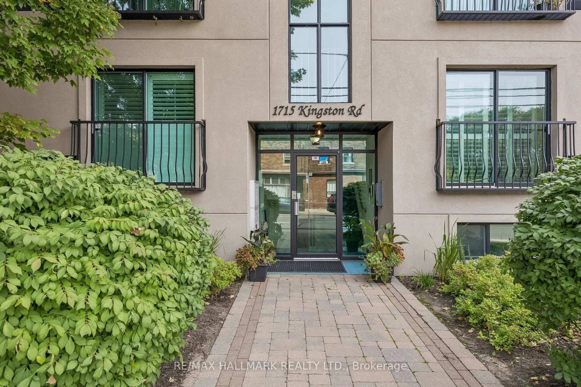
A pic from outside/outdoor area/front of a property/back of a property/a pic from drone, city buildings view from balcony for 4725 Sheppard Ave #413, Toronto Ontario M1S 5B2
9 hours on Market

4725 Sheppard Ave #413, Toronto, Ontario M1S 5B2

In the same building:
-
Condo
2
2
~1400-1599 sqft
$570,000
Get pre-qualifiedPowered by nesto
Condo
2
2
~1400-1599 sqft

Contact us about this property

Call

Highlights

Property Estimate

Days on market9 hours

Estimated valueNot available

Price/Sqft$382/sqft

Monthly cost

Open Calculator

Description

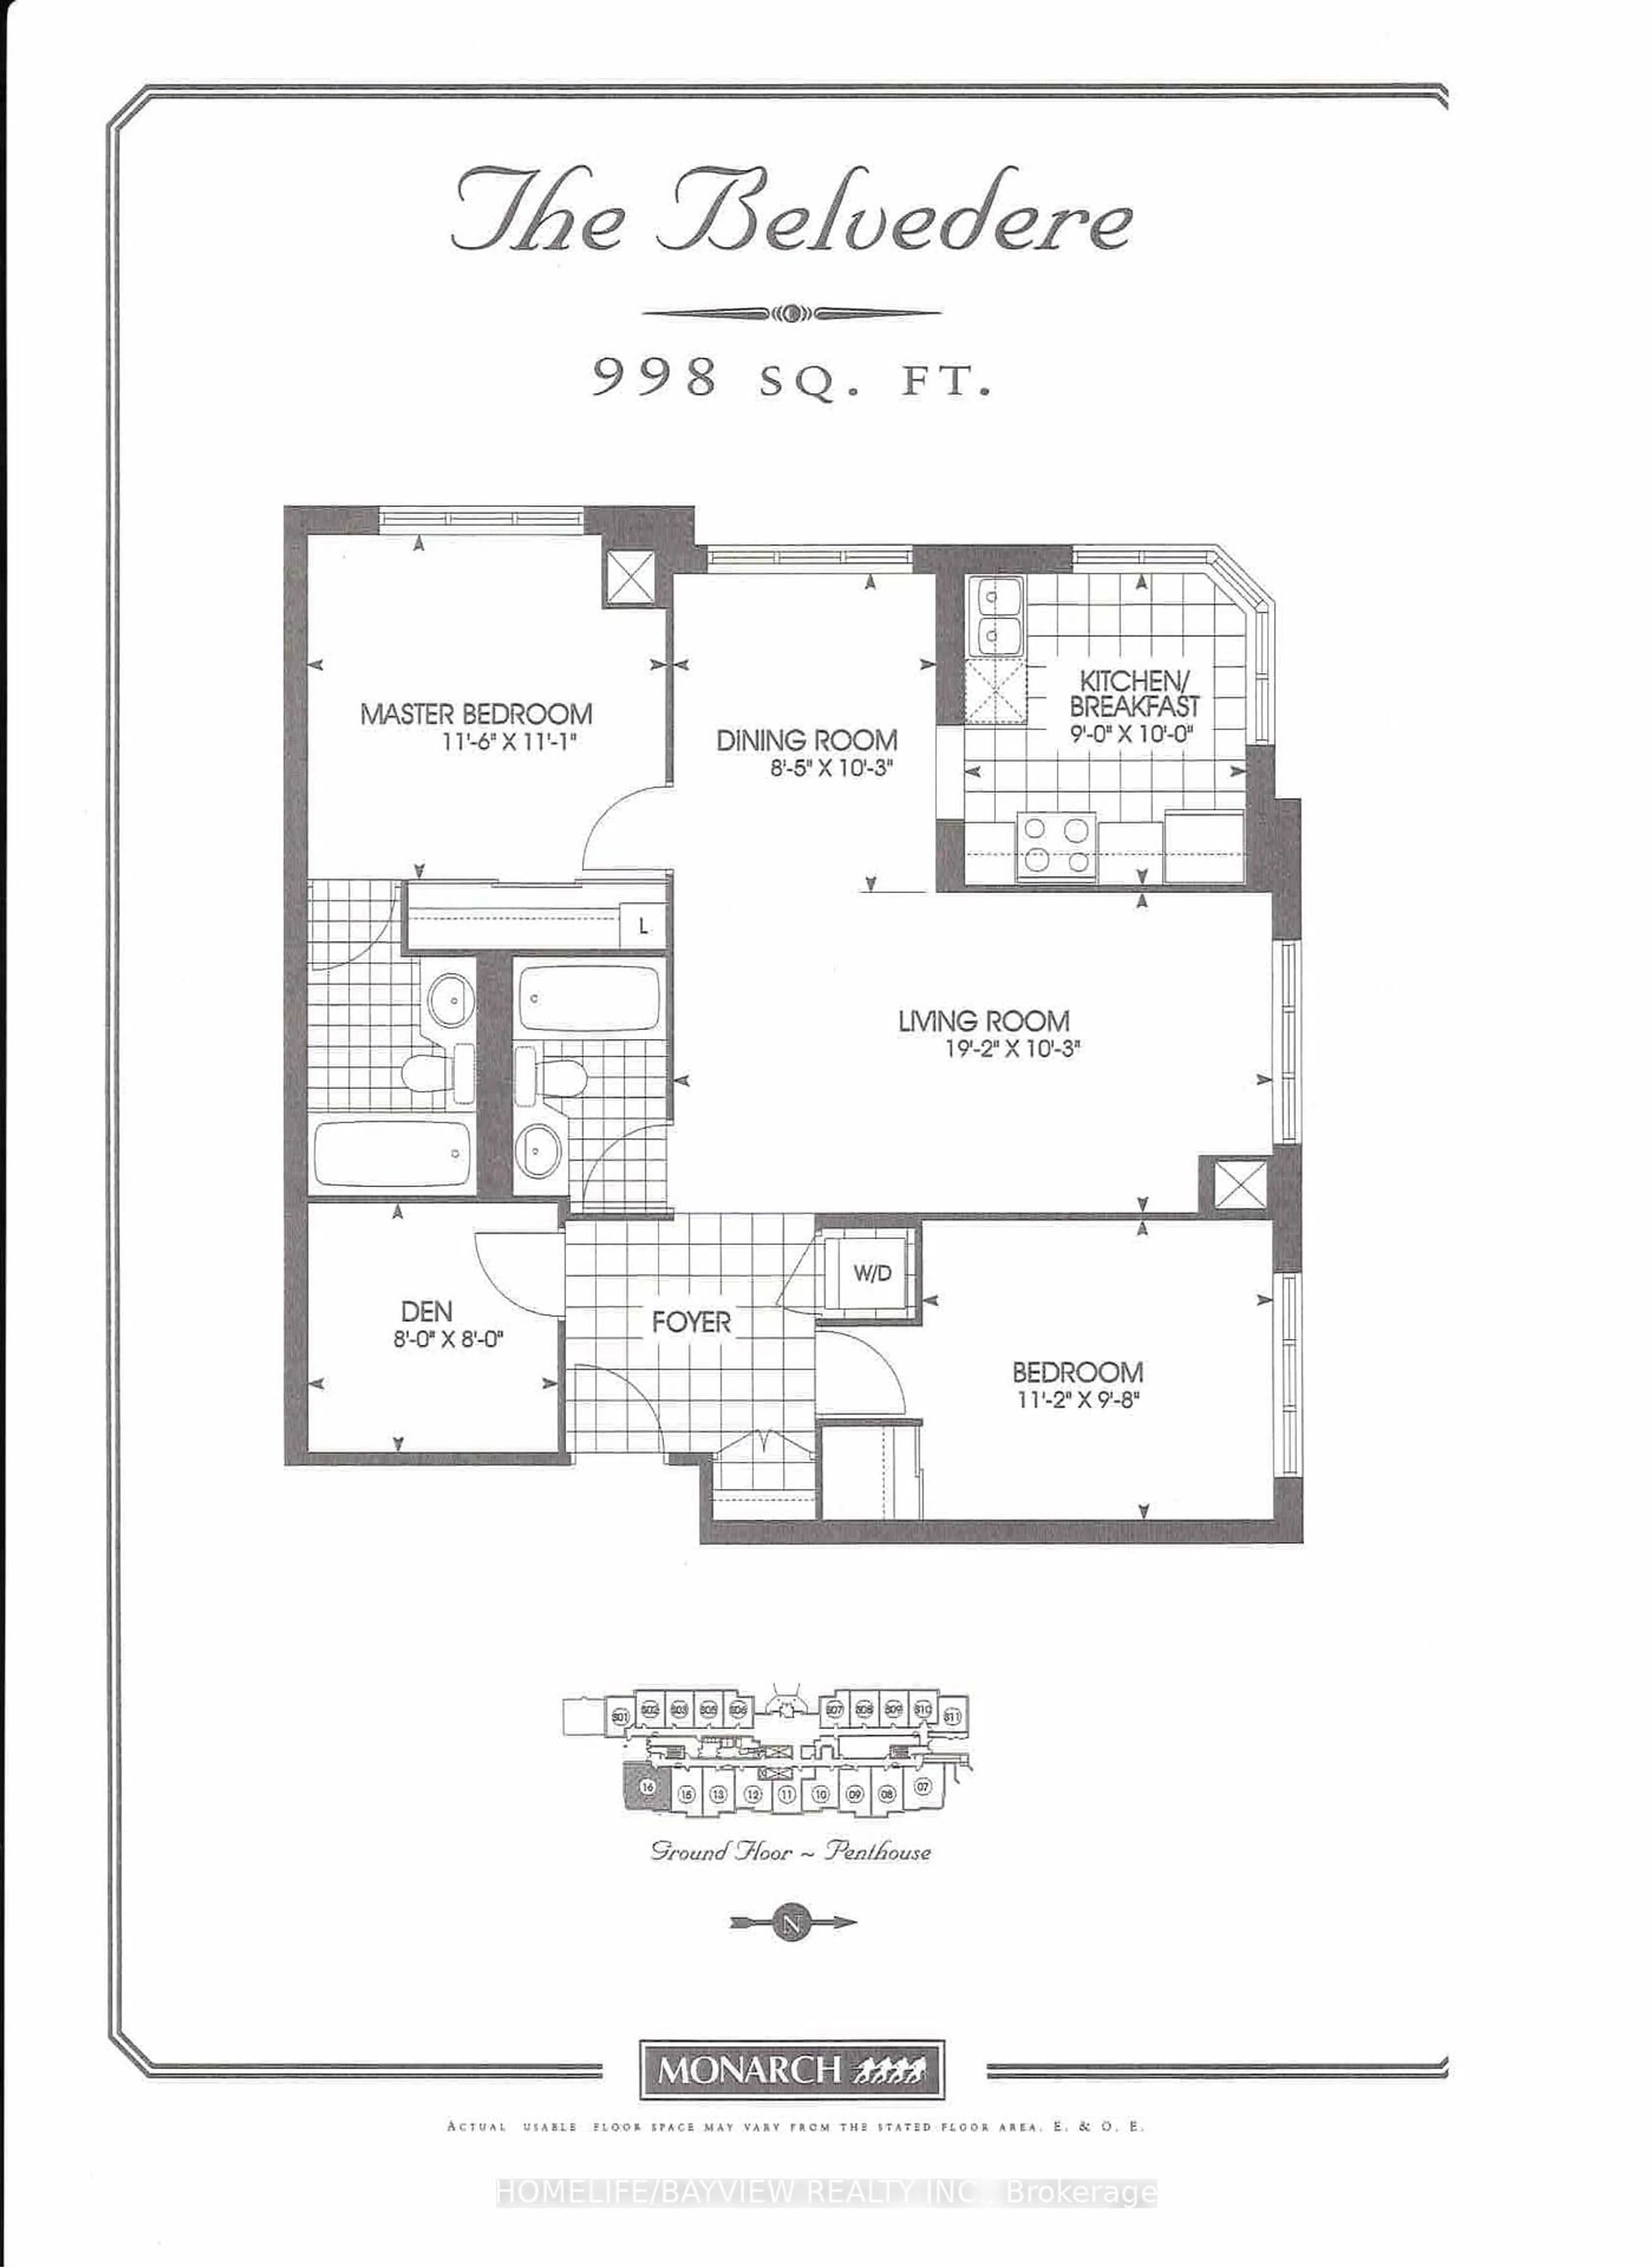
Enjoy an exceptional combination of space, privacy and panoramic views in this beautifully appointed corner suite at Riviera Club II. This rarely available floor plan offers the scale and comfort of a home, complemented by the convenience and amenities of full-service condominium living. The spacious living and dining areas create an inviting setting for both everyday living and entertaining, while the bright eat-in kitchen features generous cabinetry, stainless steel appliances and ample space for casual dining. Step outside to the expansive balcony and enjoy peaceful views overlooking the ravine and stream - a serene backdrop to enjoy throughout the seasons. Both bedrooms are generously sized, with the primary suite offering a large walk-in closet and private five-piece ensuite. Additional features include laminate flooring, broadloom, ensuite laundry, abundant storage, a dedicated locker and three parking spaces. Riviera Club II offers an impressive array of amenities, including 24-hour concierge, indoor and outdoor swimming pools, sauna, fitness centre, squash and tennis courts, billiards room and party room.Ideally located close to TTC service, Highway 401, Scarborough Town Centre, Agincourt GO Station, grocery stores, restaurants and everyday conveniences. The future Sheppard-McCowan subway station is also within walking distance, adding further connectivity and long-term appeal. A rare opportunity to enjoy the comfort and scale of house-sized living with the ease, security and amenities of exceptional condominium living.


Property Details

StyleApartment
View-
Age of property-
SqFt~1400-1599 SqFt
Lot Size-
Parking Spaces3
MLS ®NumberE13769636
Community NameAgincourt
Data SourceTRREB
Listing byROYAL LEPAGE REAL ESTATE SERVICES LTD.

Features

Heating: Forced Air
Cooling: Central Air

Flat Floor

Primary

5.79 x 2.61

5 Pc Ensuite / Broadloom / W/I Closet

Living

4.9 x 4.5

W/O To Balcony / Laminate / Combined W/Dining

Dining

3.05 x 4.5

O/Looks Ravine / Laminate / Combined W/Living

Kitchen

3.2 x 2.9

Stainless Steel Appl / Backsplash / Galley Kitchen


Features

Patio: Open
Balcony: Open

Parking

Garage spaces 3

Garage type Underground

Other parking spaces 0

Total parking spaces 3


4Story
Amenities

Concierge, Exercise Room, Indoor Pool, Visitor Parking

Inclusions
Hydro
Water
Parking
Cable
Heat

Property History

Sep 11, 2026
ListedActive
$570,000
9 hours on market
history photo preview35
Listing by trreb®
Property listed by ROYAL LEPAGE REAL ESTATE SERVICES LTD., Brokerage
Agent Banner Image
Interested in this property?Get in touch to get the inside scoop.
Market Data - Agincourt

Geo Zone Map ThumbnailAgincourt

Buyer's Market

View Market Data

Condo - for the past 30 days

Buyer's market Seller's market

Avg. Days on Market

Past 30 days

32 days

Compared to

2025

32 days

2024

34 days

2023

20 days

New Listings

Past 30 days

41 listings

Compared to

2025

69 listings

2024

40 listings

2023

44 listings

Units sold

Past 30 days

17 units

Compared to

2025

17 units

2024

16 units

2023

28 units

Median Sold Price

Past 30 days

$467,000

Compared to

2025

$525,088

2024

$555,000

2023

$655,000


Population and Demographics

Overview

Total population 55826
Average household income $101,168

Age (%)

0 to 19
17%
20 to 34
23%
35 to 49
17%
50 to 64
22%
65 and plus
22%

Household composition (%)

Single family
68%
Single person
23%
Multi person
6%
Multi family
3%

Mother tongue (%)

English
32%
Yue (Cantonese)
26%
Mandarin
17%
Tamil
7%
Others
4%
Tagalog (Pilipino, Filipino)
3%
Urdu
2%
Gujarati
2%

House tenancy (%)

Owners
74%
Renters
26%

What’s nearby?Essentials within 5 km

Local Logic

Transportation Scores

Estimated Budget