55 Huntingdale Blvd #508, Toronto, Ontario M1W 2N9
Contact us about this property
Highlights
Estimated valueThis is the price Wahi expects this property to sell for.
The calculation is powered by our Instant Home Value Estimate, which uses current market and property price trends to estimate your home’s value with a 90% accuracy rate.Not available
Price/Sqft$418/sqft
Monthly cost
Open Calculator
Description
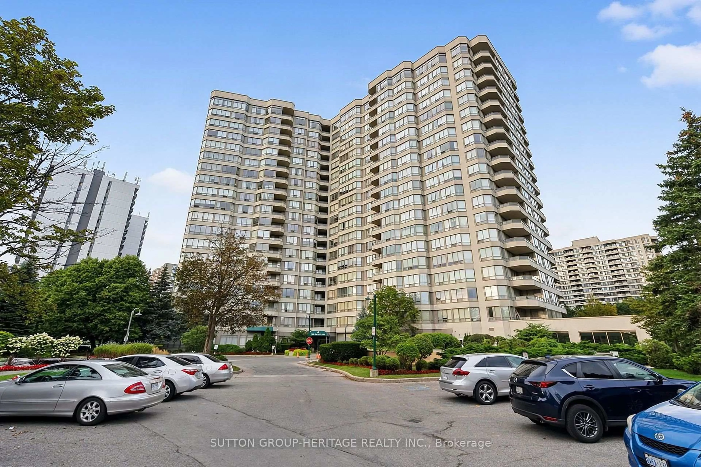
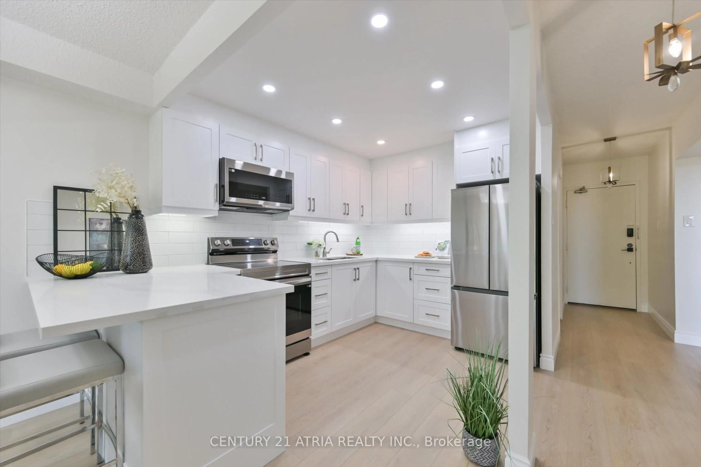
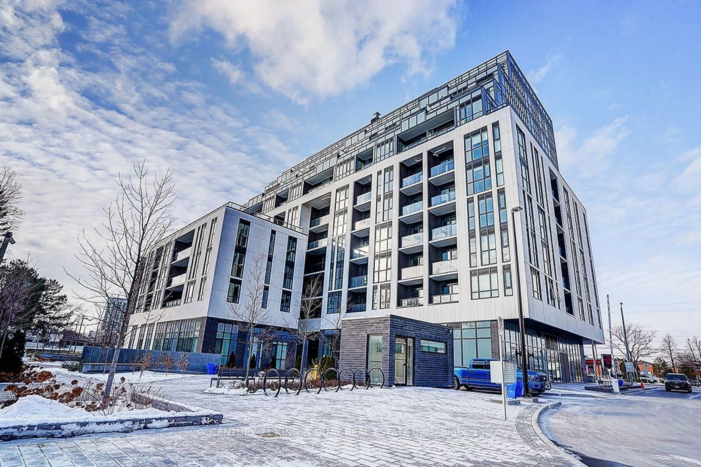
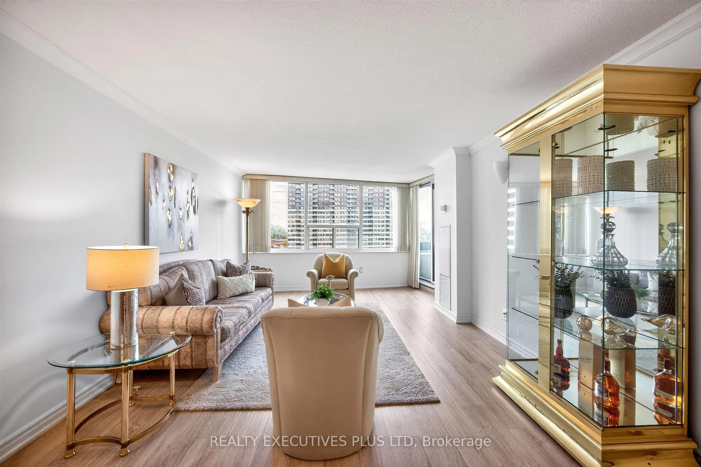
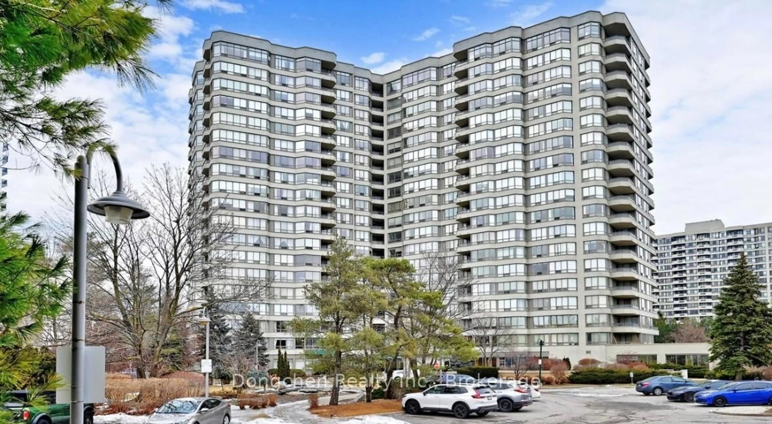
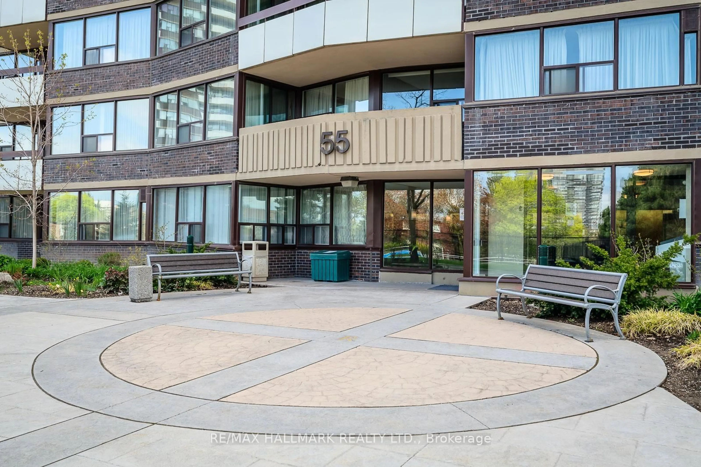
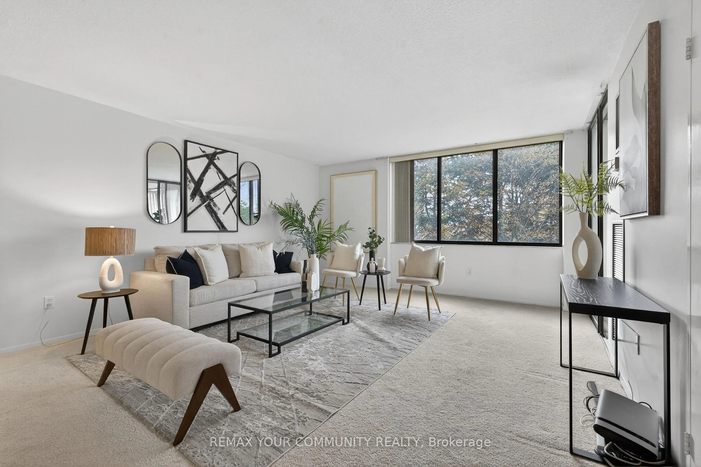
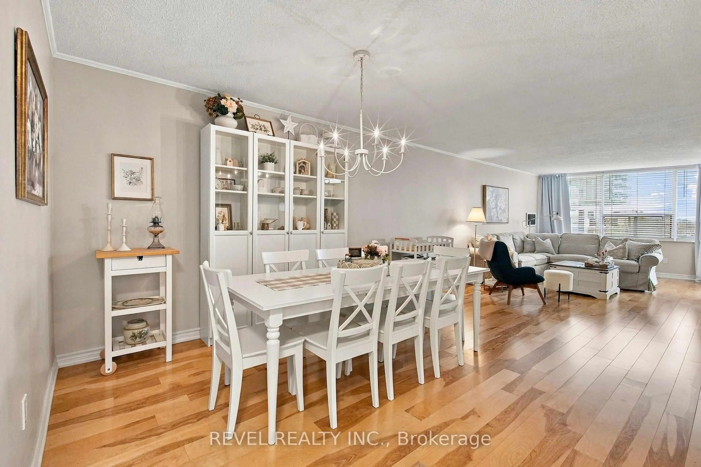
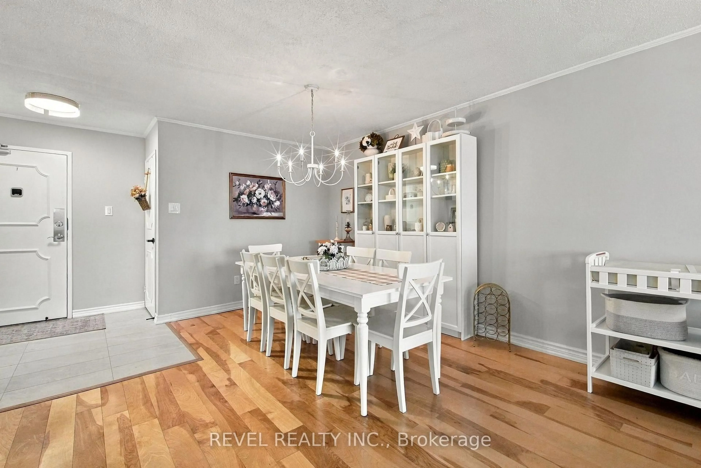
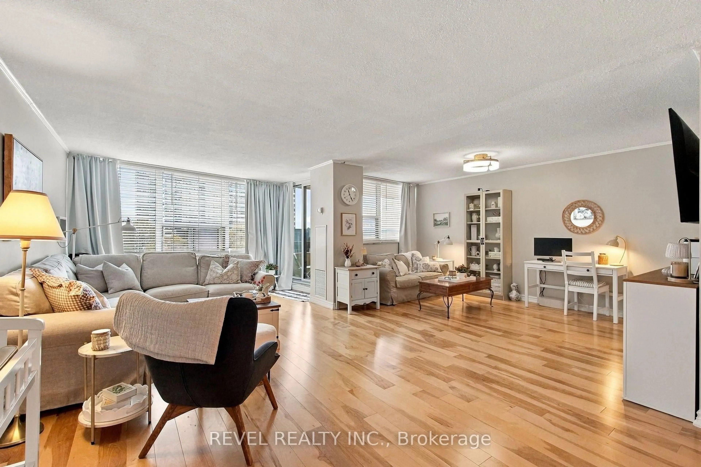
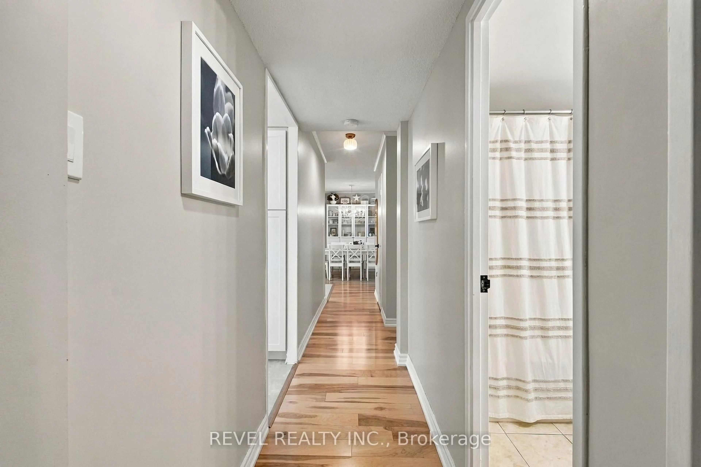
Welcome to this stunning, meticulously maintained 2-bedroom plus den condo at 55 Huntingdale Boulevard, offering over 1,400 sq. ft. of beautifully appointed living space. A true showstopper, this exceptional home reflects pride of ownership in every detail, combining timeless elegance, modern updates, and an inviting open-concept layout. The spacious living and dining areas are perfect for both everyday comfort and entertaining, while the beautifully updated kitchen features elegant quartz countertops, crisp white cabinetry, stainless steel appliances, and stylish finishes. New Oak Engineered Hardwood Flooring brings warmth, sophistication, and a fresh, contemporary feel throughout the living space. Large windows fill the home with natural light, enhancing its bright and airy atmosphere. Enjoy your private balcony, conveniently accessible from two separate entrances, offering a peaceful space to relax and unwind. Built by Tridel, this well-maintained building is known for its quality construction and beautifully appointed common areas. The unit includes one parking space, while residents enjoy resort-style amenities including an indoor pool, fitness centre, sauna, tennis court, party room, and visitor parking. Maintenance fees include utilities and even internet, providing added convenience and peace of mind. Ideally located close to shopping, transit, parks, schools, and everyday essentials, this remarkable condo offers the perfect balance of space, style, and carefree living. Immaculately maintained, beautifully updated, and truly move-in ready, this is a home that must be seen to be appreciated!
Property Details
Interior
Features
Exterior
Features
Parking
Garage spaces 1
Garage type Underground
Other parking spaces 0
Total parking spaces 1
Condo Details
Inclusions
Property History
 35
35