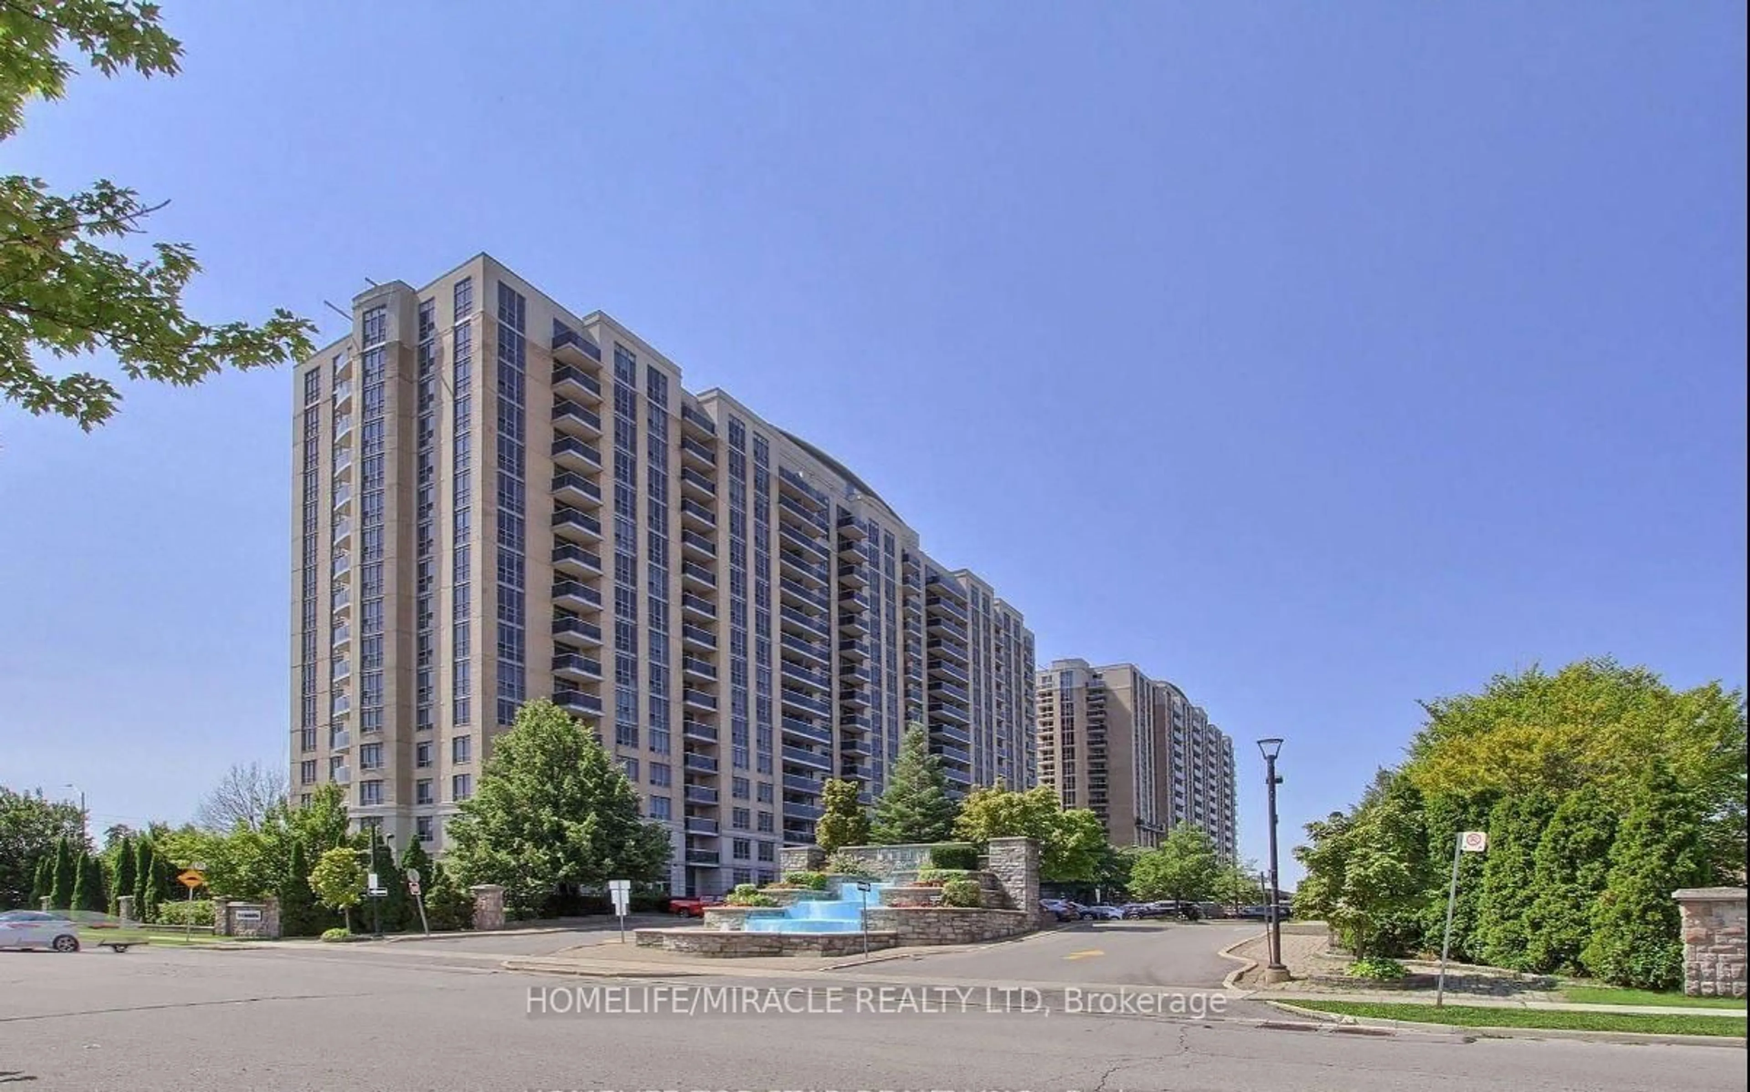
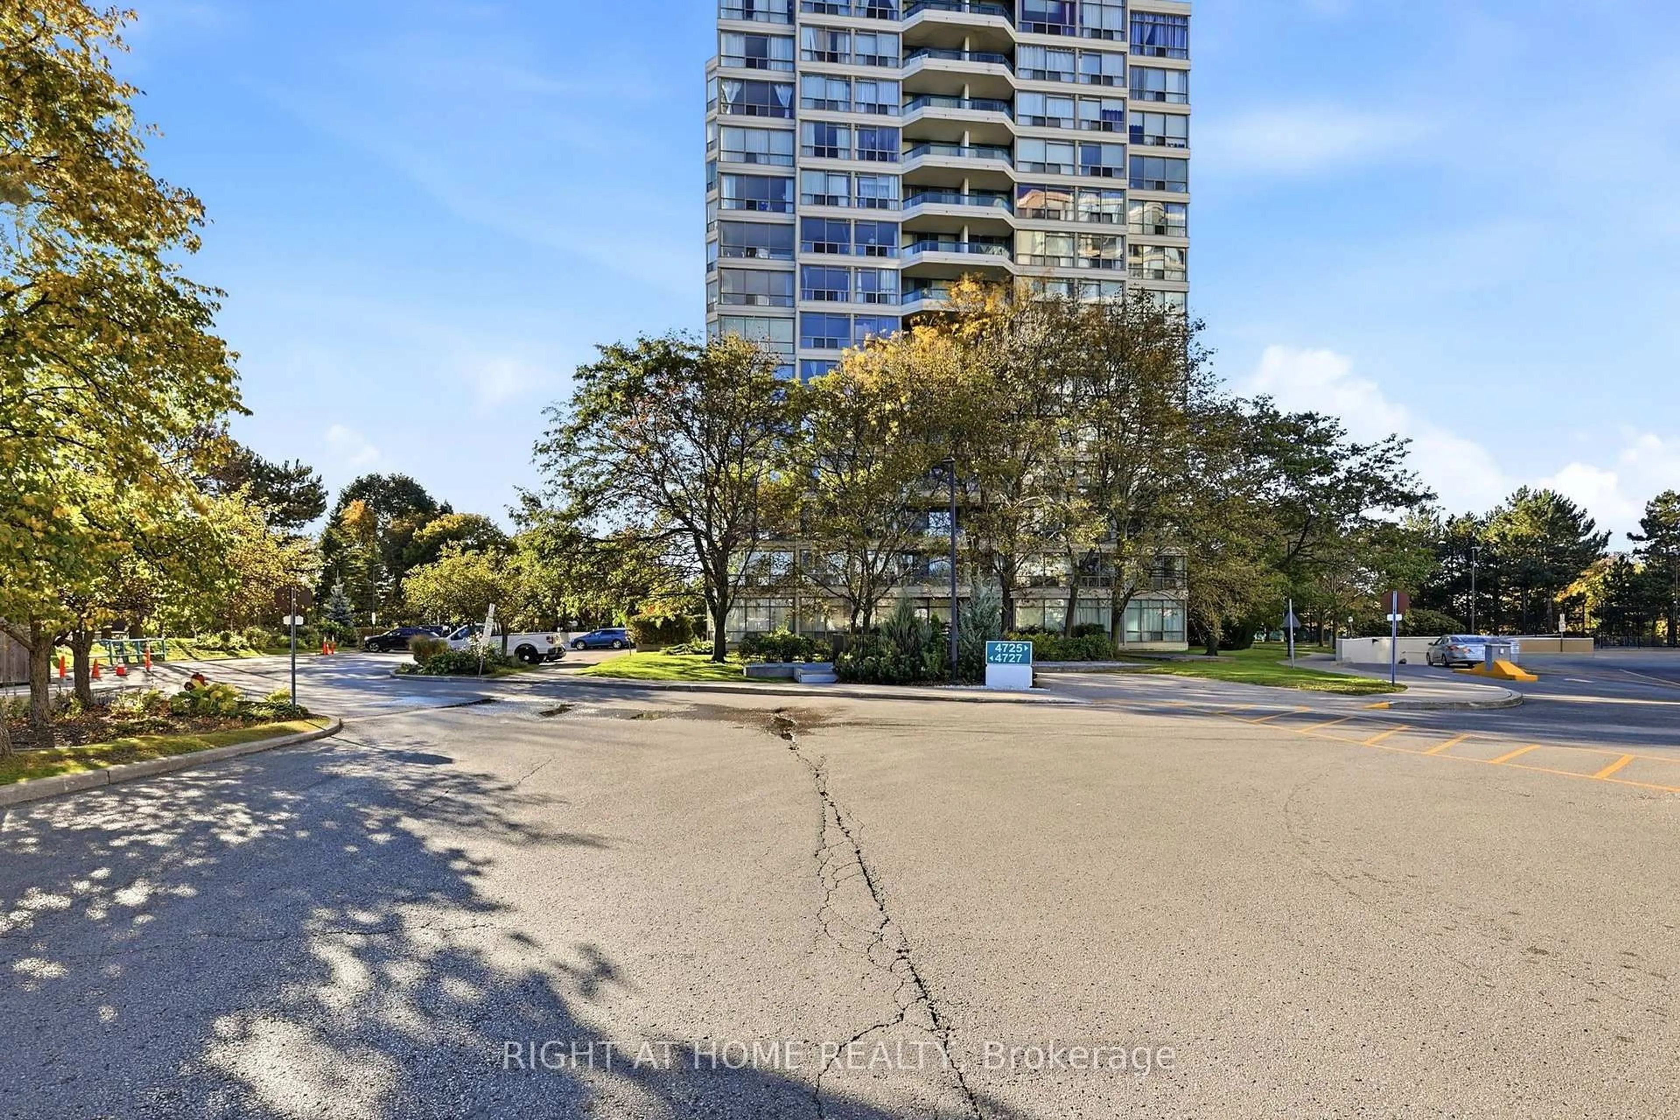
4727 Sheppard Ave #816, Toronto, Ontario M1S 5B3
Contact us about this property
Highlights
Estimated valueThis is the price Wahi expects this property to sell for.
The calculation is powered by our Instant Home Value Estimate, which uses current market and property price trends to estimate your home’s value with a 90% accuracy rate.Not available
Price/Sqft$417/sqft
Monthly cost
Open Calculator
Description
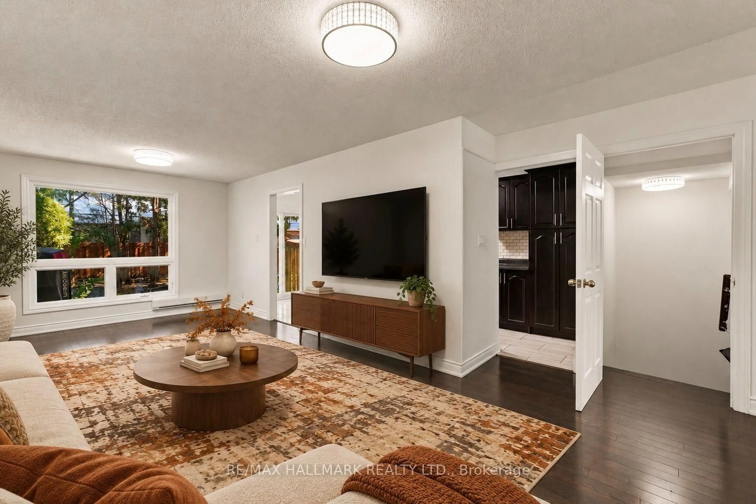
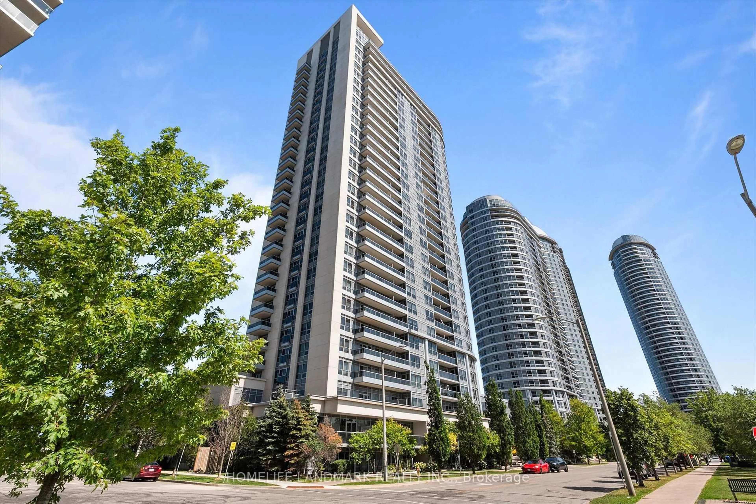
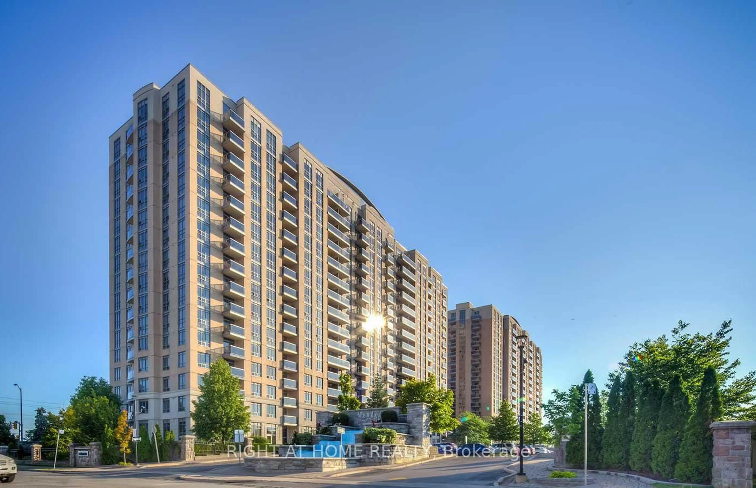
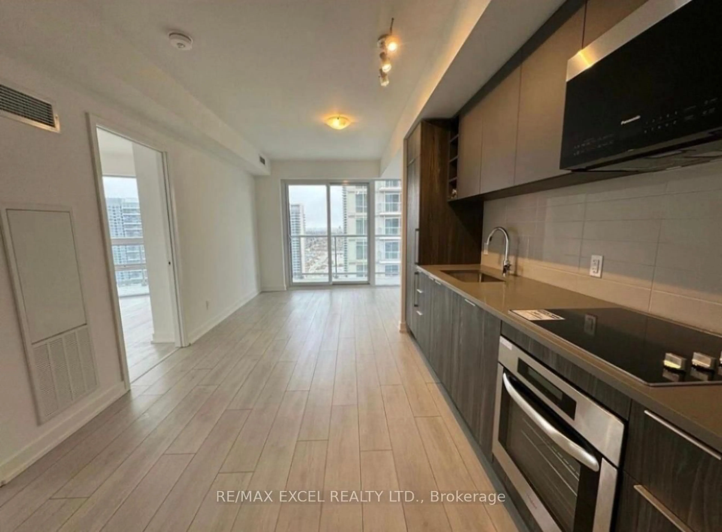
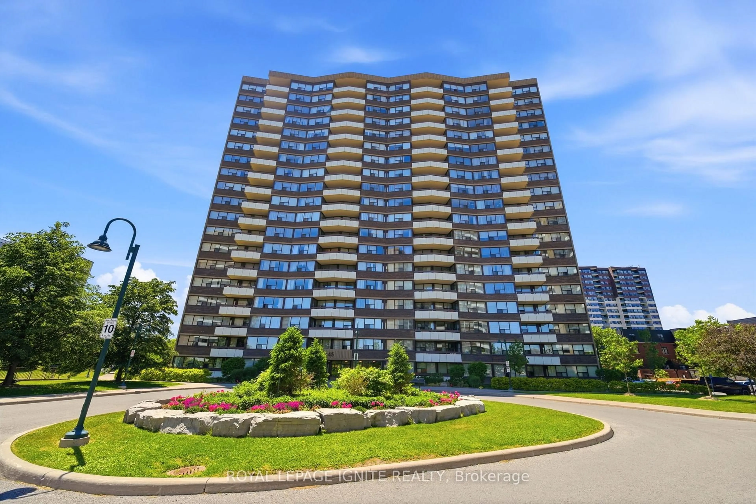
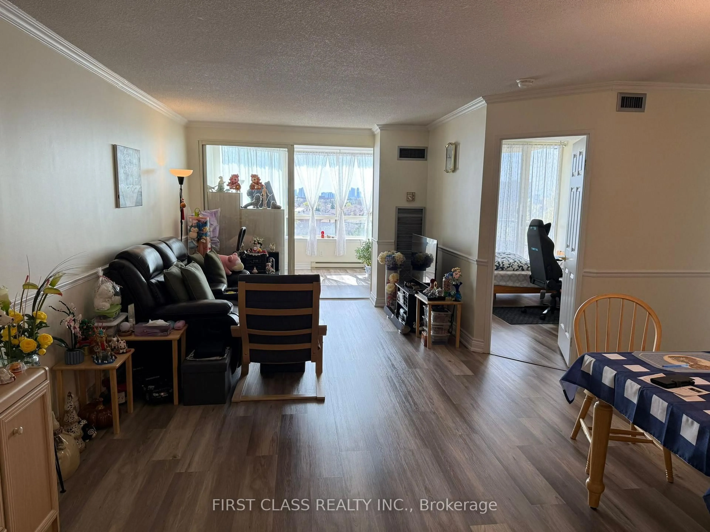
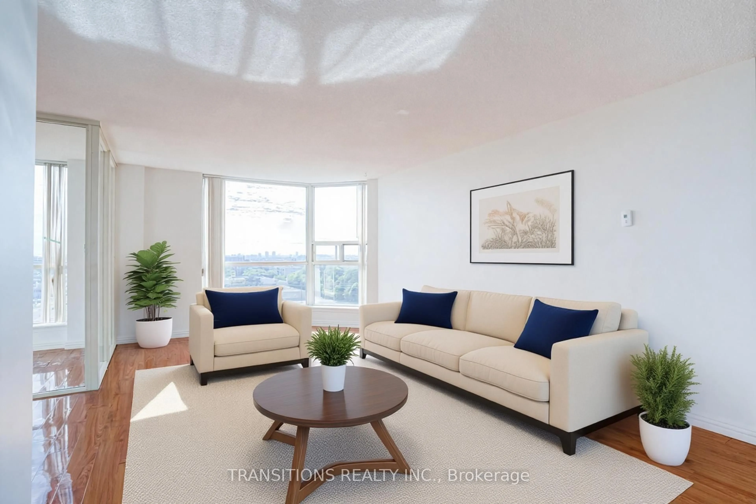
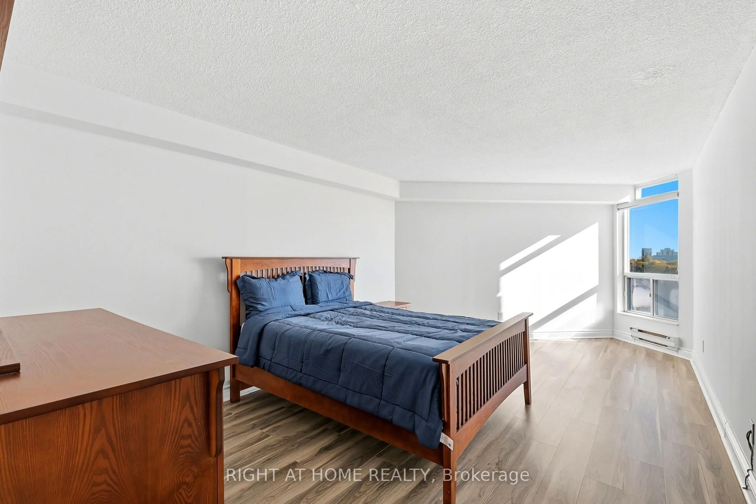
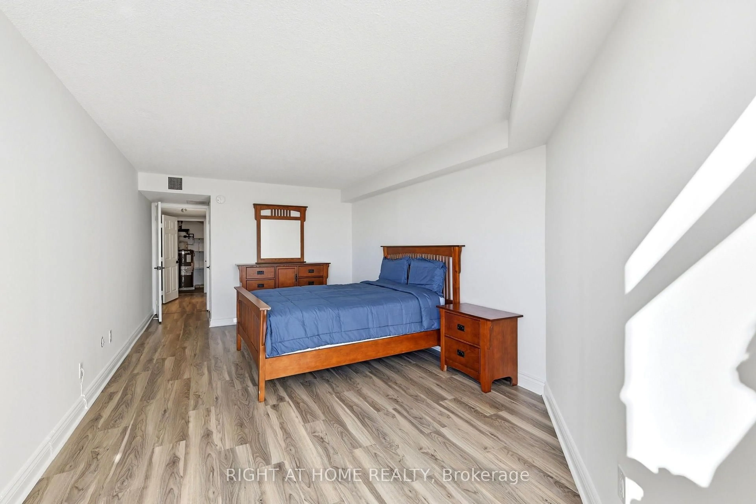
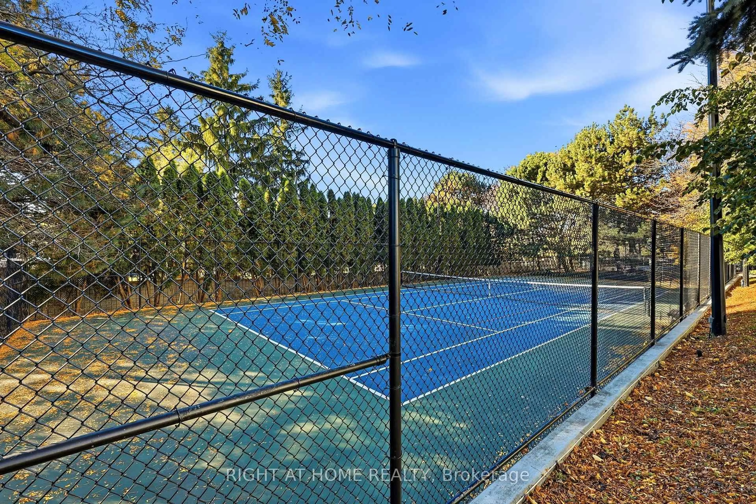
Almost 1400 sq/ft of condo living just steps away from the 401. Bright, open and freshly painted, this unit is perfect for down sizers, larger families and condo owners seeking space and maintenance free living. Gorgeous unobstructed views with a large, open balcony and a den that makes the perfect work space, office, or small kids room. Primary bedroom is extra large to accommodate large bedroom sets and also comes with a massive walk in closet. Unit has two bathrooms, both with renovated showers. The suite also has a full size laundry room to accommodate your storage needs. Building includes; Party Room, Tennis court, 24 hour concierge, Indoor and Outdoor Pools, Exercise Room, Sauna and more. Close to Scarborough Town Centre and Transit! A Must see.
Property Details
Interior
Features
Flat Floor
Living
3.96 x 3.44Combined W/Dining / Vinyl Floor / Walk-Out
Dining
3.44 x 3.44Combined W/Living / Vinyl Floor / Sliding Doors
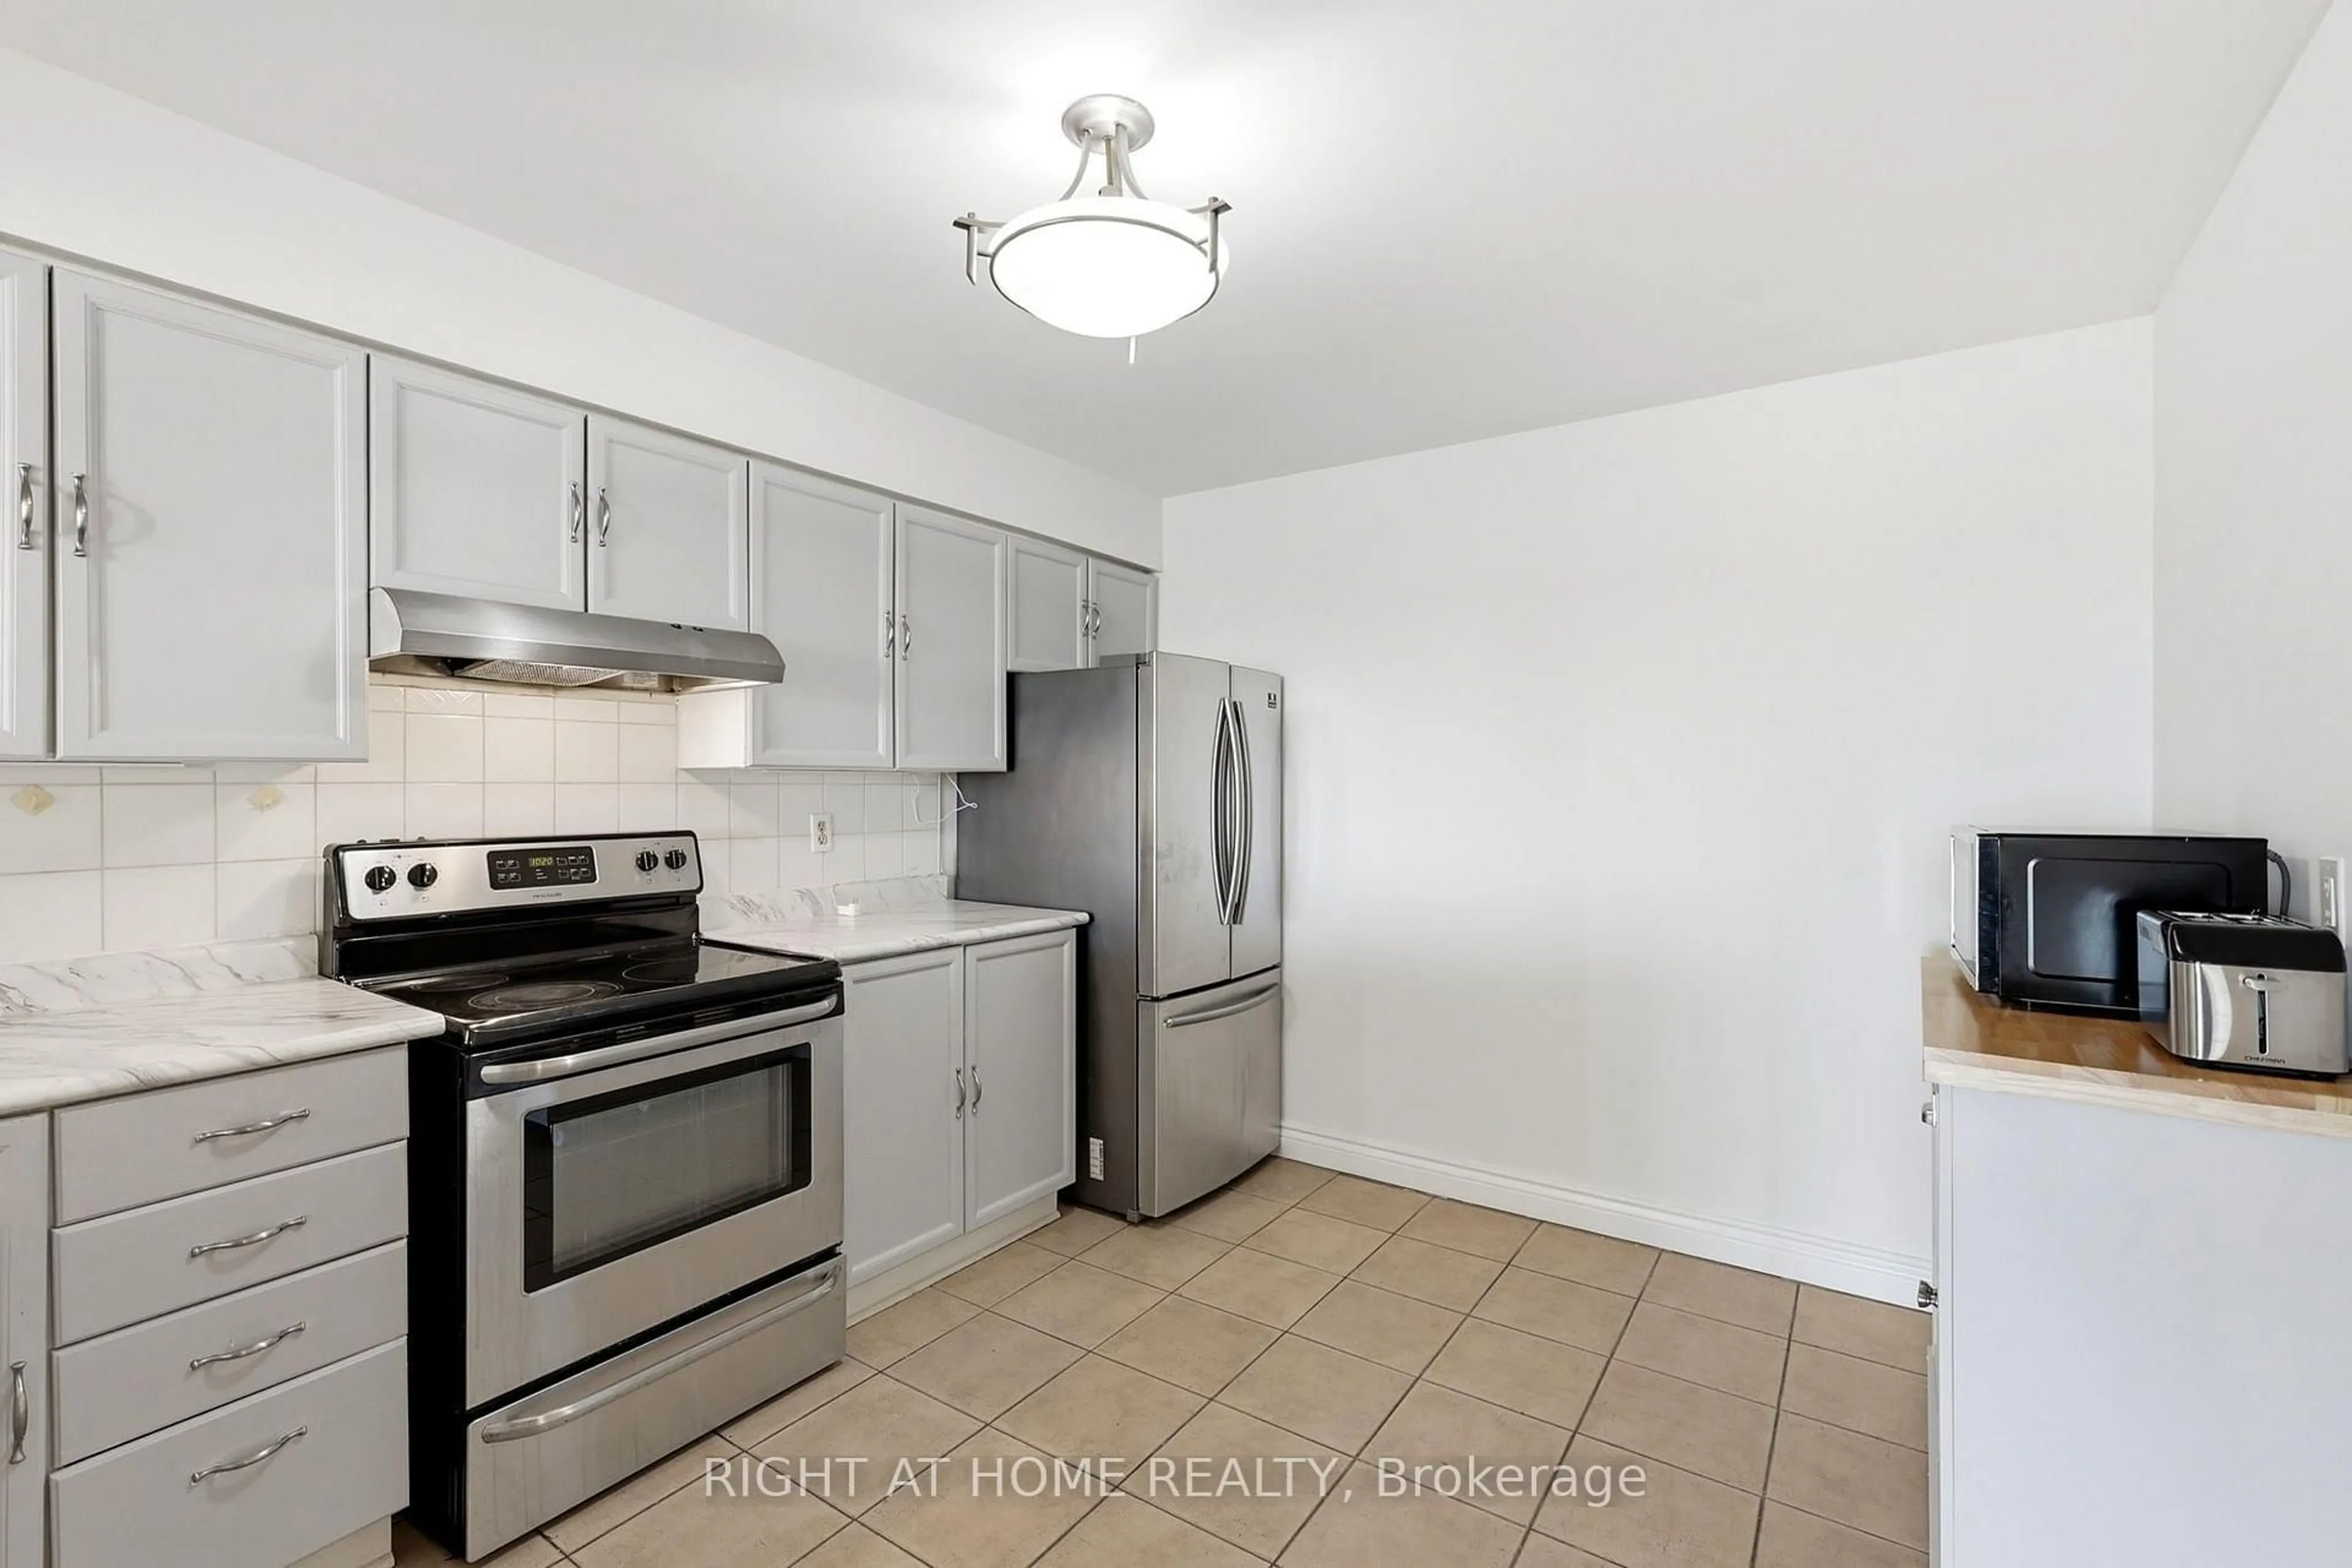
Kitchen
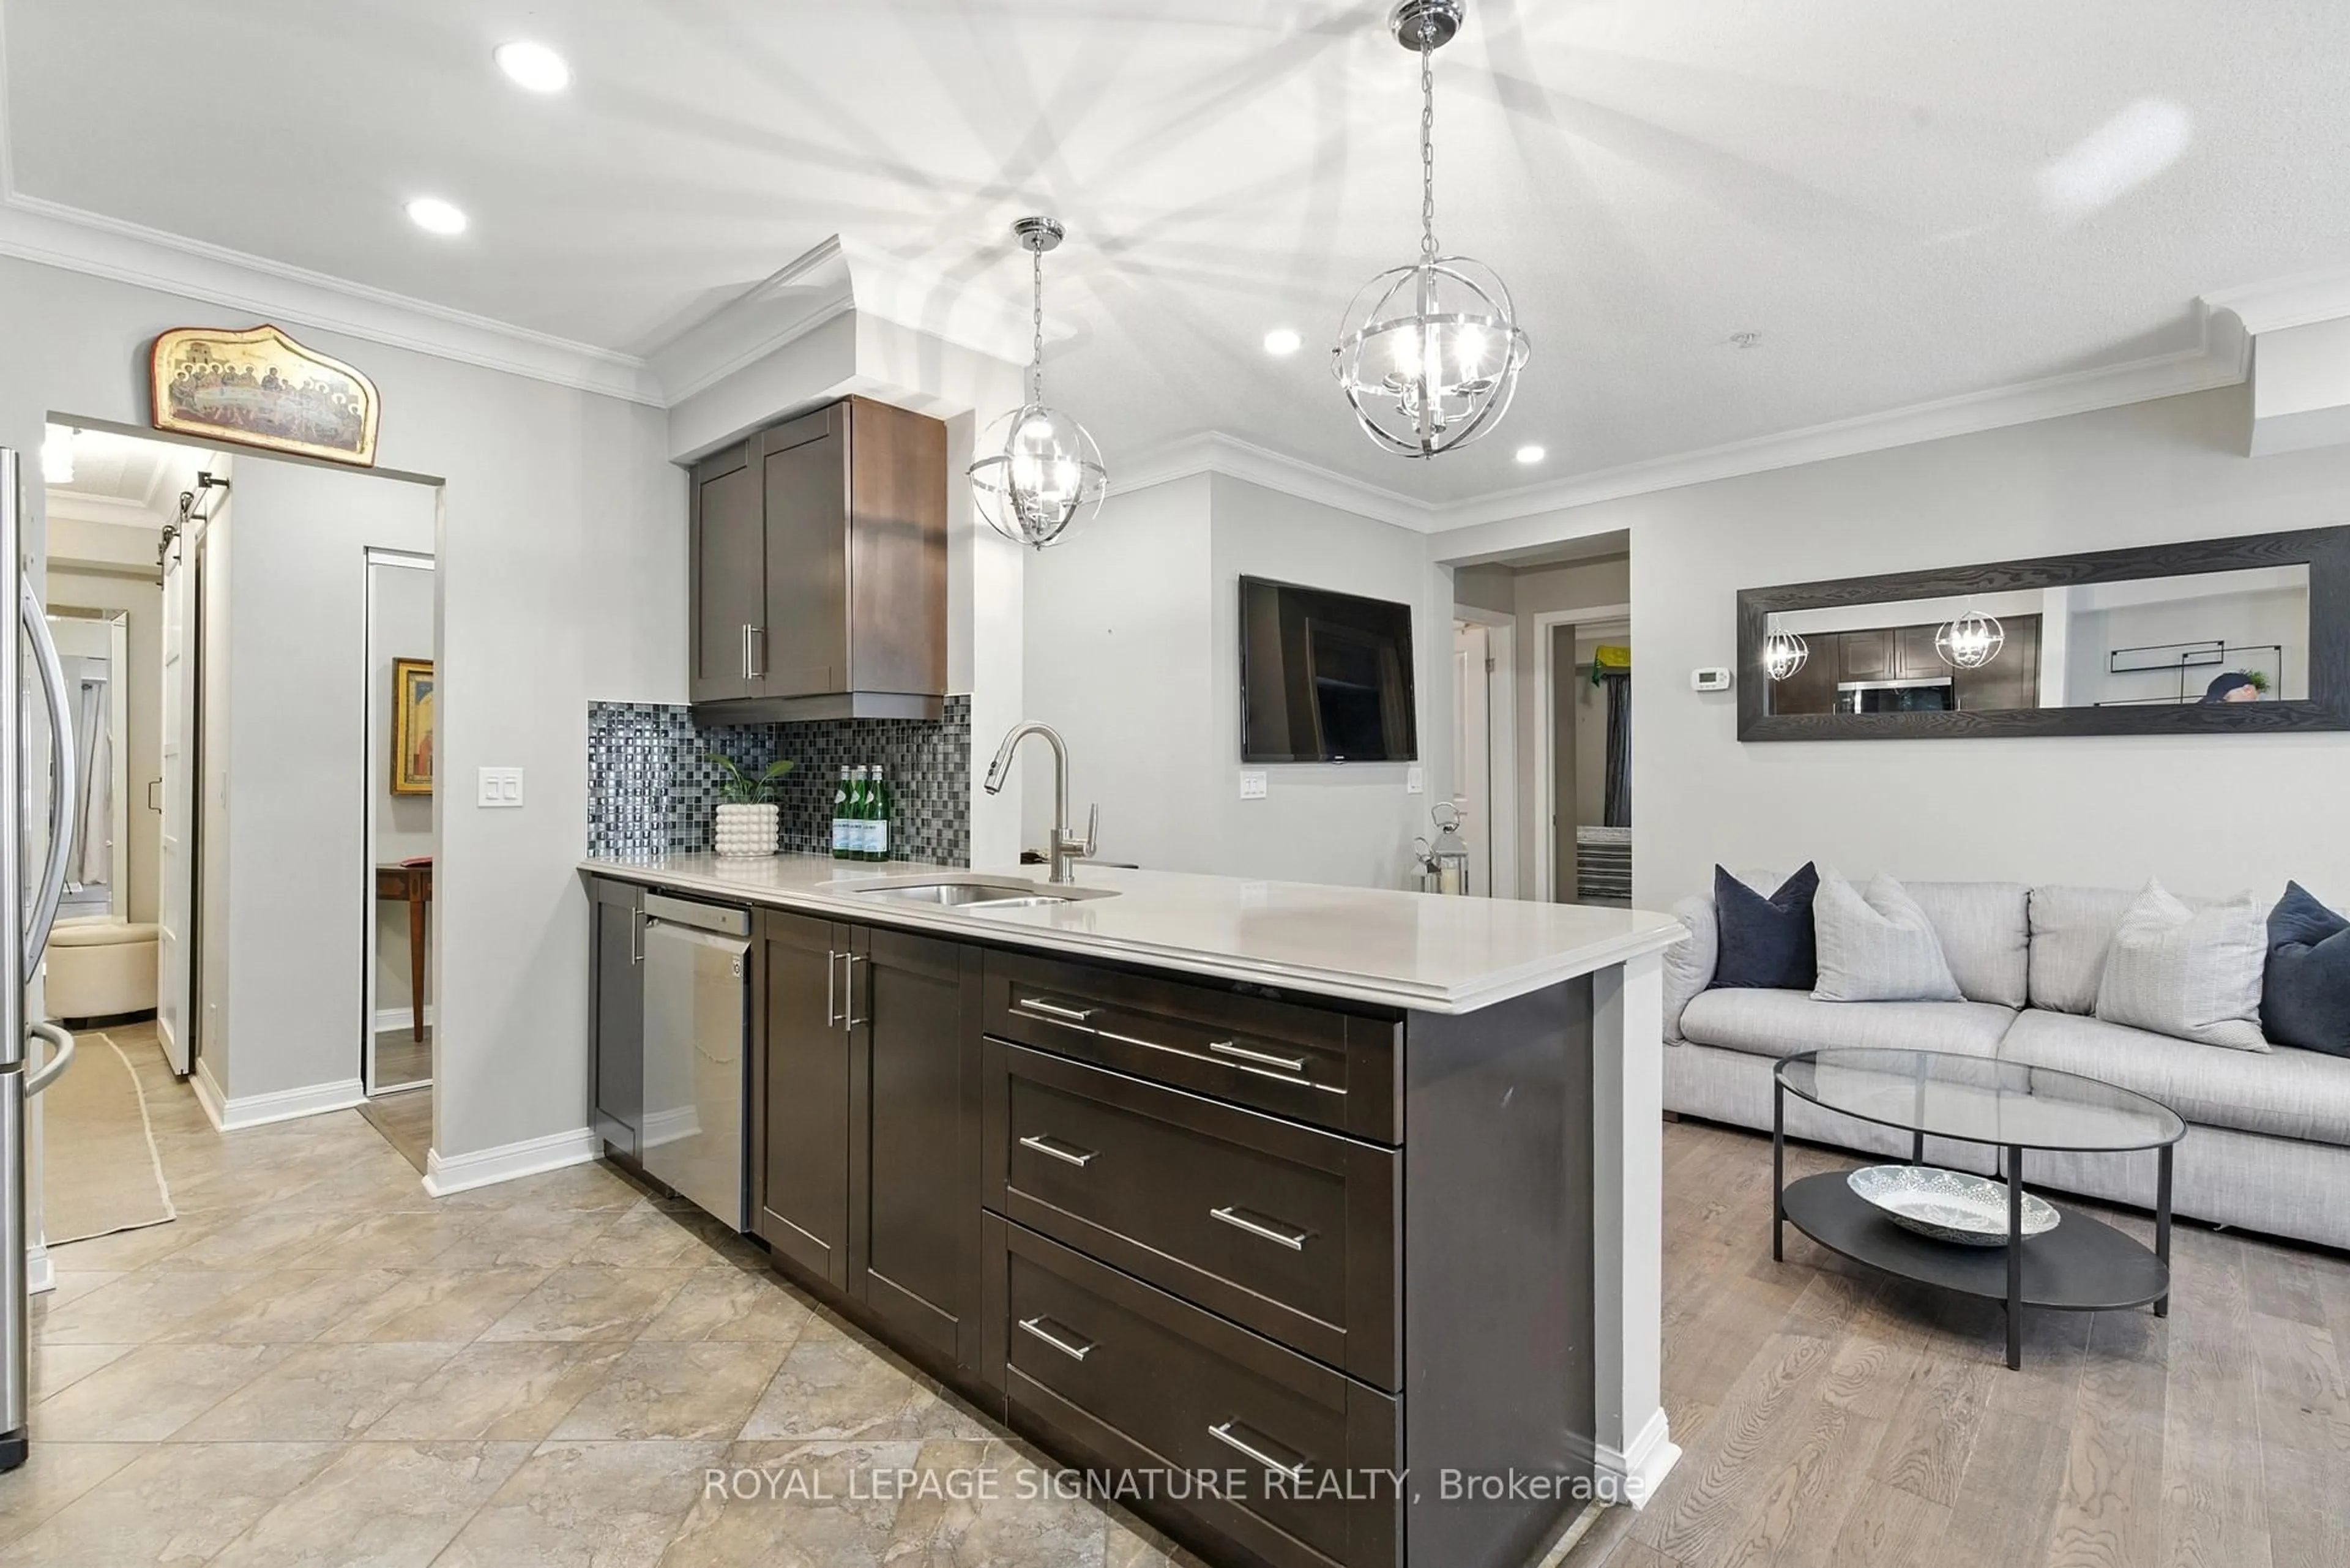
4.13 x 3.22Ceramic Floor / Eat-In Kitchen / Stainless Steel Appl
Primary
8.3 x 3.53 Pc Ensuite / W/I Closet / Vinyl Floor
Exterior
Features
Parking
Garage spaces 1
Garage type Underground
Other parking spaces 0
Total parking spaces 1
Condo Details
Amenities
Community BBQ, Exercise Room, Elevator, Indoor Pool, Gym, Outdoor Pool
Inclusions
Property History
 37