Open: Today, 2PM to 4PM
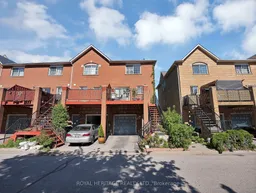
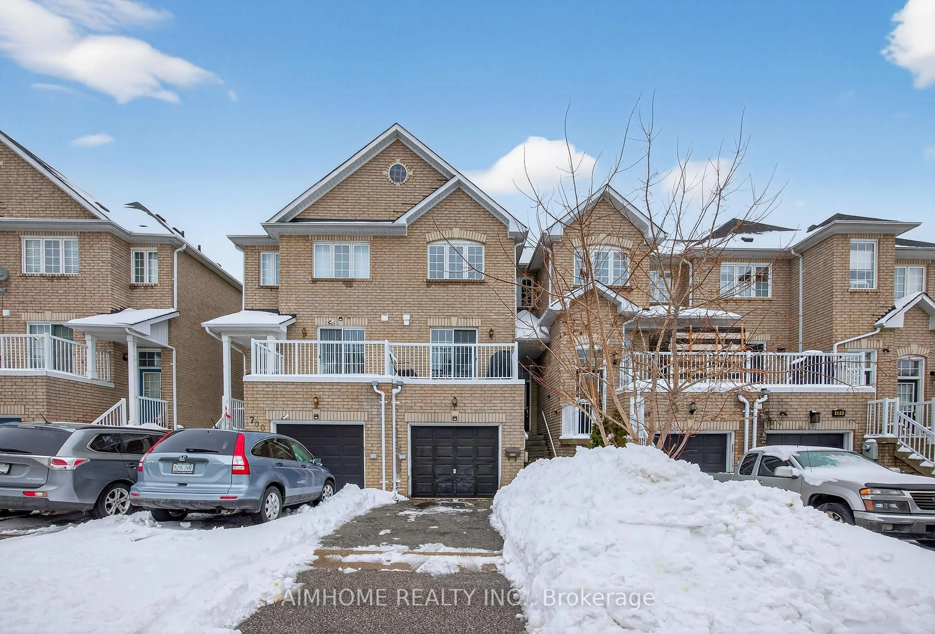
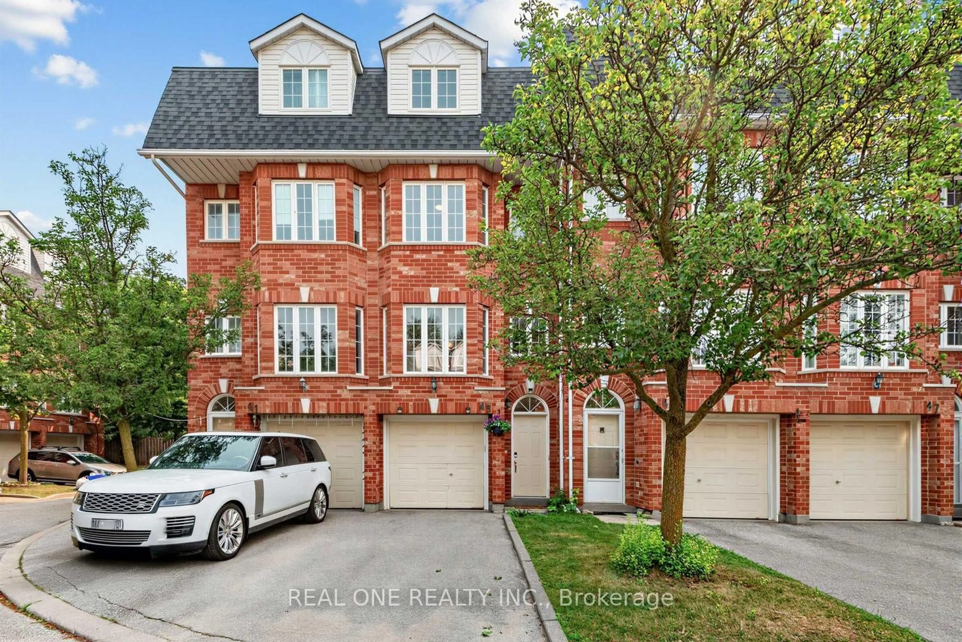
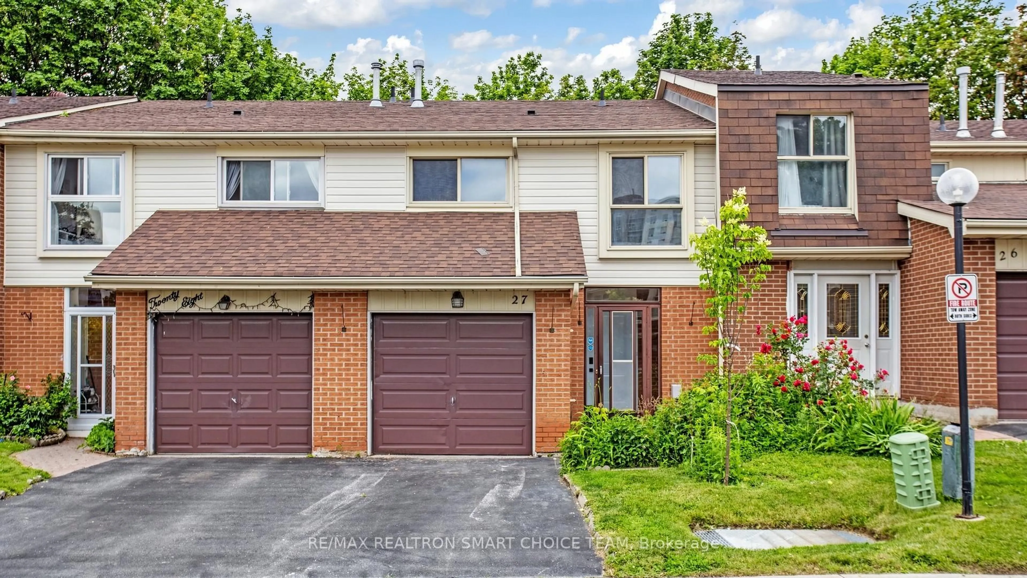
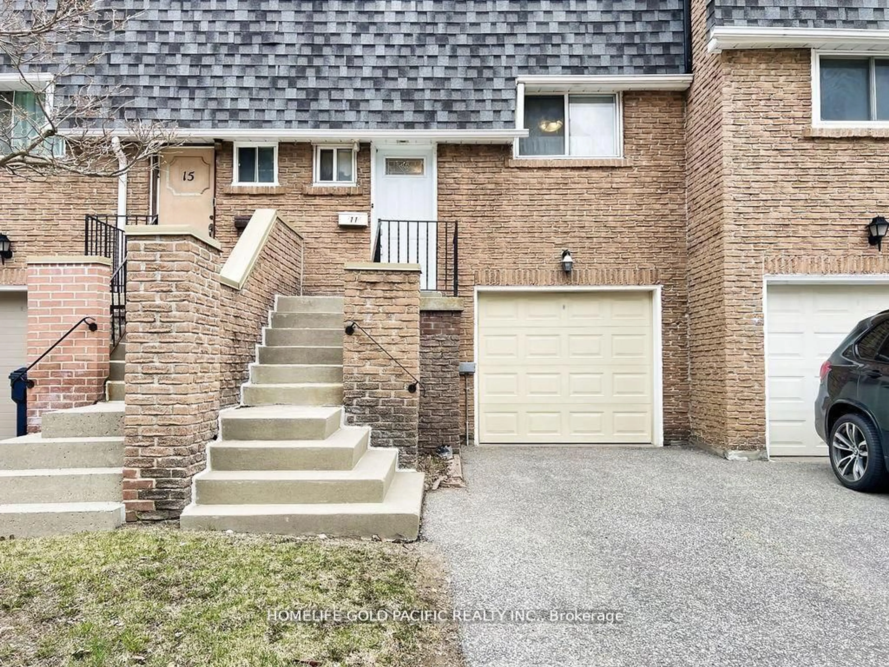
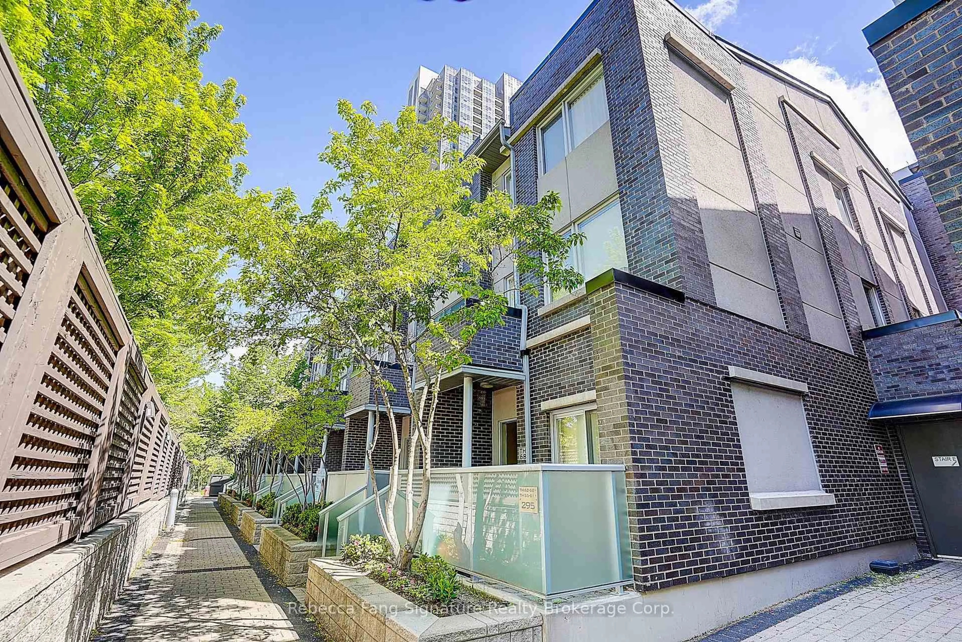
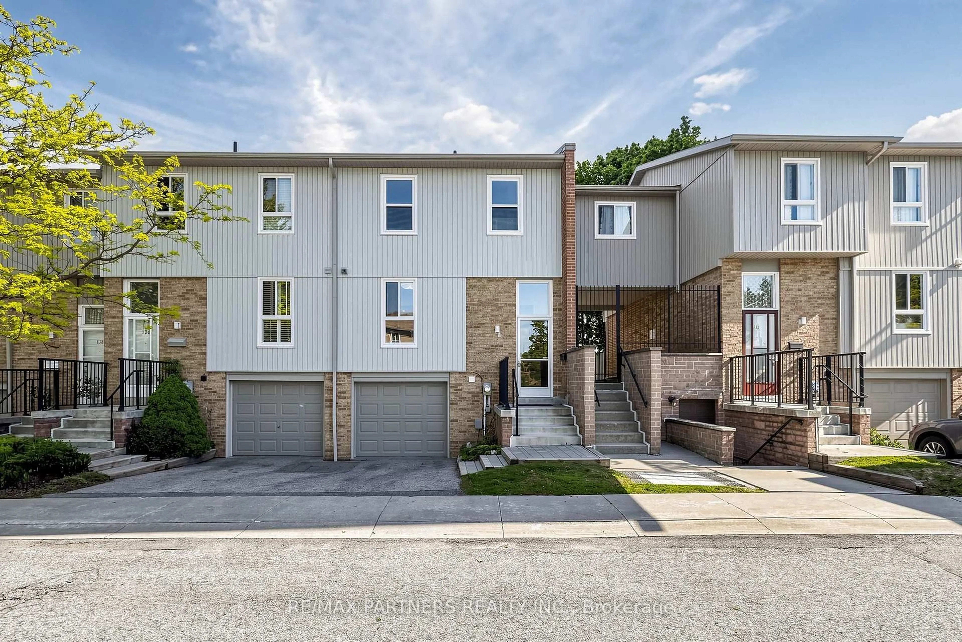
Home with brick exterior material, street for 2758 Eglinton Ave #64, Toronto Ontario M1J 3P3
17 hours on Market

2758 Eglinton Ave #64, Toronto, Ontario M1J 3P3

In the same building:
-
Condo
4
3
~1200-1399 sqft
$599,000
Get pre-qualifiedPowered by nesto
Condo
4
3
~1200-1399 sqft

Contact us about this property

Call

Highlights

Property Estimate

Days on market17 hours

Estimated valueNot available

Price/Sqft$464/sqft

Monthly cost

Open Calculator

Description

* High Demand END UNIT, Solid Townhouse In Rarely Offered Danforth & Eglinton Neighbourhood Place Pocket! * Built By Reputable Monarch, Super Low Maintenance Fees, Minutes To Transit With The Eglinton Crosstown & Extended Scarborough Subway! * Unique Opportunity To Have Income Potential Unit With Ground Floor Bedroom & Full Washroom (Separate Entrance Already There With Space For A 2nd Kitchen In Basement!). * Spacious Eat In Kitchen, Lots of Cabinets & Counterspace, With Walk Out To Large Freshly Stained Deck, Open Concept Family/ Dining Room, Well Maintained Hardwood Flooring, 4 Spacious Bedrooms, 3 Washrooms * Primary Bedroom Features Wall-To-Wall Closet, 2nd Bedroom Feels Like A 2nd Primary Bedroom, Large Windows With Natural Light Throughout * LOTS of Storage, California Shutters, Roof 2024, Stove 2026, Direct 1 Car Garage Access + Driveway * Convenient Location With 24 Hr TTC At Door, Mins To Go Train, Subway, Hospital, Home Depot, Wal-Mart, Schools, Banks, No Frills, Hwy 401, Scarborough Town Centre, & Much More! * Nice Child Safe Complex, Visitor Parking - This is Perfect For 1st Time Home Buyers & Young Families! *


Upcoming Open Houses

May 31Sun2:00 PM - 4:00 PM
May 30Sat2:00 PM - 4:00 PM

Property Details

Style3-Storey
View-
Age of property-
SqFt~1200-1399 SqFt
Lot Size-
Parking Spaces2
MLS ®NumberE13215640
Community NameEglinton East
Data SourceTRREB
Listing byROYAL HERITAGE REALTY LTD.

Features

Heating: Forced Air
Cooling: Central Air
Basement: Unfinished

Main Floor

Living

hardwood floor / Combined W/Dining / Large Window

Dining

hardwood floor / Combined W/Living

Kitchen

Ceramic Floor / Large Window / W/O To Deck


Features

Patio: Open
Balcony: Open

Parking

Garage spaces 1

Garage type Built-In

Other parking spaces 1

Total parking spaces 2


1Story
Inclusions
Hydro
Water
Parking
Cable
Heat

Property History

May 29, 2026
ListedActive
$599,000
17 hours on market
history photo preview31
Listing by trreb®
Property listed by ROYAL HERITAGE REALTY LTD., Brokerage
Agent Banner Image
Interested in this property?Get in touch to get the inside scoop.
Market Data - Eglinton East

Geo Zone Map ThumbnailEglinton East

Balanced Market

View Market Data

Condo - for the past 30 days

Buyer's market Seller's market

Avg. Days on Market

Past 30 days

27 days

Compared to

2025

58 days

2024

25 days

2023

21 days

New Listings

Past 30 days

19 listings

Compared to

2025

20 listings

2024

15 listings

2023

13 listings

Units sold

Past 30 days

7 units

Compared to

2025

5 units

2024

4 units

2023

8 units

Median Sold Price

Past 30 days

$408,000

Compared to

2025

$670,000

2024

$558,000

2023

$552,500


Population and Demographics

Overview

Total population 23565
Average household income $102,419

Age (%)

0 to 19
22%
20 to 34
22%
35 to 49
19%
50 to 64
20%
65 and plus
17%

Household composition (%)

Single family
65%
Single person
26%
Multi person
7%
Multi family
2%

Mother tongue (%)

English
57%
Tamil
10%
Tagalog (Pilipino, Filipino)
9%
Bengali
5%
Others
5%
Urdu
1%
Nepali
1%
Greek
1%
Yue (Cantonese)
1%

House tenancy (%)

Owners
53%
Renters
47%

What’s nearby?Essentials within 5 km

Local Logic

Transportation Scores

Estimated Budget