Open: Today, 1PM to 4PM
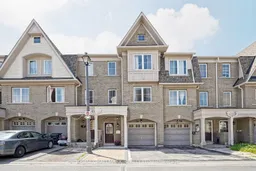
Home with brick exterior material, street for 36 Jenkinson Way #132, Toronto Ontario M1P 5H4
2 days on Market

36 Jenkinson Way #132, Toronto, Ontario M1P 5H4

In the same building:
-
Condo
3
4
~1800-1999 sqft
$825,000
Get pre-qualifiedPowered by nesto
Condo
3
4
~1800-1999 sqft

Contact us about this property

Call

Highlights

Property Estimate

Days on market2 days

Estimated valueNot available

Price/Sqft$435/sqft

Monthly cost

Open Calculator

Description

Welcome to 36 Jenkinson Way, a spacious and beautifully maintained 3-storey condo townhome in the heart of Scarborough offering approximately 1,894 sq ft of functional living space perfect for growing families and working professionals. This bright and inviting home features 3+1 bedrooms, 3 full bathrooms plus a powder room, a single car garage, driveway parking for 2 vehicles plus an adjacent parking pad, and ultra-low condo fees of just $158/month covering roof maintenance, eavestroughs, snow removal, and grass cutting.Step inside to discover a bright open-concept layout with oversized principal rooms, large windows, and multiple flexible living spaces ideal for family living, entertaining, or working from home. The spacious kitchen offers ample cabinetry, generous prep space, stainless steel appliances, and a breakfast area overlooking the dining space. The expansive living room is perfect for gatherings, while the upper-level family room can easily function as a fourth bedroom, home office, or media lounge.The generous bedrooms provide comfort and privacy, including a large primary retreat with ensuite bath and walk-in closet. Enjoy low-maintenance outdoor living with a private backyard patio ideal for summer BBQs and relaxing evenings.Located at Kennedy & Lawrence, this family-friendly community offers exceptional convenience with quick access to the Eglinton Crosstown LRT, Kennedy GO & TTC Hub, local TTC routes, Kennedy Commons, Cedarbrae Centre, Metro, No Frills, Jian Hing Food Mart, parks, community centres, Scarborough Town Centre, and the Scarborough Bluffs along Lake Ontario.A fantastic opportunity to own a spacious family-sized townhome in one of Toronto's most connected neighbourhoods.


Upcoming Open House

May 31Sun1:00 PM - 4:00 PM

Property Details

Style3-Storey
View-
Age of property-
SqFt~1800-1999 SqFt
Lot Size-
Parking Spaces3
MLS ®NumberE13209880
Community NameDorset Park
Data SourceTRREB
Listing byRE/MAX HALLMARK REALTY LTD.

Features

Heating: Forced Air
Central Vacuum
Cooling: Central Air

Main Floor

Family

4.336 x 4.686

W/O To Patio / 4 Pc Ensuite / Sliding Doors

Foyer

4.848 x 1.887

Tile Floor / W/O To Garage / Sliding Doors


Parking

Garage spaces 1

Garage type Attached

Other parking spaces 2

Total parking spaces 3


1Story
Inclusions
Hydro
Water
Parking
Cable
Heat

Property History

May 28, 2026
ListedActive
$825,000
2 days on market
history photo preview33
Listing by trreb®
Property listed by RE/MAX HALLMARK REALTY LTD., Brokerage
Agent Banner Image
Interested in this property?Get in touch to get the inside scoop.

Market Data - Dorset Park

Geo Zone Map ThumbnailDorset Park

Strong Buyer's Market

View Market Data

Condo - for the past 30 days

Buyer's market Seller's market

Avg. Days on Market

Past 30 days

68 days

Compared to

2025

27 days

2024

22 days

2023

40 days

New Listings

Past 30 days

21 listings

Compared to

2025

26 listings

2024

24 listings

2023

12 listings

Units sold

Past 30 days

5 units

Compared to

2025

10 units

2024

14 units

2023

7 units

Median Sold Price

Past 30 days

$385,000

Compared to

2025

$479,500

2024

$543,500

2023

$515,000


Population and Demographics

Overview

Total population 21925
Average household income $101,145

Age (%)

0 to 19
21%
20 to 34
22%
35 to 49
19%
50 to 64
21%
65 and plus
17%

Household composition (%)

Single family
66%
Single person
26%
Multi person
7%
Multi family
1%

Mother tongue (%)

English
48%
Tamil
9%
Tagalog (Pilipino, Filipino)
9%
Yue (Cantonese)
5%
Mandarin
5%
Arabic
4%
Urdu
3%
Bengali
3%
Gujarati
2%
Greek
1%
Dari
1%
Others
1%

House tenancy (%)

Owners
60%
Renters
40%

What’s nearby?Essentials within 5 km

Local Logic

Transportation Scores

Estimated Budget