1 hour on Market

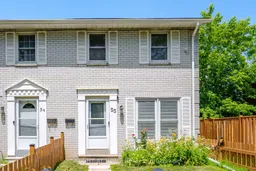
71 Cass Ave #55, Toronto, Ontario M1T 3P8

In the same building:
-
Condo
3
2
~1000-1199 sqft
$599,999
Get pre-qualifiedPowered by nesto
Condo
3
2
~1000-1199 sqft

Contact us about this property

Call

Highlights

Property Estimate

Days on market1 hour

Estimated valueNot available

Price/Sqft$550/sqft

Monthly cost

Open Calculator

Description

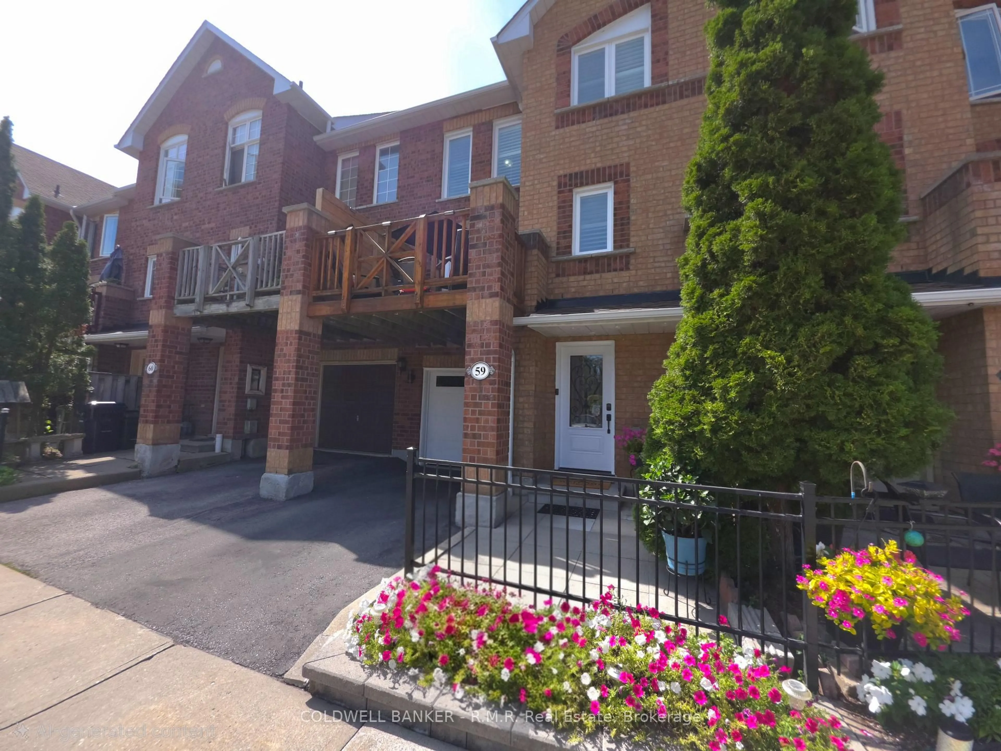
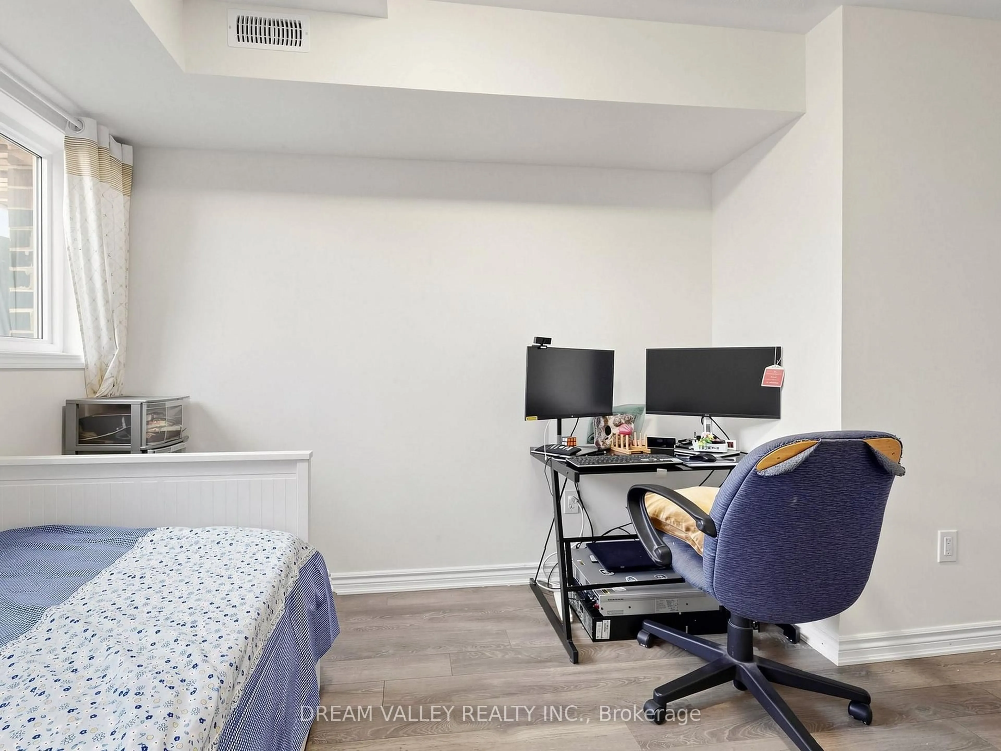
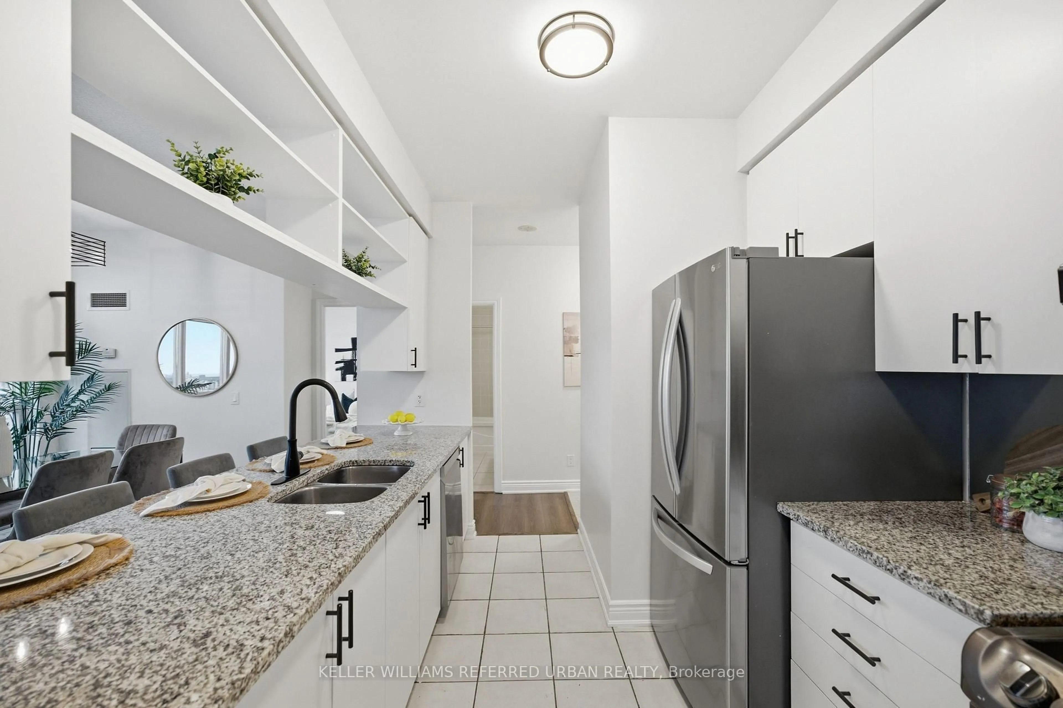
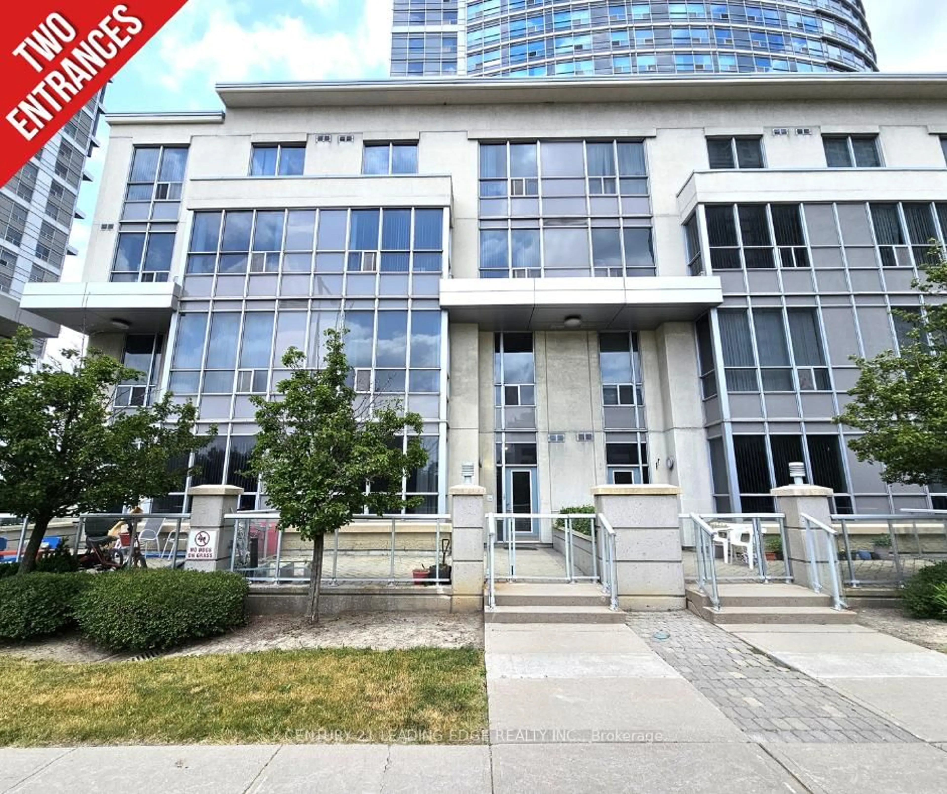
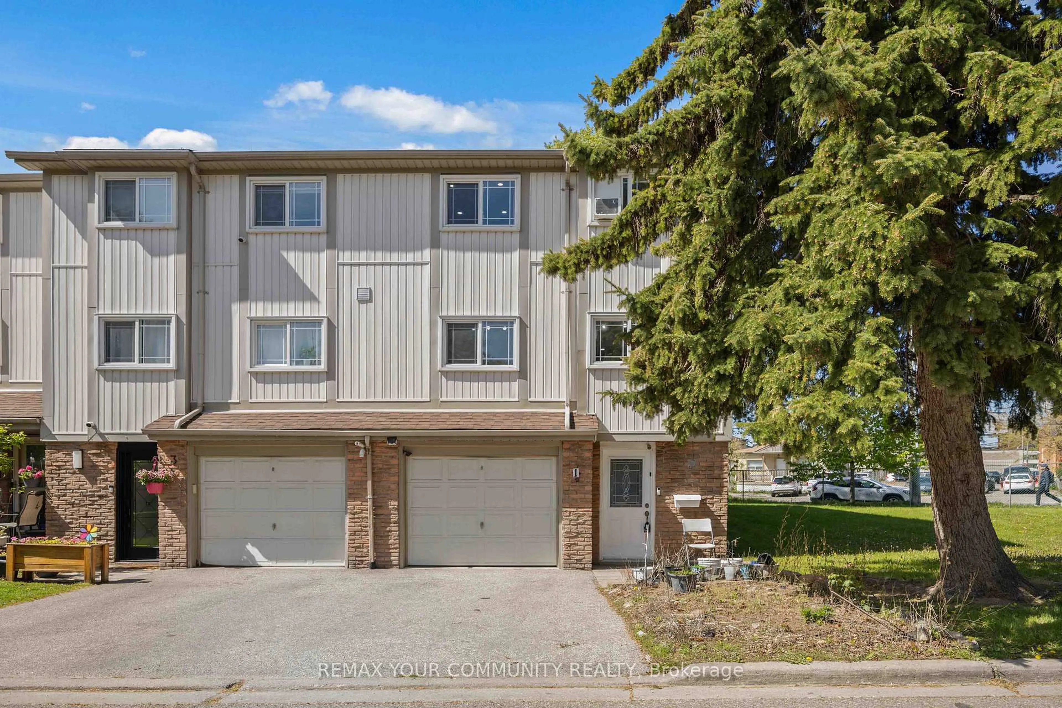
Are you looking for an affordable and move-in ready townhome in an amazing location? Look no further! Welcome to Unit 55 at 71 Cass Ave. This beautiful end-unit home features 3 bedrooms, 2 full bathrooms, and renovations over the last 5-10 years. These renovations include: Kitchen w/ stainless steel appliances / quartz countertop / large stainless undermount sink, LED pot lights throughout the main floor and basement, and stairs. The unit also features central HVAC with an A/C unit powerful enough to cool down a 3000 sqft. house. The large, open living room walks out to the backyard deck through large glass sliding doors that offer ample natural light. The finished basement offers a full 3-piece bathroom and a separate room that can be used as a guest bedroom or rec room. Located right off the 401, your next home truly has it all: great location, desirable upgrades, and low maintenance fees that include cable/internet, water, snow removal, lawn mowing, and exterior panels (siding, roof, fences, etc.). Nearby amenities include: Highly-rated schools, steps to a TTC stop, minutes to shopping centres / grocery stores / restaurants, and Scarden Park right at your front door. Don't settle for a tight space in a condo apartment. Your next home awaits! Please click on "Virtual Tour" to access the 3D walkthrough, video, floor plans, and more info.


Property Details

Style2-Storey
View-
Age of property-
SqFt~1000-1199 SqFt
Lot Size-
Parking Spaces1
MLS ®NumberE13525132
Community NameTam O'Shanter
Data SourceTRREB
Listing byRIGHT AT HOME REALTY

Features

Heating: Forced Air
Cooling: Central Air
Basement: Finished, Full

Main Floor

Living

3.29 x 5.14

Pot Lights / Laminate / W/O To Deck

Kitchen

2.47 x 2.81

Tile Floor / Stainless Steel Appl / Pot Lights

Dining

3.21 x 2.81

Laminate / Window


Parking

Garage spaces -

Garage type -

Total parking spaces 1


1Story
Inclusions
Hydro
Water
Parking
Cable
Heat

Property History

Jul 6, 2026
ListedActive
$599,999
1 hour on market
history photo preview29
Listing by trreb®
Property listed by RIGHT AT HOME REALTY, Brokerage
Agent Banner Image
Interested in this property?Get in touch to get the inside scoop.
Market Data - Tam O'Shanter

Geo Zone Map ThumbnailTam O'Shanter

Balanced Market

View Market Data

Condo - for the past 30 days

Buyer's market Seller's market

Avg. Days on Market

Past 30 days

39 days

Compared to

2025

33 days

2024

34 days

2023

17 days

New Listings

Past 30 days

23 listings

Compared to

2025

31 listings

2024

29 listings

2023

22 listings

Units sold

Past 30 days

15 units

Compared to

2025

16 units

2024

8 units

2023

13 units

Median Sold Price

Past 30 days

$535,000

Compared to

2025

$579,000

2024

$692,500

2023

$810,000


Population and Demographics

Overview

Total population 26522
Average household income $97,626

Age (%)

0 to 19
19%
20 to 34
21%
35 to 49
18%
50 to 64
20%
65 and plus
23%

Household composition (%)

Single family
63%
Single person
29%
Multi person
6%
Multi family
2%

Mother tongue (%)

English
40%
Yue (Cantonese)
15%
Mandarin
15%
Tagalog (Pilipino, Filipino)
6%
Tamil
5%
Others
3%
Arabic
3%
Urdu
3%
Armenian
2%

House tenancy (%)

Owners
53%
Renters
47%

What’s nearby?Essentials within 5 km

Local Logic

Transportation Scores

Estimated Budget