168 Bonis Ave #607, Toronto, Ontario M1T 3V6
Contact us about this property
Highlights
Estimated valueThis is the price Wahi expects this property to sell for.
The calculation is powered by our Instant Home Value Estimate, which uses current market and property price trends to estimate your home’s value with a 90% accuracy rate.Not available
Price/Sqft$401/sqft
Monthly cost
Open Calculator
Description
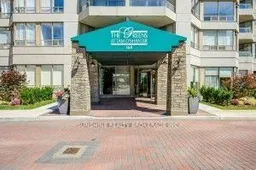
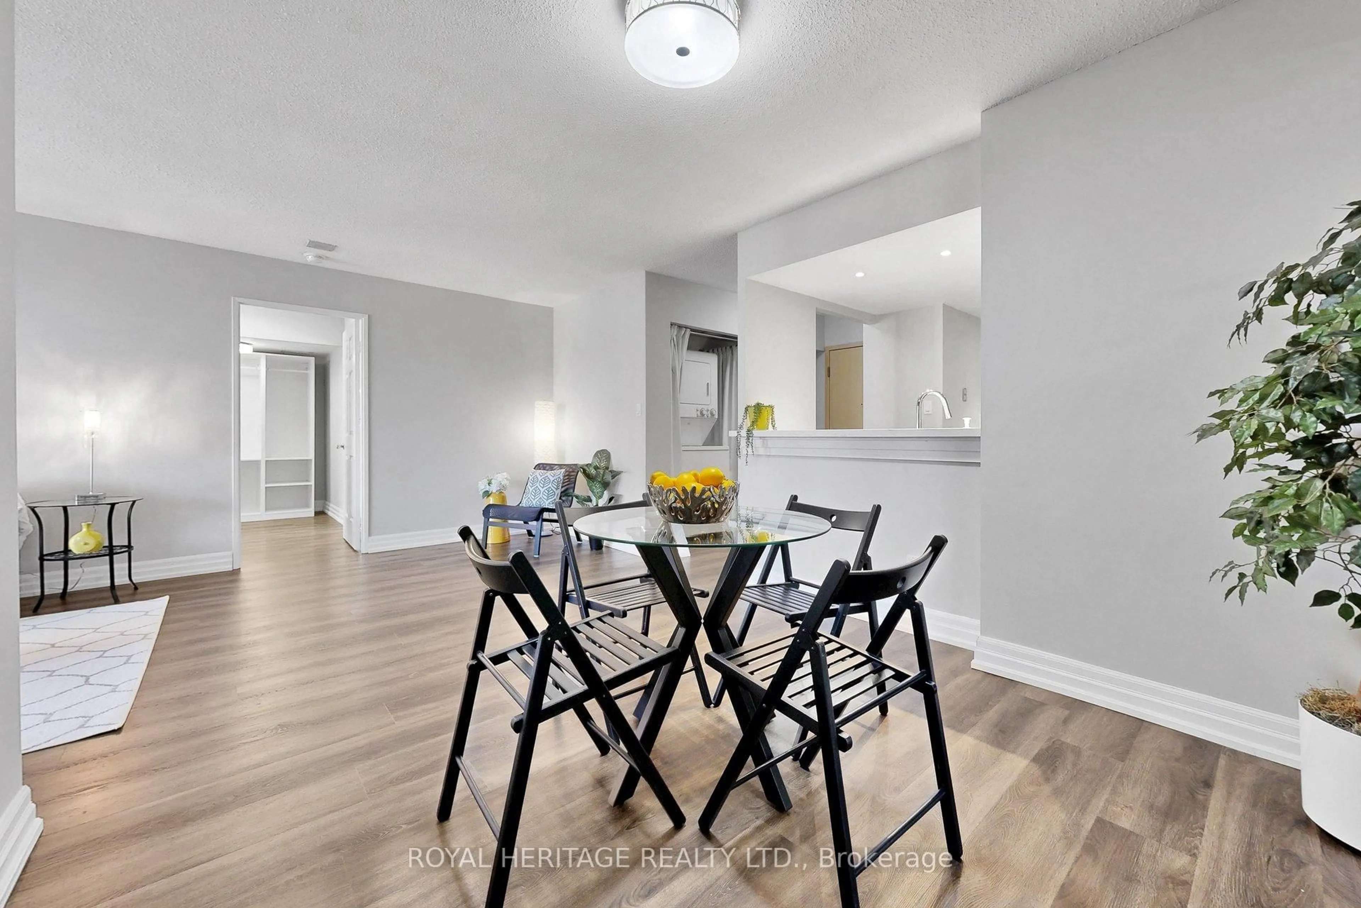
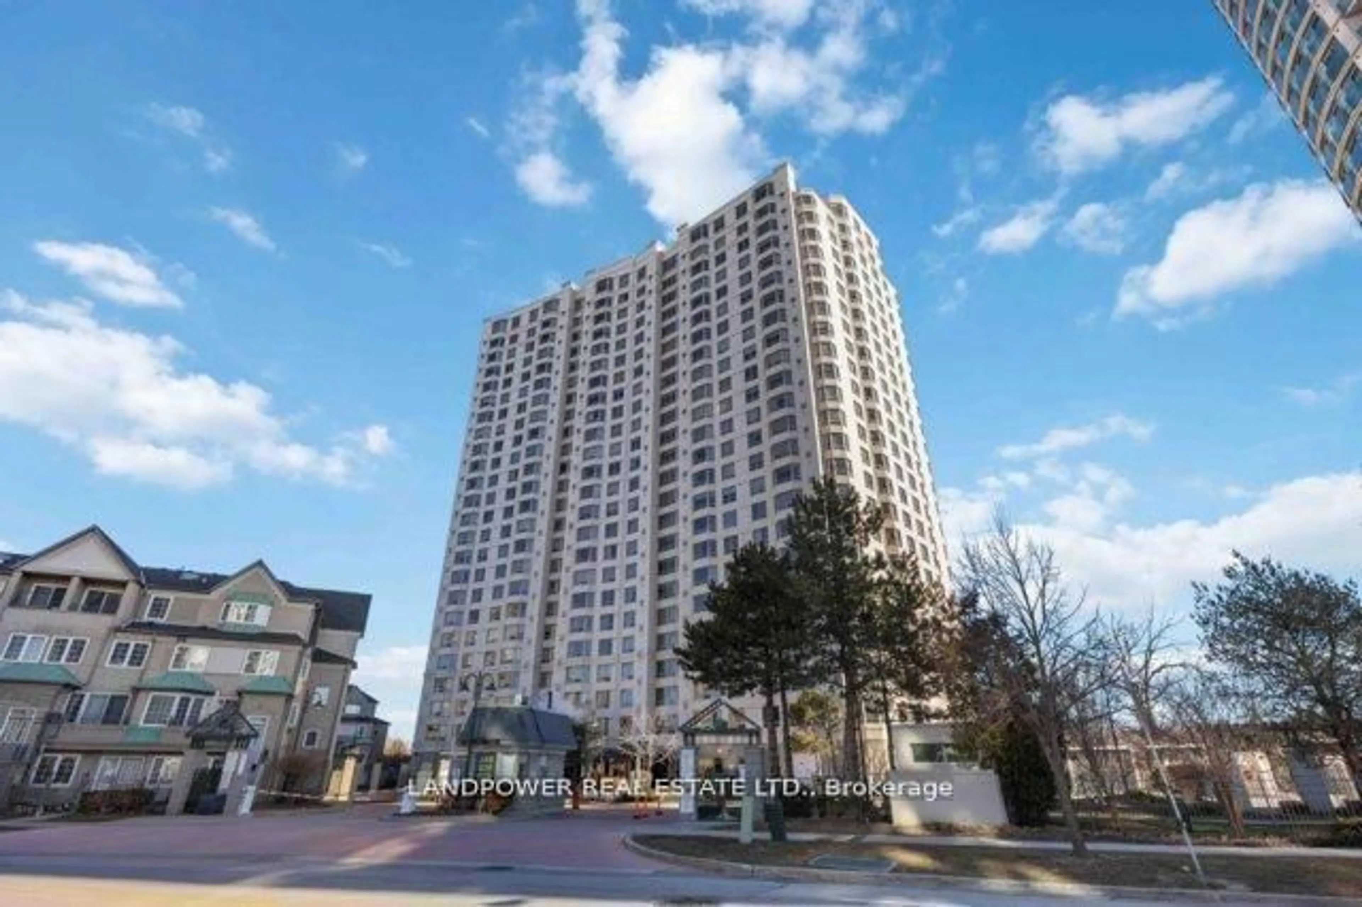
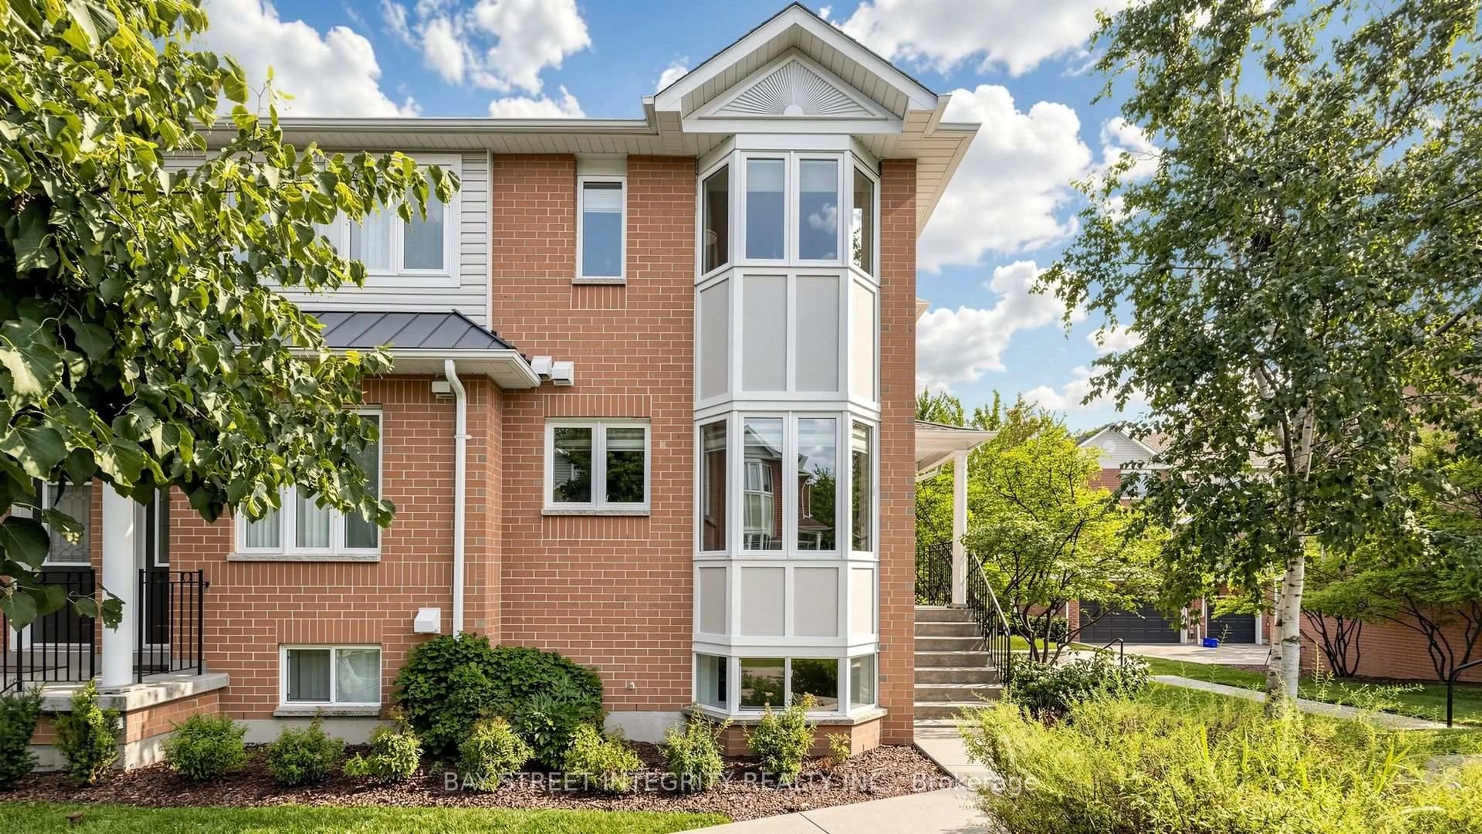
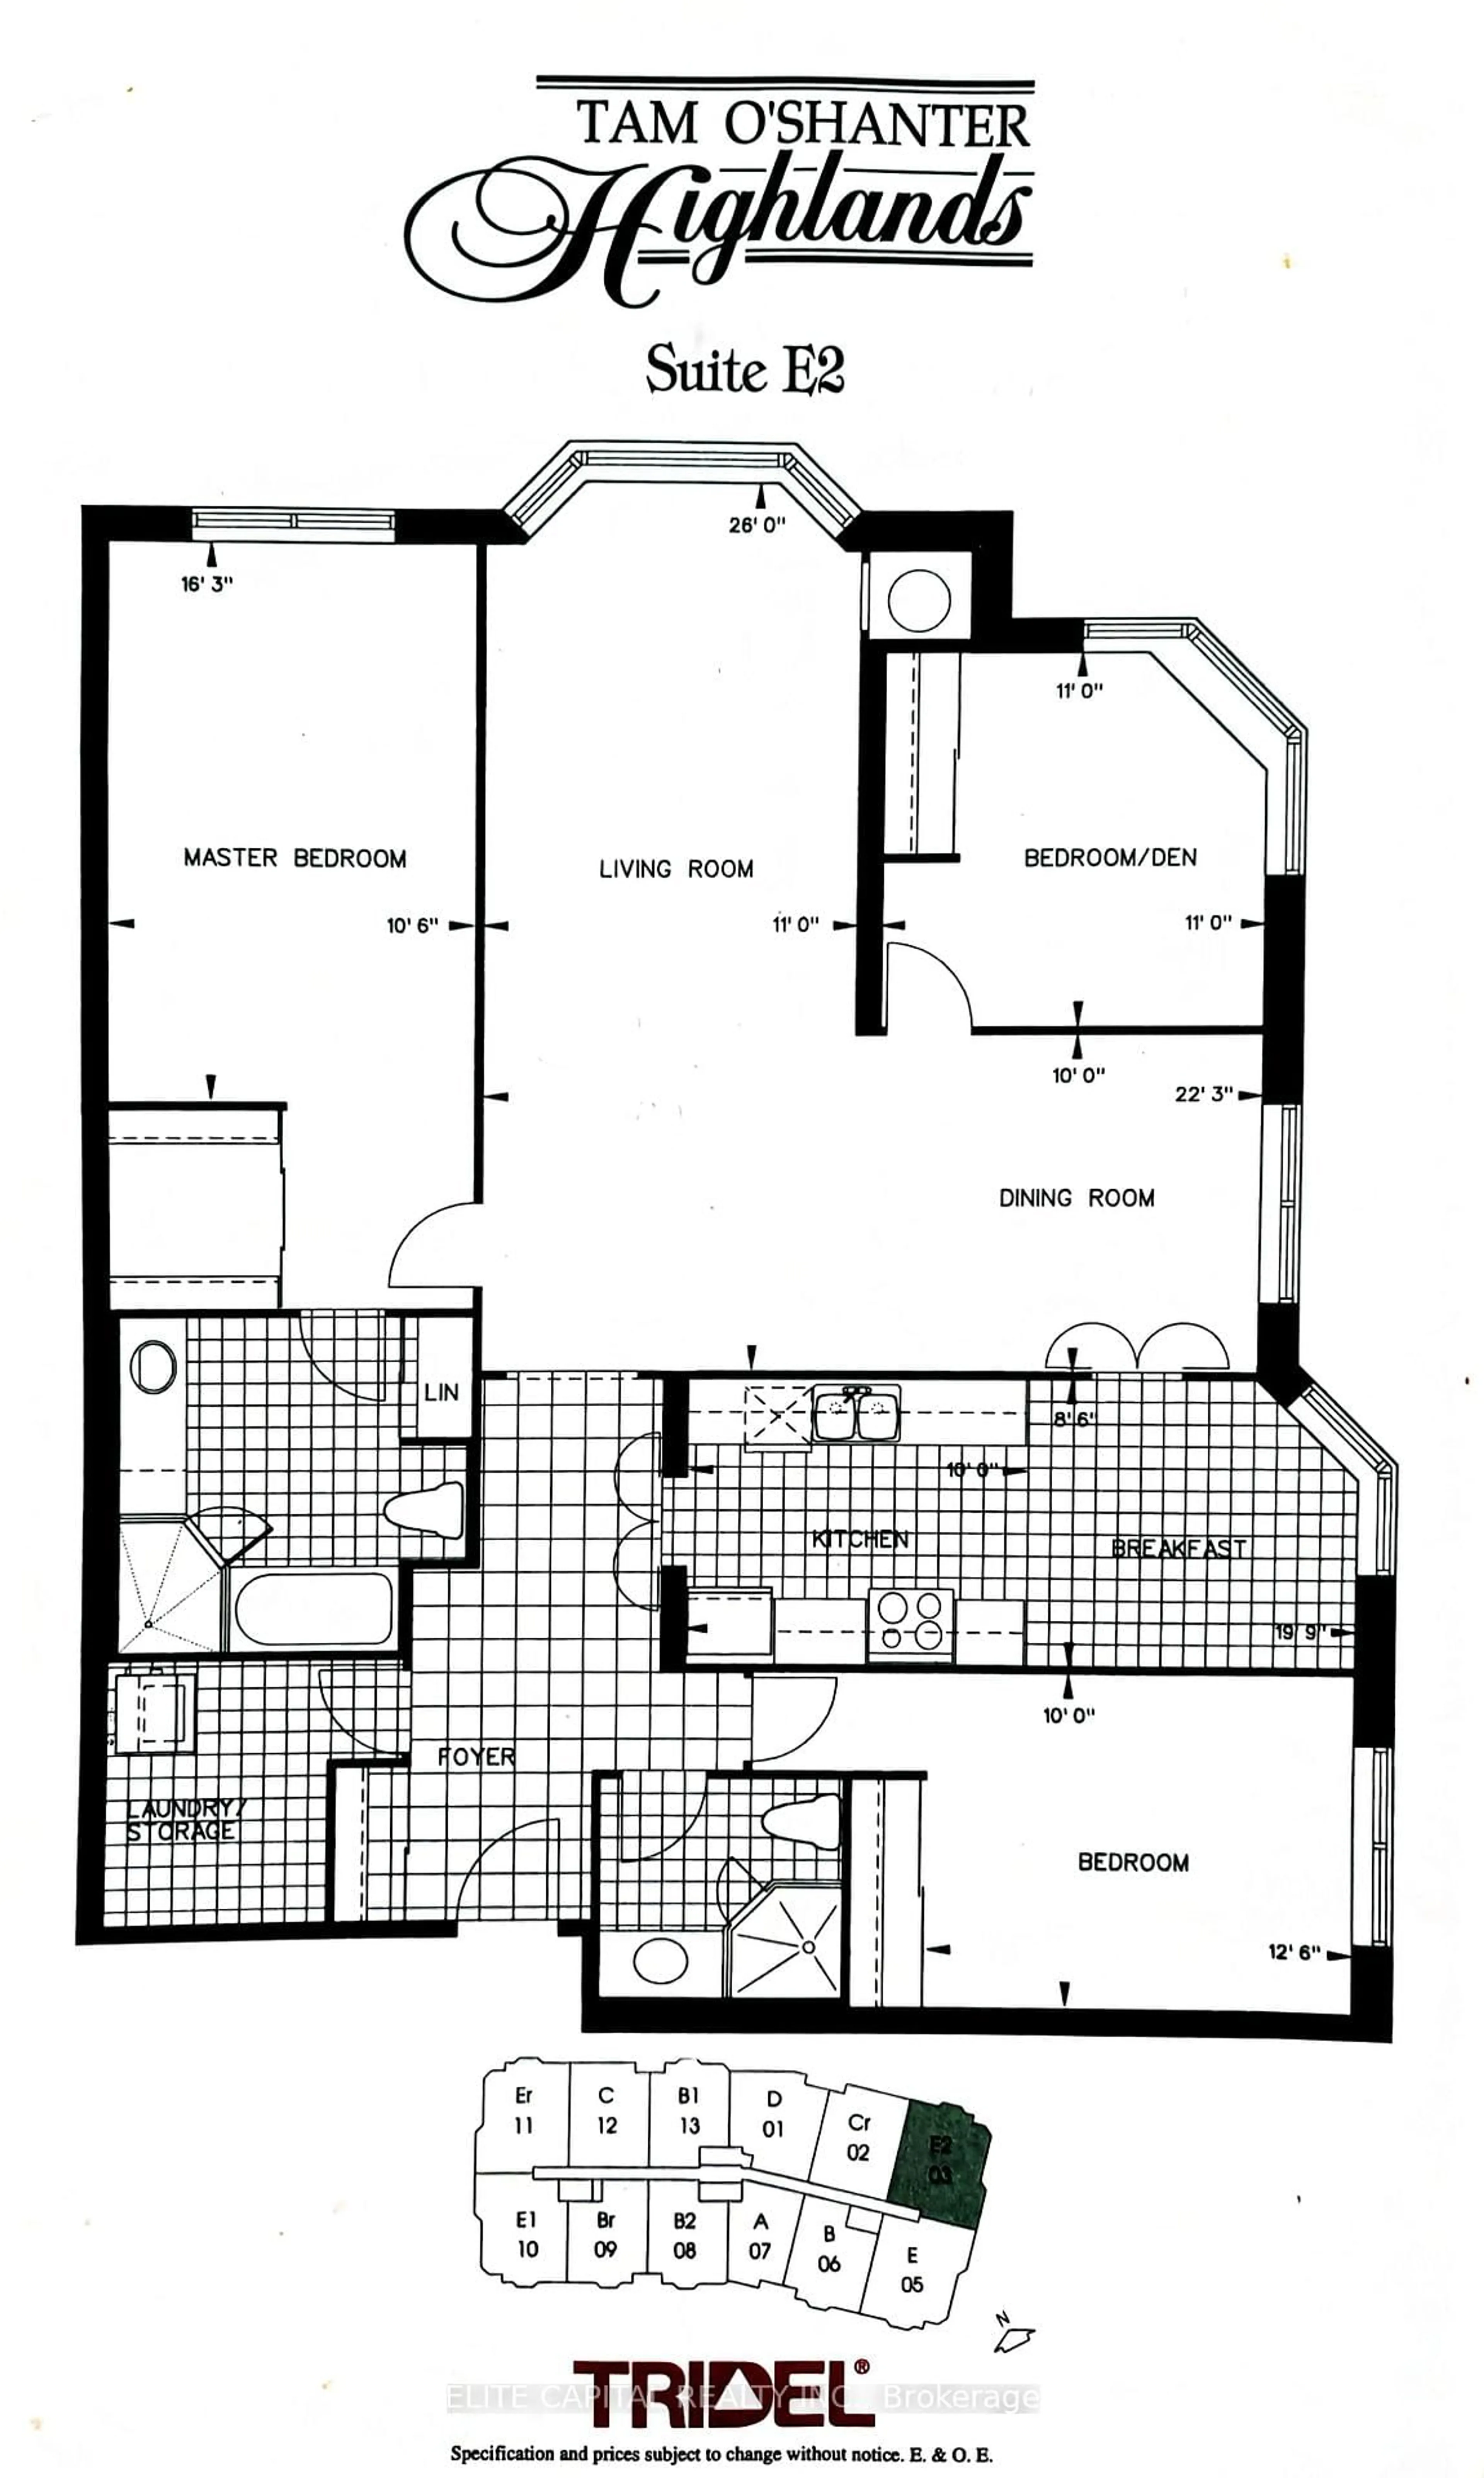
Elegant Tridel Built Deluxe Condominium with Spectacular Golf Course Views. Welcome to this beautifully maintained Tridel built luxury condominium, ideally situated in the heart of Scarborough with breathtaking eye-level views overlooking the golf course. This spacious and functional layout features two generously sized, separate bedrooms plus a large solarium, offering flexible space for a home office or additional sitting area. The kitchen and bathroom were tastefully renovated just four years ago, blending modern style with everyday functionality. Conveniently located close to the elevator, this suite is especially well-suited for seniors and those seeking easy accessibility. Residents enjoy access to outstanding multi-million-dollar recreational facilities, including:* Indoor and outdoor swimming pools* Fully equipped fitness centre* Billiards room* Table tennis* Indoor squash and racquetball courts* 24-hour gated security with gatehouse* Guest suites for visiting family and friends. Perfectly positioned near the library, Agincourt Mall, schools, and 24-hour TTC bus service, with quick access to Highway 401, this home offers exceptional convenience in a highly desirable location. Additional features include:* Stainless steel refrigerator and stove* Washer and dryer* Two parking spaces* All existing electrical light fixtures* Window coverings* Spacious in-suite laundry/storage room* Large private locker conveniently located just beside the unit!!!! An exceptional opportunity to own a spacious, move-in-ready home with resort-style amenities in one of Scarborough's most sought-after communities.
Property Details
Interior
Features
Ground Floor
Living
4.57 x 3.35Laminate / Fireplace / W/O To Sunroom
Dining
6.93 x 3.05Laminate
Kitchen
4.88 x 2.44Ceramic Floor / Breakfast Area
Primary
4.88 x 3.36Laminate / 3 Pc Ensuite / W/O To Balcony
Exterior
Features
Parking
Garage spaces 2
Garage type Underground
Other parking spaces 0
Total parking spaces 2
Condo Details
Amenities
Exercise Room, Guest Suites, Indoor Pool, Outdoor Pool, Party/Meeting Room
Inclusions
Property History
48