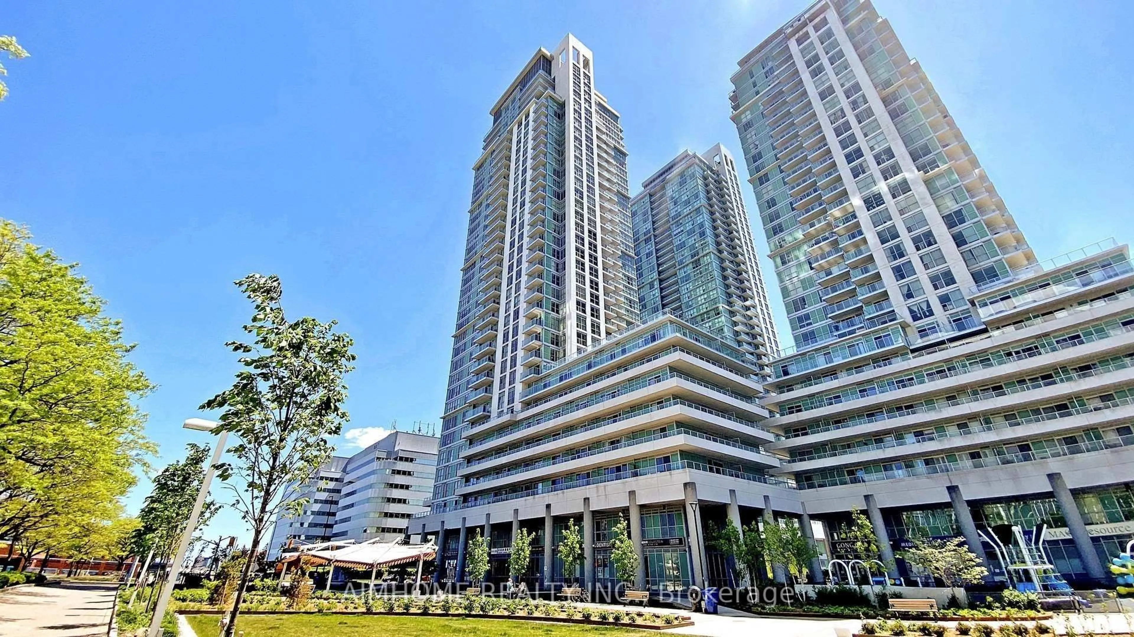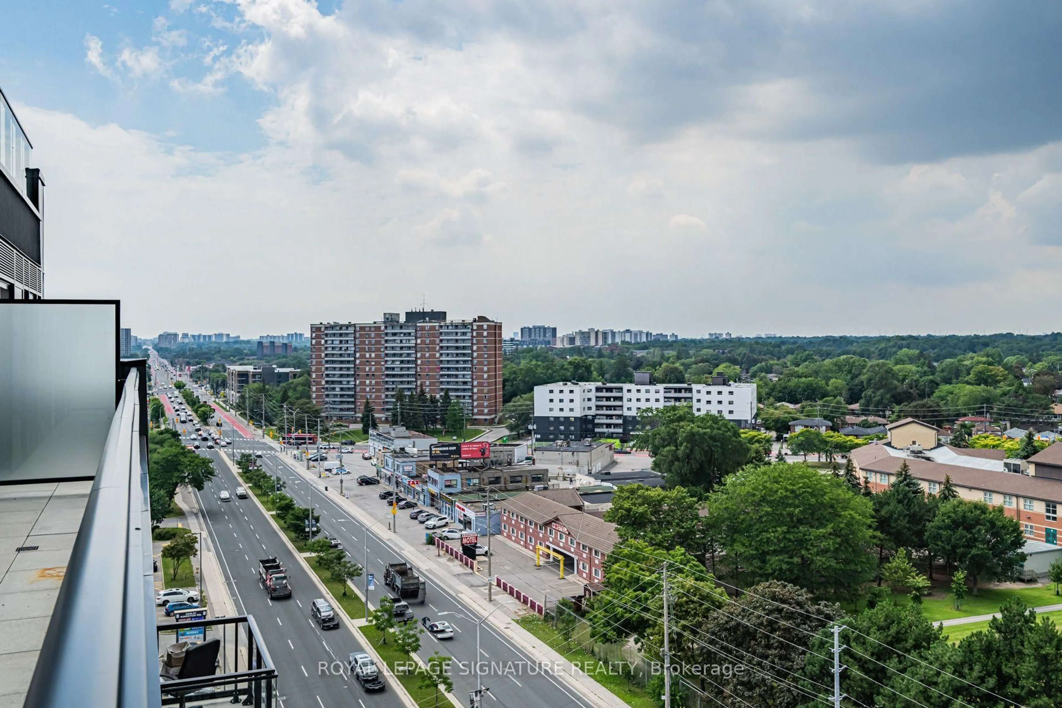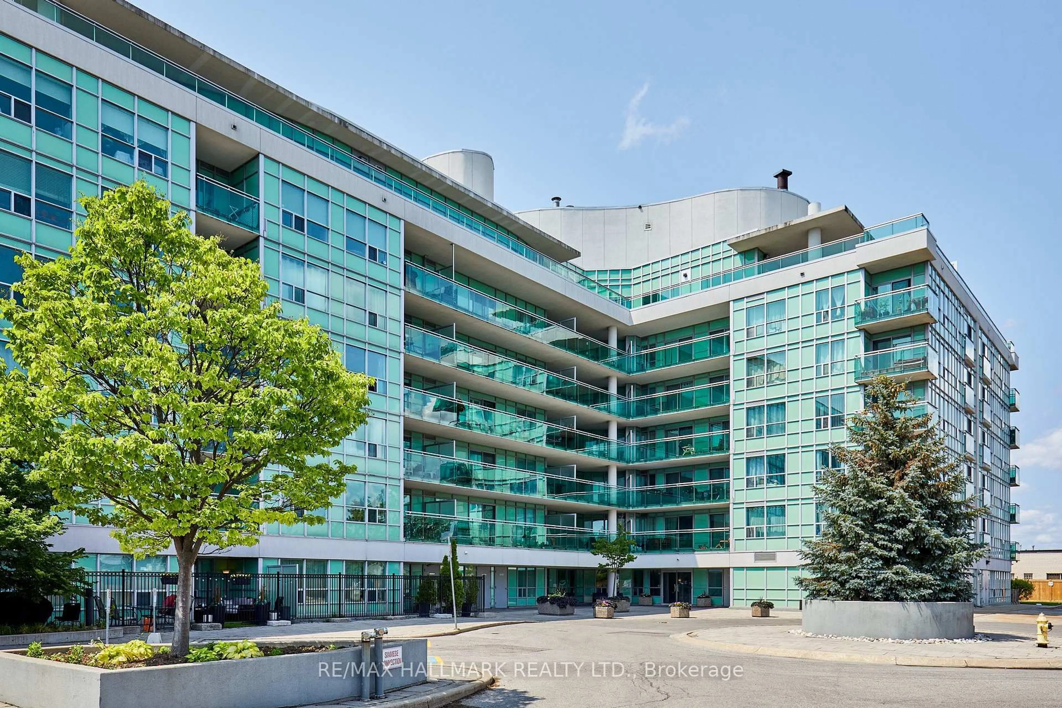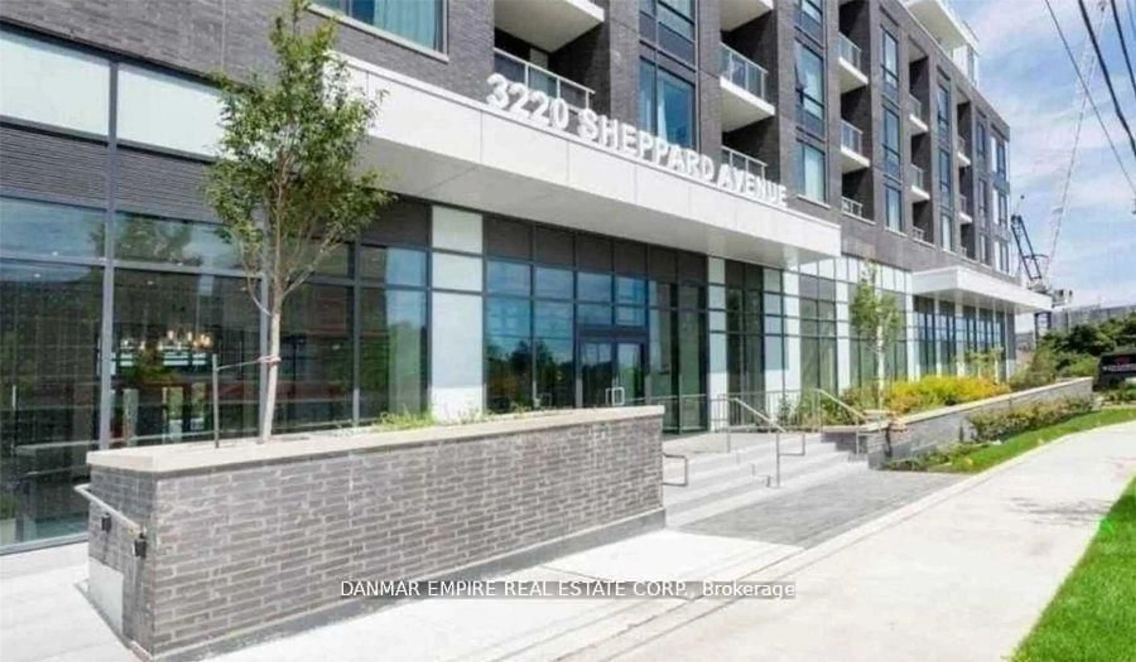
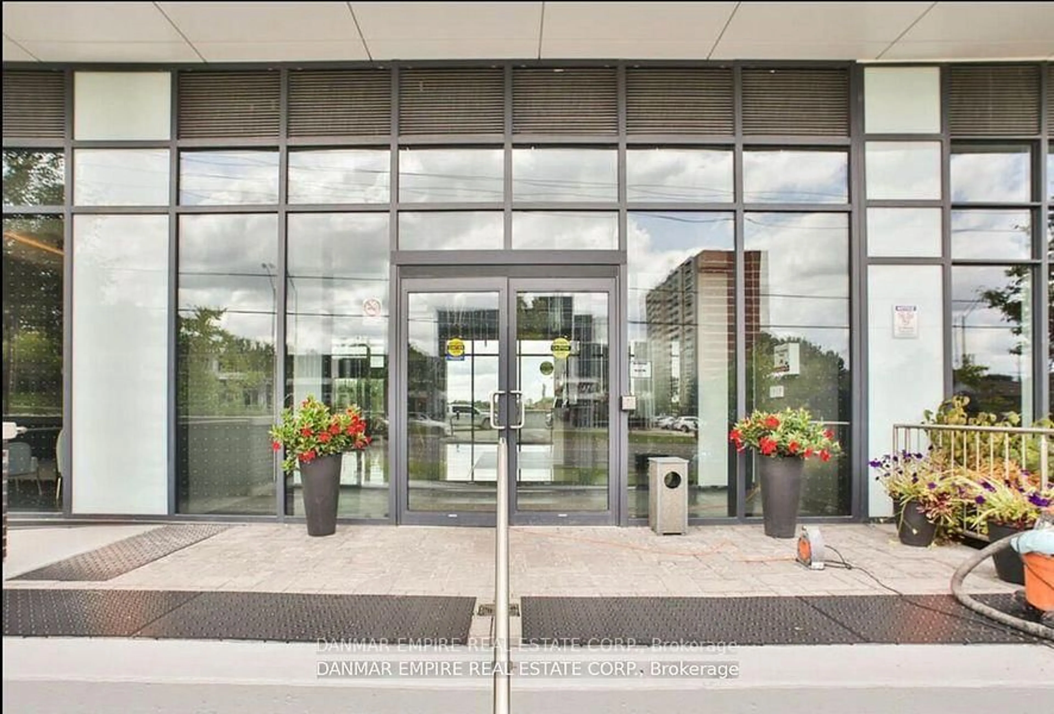
3220 Sheppard Ave #614, Toronto, Ontario M1T 0B7
Contact us about this property
Highlights
Estimated valueThis is the price Wahi expects this property to sell for.
The calculation is powered by our Instant Home Value Estimate, which uses current market and property price trends to estimate your home’s value with a 90% accuracy rate.Not available
Price/Sqft$685/sqft
Monthly cost
Open Calculator
Description
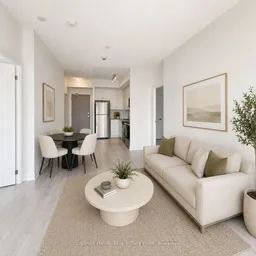
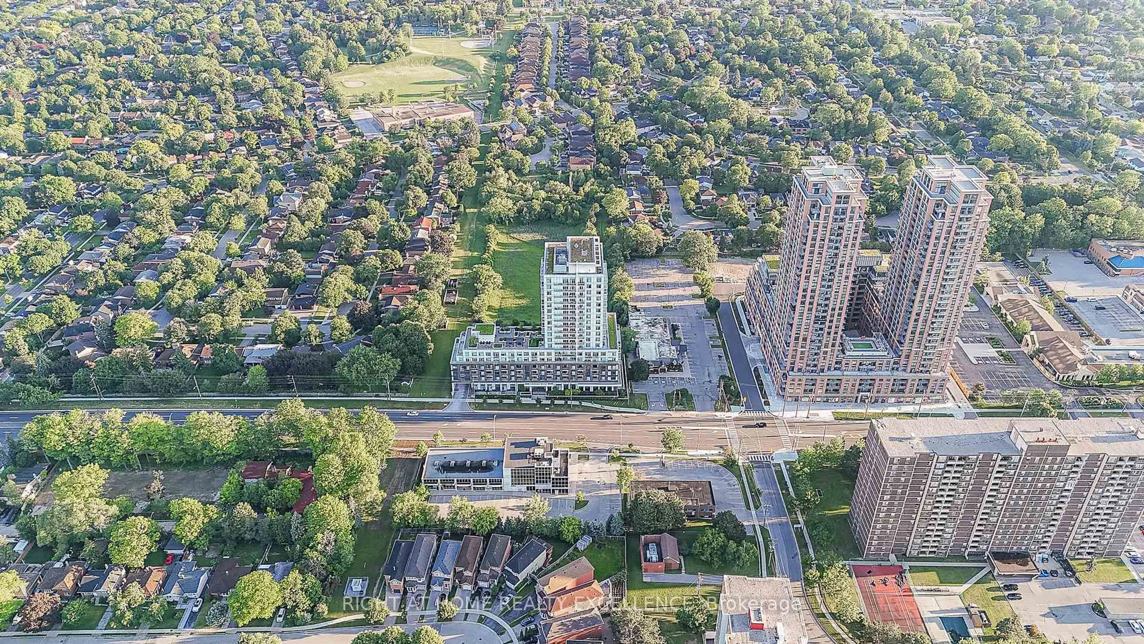
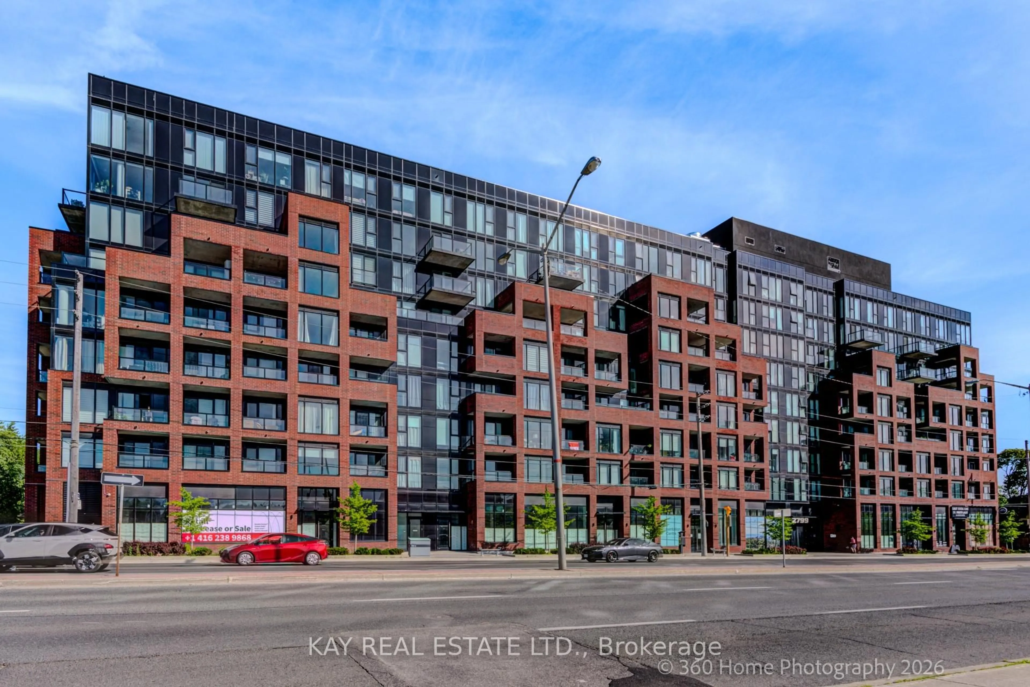
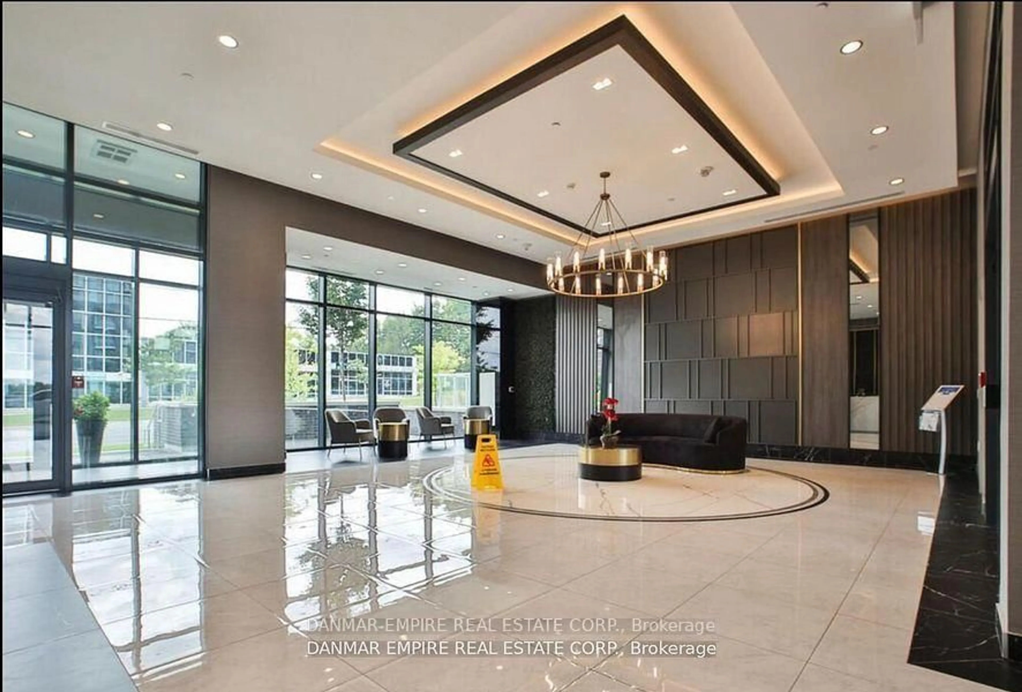
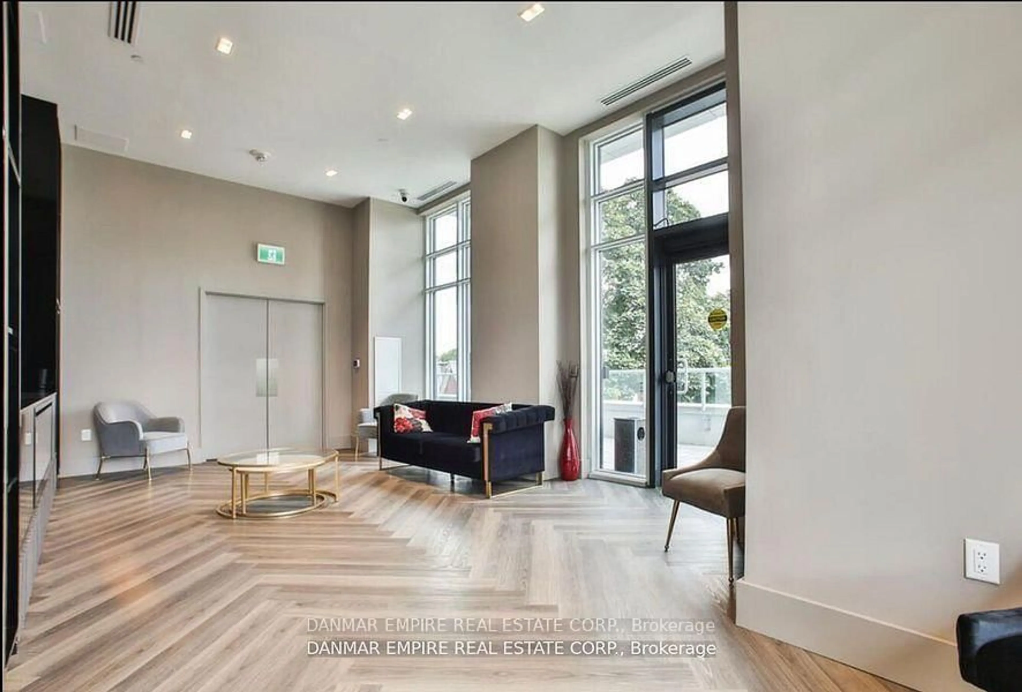
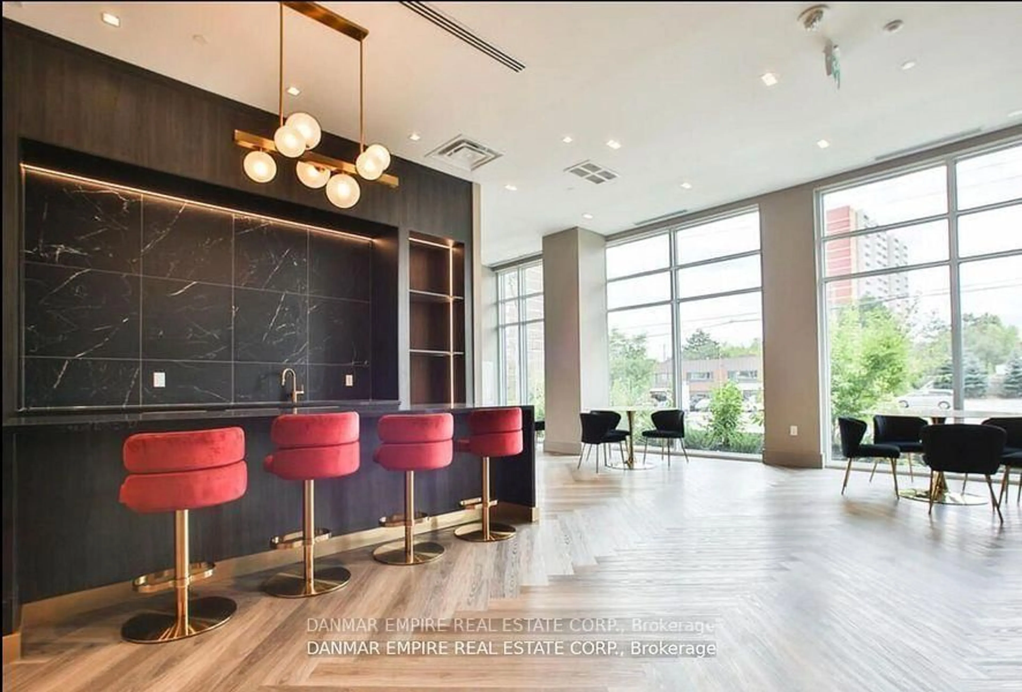
Welcome to East 3220 Condos, where contemporary design meets elevated everyday living. This brand-new 909 sq. ft. residence offers a thoughtfully designed layout featuring 2 spacious bedrooms plus a versatile den that can be used as a third bedroom, along with 2 full 4-piece bathrooms and a private terrace.The bright, open-concept living space seamlessly connects the living, dining, and kitchen areas, creating a stylish and functional setting for both everyday living and entertaining. Enjoy the convenience of in-suite laundry, 1 parking space, and 1 locker, all within a modern new-build designed for comfort and effortless living.Residents can enjoy exceptional building amenities, including a rooftop terrace with BBQs and inviting outdoor spaces-perfect for morning coffee, relaxing at sunset, or entertaining guests. Stay active in the fully equipped fitness centre, then unwind in the sauna for the ultimate retreat.A sophisticated new residence offering space, style, comfort, and exceptional amenities-ready to welcome you home.
Property Details
Interior
Features
Main Floor
2nd Br
3.37 x 3.05Laminate / W/I Closet
Den
1.99 x 2.31Laminate / Closet
Kitchen
2.38 x 3.14Stainless Steel Appl / Stainless Steel Sink / Granite Counter
Dining
5.09 x 3.2Laminate
Exterior
Features
Parking
Garage spaces 1
Garage type Underground
Other parking spaces 0
Total parking spaces 1
Condo Details
Amenities
Guest Suites, Gym, Media Room, Party/Meeting Room, Rooftop Deck/Garden, Visitor Parking
Inclusions
Property History
 24
24