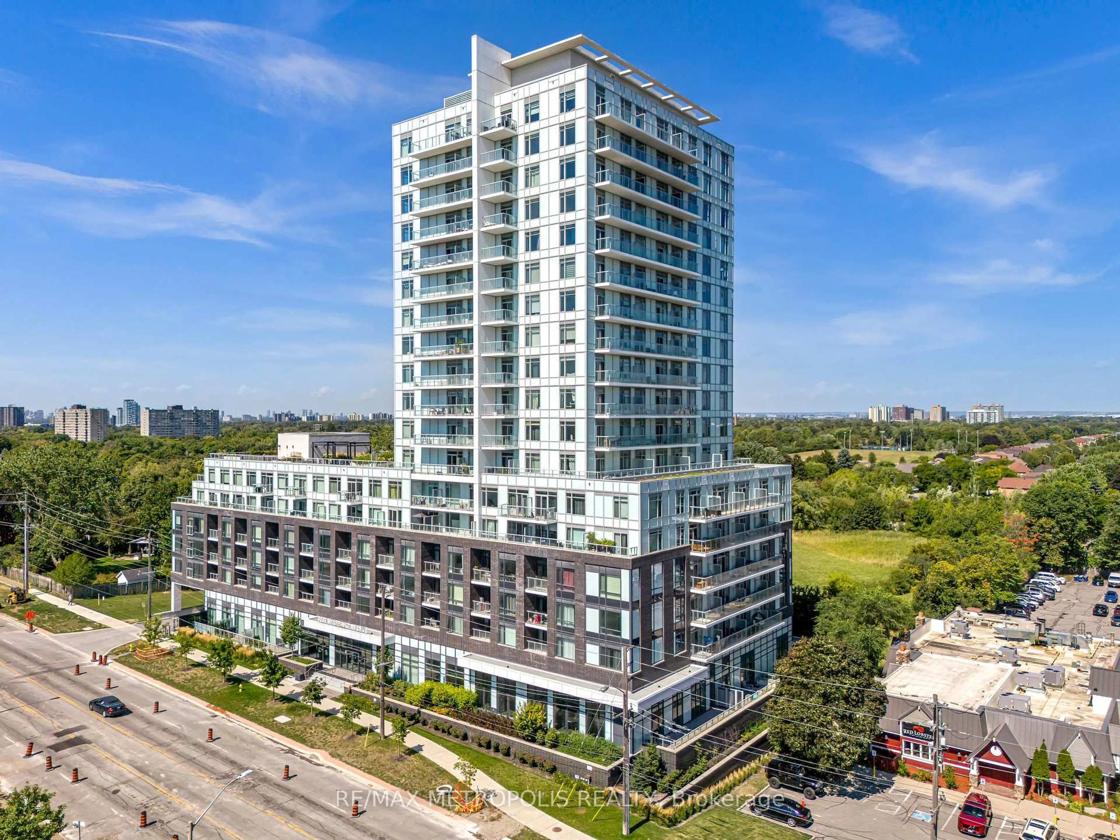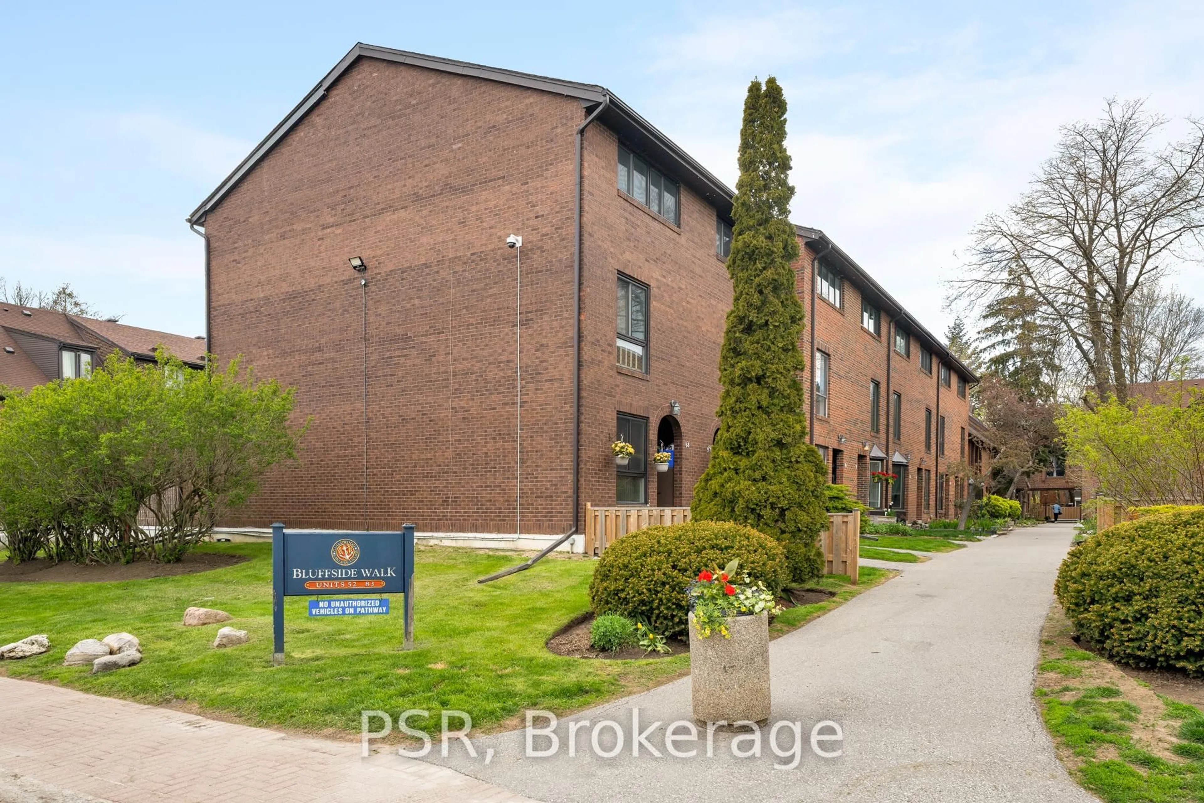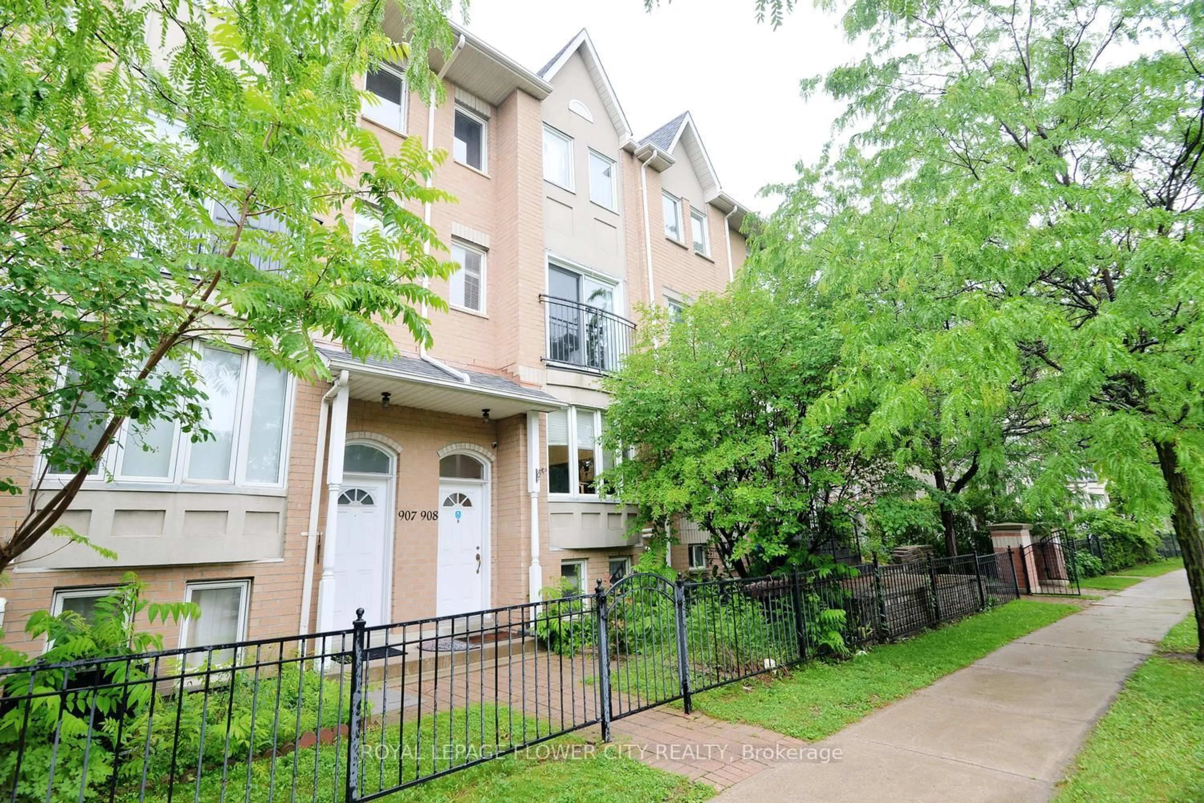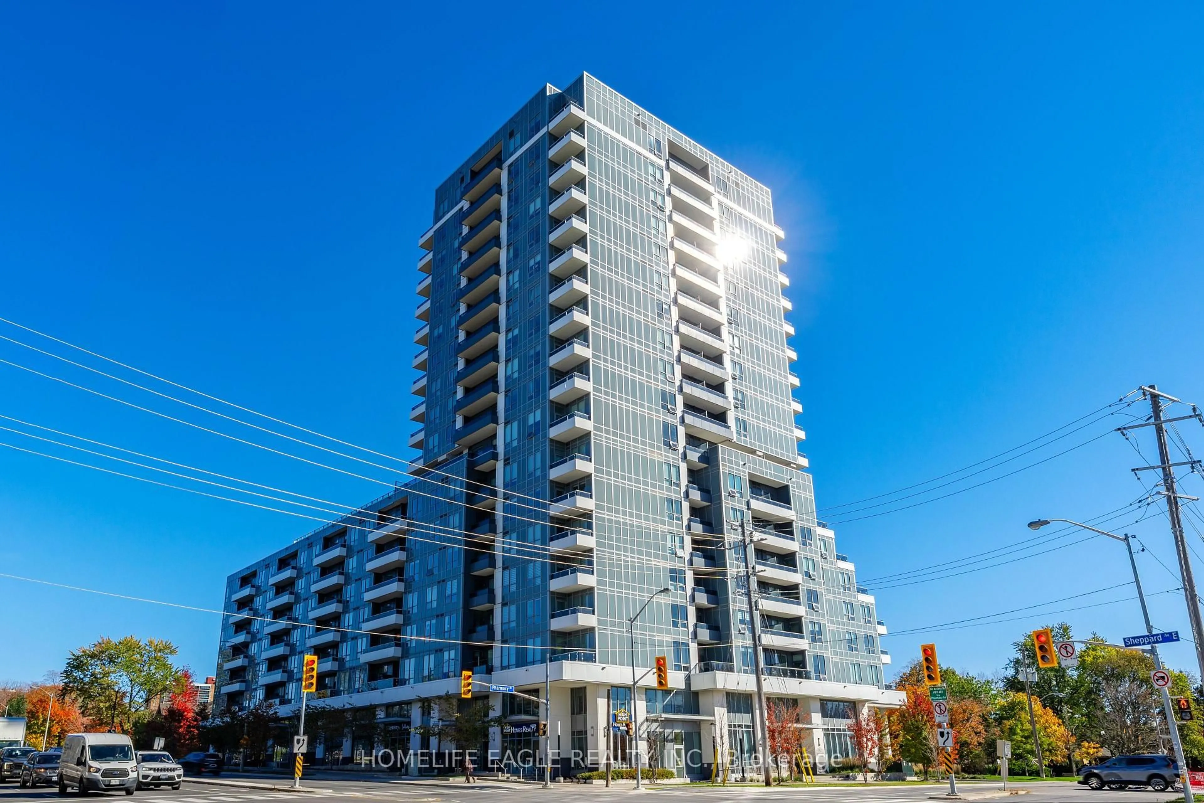
3121 Sheppard Ave #710, Toronto, Ontario M1T 0B6
Contact us about this property
Highlights
Estimated valueThis is the price Wahi expects this property to sell for.
The calculation is powered by our Instant Home Value Estimate, which uses current market and property price trends to estimate your home’s value with a 90% accuracy rate.Not available
Price/Sqft$573/sqft
Monthly cost
Open Calculator
Description
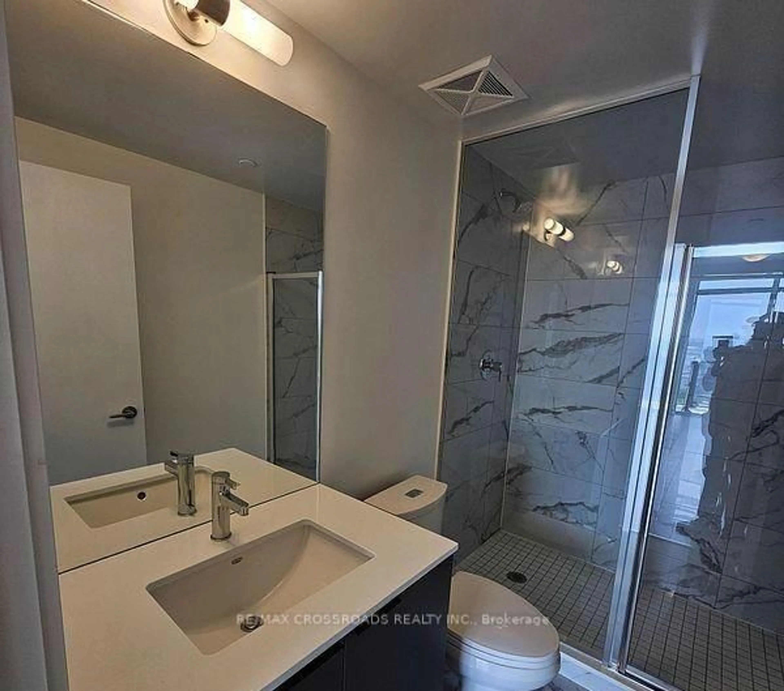
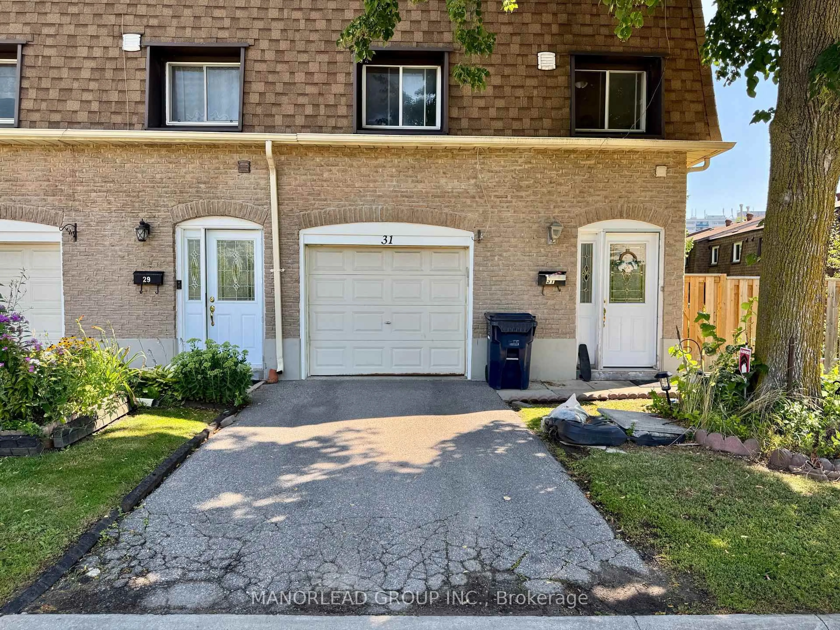
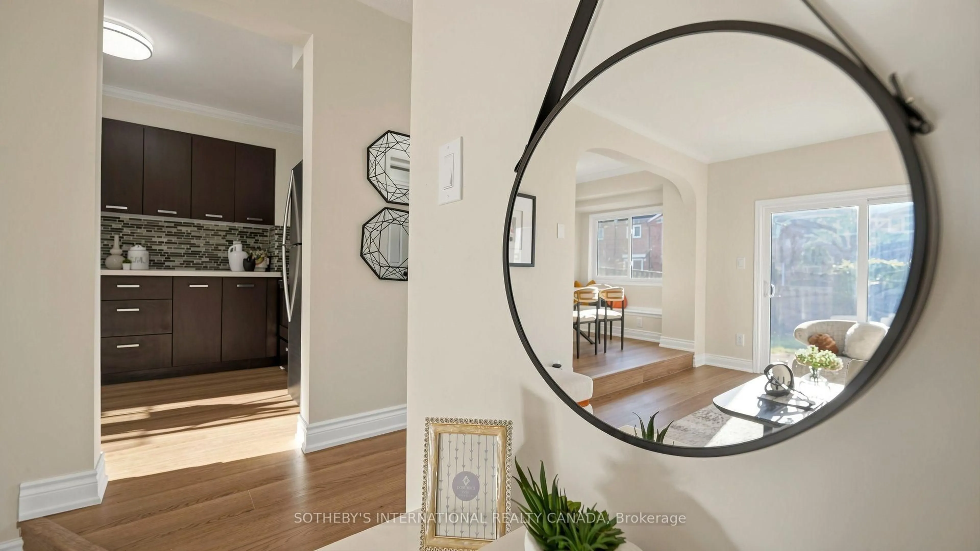
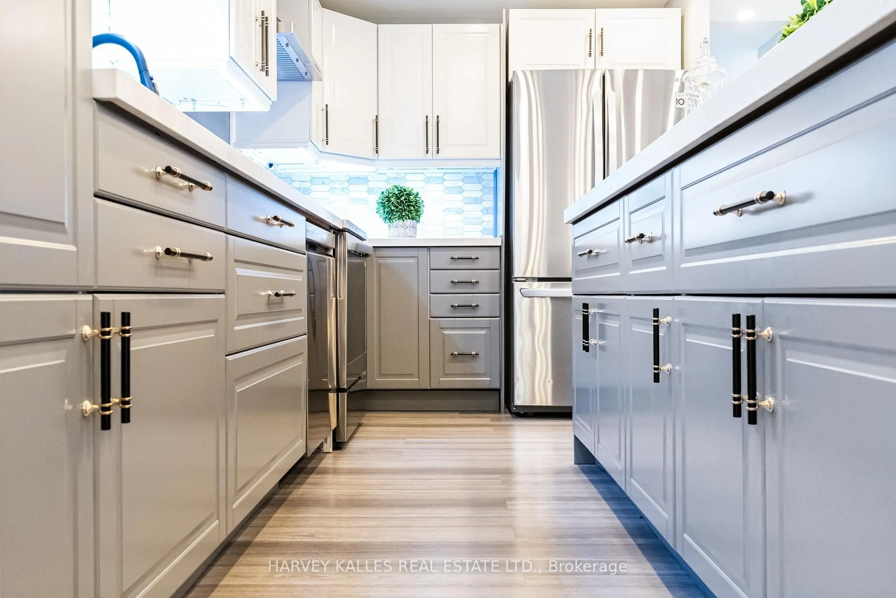
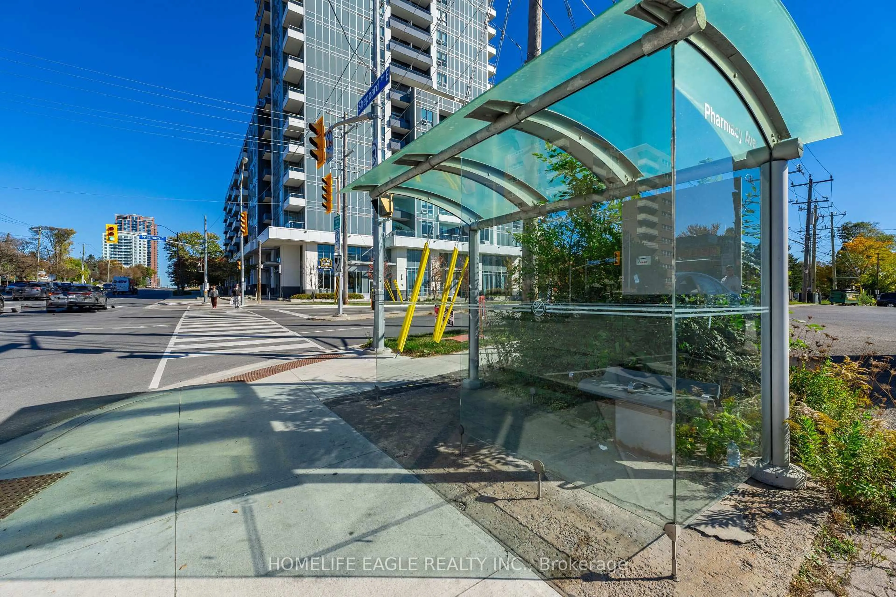
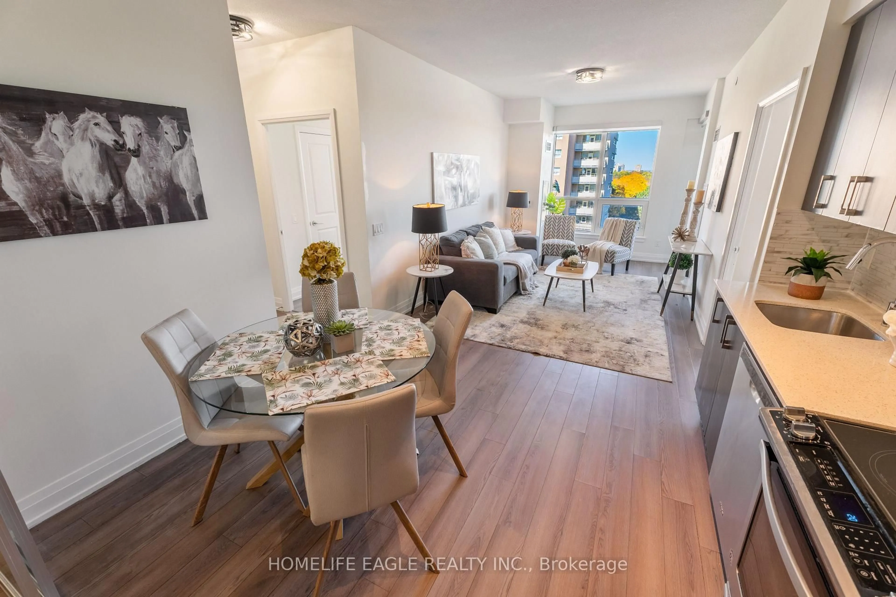
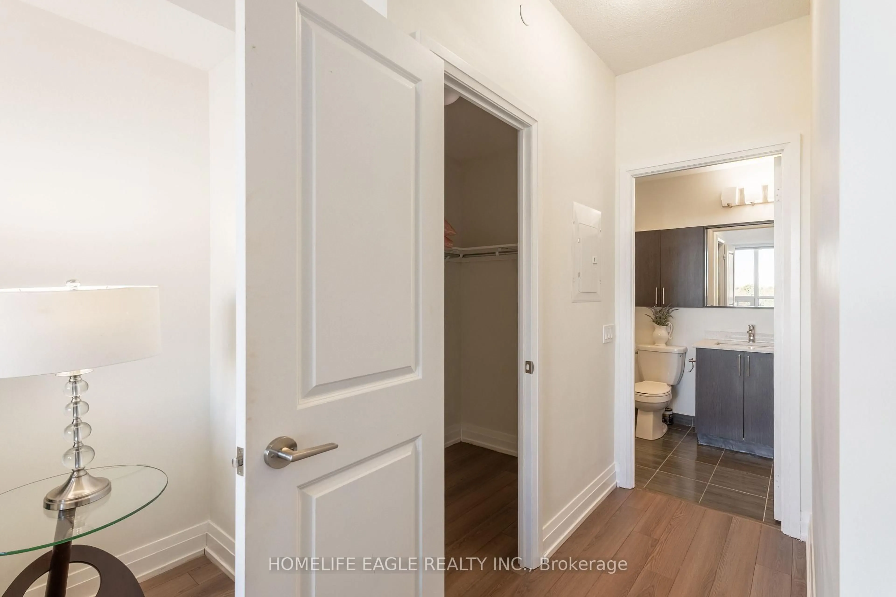
The Perfect 3 Bedroom Condo In The Highly Sought After Community of Toronto * 5 Years New * Boasting 1,017 Sqft Of Bright & Functional Open-Concept Living Space * 3 Spacious Bedrooms * Each Featuring MASIVE Walk-In Closets * Low Maintenance Fee * Oversized Primary Bedroom W/ 3PC Ensuite & Large Walk-In Closet * Premium 9FT Ceilings With Large Floor-To-Ceiling Windows Flooding The Unit With Sunrise & Sunset Light * Gorgeous North-East Exposure * Beautiful Unobstructed Views * Large Kitchen W/ Granite Counters + Stove + Dishwasher + Fridge * Combined Living & Dining Room W/ Laminate Flooring & Walk-Out To Large Balcony * Freshly Painted Throughout * Brand New Light Fixtures * Convenient In-Unit Laundry W/ Newer Washer & Dryer * Secure Private Access Elevators W/ Fob Or Concierge Assistance * Fantastic Building Amenities: 24-Hour Concierge & Security + Modern Gym + Games Room + Party Room W/ Private Dining, Lounge & Card Room + Beautiful 9th Floor Community Terrace Perfect For Viewing Holiday Fireworks + BBQs Allowed * 1 Owned Underground Parking Space Included * Prime Location With Good Walk Score * Moments To Fairview Mall, Major Groceries, TTC Subway Access, GO Stations, Highway 401 & DVP * Surrounded By Excellent Parks Like Wishing Well Woods * Close To Top Schools Including Vradenburg Junior Public School & Sir John A. Macdonald Collegiate * & Much Much More!
Property Details
Interior
Features
Flat Floor
Living
4.9 x 3.1Kitchen
3.7 x 3.7Dining
3.7 x 3.7Foyer
1.8 x 1.5Exterior
Features
Parking
Garage spaces 1
Garage type Underground
Other parking spaces 0
Total parking spaces 1
Condo Details
Amenities
Bbqs Allowed, Games Room, Guest Suites, Gym, Party/Meeting Room, Rooftop Deck/Garden
Inclusions
Property History
 28