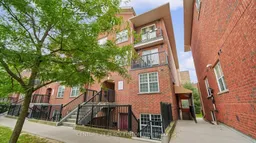
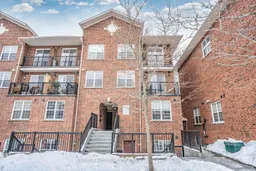
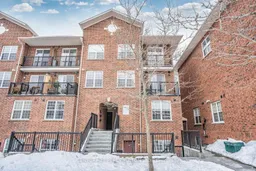
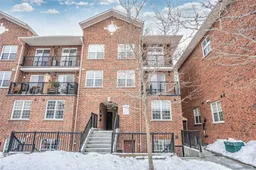
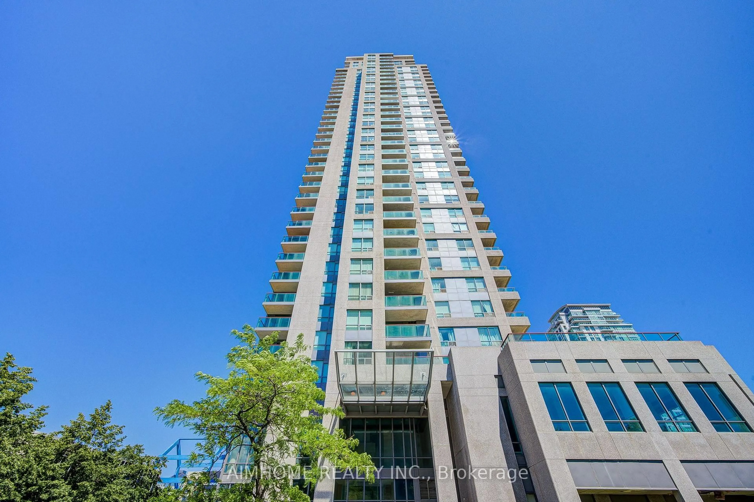
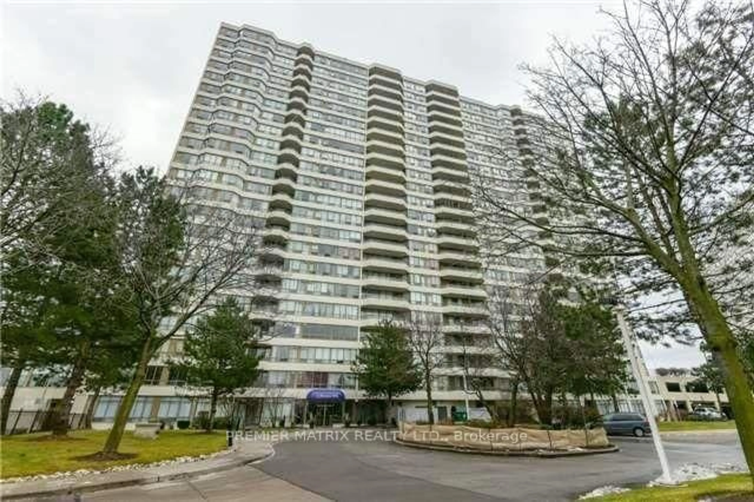
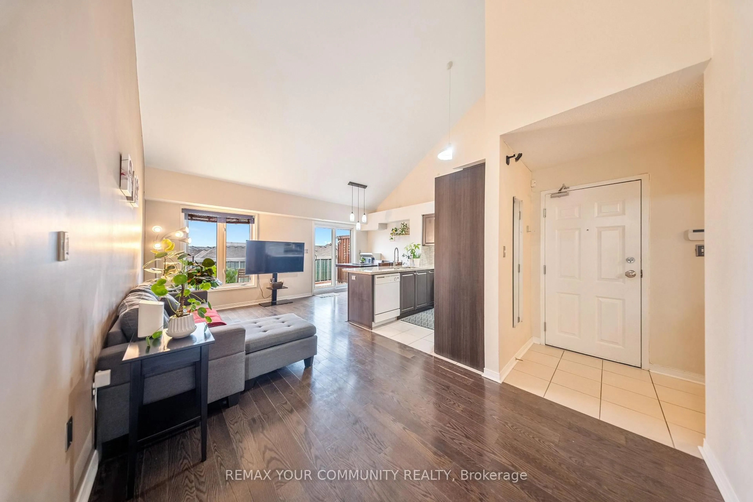
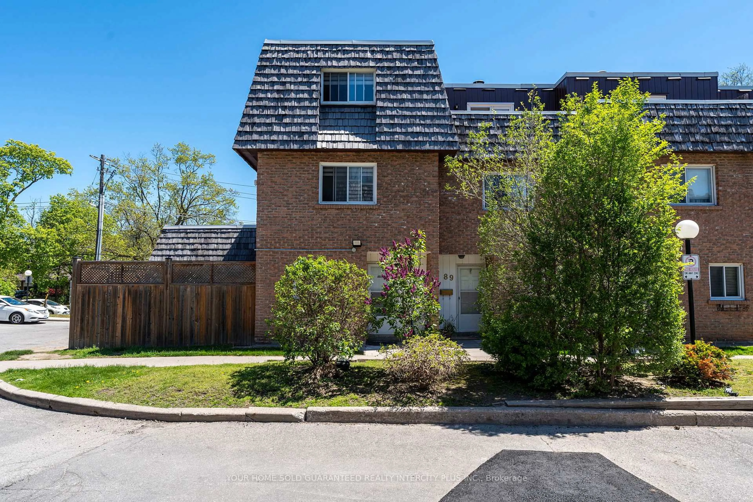
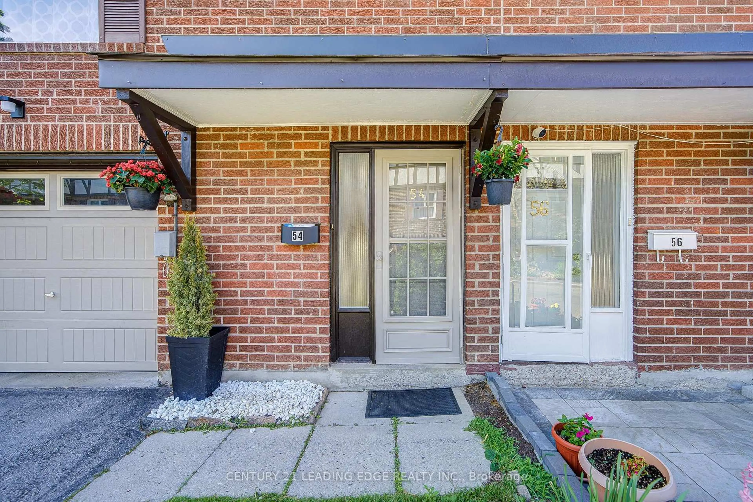
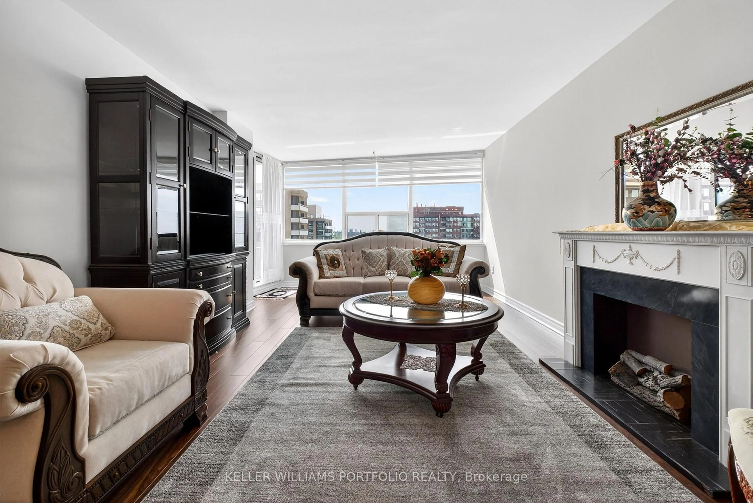
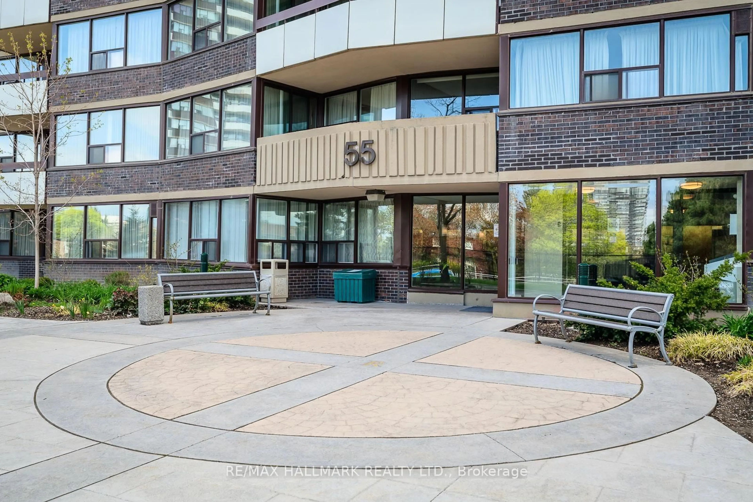
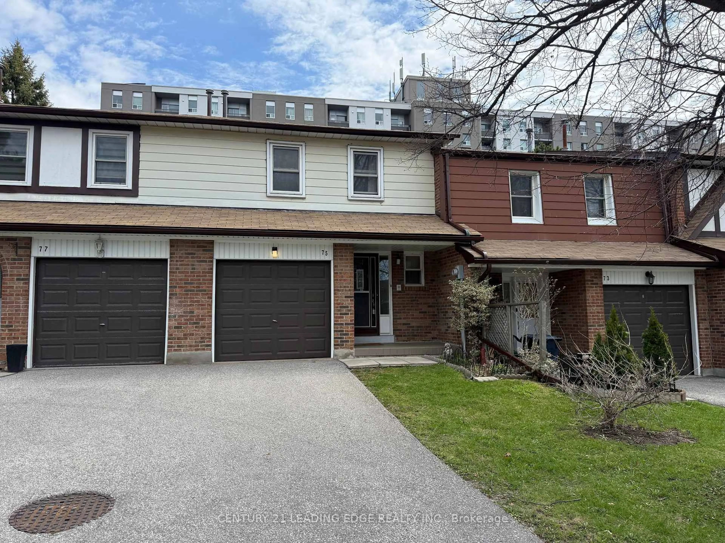
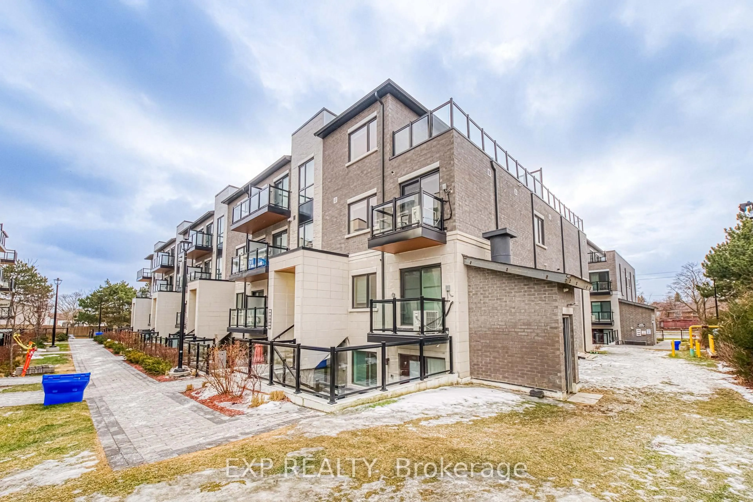
trreb/IMG-E13820770_d89700bf-3cff-4a19-9c67-5b77a9b17260-l.jpg
1 day on Market

45 Strangford Lane #101, Toronto, Ontario M1L 0E5

In the same building:
-
Condo
2 + 1
2
~1000-1199 sqft
$549,000
Get pre-qualifiedPowered by nesto
Condo
2 + 1
2
~1000-1199 sqft

Contact us about this property

Call

Highlights

Property Estimate

Days on market1 day

Estimated valueNot available

Price/Sqft$503/sqft

Monthly cost

Open Calculator

Description

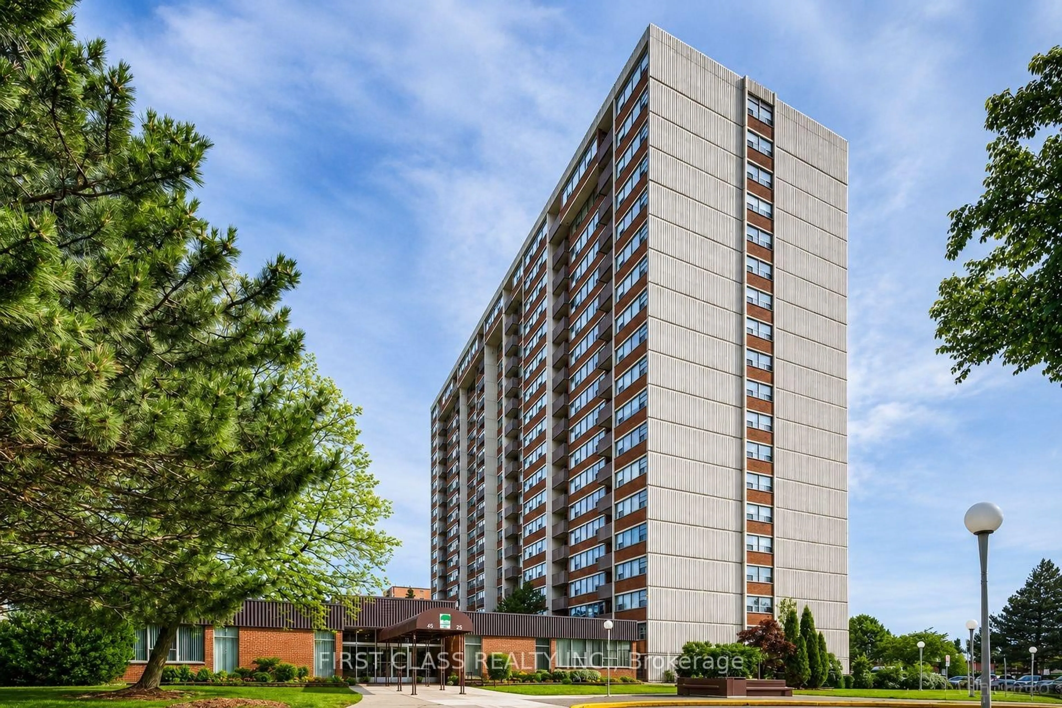
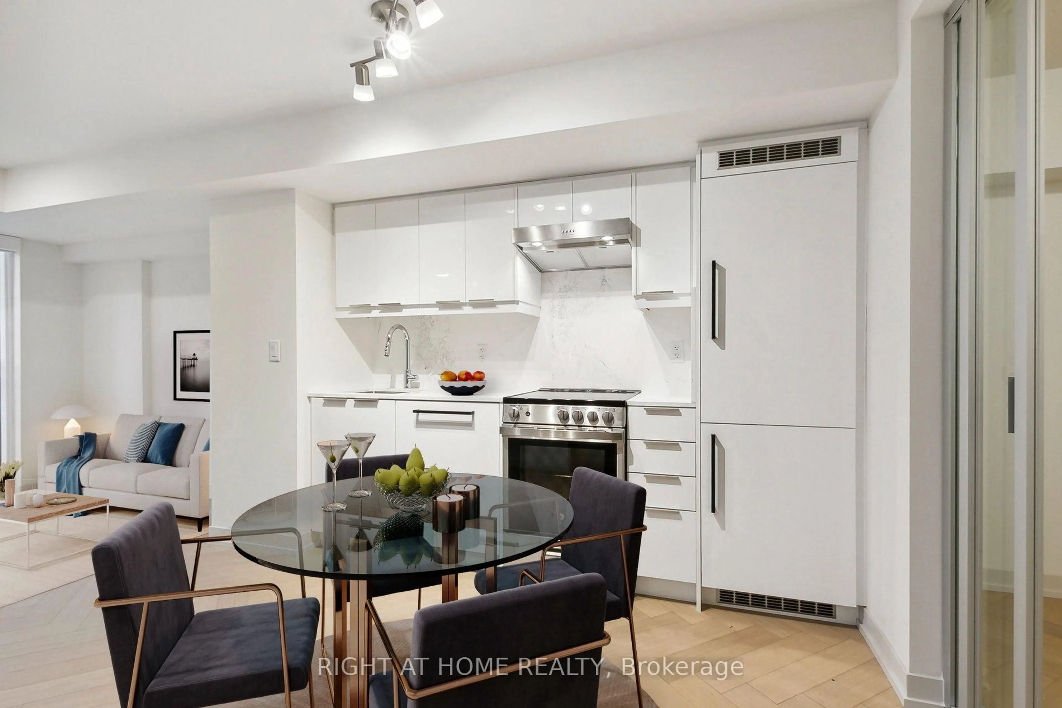
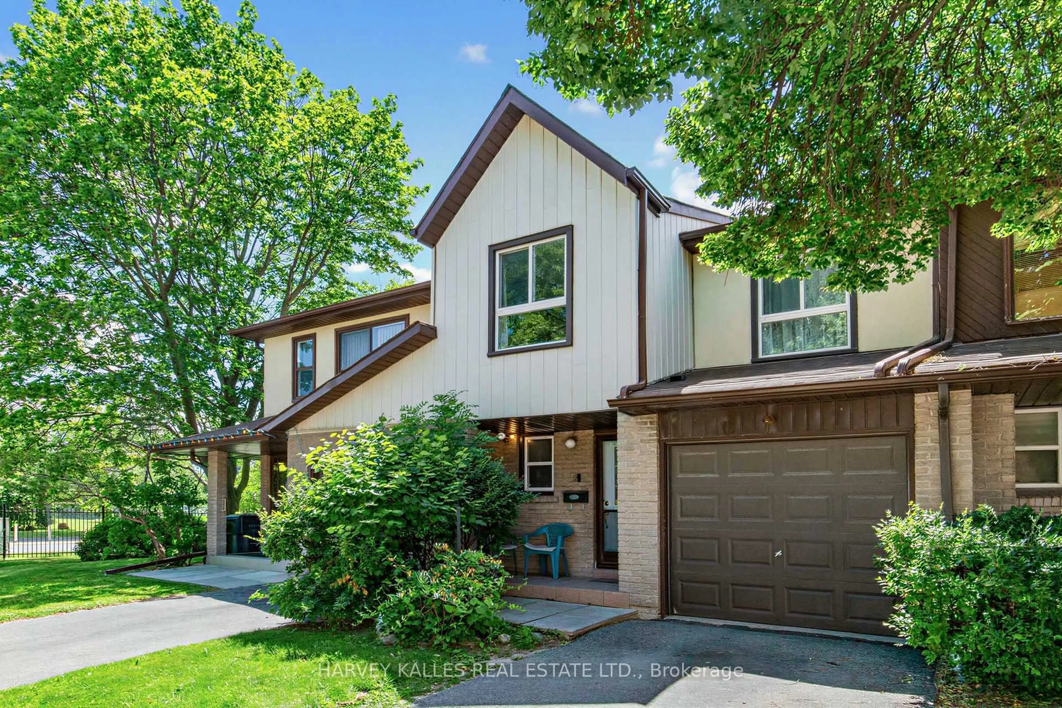
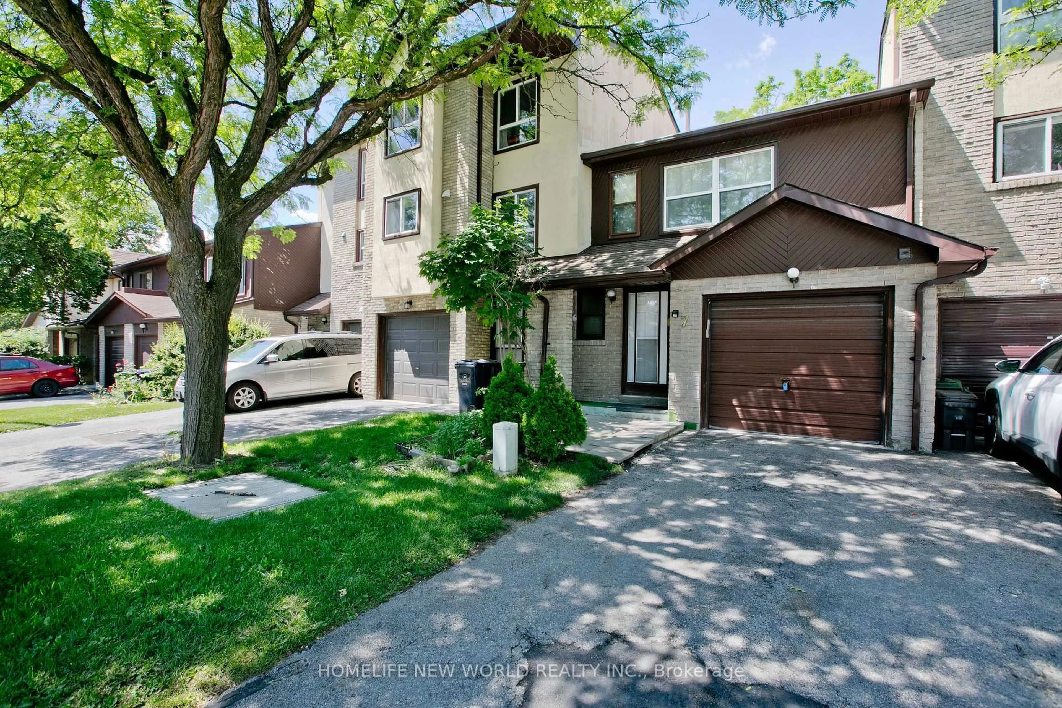
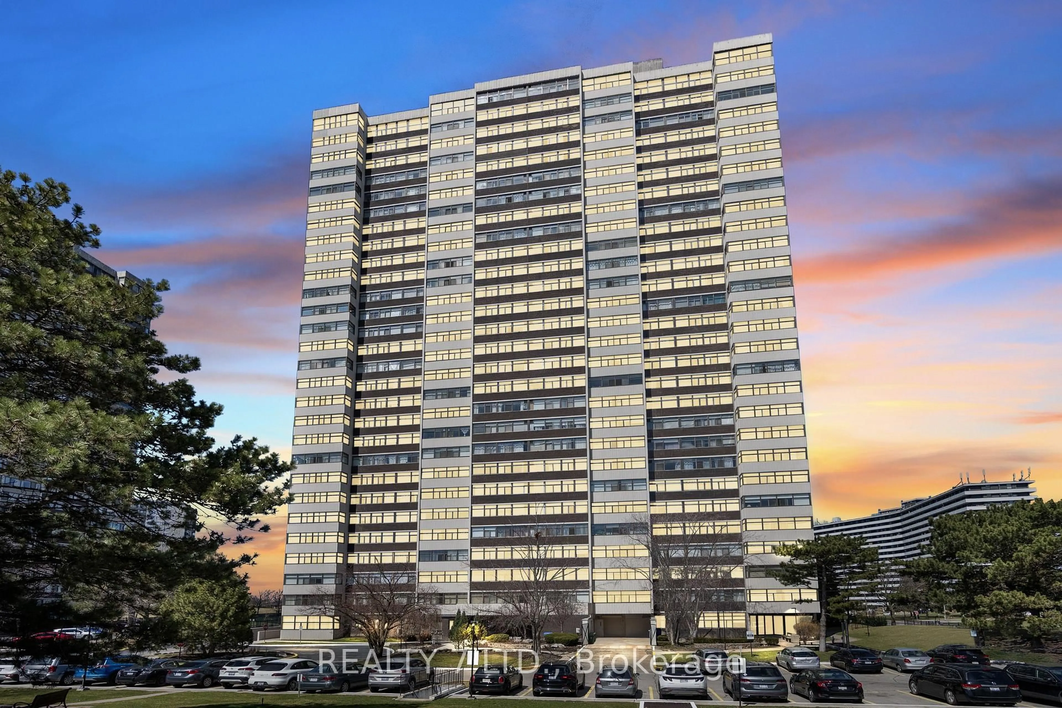
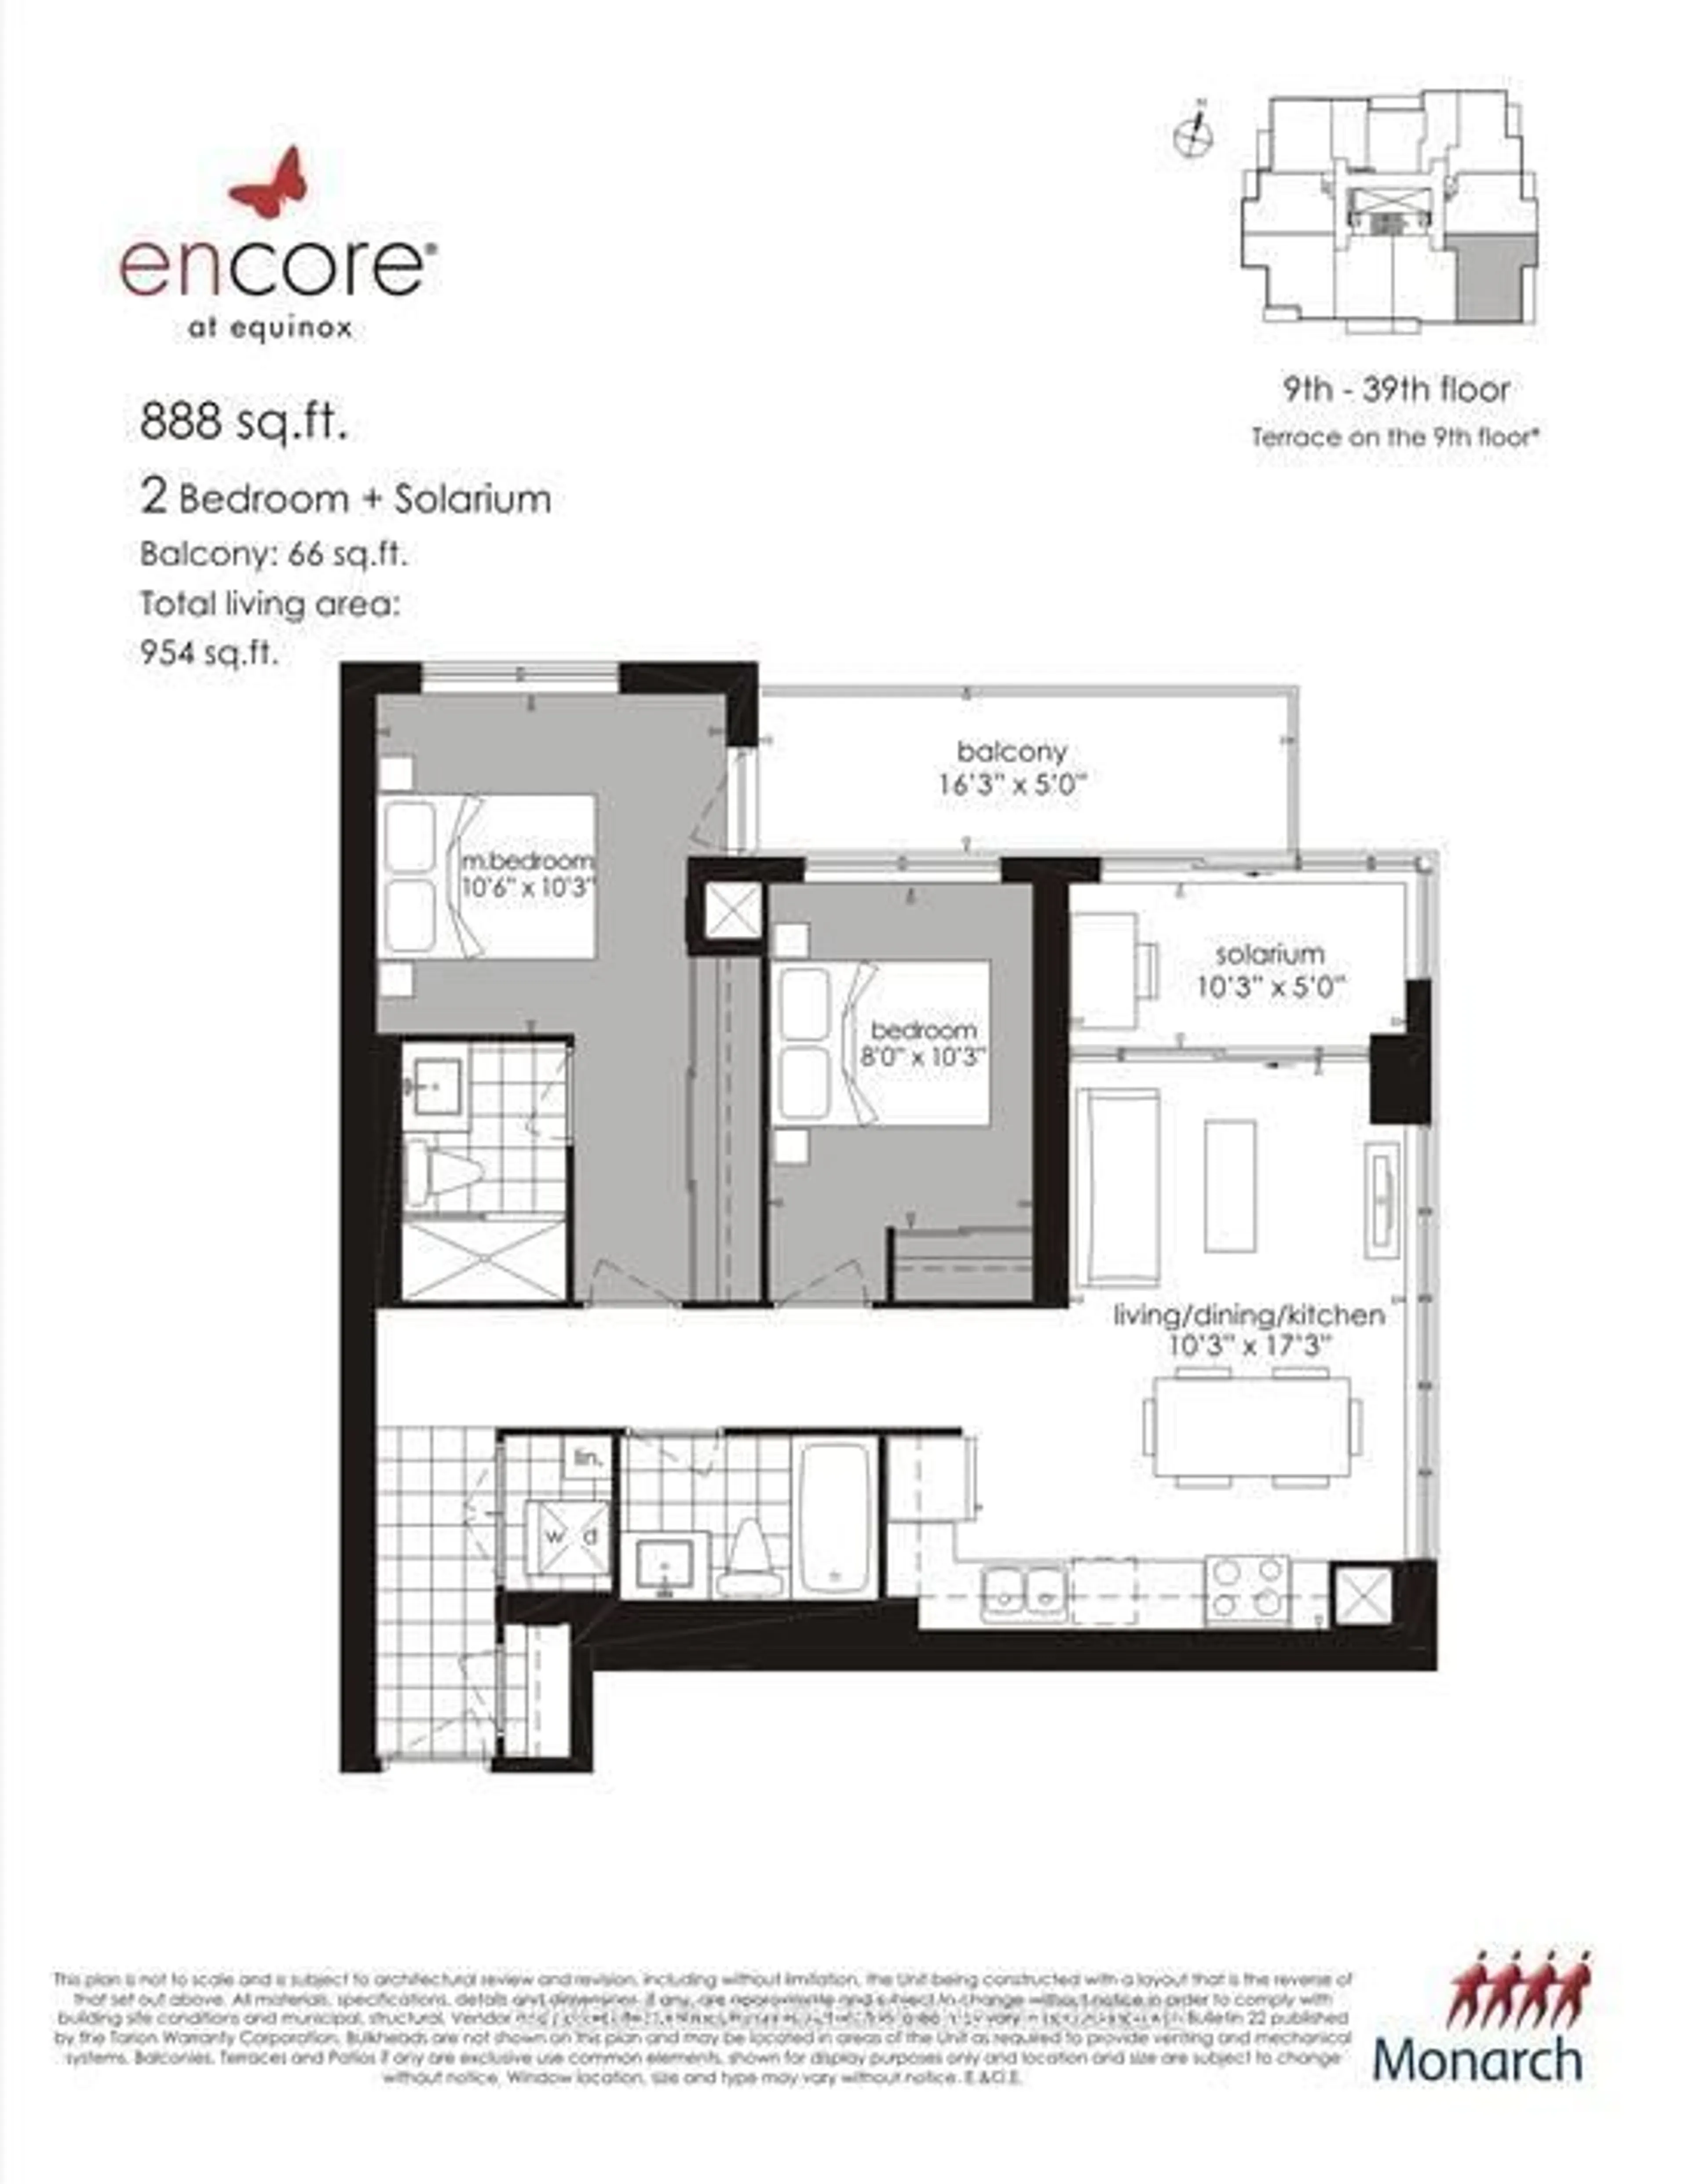
Welcome to this bright and spacious home, ideally located in a highly sought-after neighbourhood within a well-maintained community. Offering a functional layout and exceptional convenience, this residence is just steps from public transit, schools, parks, shopping, restaurants, and everyday amenities. Enjoy easy access to both Victoria Park and Warden subway stations, as well as major highways including the DVP and Gardiner Expressway, making commuting throughout the GTA convenient and accessible. Additional features include underground parking, a practical and versatile layout, and a prime location surrounded by everything you need. Whether you're a first-time buyer, downsizer, or investor, this home offers an excellent opportunity to enjoy comfort and convenience in a desirable Toronto community.


Property Details

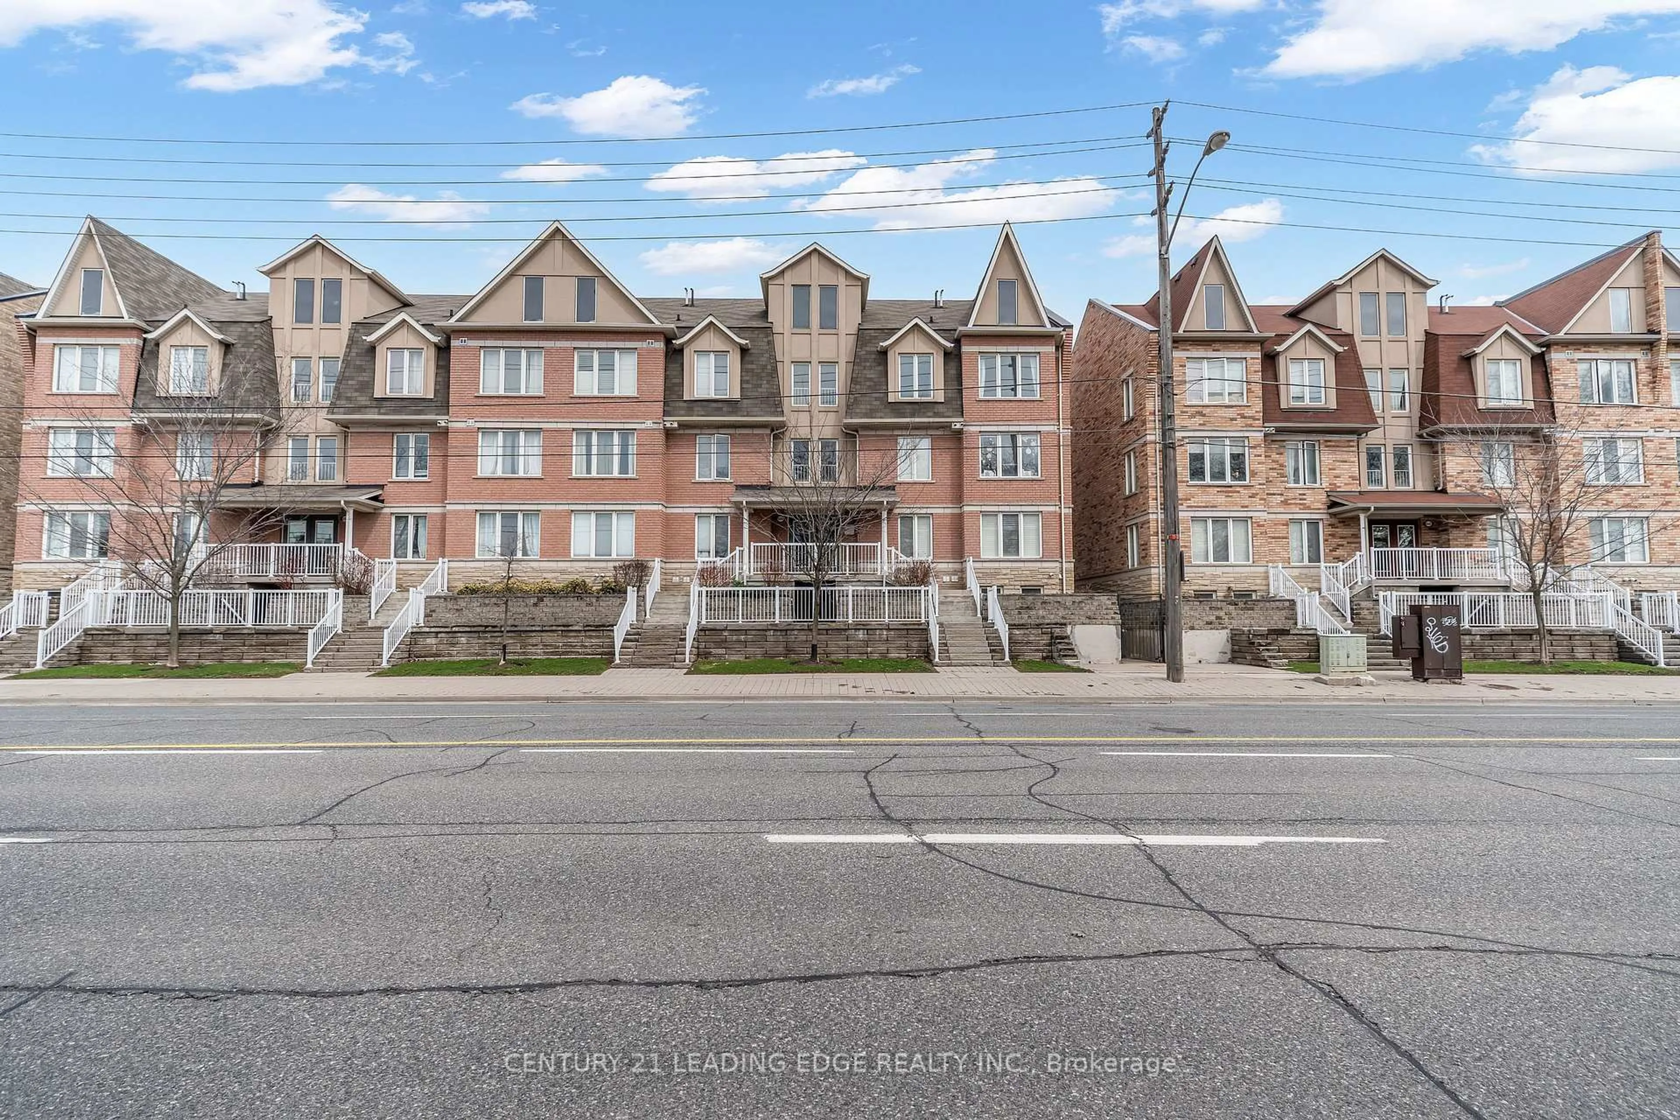
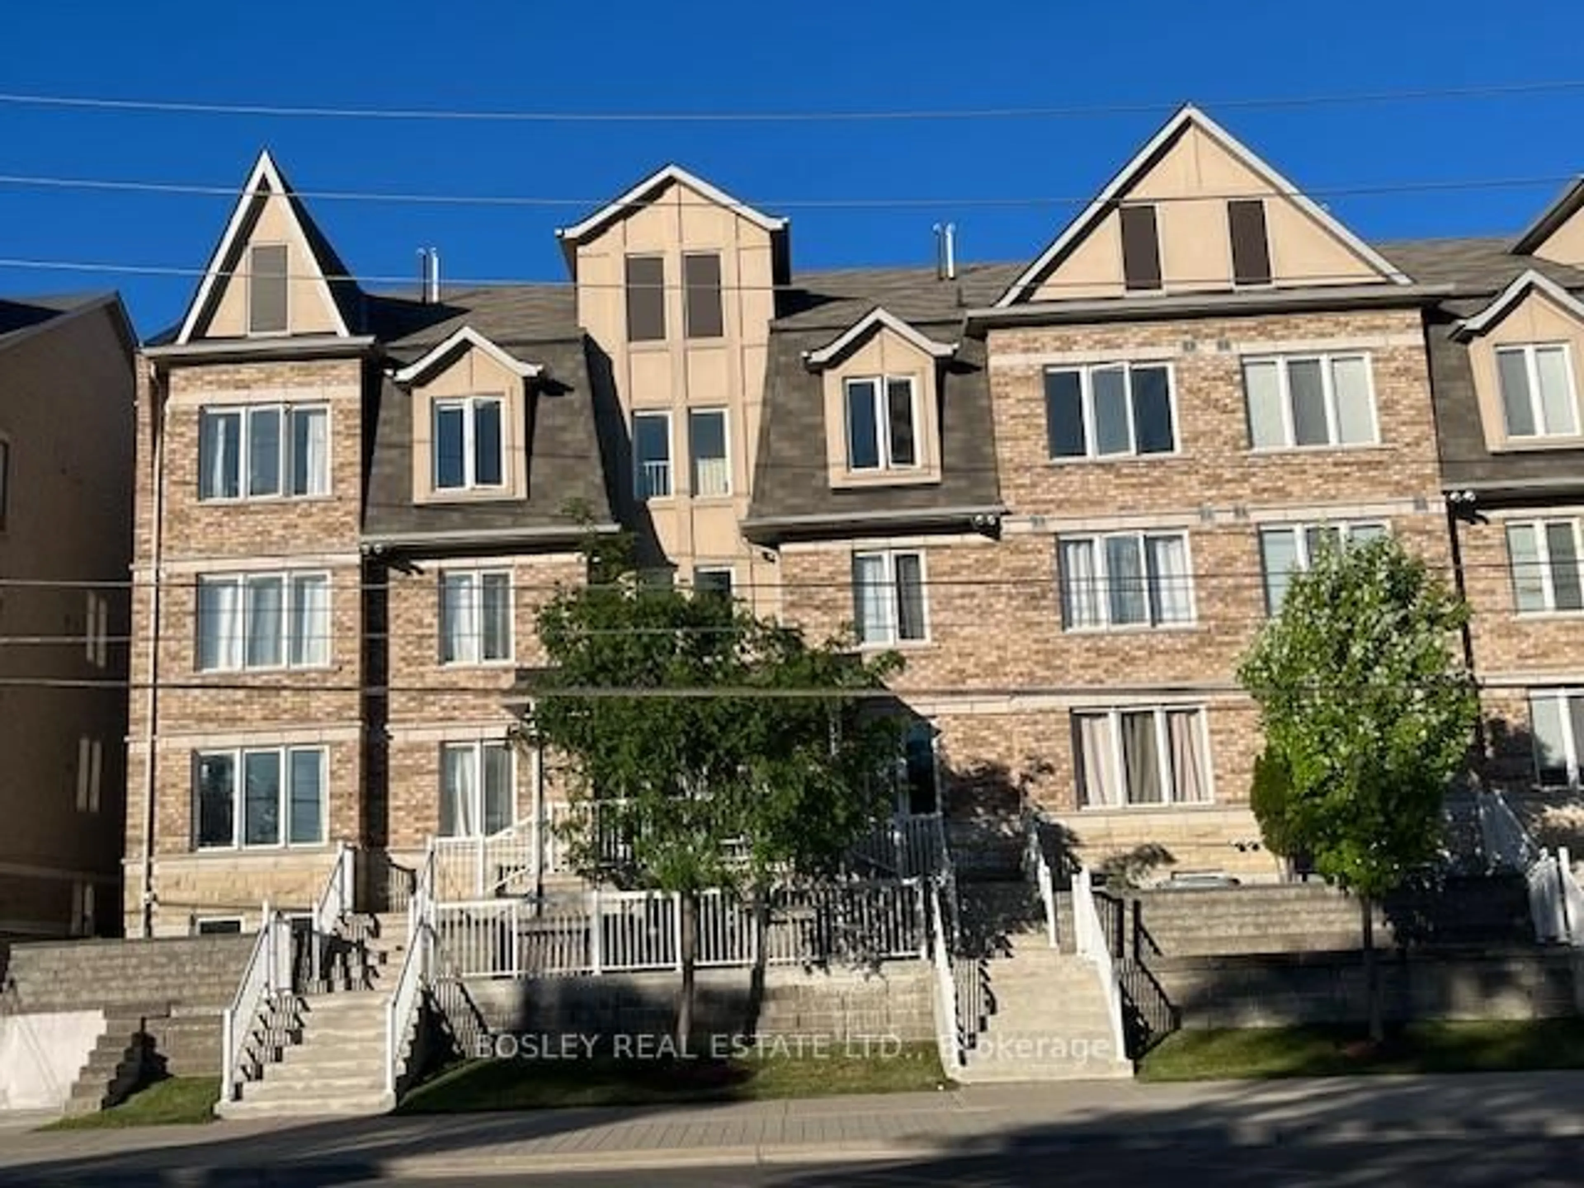
StyleStacked Townhouse
View-
Age of property-
SqFt~1000-1199 SqFt
Lot Size-
Parking Spaces1
MLS ®NumberE13820770
Community NameClairlea-Oakridge
Data SourceTRREB
Listing byCENTURY 21 PERCY FULTON LTD.

Features

Heating: Forced Air
Cooling: Central Air

Main Floor

Primary

0.0 x 0.0

Window

Bathroom

0.0 x 0.0

3 Pc Bath

2nd Br

0.0 x 0.0

Window

Bathroom

0.0 x 0.0

3 Pc Ensuite


Parking

Garage spaces 1

Garage type Underground

Other parking spaces 0

Total parking spaces 1


1Story
Inclusions
Hydro
Water
Parking
Cable
Heat

Property History

Sep 23, 2026
ListedActive
$549,000
1 day on market
history photo preview27
Listing by trreb®
Property listed by CENTURY 21 PERCY FULTON LTD., Brokerage
Agent Banner Image
Interested in this property?Get in touch to get the inside scoop.
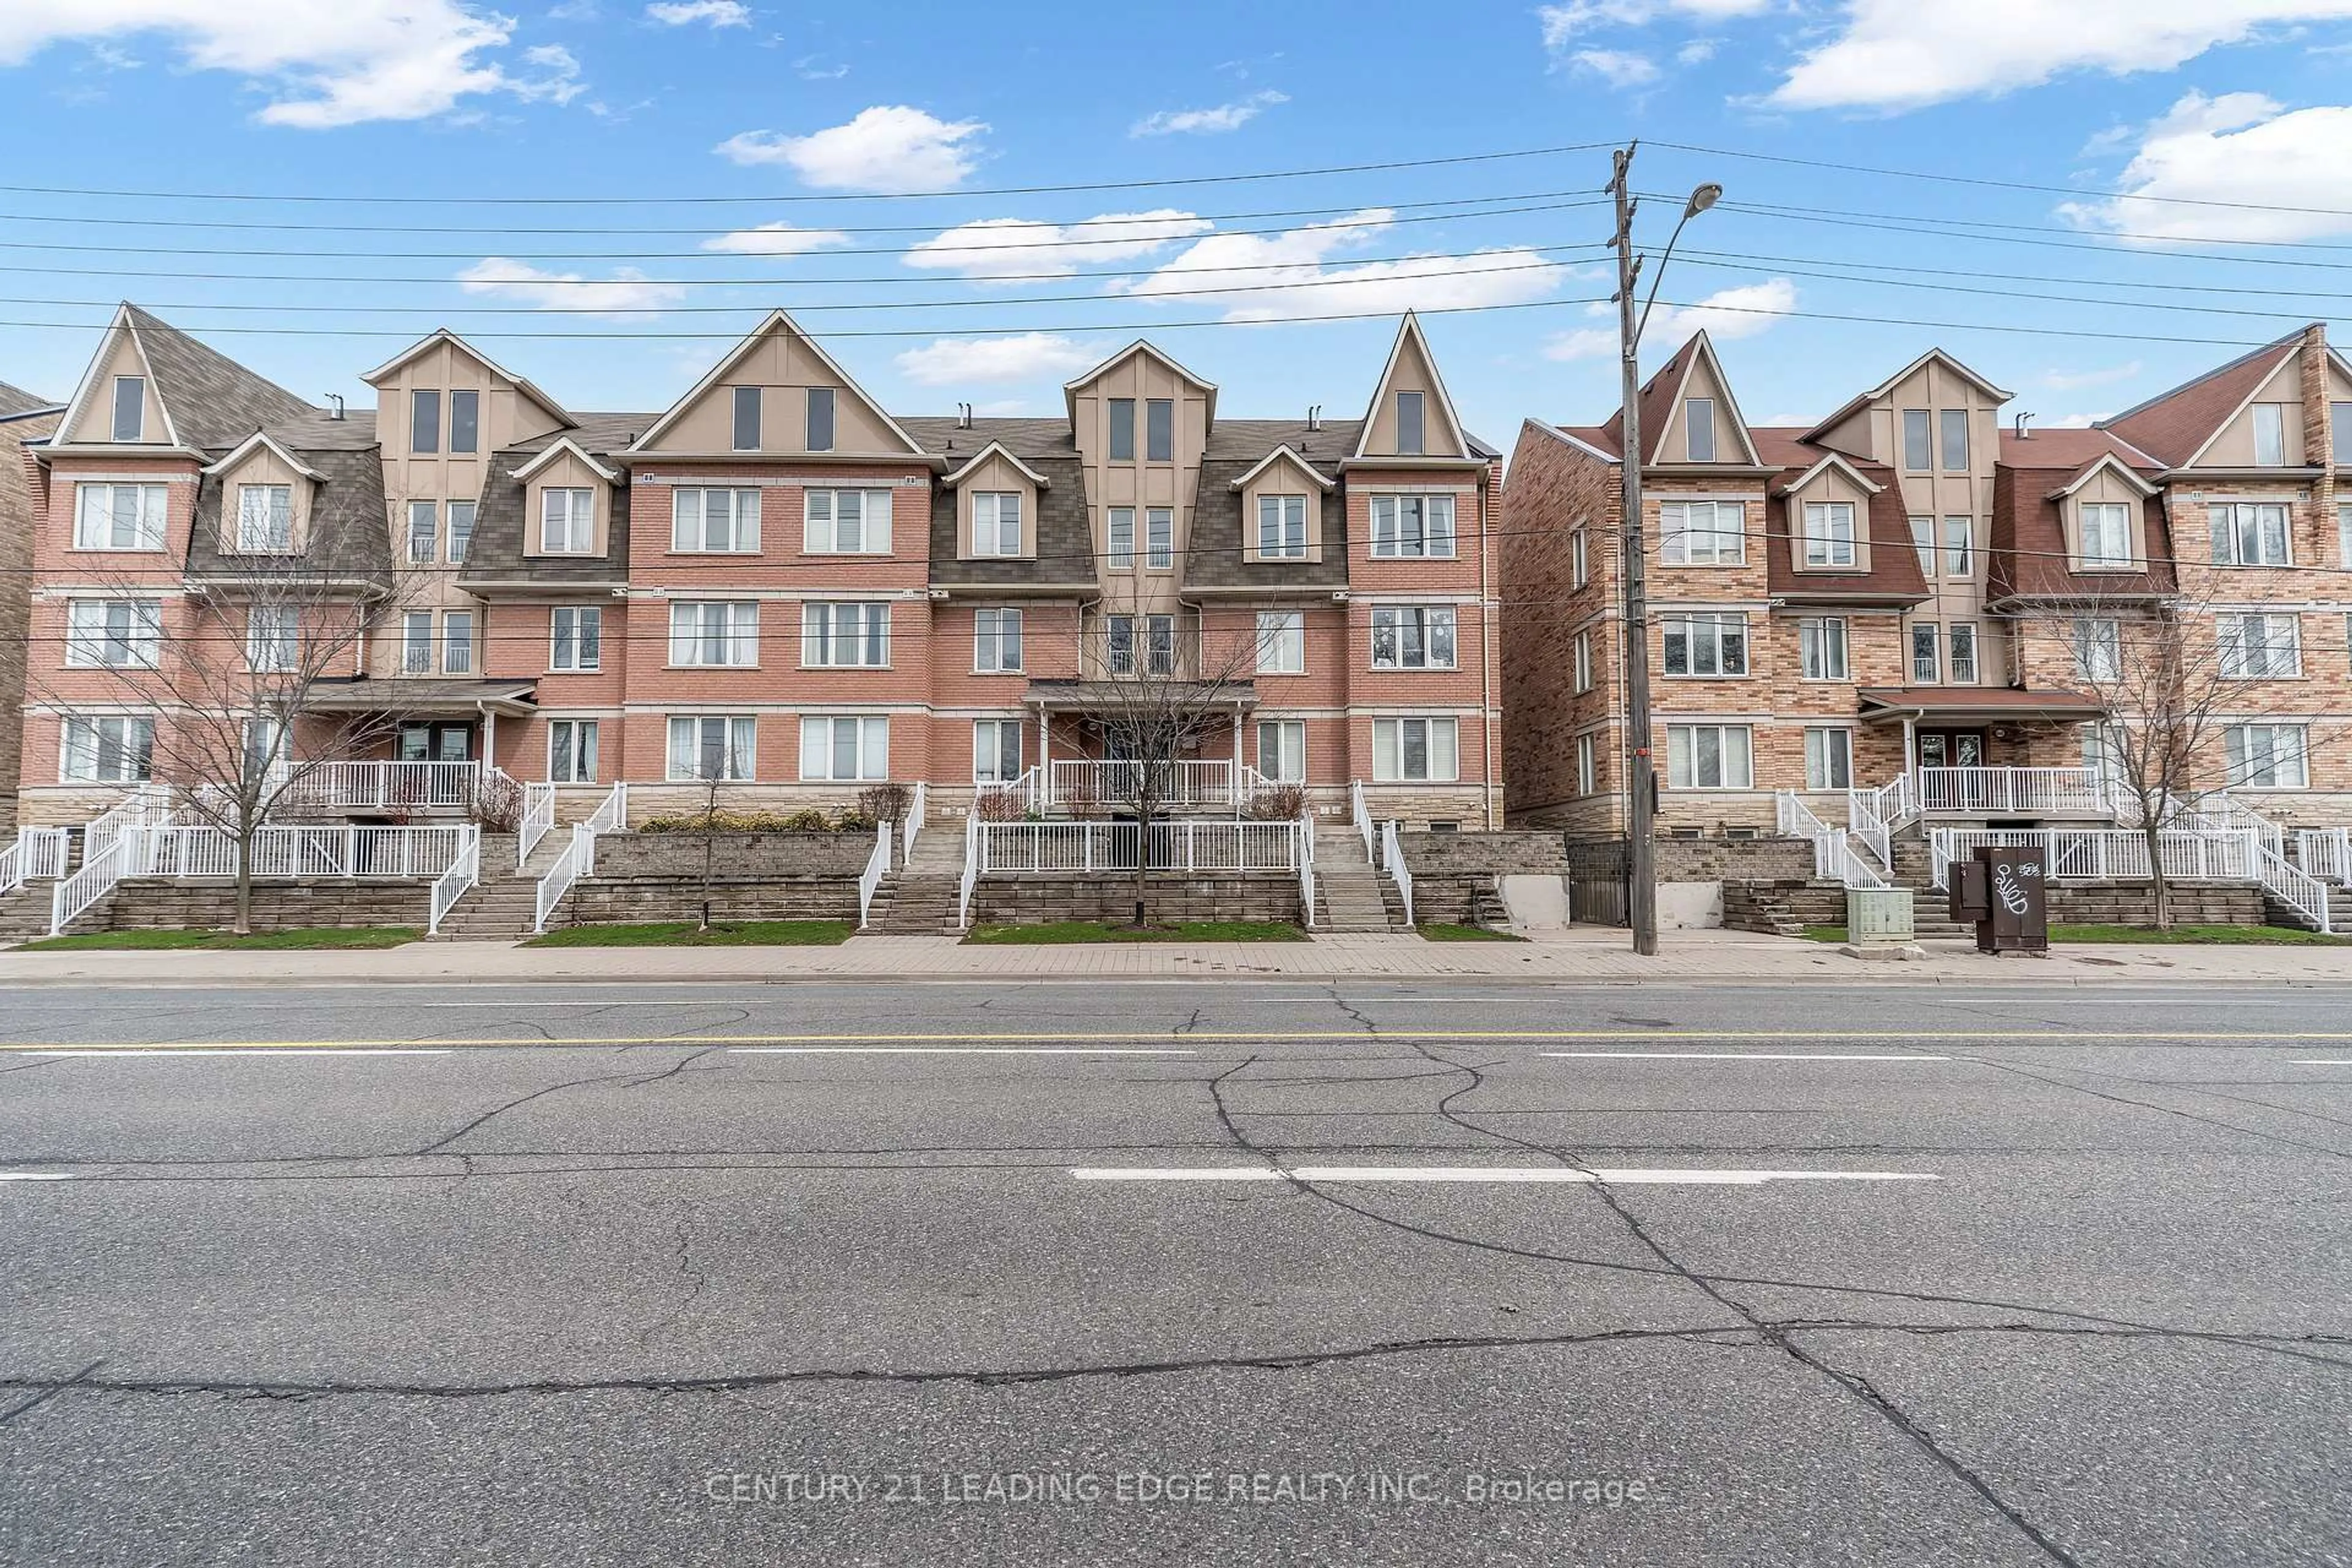
Market Data - Clairlea-Oakridge

Geo Zone Map ThumbnailClairlea-Oakridge

Balanced Market

View Market Data

Condo - for the past 30 days

Buyer's market Seller's market

Avg. Days on Market

Past 30 days

22 days

Compared to

2025

51 days

2024

29 days

2023

9 days

New Listings

Past 30 days

7 listings

Compared to

2025

6 listings

2024

5 listings

2023

7 listings

Units sold

Past 30 days

4 units

Compared to

2025

1 unit

2024

4 units

2023

8 units

Median Sold Price

Past 30 days

$491,500

Compared to

2025

$615,000

2024

$585,000

2023

$552,000


Population and Demographics

Overview

Total population 41868
Average household income $104,550

Age (%)

0 to 19
23%
20 to 34
21%
35 to 49
21%
50 to 64
21%
65 and plus
15%

Household composition (%)

Single family
63%
Single person
29%
Multi person
7%
Multi family
1%

Mother tongue (%)

English
57%
Bengali
13%
Tagalog (Pilipino, Filipino)
5%
Others
4%
Urdu
3%
Yue (Cantonese)
3%
Amharic
2%
Mandarin
2%
Tamil
1%
Greek
1%

House tenancy (%)

Renters
50%
Owners
50%

What’s nearby?Essentials within 5 km

Local Logic

Transportation Scores

Estimated Budget