trreb/IMG-E13851002_658f50f8-3d60-4fdb-9d59-e730d759744f-l.jpg
3 hours on Market

10 Rodda Blvd #59, Toronto, Ontario M1E 2Z6

In the same building:
-
Condo
3 + 1
3
~1400-1599 sqft
$589,900
Get pre-qualifiedPowered by nesto
Condo
3 + 1
3
~1400-1599 sqft

Contact us about this property

Call

Highlights

Property Estimate

Days on market3 hours

Estimated valueNot available

Price/Sqft$395/sqft

Monthly cost

Open Calculator

Description

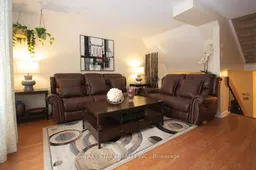
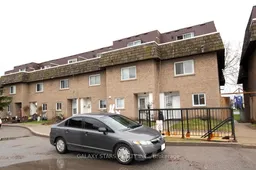
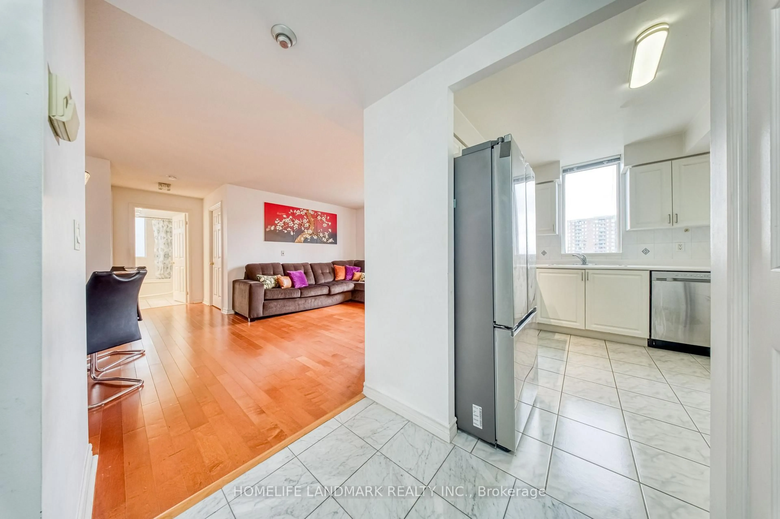
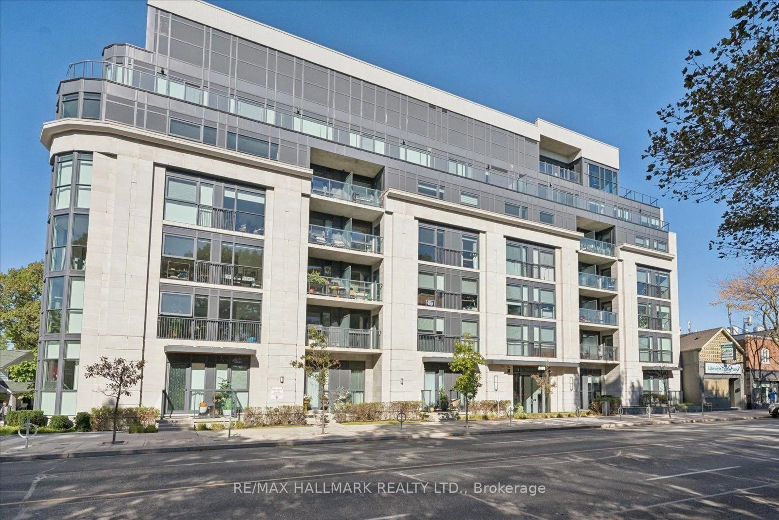
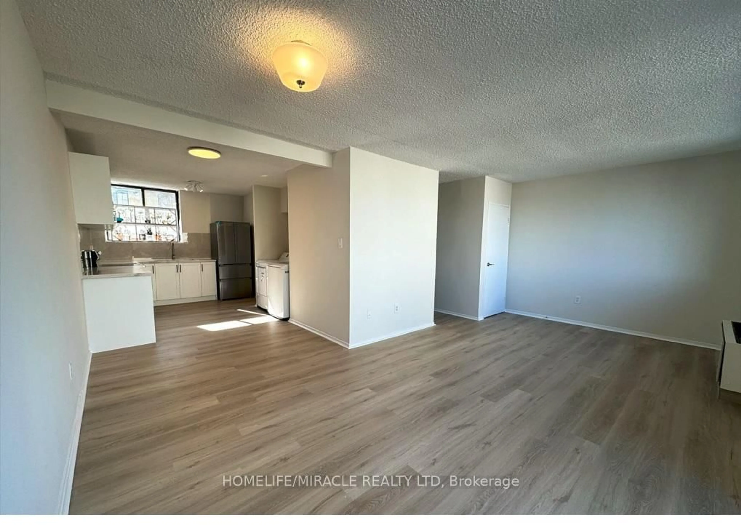
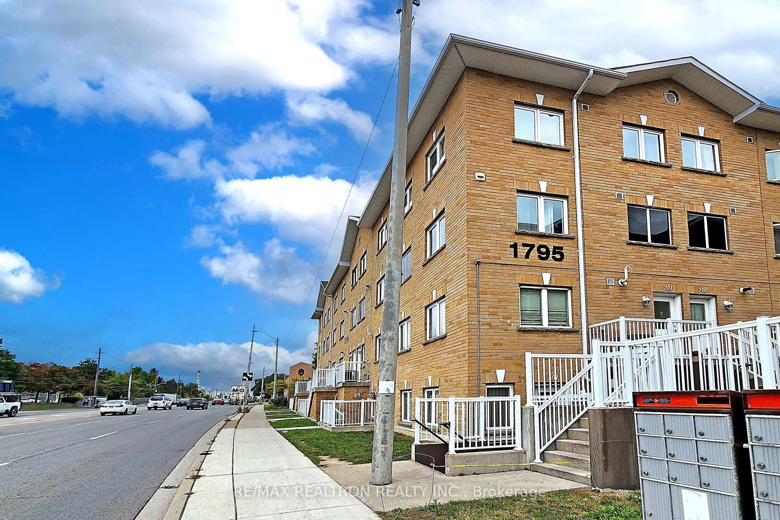
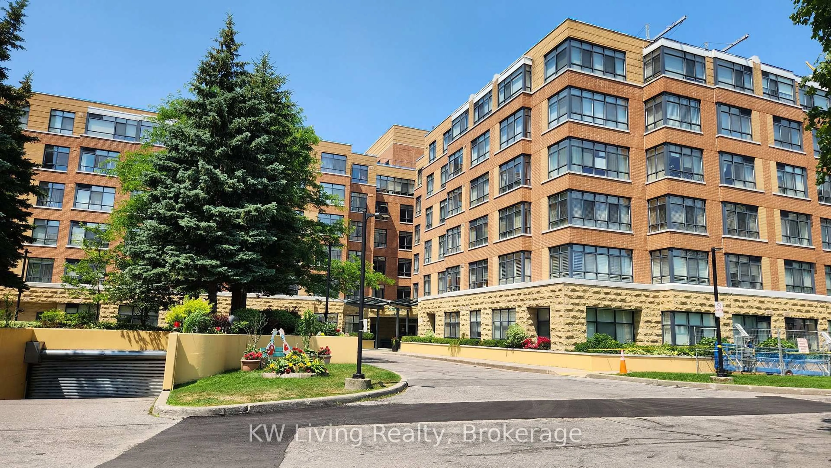
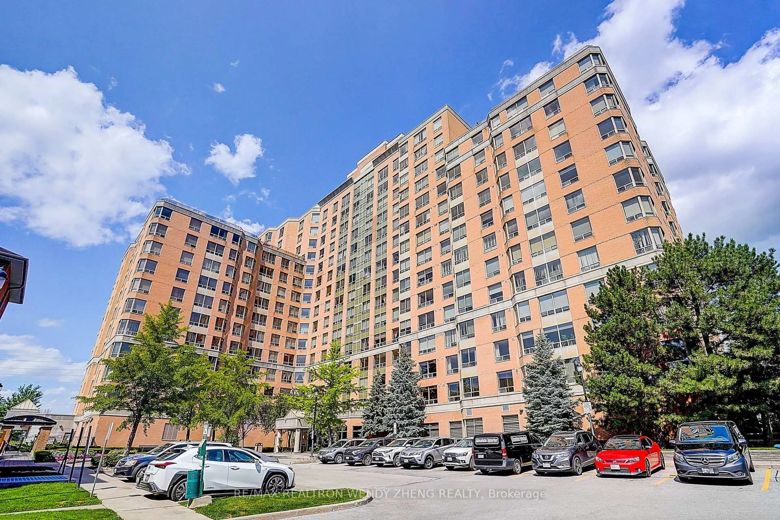
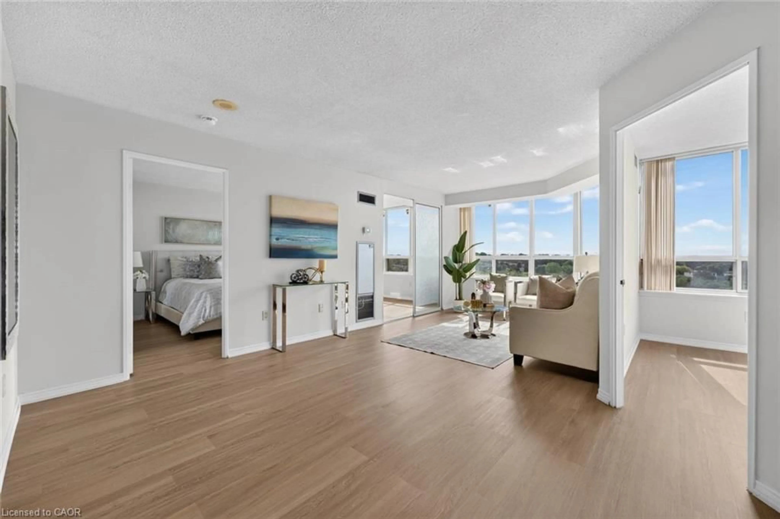
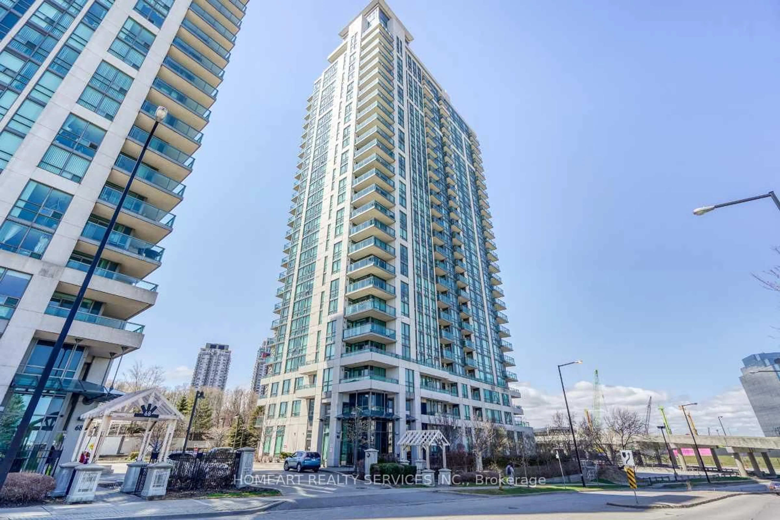
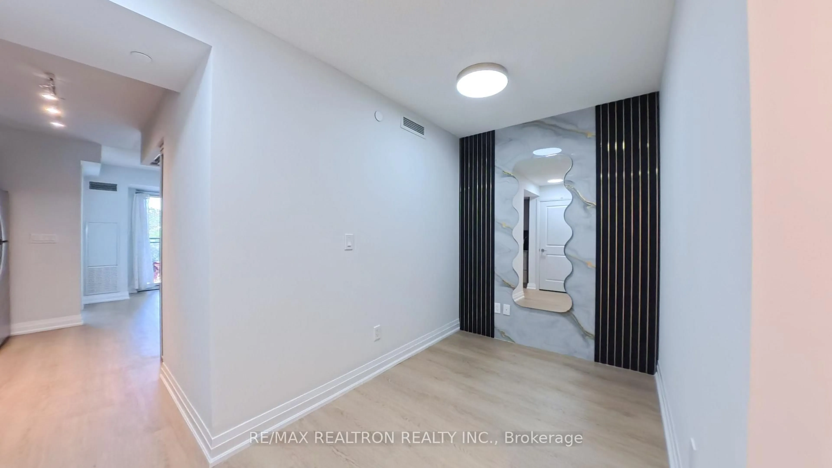
Welcome to this beautifully maintained 3+1 bedroom, 3 full-bathroom end-unit townhouse with direct home access to 2 underground parking spaces. Located in a quiet, family-friendly neighbourhood, this home offers the perfect blend of space, comfort, and style. The main floor features a bright open-concept layout with an updated kitchen, stainless steel appliances, ceramic flooring and backsplash, and a separate dining room. The second floor includes a spacious primary bedroom with a walk-in closet and 4-piece ensuite, along with a second bedroom. The third floor offers another large bedroom with a walkout to a second patio, a fourth bedroom, and a well-appointed 4-piece bathroom. The fully finished basement includes a kitchenette and a separate entrance through the underground garage, making it ideal as an in-law suite. Perfect for large families or multi-generational living, this home is in a prime commuting location close to major transit, including Guildwood GO Station, steps to the Kingston Road express bus to Kennedy Station, and just minutes to Highway 401. It's also near the University of Toronto and Centennial College, with easy access to shopping, restaurants, parks, and trails. Whether you're a growing family or looking for a comfortable, well-located home, this property offers an exceptional combination of space, style, and convenience. Don't miss the opportunity to make it yours!


Property Details

StyleMulti-Level
ViewGarden, Park/Greenbelt, Trees/Woods
Age of property-
SqFt~1400-1599 SqFt
Lot Size-
Parking Spaces2
MLS ®NumberE13851002
Community NameWest Hill
Data SourceTRREB
Listing byGALAXY STARS REALTY INC.

Features

Heating: Forced Air
Cooling: Central Air
Basement: Fin W/O, Sep Entrance

Main Floor

Living

4.45 x 3.8

Laminate

Dining

2.95 x 2.6

Laminate

Kitchen

4.05 x 2.5

Stainless Steel Appl / O/Looks Dining / Ceramic Floor


Features

Patio: Open
Balcony: Open

Parking

Garage spaces 2

Garage type Underground

Other parking spaces 0

Total parking spaces 2


1Story
Inclusions
Hydro
Water
Parking
Cable
Heat

Property listed by GALAXY STARS REALTY INC., Brokerage
Agent Banner Image
Interested in this property?Get in touch to get the inside scoop.
Market Data - West Hill

Geo Zone Map ThumbnailWest Hill

Strong Buyer's Market

View Market Data

Condo - for the past 30 days

Buyer's market Seller's market

Avg. Days on Market

Past 30 days

58 days

Compared to

2025

35 days

2024

20 days

2023

37 days

New Listings

Past 30 days

18 listings

Compared to

2025

13 listings

2024

18 listings

2023

15 listings

Units sold

Past 30 days

3 units

Compared to

2025

6 units

2024

5 units

2023

5 units

Median Sold Price

Past 30 days

$324,000

Compared to

2025

$600,000

2024

$620,000

2023

$590,000


Population and Demographics

Overview

Total population 27306
Average household income $104,675

Age (%)

0 to 19
22%
20 to 34
22%
35 to 49
18%
50 to 64
22%
65 and plus
16%

Household composition (%)

Single family
62%
Single person
31%
Multi person
5%
Multi family
2%

Mother tongue (%)

English
69%
Tagalog (Pilipino, Filipino)
5%
Others
5%
Bengali
5%
Tamil
4%
Urdu
2%
Spanish
1%
French
1%

House tenancy (%)

Owners
58%
Renters
42%

What’s nearby?Essentials within 5 km

Local Logic

Transportation Scores

Estimated Budget