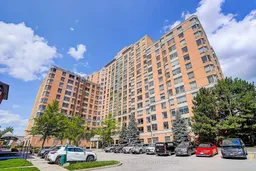
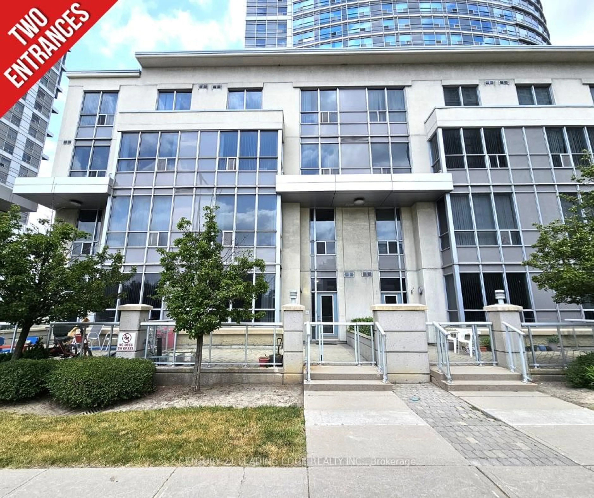
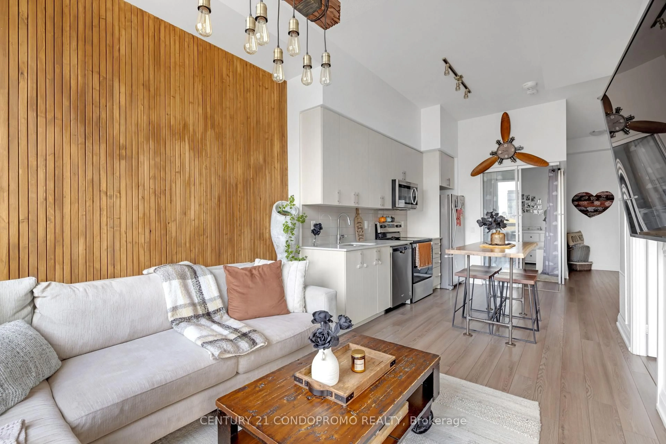
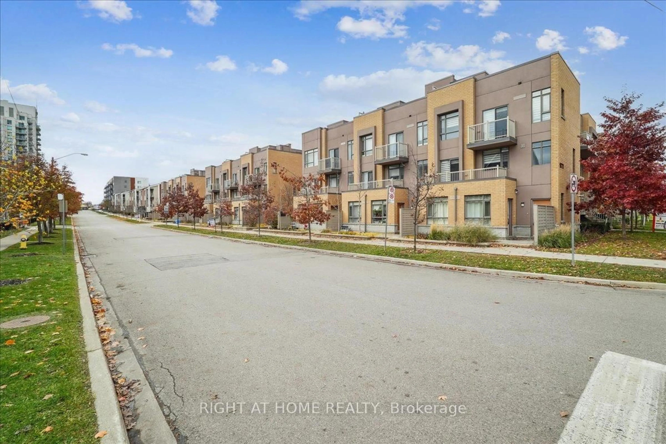
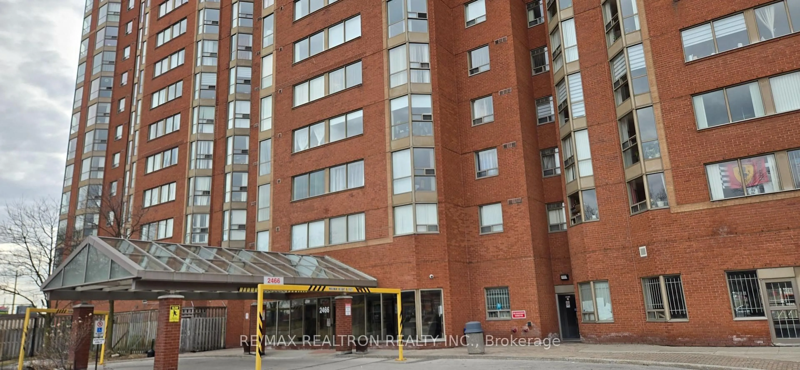
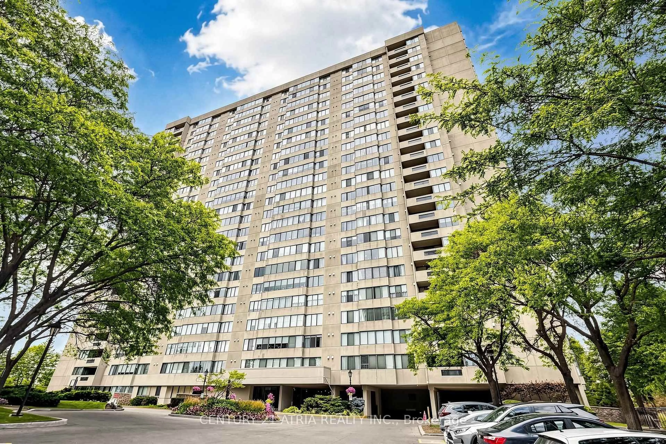
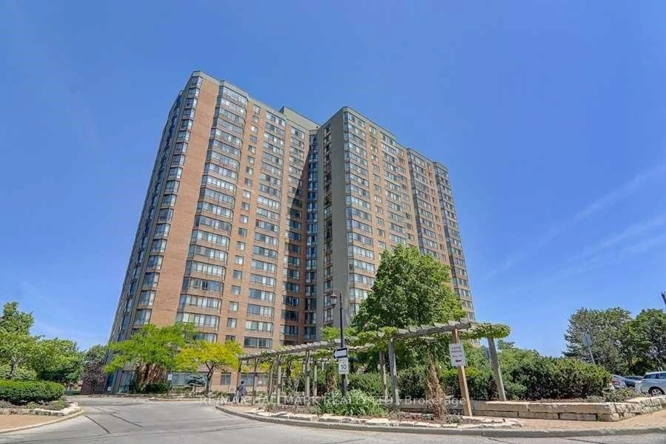
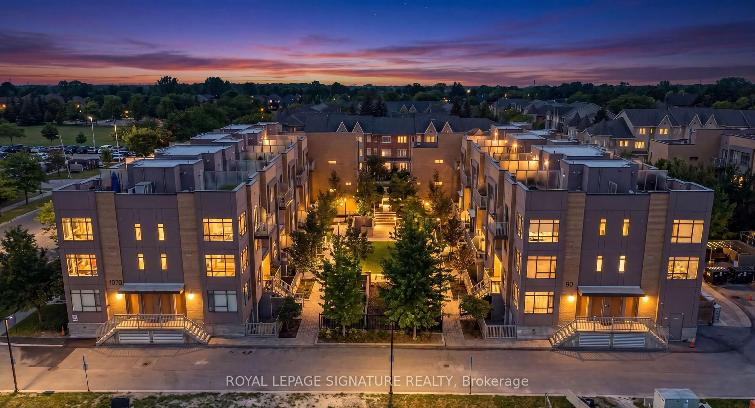
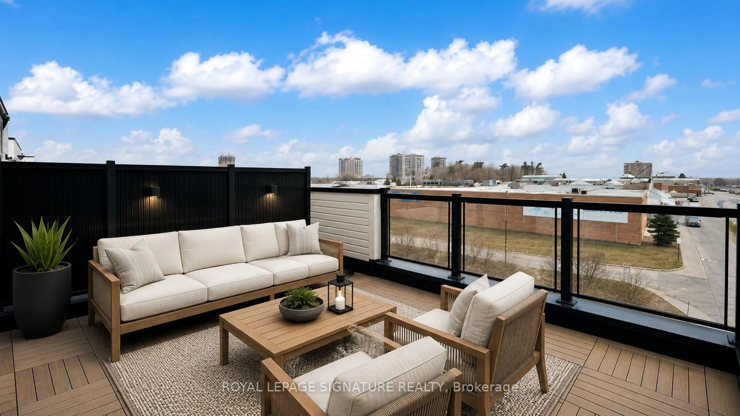
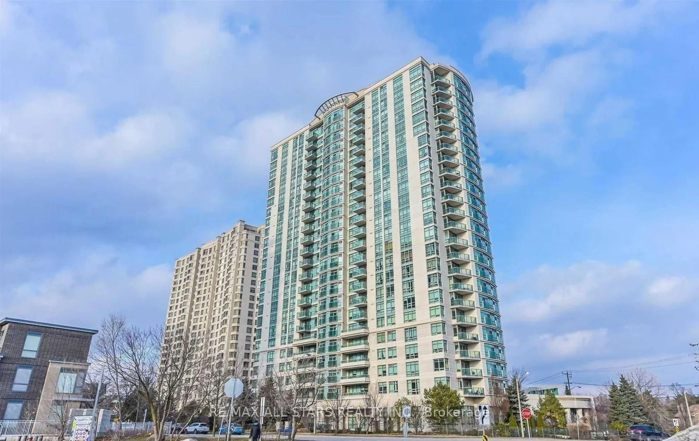
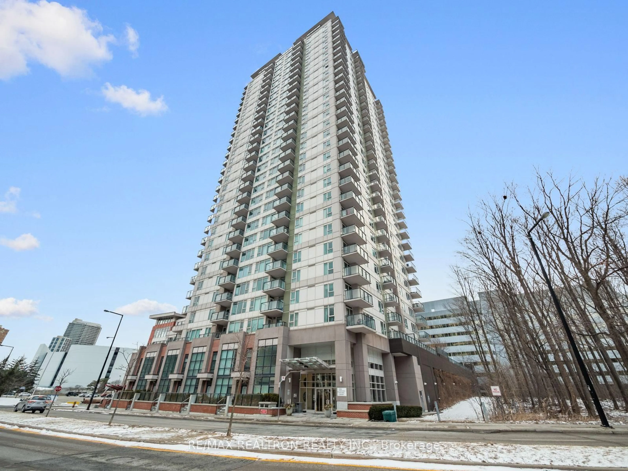
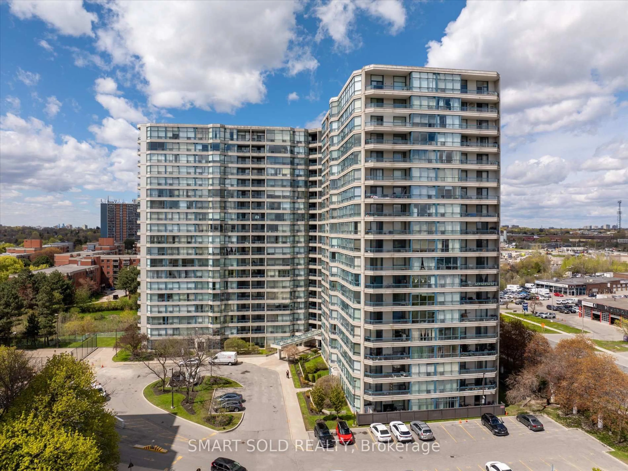
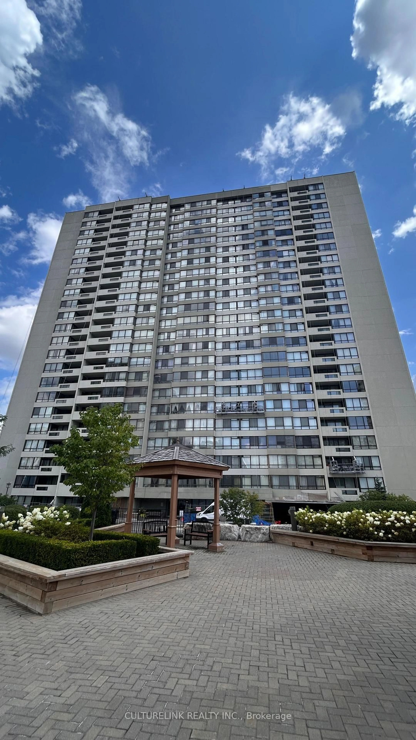
Patio, building for 1883 Mcnicoll Ave #815, Toronto Ontario M1V 5M3

1883 Mcnicoll Ave #815, Toronto, Ontario M1V 5M3

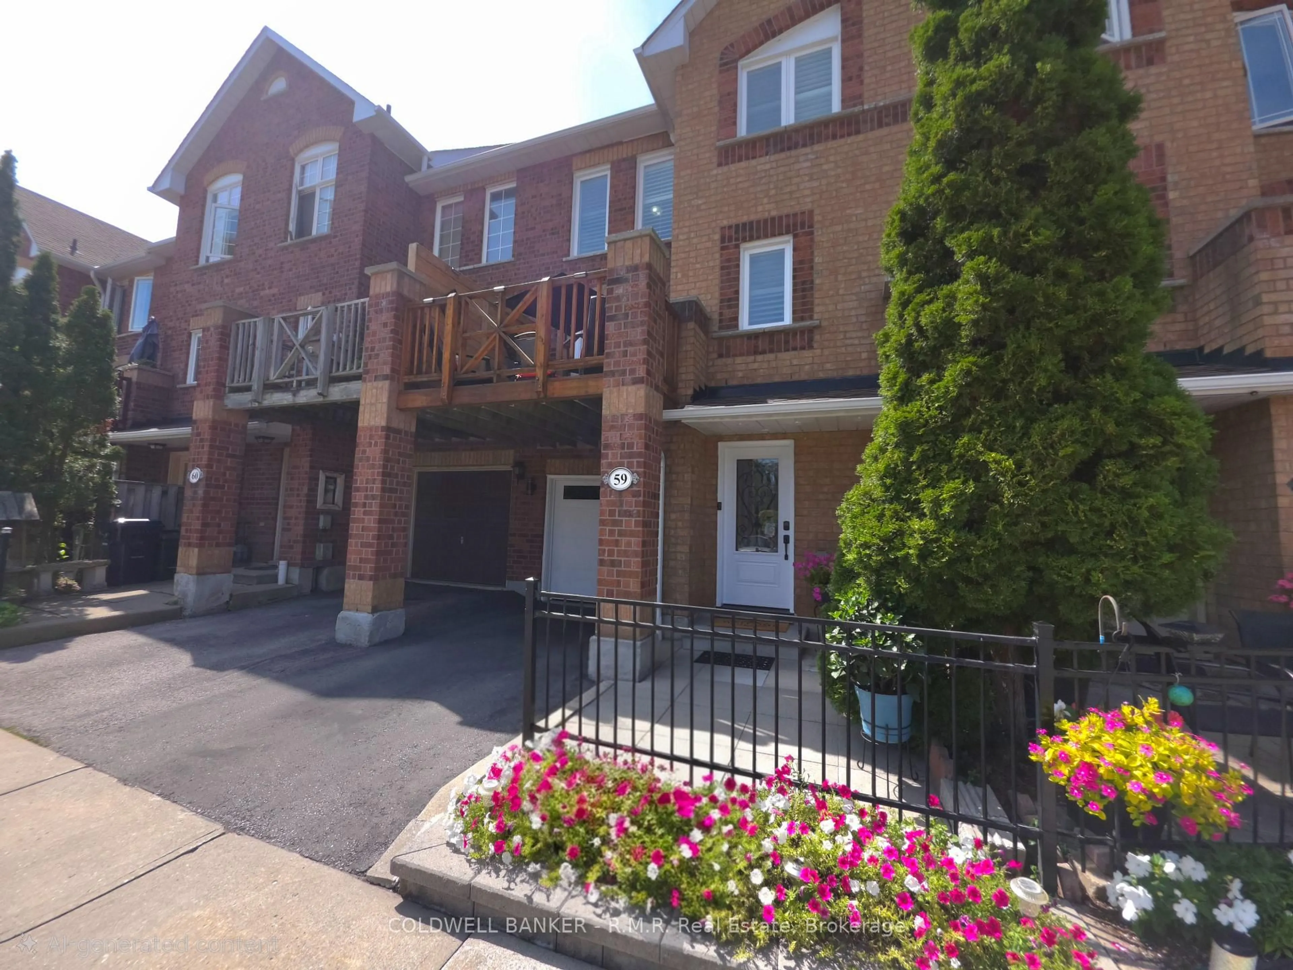
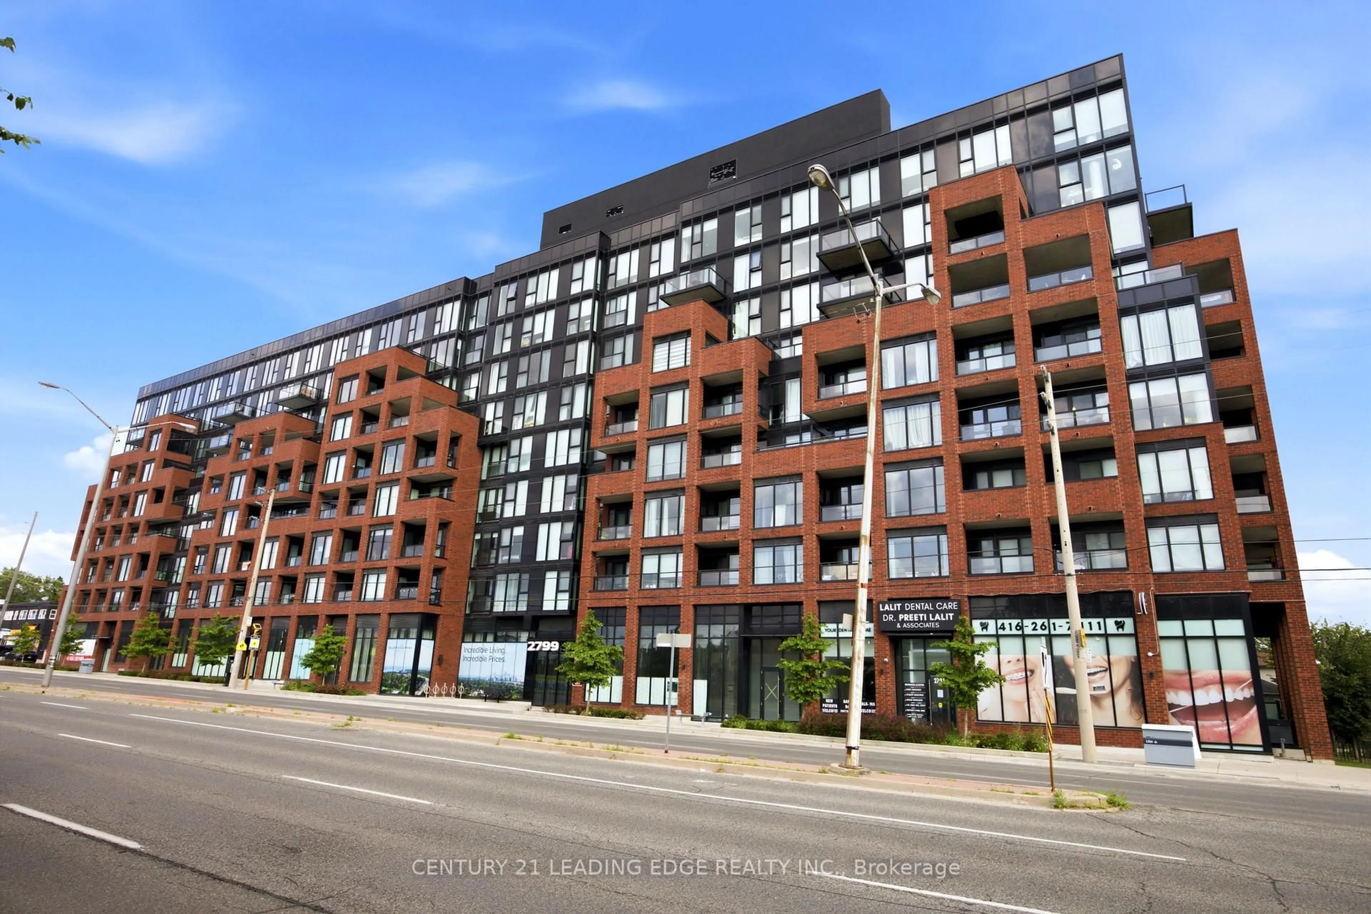
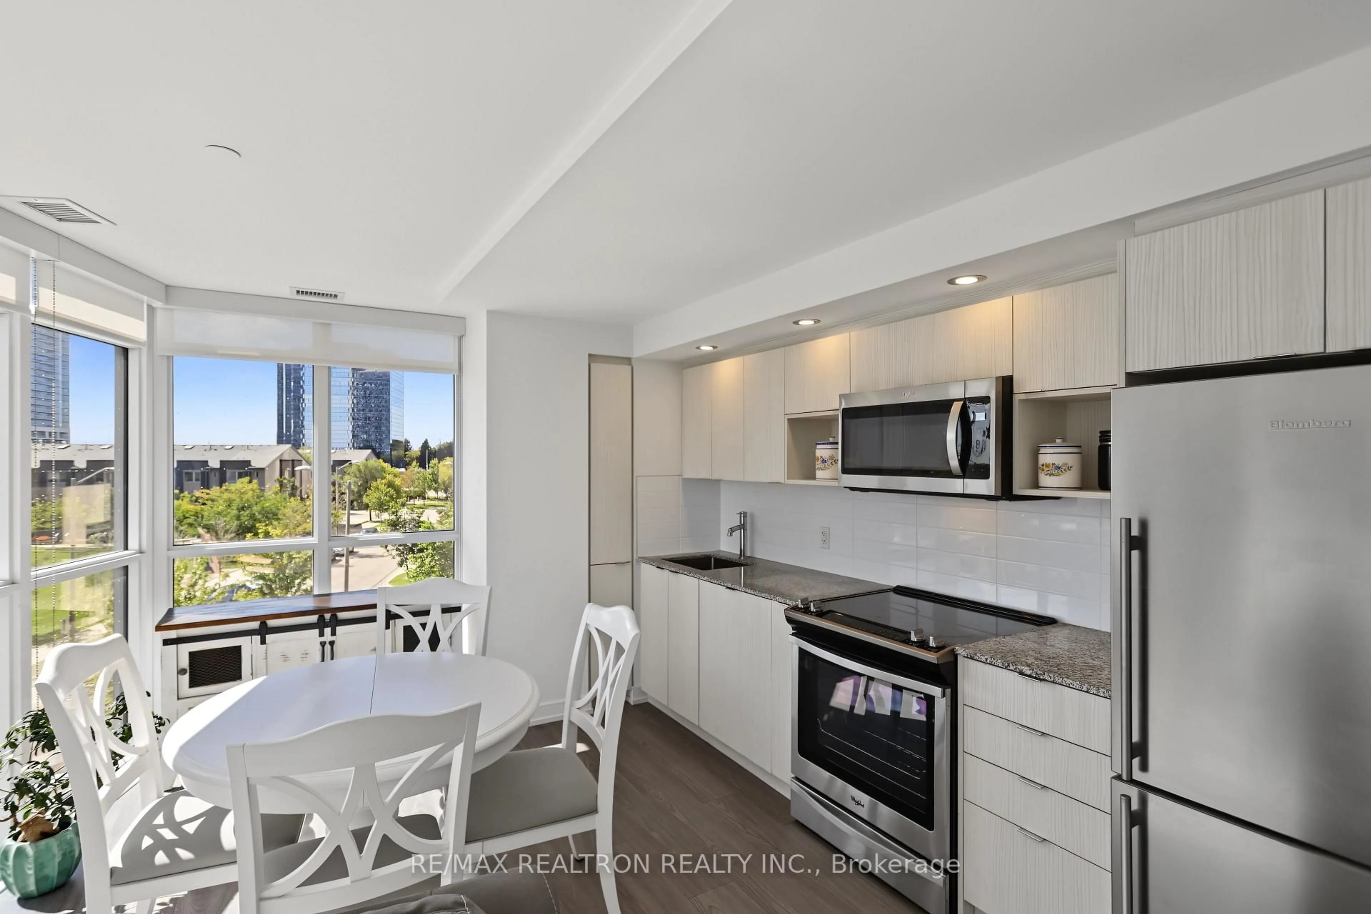
In the same building:
-
Condo
2
2
~800-899 sqft
$399,000
Get pre-qualifiedPowered by nesto
Condo
2
2
~800-899 sqft

Contact us about this property

Call

Highlights

Property Estimate

Estimated valueNot available

Price/Sqft$471/sqft

Monthly cost

Open Calculator

Description

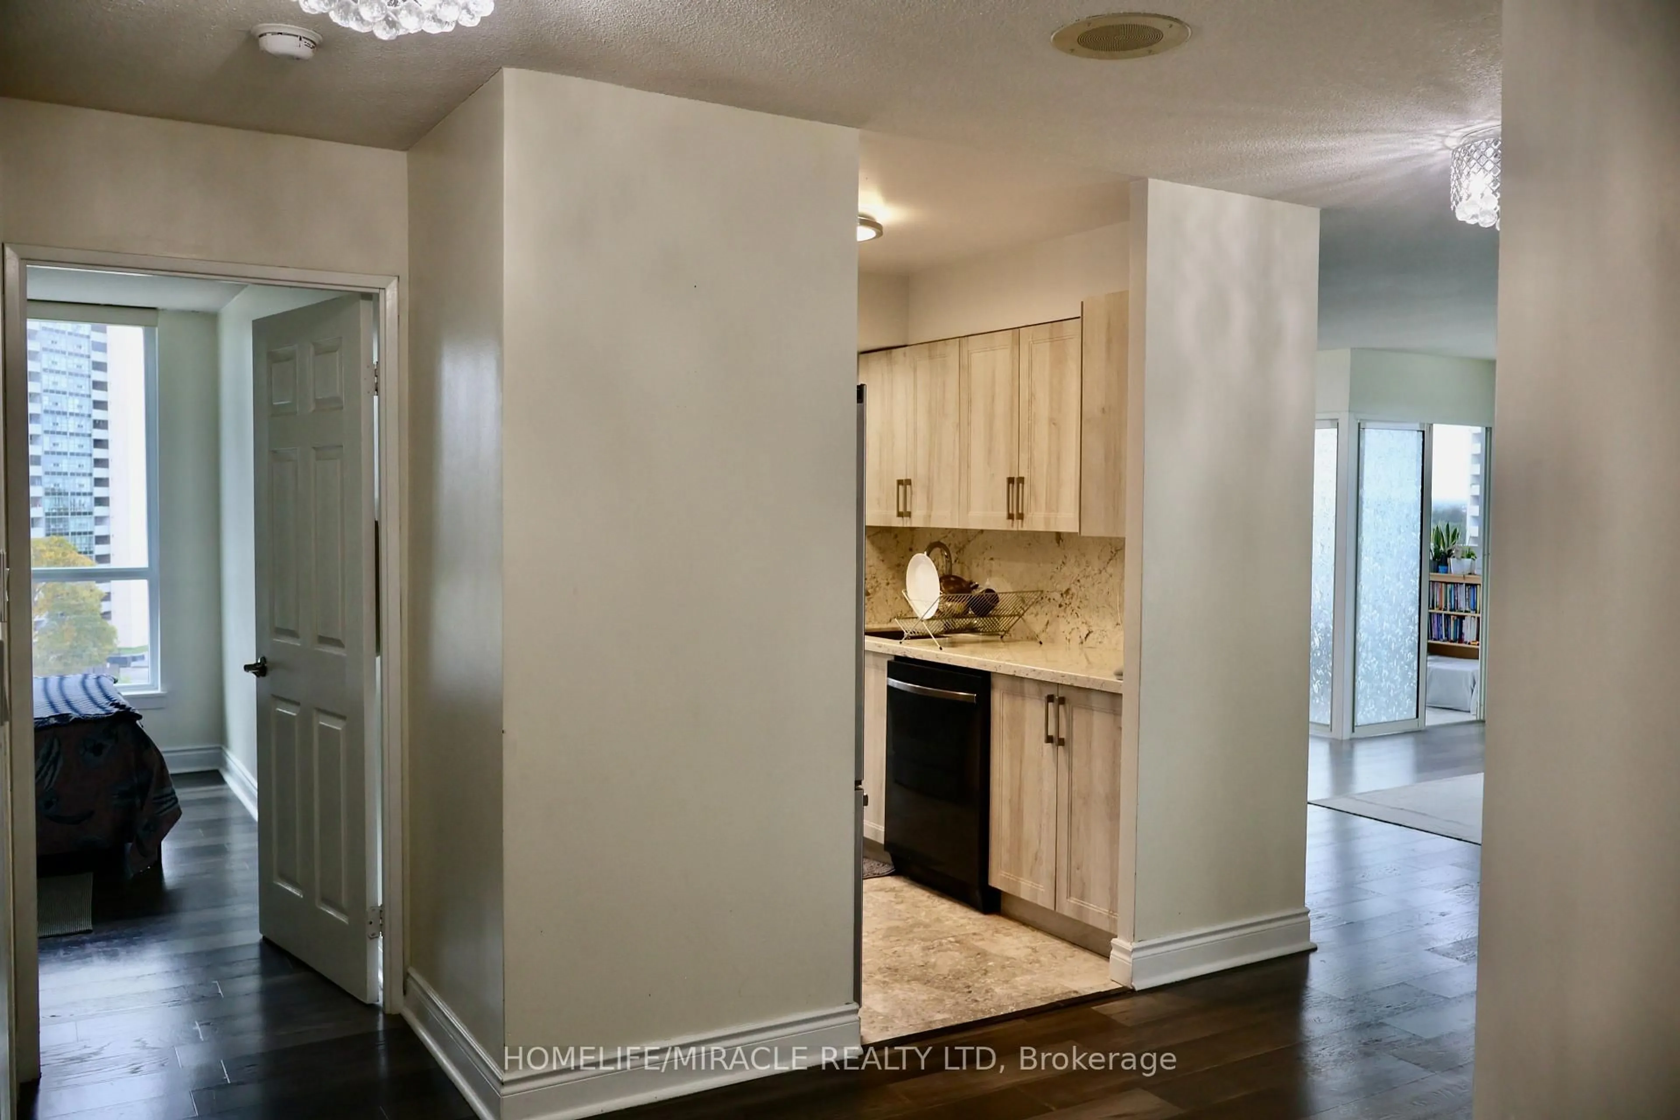
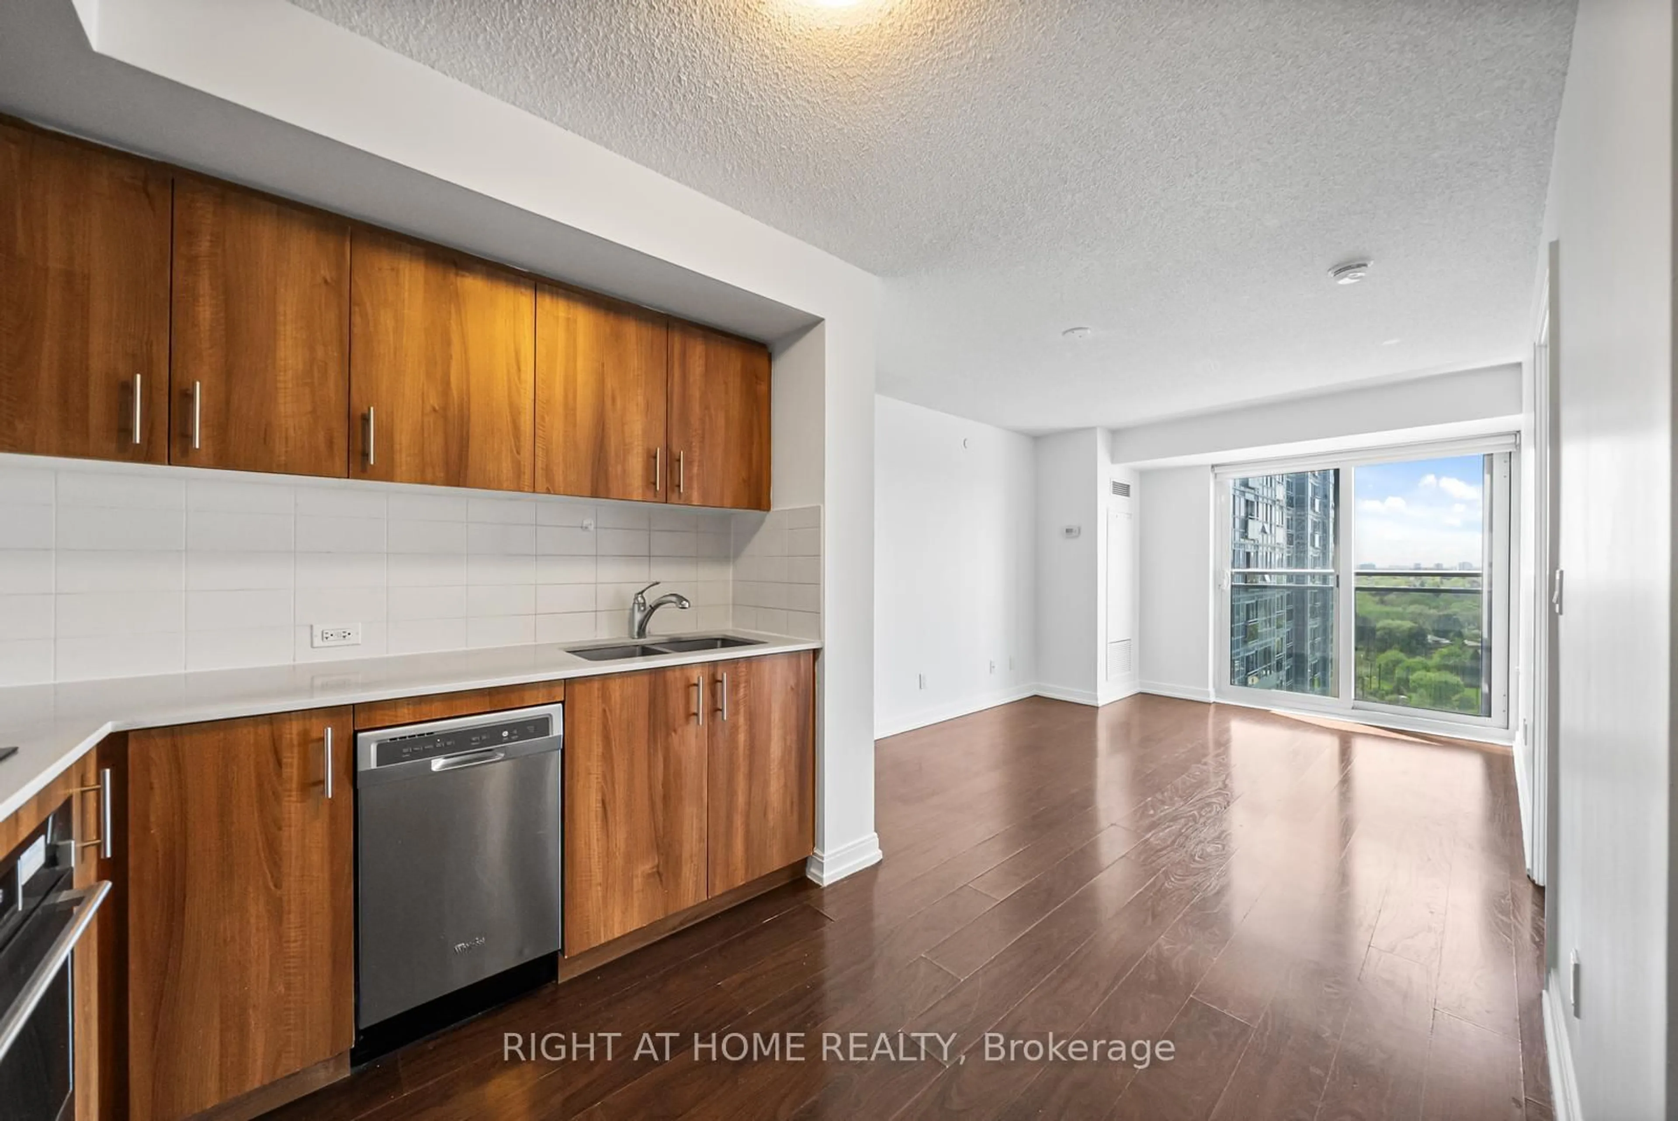
Welcome To This Spacious & Well-Maintained 2-Bedroom, 2-Full-Bath Suite In A Sought-After Tridel-Built Gated Community! Offering 876 Sq.Ft. As Per MPAC. Bright East-Facing Exposure Brings In Abundant Natural Light Throughout The Unit. Generously Sized Living & Dining Areas Offer Ample Space For Everyday Living & Entertaining. The Primary Bedroom Features A Private Ensuite, While The Second Bedroom Is Served By A Separate Full Bath. Reasonable Maintenance Fees Include Hydro, Water, Heat & Central Air Conditioning. Enjoy An Amenity-Rich Lifestyle With Indoor Pool, Gym, Sauna, Party & Games Rooms, Guest Suites, Visitor Parking & The Peace Of Mind Of A 24-Hr Gatehouse. TTC At The Door, With Parks, Community Centre, Sports & Recreation Facilities Close By. Surrounded By Groceries, Restaurants & Everyday Shopping, Including Gourmet City Across The Street & A 24/7 Supermarket Nearby, Plus Easy Access To Pacific Mall And The Shops & Dining Along Steeles & Kennedy. A Comfortable & Convenient Home In A Sought-After Tridel Community!


Property Details

StyleApartment
View-
Age of property-
SqFt~800-899 SqFt
Lot Size-
Parking Spaces1
MLS ®NumberE13679532
Community NameL'Amoureaux
Data SourceTRREB
Listing byRE/MAX REALTRON WENDY ZHENG REALTY

Features

Heating: Forced Air
Cooling: Central Air

Ground Floor

2nd Br

2.74 x 2.66

Laminate / 4 Pc Bath / Closet

Living

6.17 x 3.02

Laminate / Large Window

Dining

2.75 x 2.75

Laminate / Combined W/Living / L-Shaped Room

Kitchen

4.14 x 2.26

Ceramic Floor / Eat-In Kitchen


Parking

Garage spaces 1

Garage type Underground

Other parking spaces 0

Total parking spaces 1


7Story
Amenities

Exercise Room, Indoor Pool, Recreation Room, Sauna, Visitor Parking

Inclusions
Hydro
Water
Parking
Cable
Heat

Property History

Date unavailable
ListedActive
$399,000
< 1h on market
history photo preview35
Listing by trreb®
Property listed by RE/MAX REALTRON WENDY ZHENG REALTY, Brokerage
Agent Banner Image
Interested in this property?Get in touch to get the inside scoop.
Market Data - L'Amoureaux

Geo Zone Map ThumbnailL'Amoureaux

Balanced Market

View Market Data

Condo - for the past 30 days

Buyer's market Seller's market

Avg. Days on Market

Past 30 days

21 days

Compared to

2025

31 days

2024

36 days

2023

13 days

New Listings

Past 30 days

33 listings

Compared to

2025

44 listings

2024

37 listings

2023

38 listings

Units sold

Past 30 days

19 units

Compared to

2025

21 units

2024

9 units

2023

24 units

Median Sold Price

Past 30 days

$577,000

Compared to

2025

$585,000

2024

$665,000

2023

$674,000


Population and Demographics

Overview

Total population 47367
Average household income $100,666

Age (%)

0 to 19
18%
20 to 34
19%
35 to 49
17%
50 to 64
22%
65 and plus
24%

Household composition (%)

Single family
70%
Single person
22%
Multi person
6%
Multi family
2%

Mother tongue (%)

English
31%
Yue (Cantonese)
24%
Mandarin
23%
Tamil
4%
Others
4%
Tagalog (Pilipino, Filipino)
3%
Armenian
2%
Arabic
2%

House tenancy (%)

Owners
74%
Renters
26%

What’s nearby?Essentials within 5 km

Local Logic

Transportation Scores

Estimated Budget