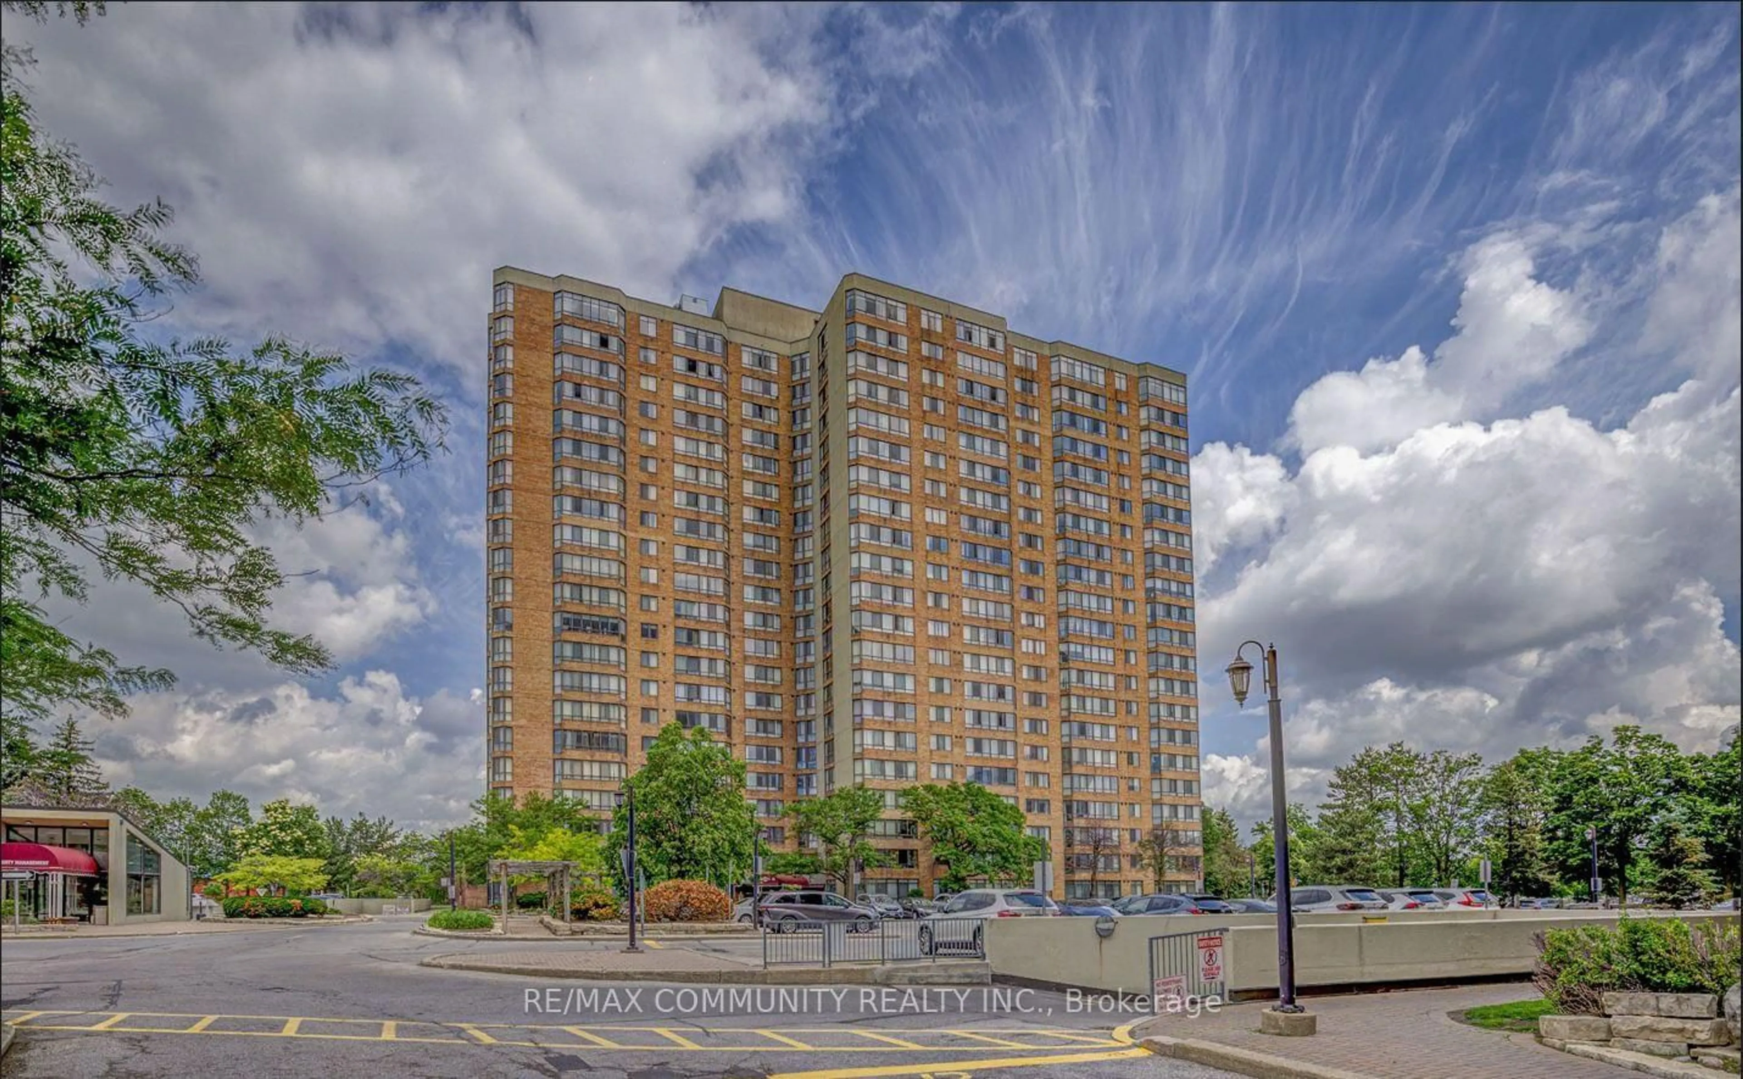
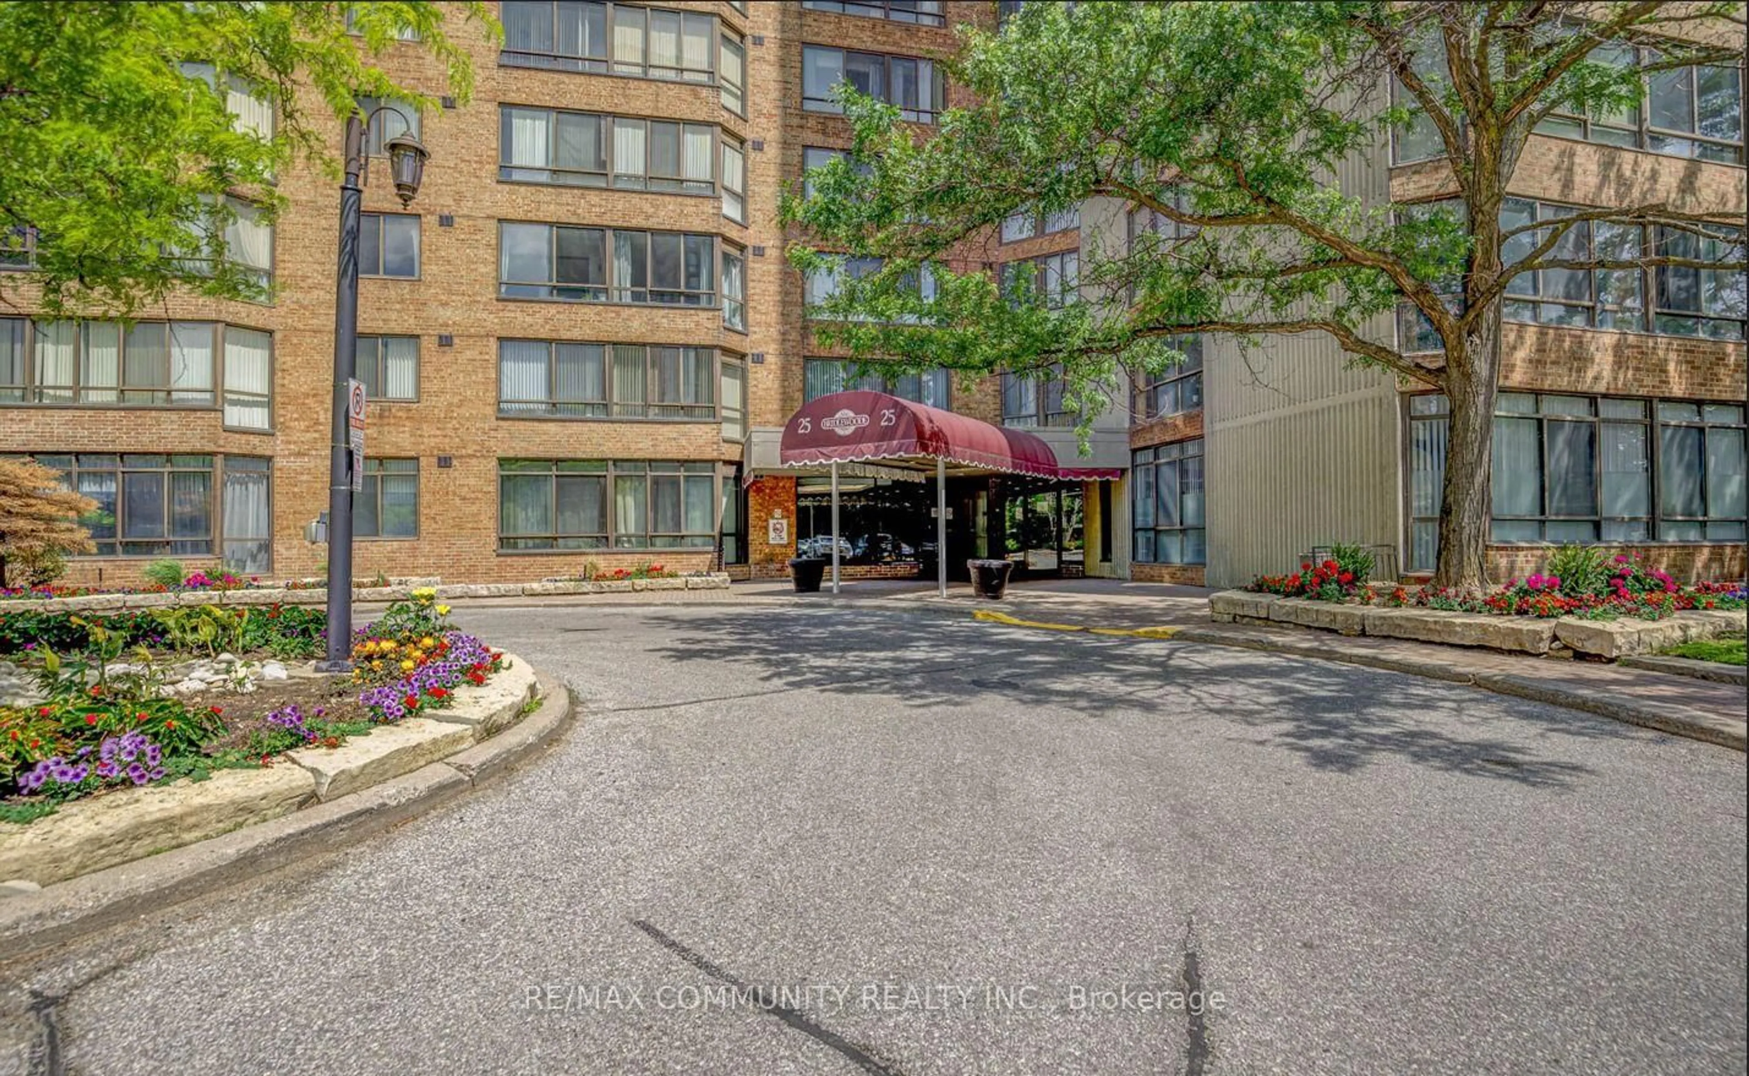
25 Bamburgh Circ #1133, Toronto, Ontario M1W 3W2
Contact us about this property
Highlights
Estimated valueThis is the price Wahi expects this property to sell for.
The calculation is powered by our Instant Home Value Estimate, which uses current market and property price trends to estimate your home’s value with a 90% accuracy rate.Not available
Price/Sqft$499/sqft
Monthly cost
Open Calculator
Description
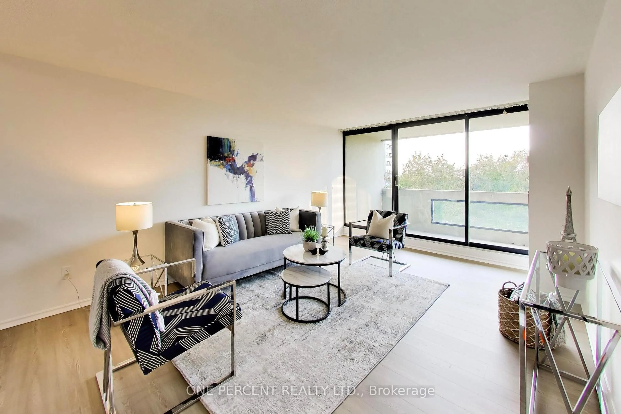
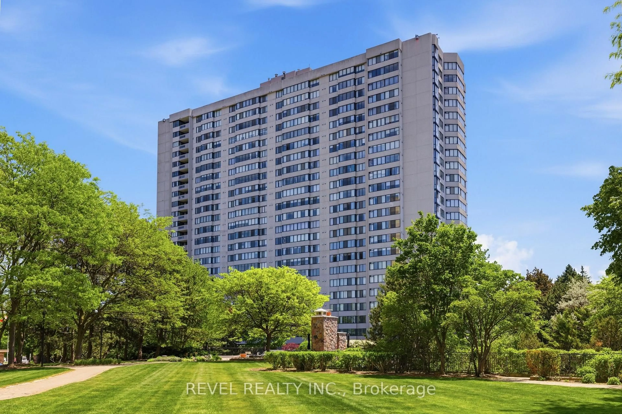
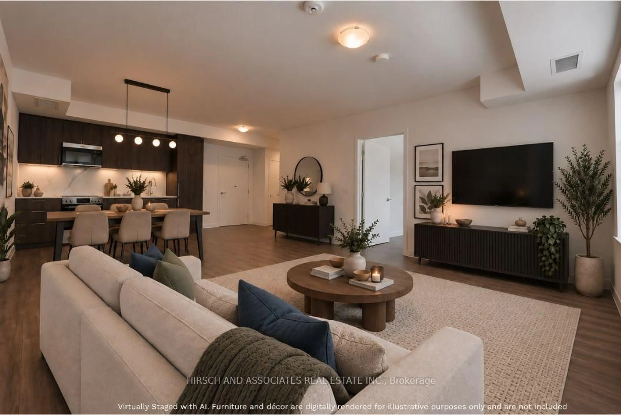
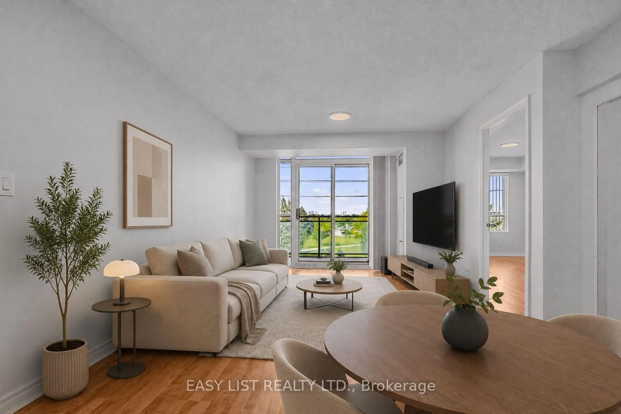
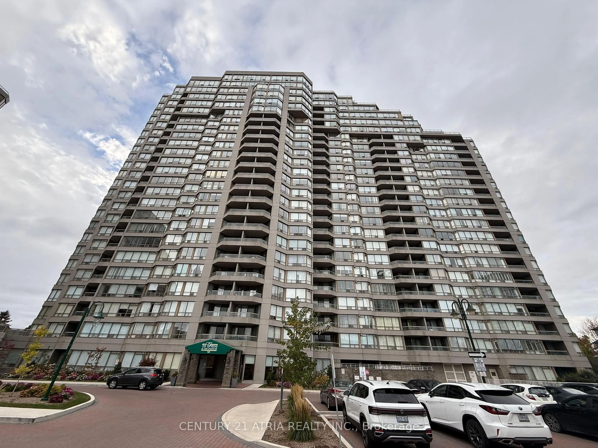
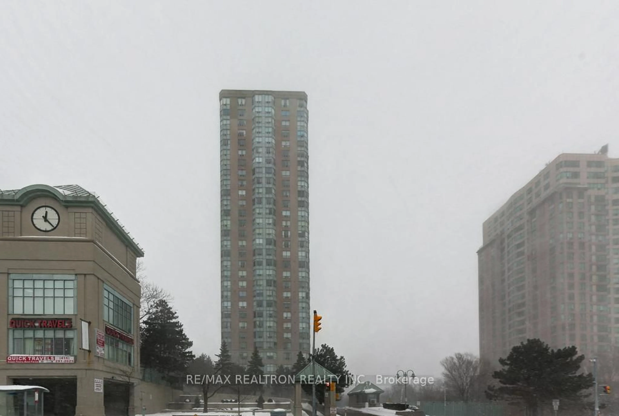
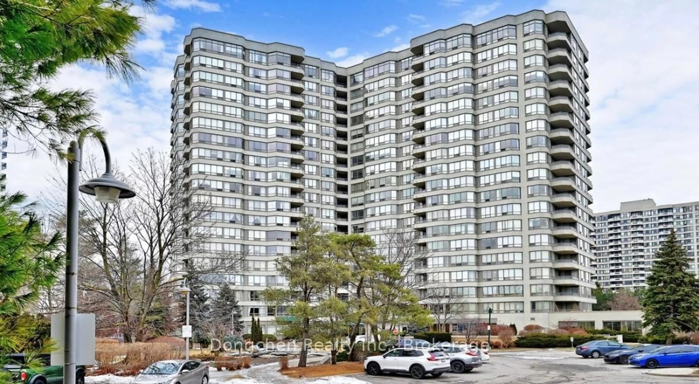
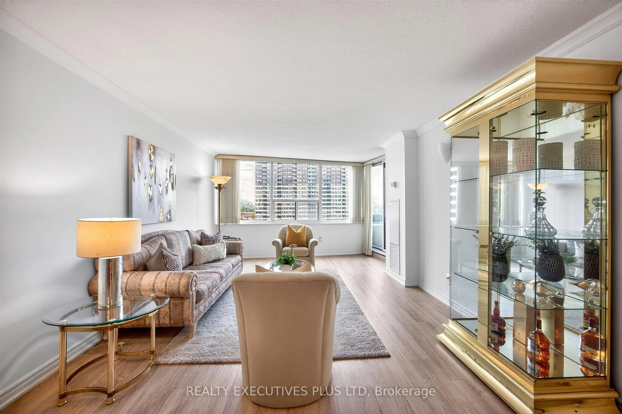
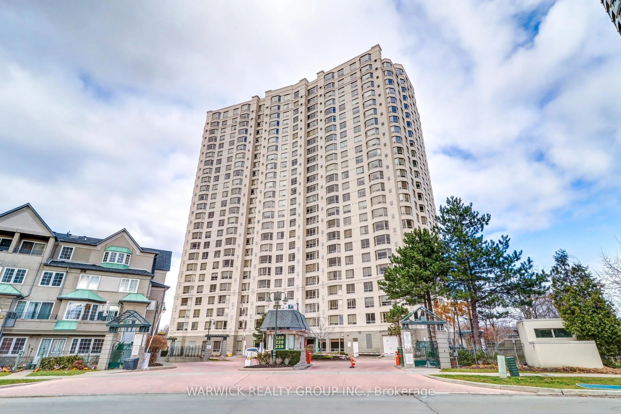
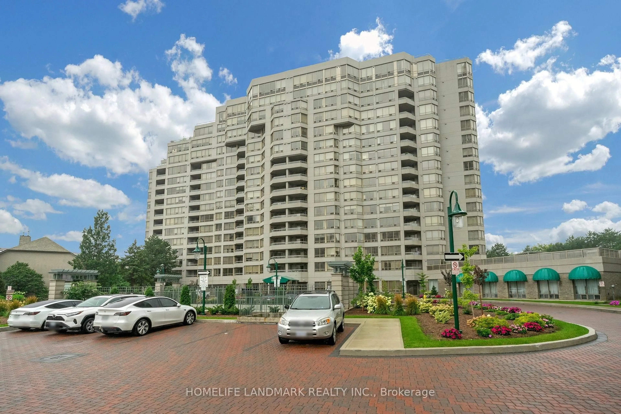
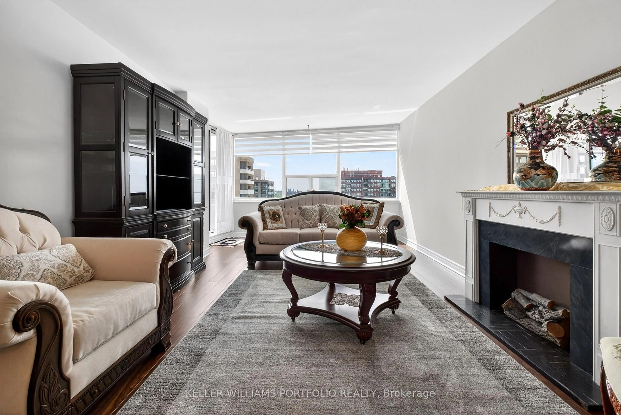
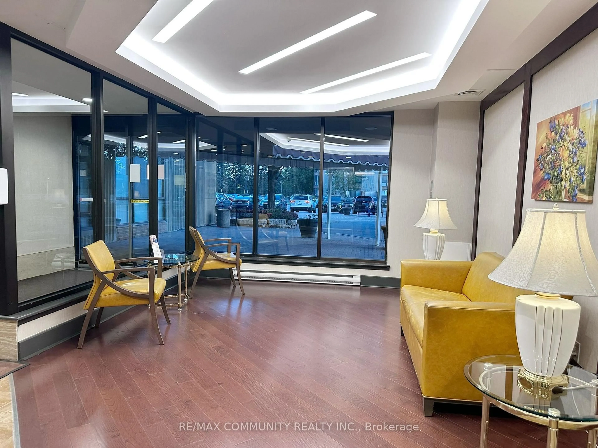
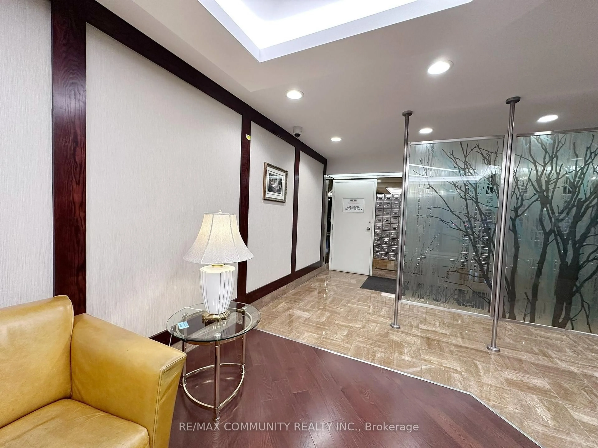
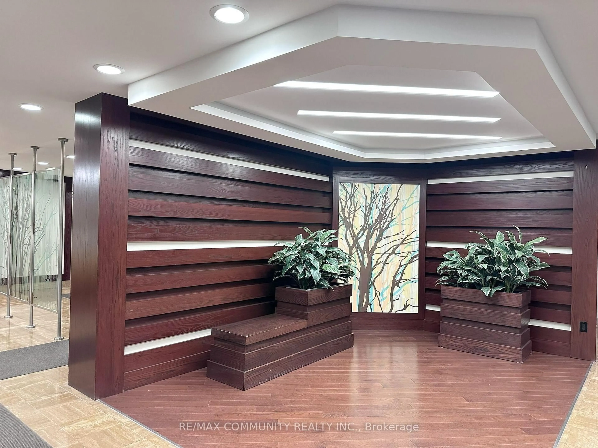
Welcome to 25 Bamburgh Circ #1133, a bright and spacious Tridel-built condominium offering a thoughtfully designed layout with generous living spaces and abundant natural light. This well-maintained suite features three spacious bedrooms plus a versatile solarium / Den, ideal for a home office, a fourth bedroom, reading area, or additional living space. The upgraded kitchen offers stylish cabinetry and ample workspace, while laminate flooring throughout creates a clean and contemporary feel. Enjoy the convenience of two side-by-side parking spaces and access to a common EV charging station. The maintenance fee includes hydro, heat, water, CAC, building insurance, parking, and common elements, providing added convenience and value. Ideally situated close to TTC, steps away from top-rated schools (The area is within the boundary of Dr. Norman Bethune Collegiate Institute, ranked in the top 13% of all Ontario Schools.), shopping, restaurants, and everyday amenities, with 24-hour security for added peace of mind. Close to highways 404, 407, and 401, making commuting throughout the Greater Toronto Area (GTA) effortless. A wonderful opportunity to enjoy spacious condo living in a convenient Toronto location.
Property Details
Interior
Features
Flat Floor
Kitchen
3.0 x 2.2Tile Floor
Primary
4.1 x 3.4Closet / 4 Pc Ensuite / Laminate
2nd Br
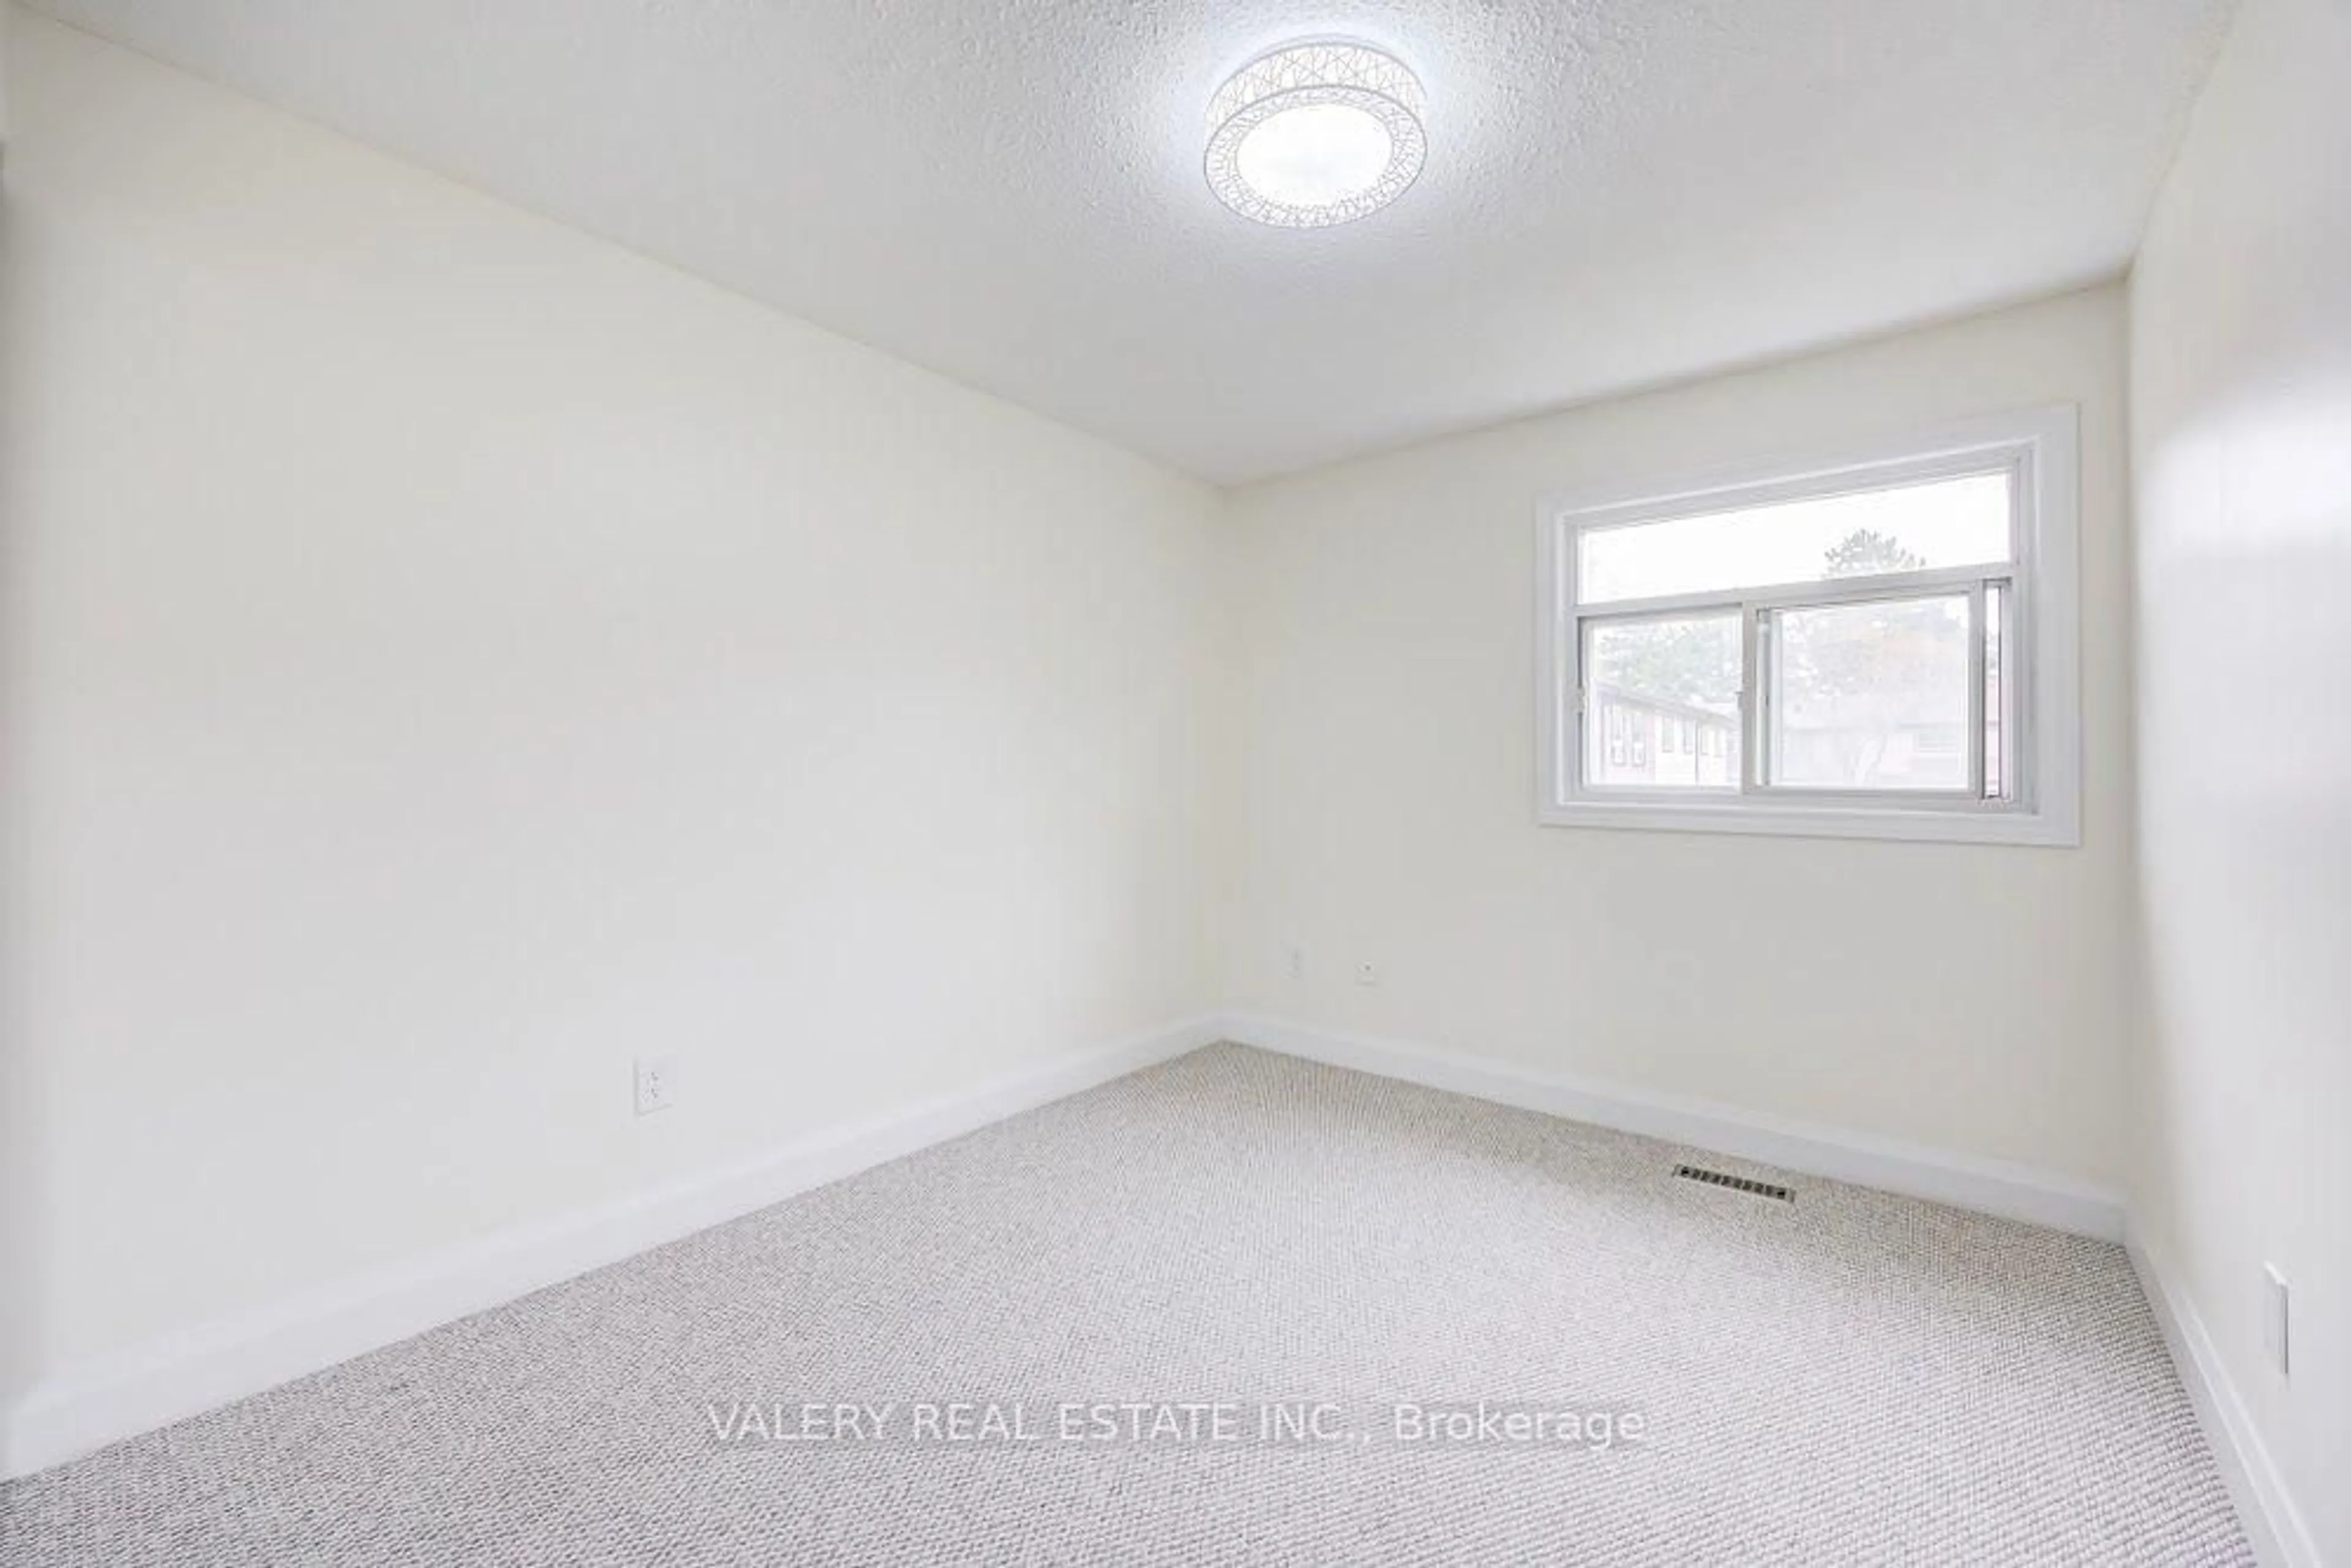
2.8 x 2.6Closet / Laminate
3rd Br
2.6 x 4.4W/I Closet / Laminate
Exterior
Parking
Garage spaces 2
Garage type Underground
Other parking spaces 0
Total parking spaces 2
Condo Details
Amenities
Gym, Indoor Pool, Outdoor Pool, Party/Meeting Room, Visitor Parking, Recreation Room
Inclusions
Property History
 22
22