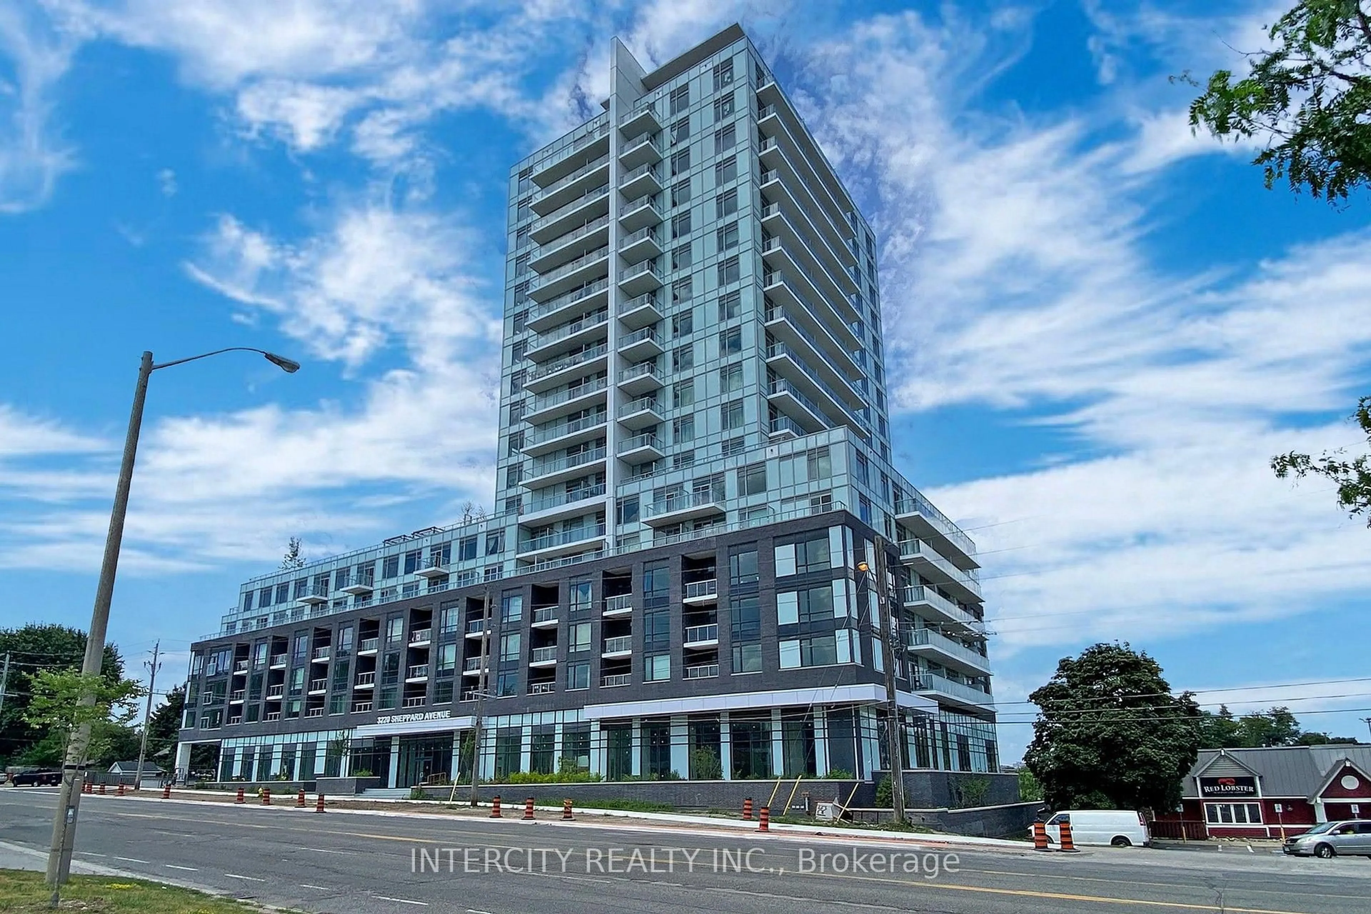
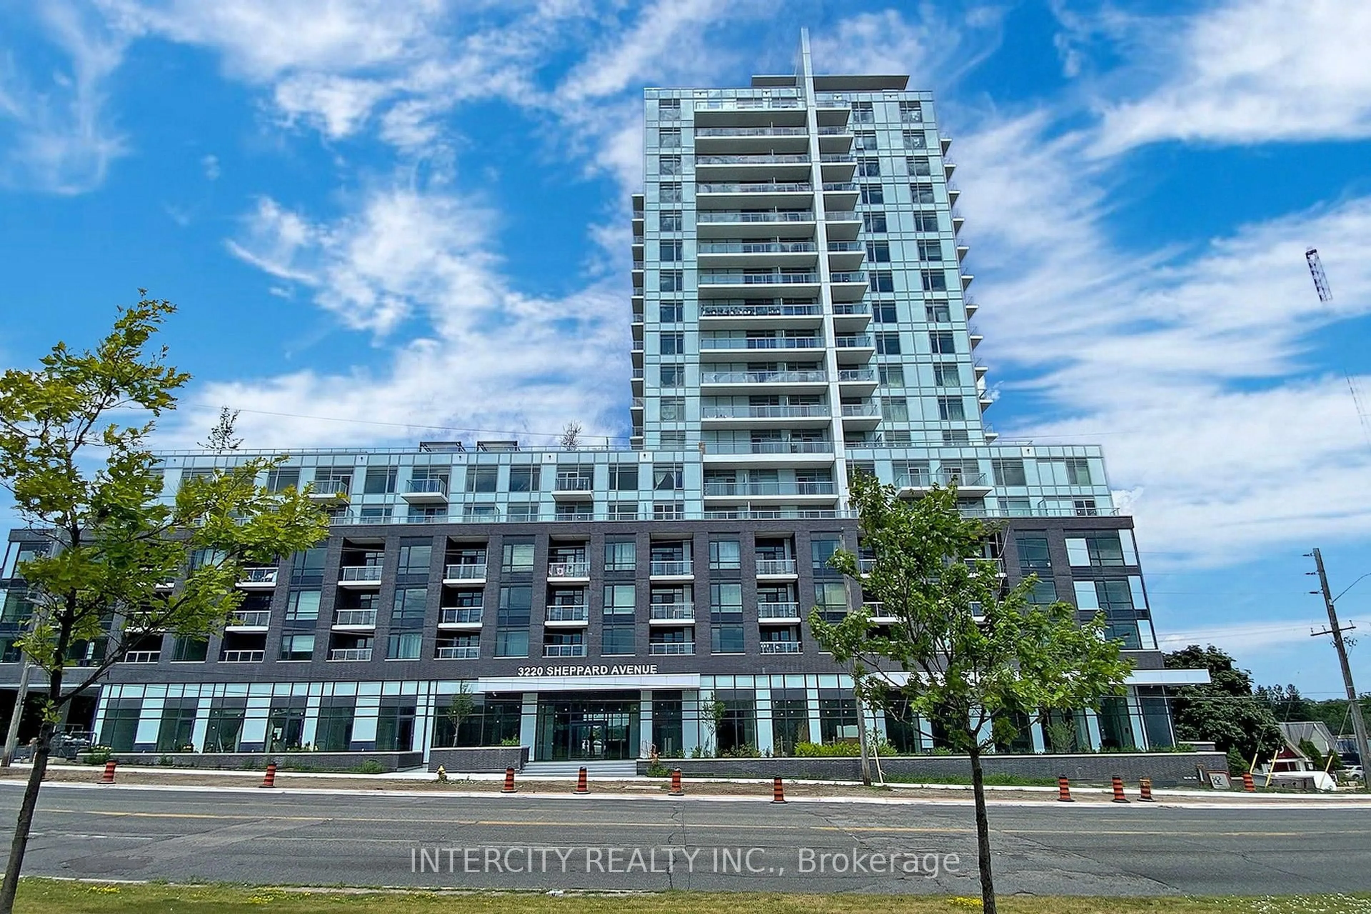
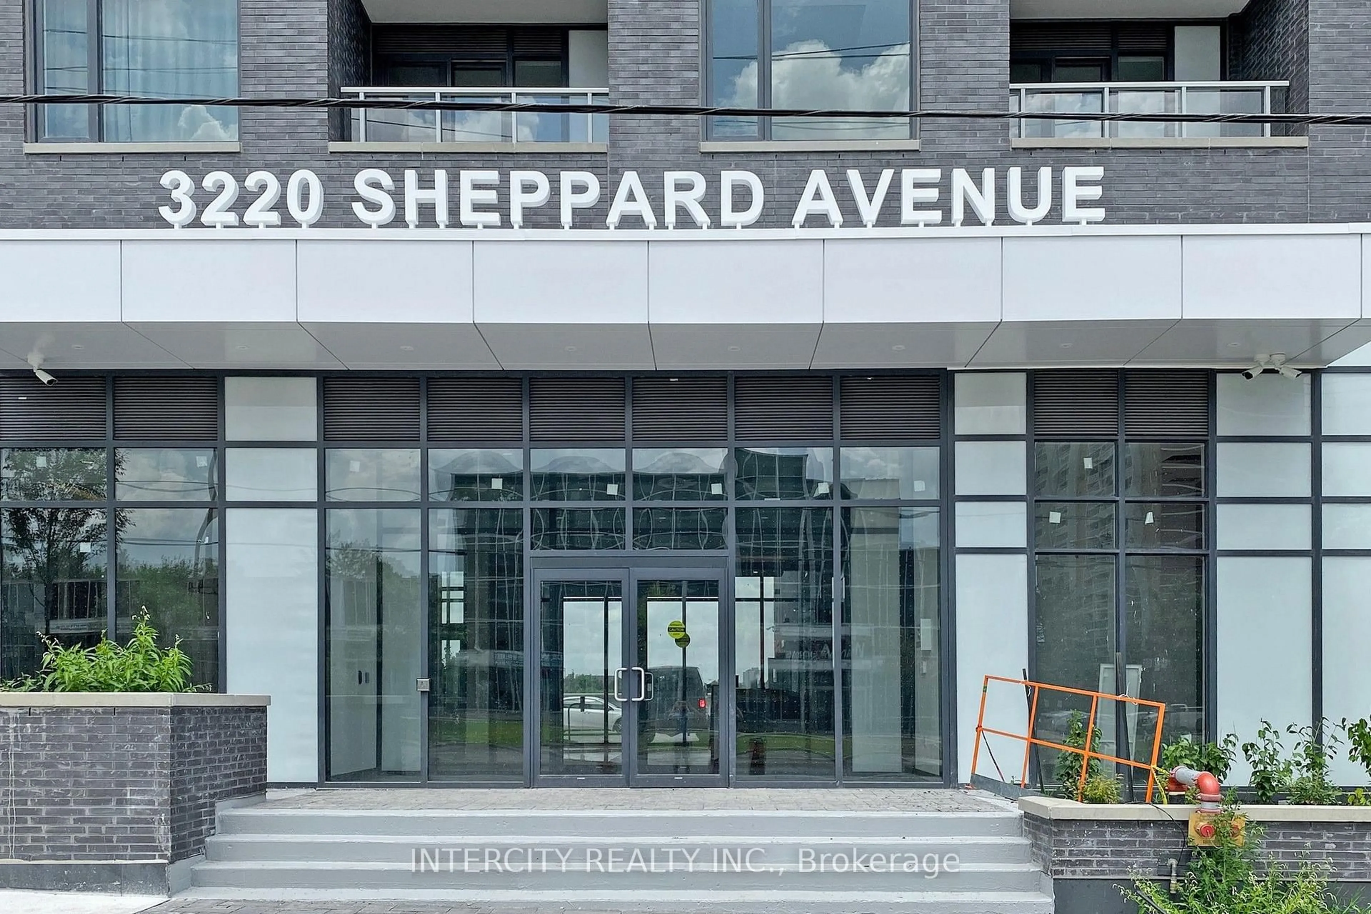
3220 Sheppard Ave #1509, Toronto, Ontario M1T 0B7
Contact us about this property
Highlights
Estimated valueThis is the price Wahi expects this property to sell for.
The calculation is powered by our Instant Home Value Estimate, which uses current market and property price trends to estimate your home’s value with a 90% accuracy rate.Not available
Price/Sqft$791/sqft
Monthly cost
Open Calculator
Description
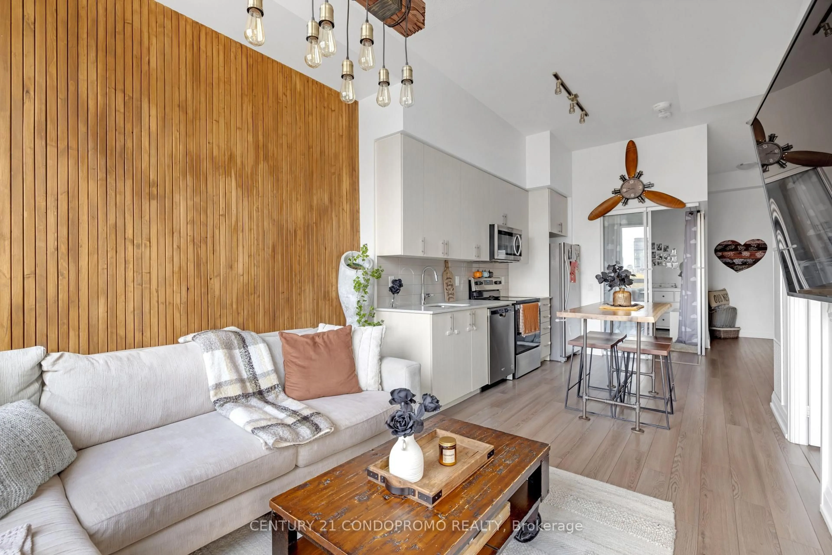
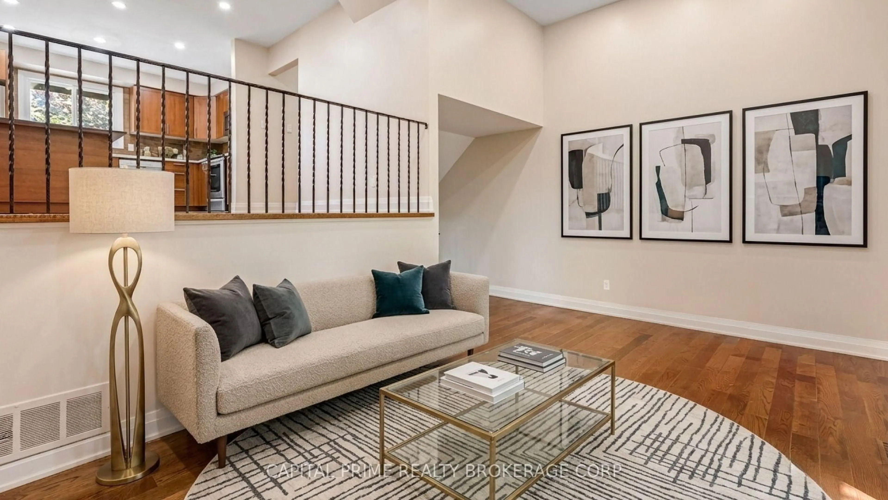
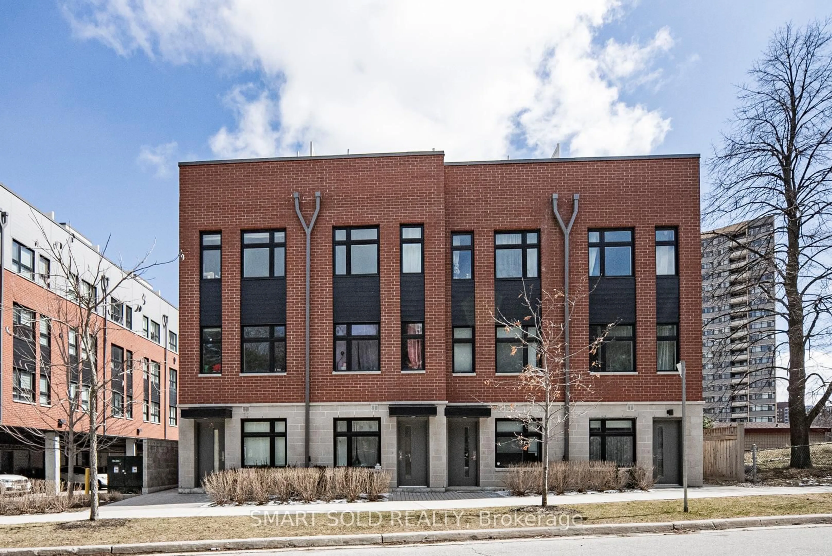
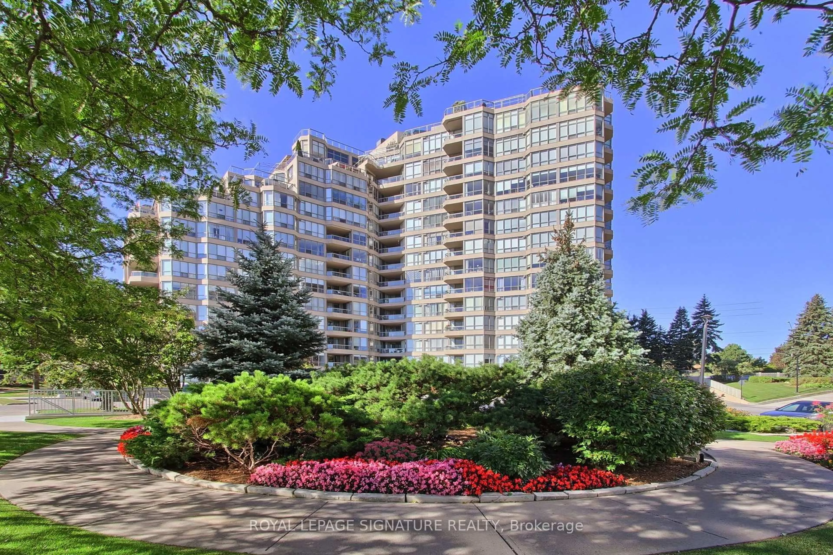
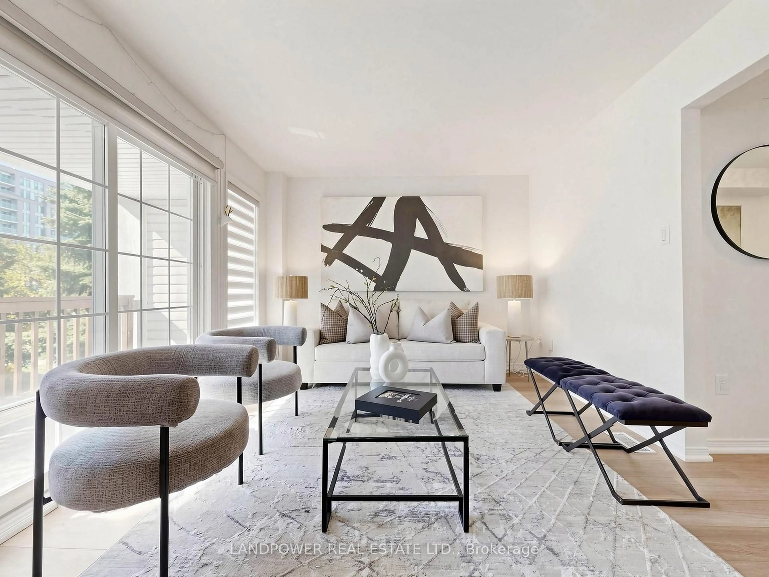
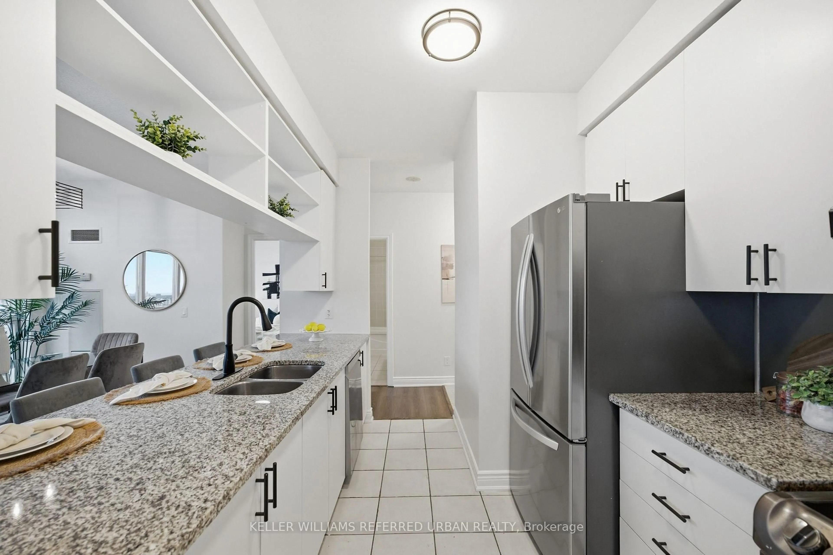
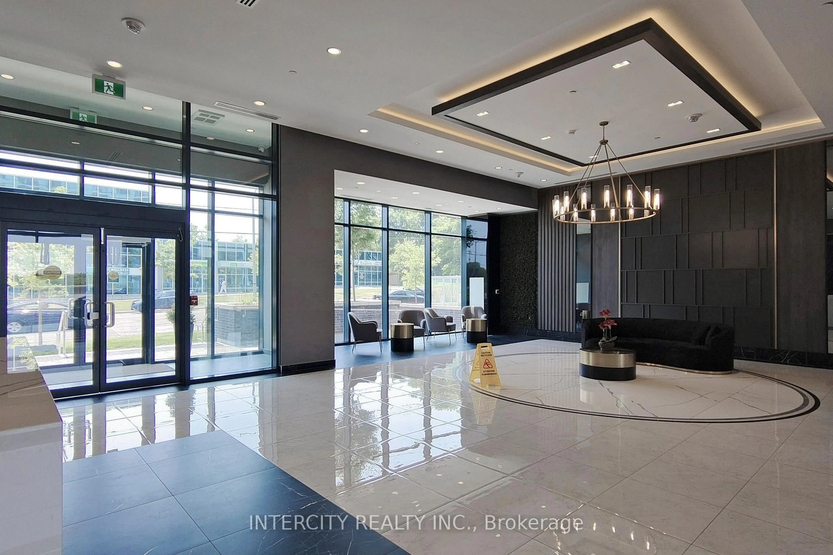
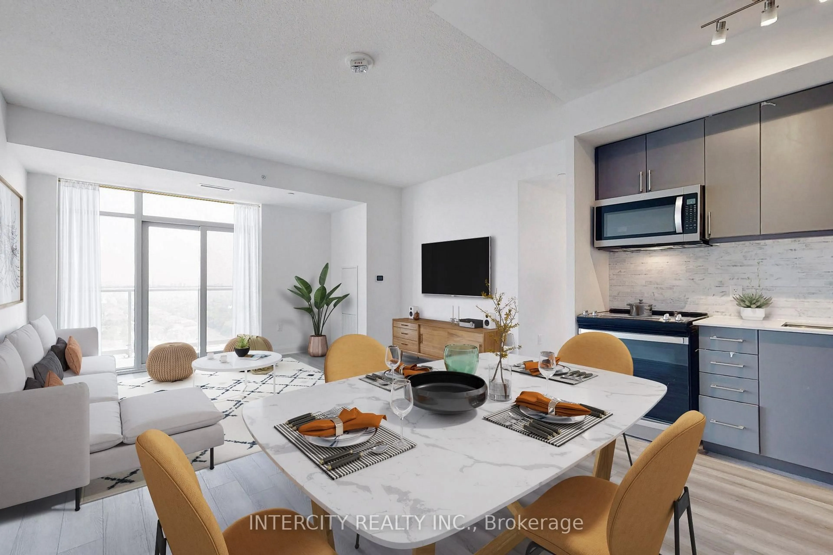
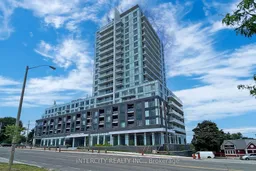
Welcome to Unit 1509 at Upper East Side- a suite offering 872 sq. ft. of thoughtfully designed living space, complemented by a 61 sq. ft. of balcony. This beautifully upgraded residence features 2 spacious bedrooms, 2 full bathrooms, and over $21,000 in premium builder upgrades, including 2 lockers and 2 parking spots. Residents enjoy a selection of premium amenities, including a beautifully landscaped rooftop terrace with city views, barbecue facilities, a party lounge, a fully equipped fitness centre, and a children's playroom. Ideally situated with public transit at your doorstep, and just minutes from parks, schools, CF Fairview Mall, restaurants, and Highways 401 and 404, this location offers convenience. Complete with one underground parking space, this is an outstanding opportunity for first-time buyers, downsizers, or investors seeking modern living in a thriving community. All accepted offers will be prepared and executed on the builder's forms to be eligible for the Tarion warranty.
Property Details
Interior
Features
Main Floor
Br
0.0 x 0.03 Pc Ensuite / W/I Closet / Tile Floor
2nd Br
0.0 x 0.0Closet / Laminate / Window
Kitchen
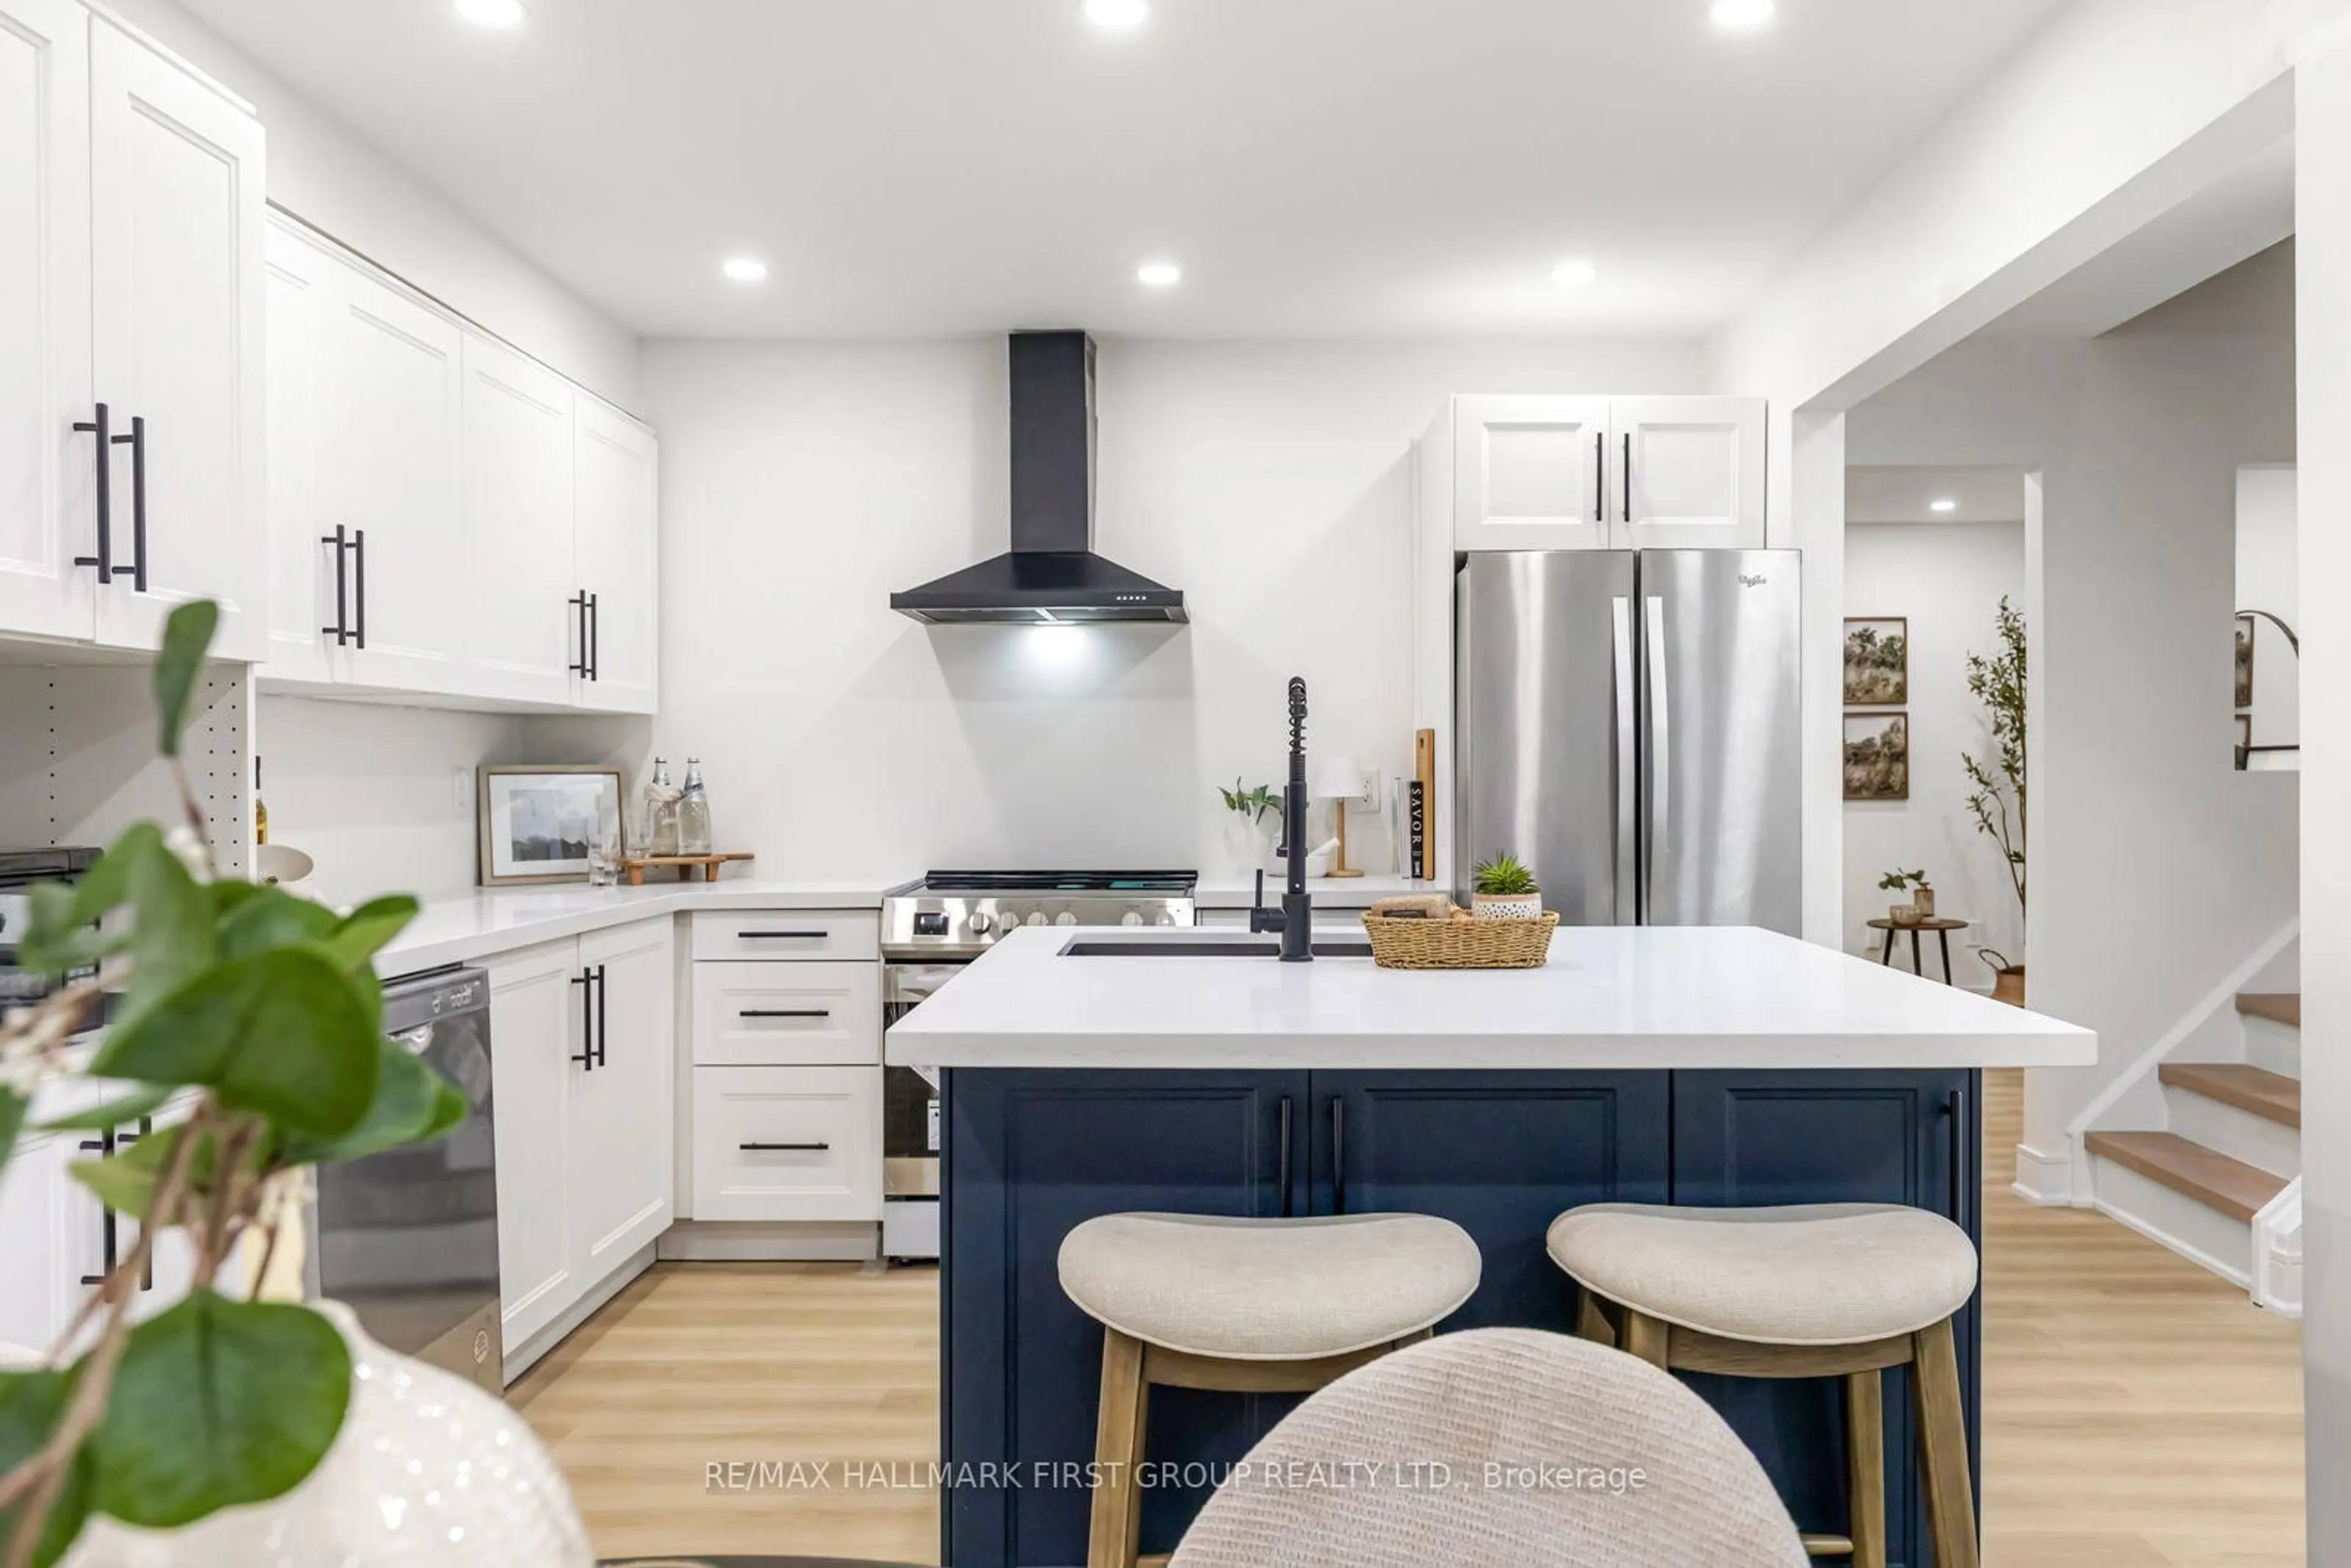
0.0 x 0.0B/I Range / Granite Counter / Stainless Steel Appl
Living
0.0 x 0.0Combined W/Kitchen / W/O To Balcony / Laminate
Exterior
Features
Parking
Garage spaces 2
Garage type Underground
Other parking spaces 0
Total parking spaces 2
Condo Details
Amenities
Concierge, Exercise Room, Guest Suites, Media Room, Playground, Rooftop Deck/Garden
Inclusions
Property History
 27
27