Unknown for 3686 St Clair Ave #105, Toronto Ontario M1M 0E4
3 days on Market

3686 St Clair Ave #105, Toronto, Ontario M1M 0E4

In the same building:
-
Condo
3
3
~1200-1399 sqft
$639,000
Get pre-qualifiedPowered by nesto
Condo
3
3
~1200-1399 sqft

Contact us about this property

Call

Highlights

Property Estimate

Days on market3 days

Estimated valueNot available

Price/Sqft$494/sqft

Monthly cost

Open Calculator

Description

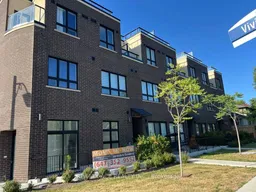
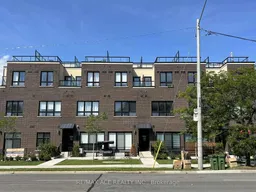
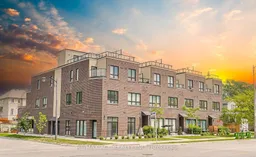
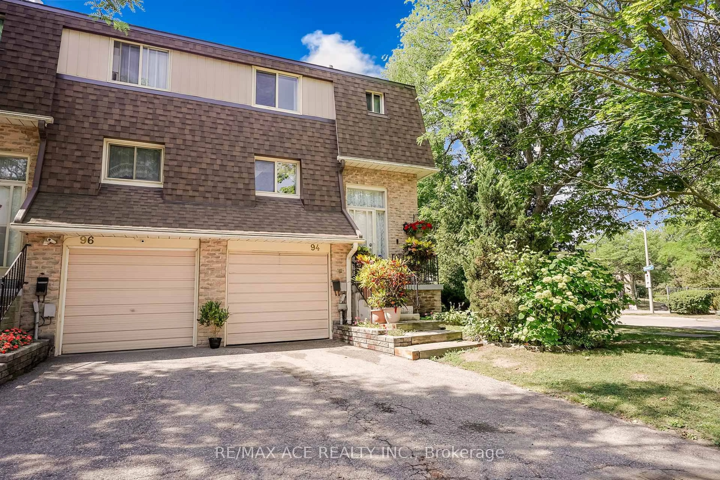
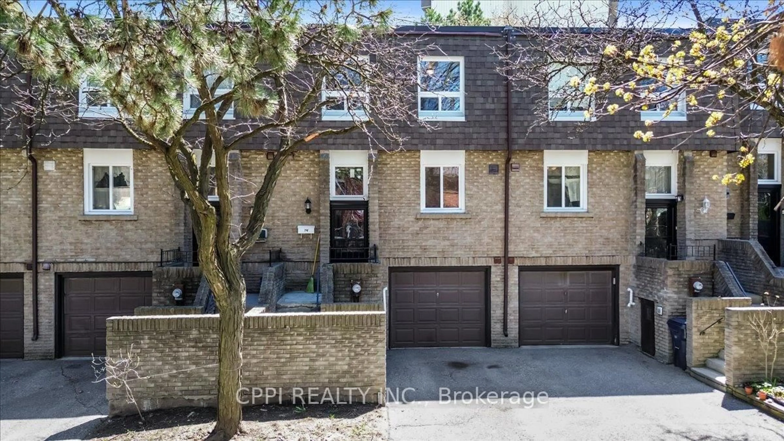
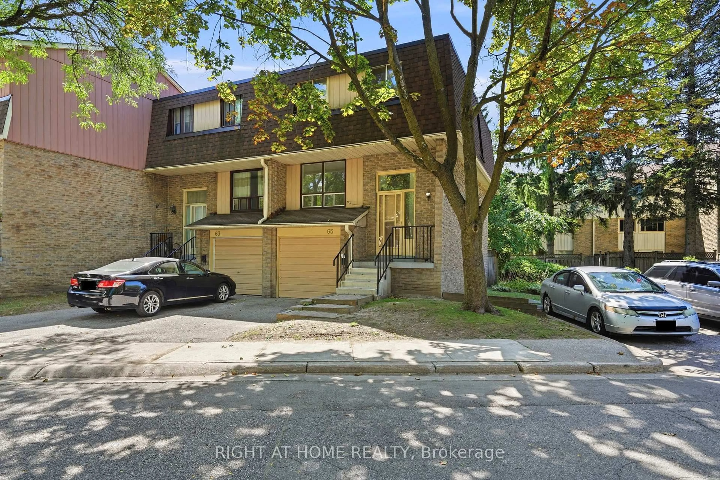
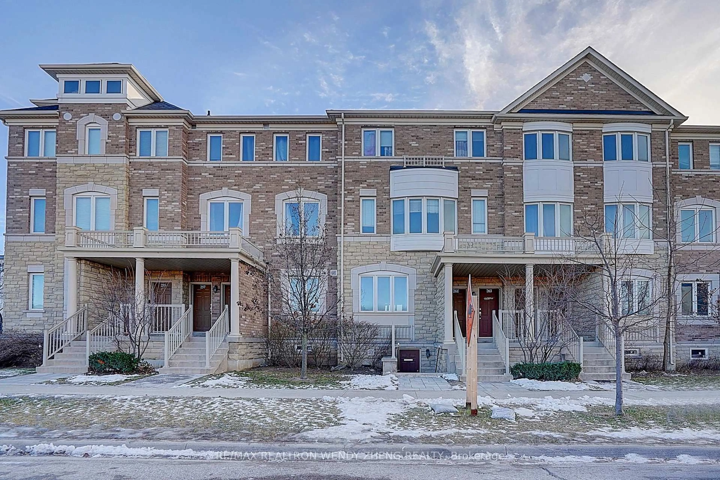
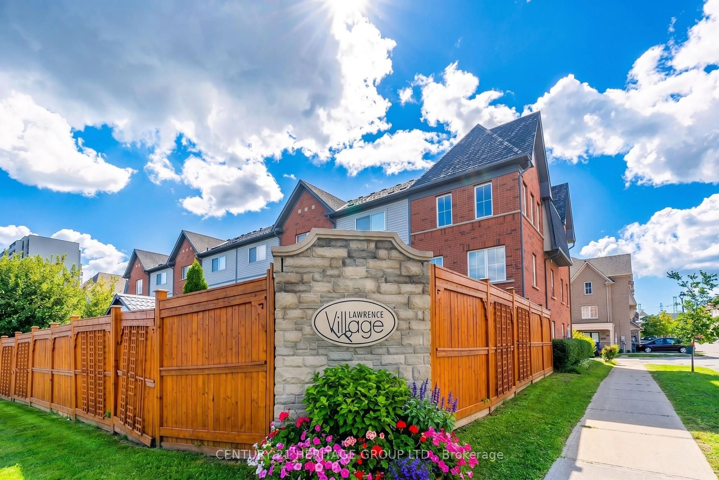
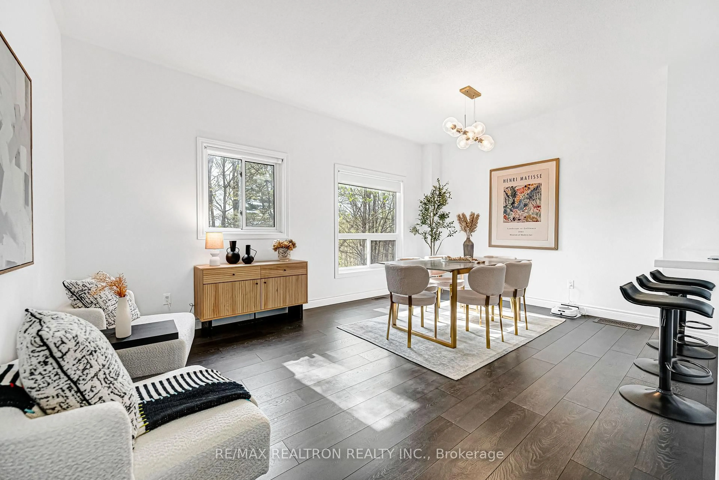
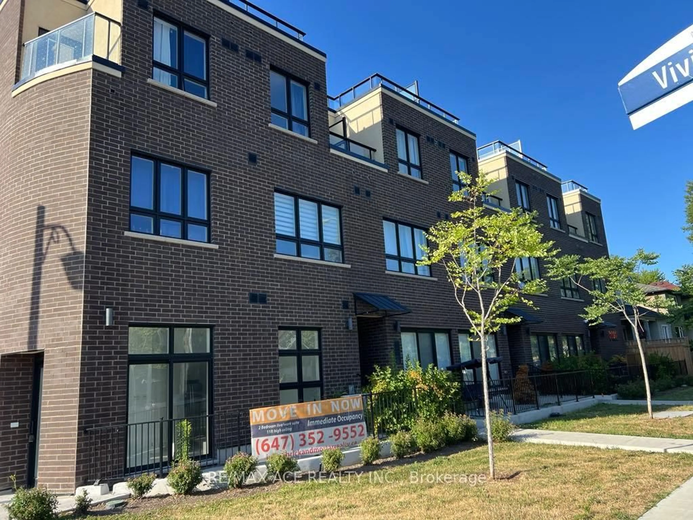
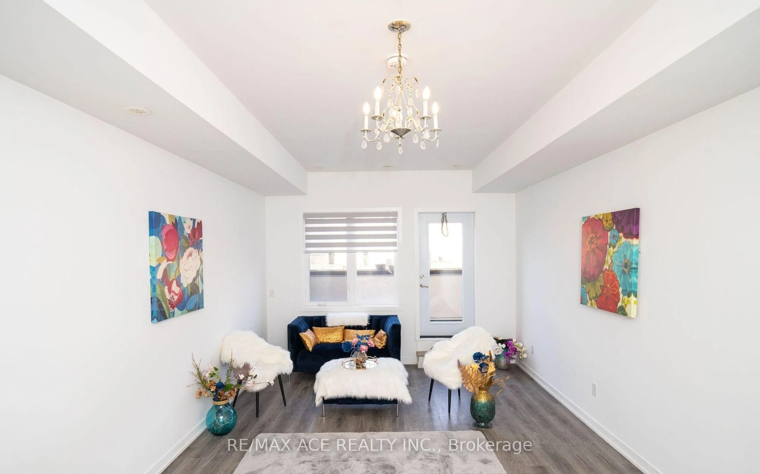
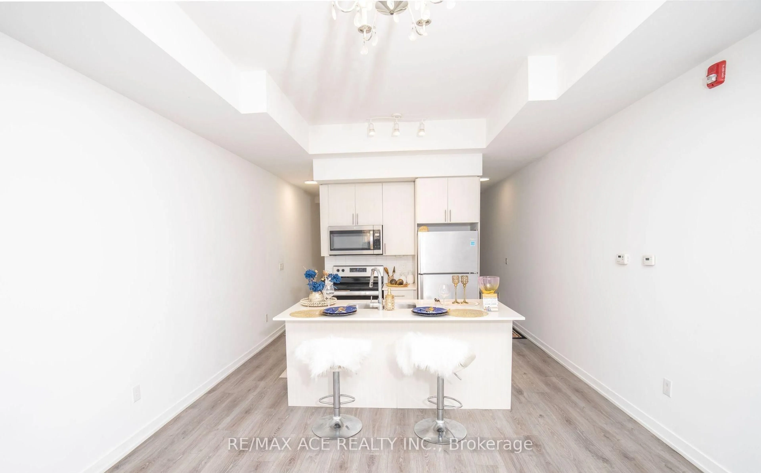
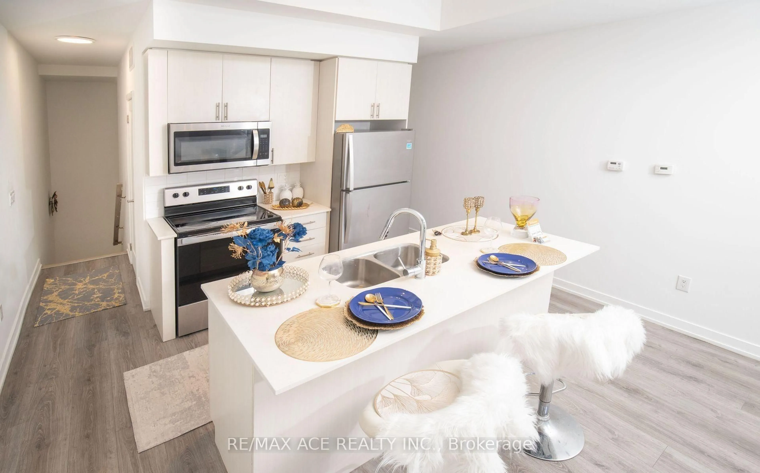
Welcome to a NEW Stack Town House 3 Bedrooms 2.5 Bath! Located in a fabulous community at Midland Ave / St. Clair Ave E. Move in Ready Townhome. Over 1200 SqFt, Open Concept at Main Floor with 10' Ceiling and Large Terrance, Balcony. Many Upgrades, Stained Oak Stairs, Pot Lights, Quartz Counters & More. Top Rated Schools R.H King Academy, John A Leisley, French Emersion School, Parks, Scarborough Bluffs, Lake Ontario and 5 min Walk to Scarborough GO Station, Warden, Kennedy Station also nearby. Minimize your everyday commute time. This property is Full TERION Warranty. On an average RENT $2,800 to $3,000 per month.


Property Details

StyleStacked Townhouse
View-
Age of property0-5
SqFt~1200-1399 SqFt
Lot Size-
Parking Spaces1
MLS ®NumberE13578556
Community NameCliffside
Data SourceTRREB
Listing byRE/MAX ACE REALTY INC.

Features

Heating: Forced Air
Cooling: Central Air

Main Floor

Kitchen

8.33 x 3.96

Open Concept / Combined W/Dining / Combined W/Living

Dining

0.0 x 0.0

Open Concept / Combined W/Kitchen / Combined W/Living

Living

2.92 x 3.42

Open Concept / W/O To Terrace / Combined W/Living

Powder Rm

0.0 x 0.0

2 Pc Bath


Features

Patio: Jlte
Balcony: Jlte

Parking

Garage spaces 1

Garage type Carport

Other parking spaces 0

Total parking spaces 1


1Story
Inclusions
Hydro
Water
Parking
Cable
Heat

Property listed by RE/MAX ACE REALTY INC., Brokerage
Agent Banner Image
Interested in this property?Get in touch to get the inside scoop.

Market Data - Cliffside

Geo Zone Map ThumbnailCliffside

Strong Buyer's Market

View Market Data

Condo - for the past 30 days

Buyer's market Seller's market

Avg. Days on Market

Past 30 days

34 days

Compared to

2025

38 days

2024

33 days

2023

38 days

New Listings

Past 30 days

7 listings

Compared to

2025

7 listings

2024

17 listings

2023

16 listings

Units sold

Past 30 days

2 units

Compared to

2025

3 units

2024

4 units

2023

3 units

Median Sold Price

Past 30 days

$491,250

Compared to

2025

$565,000

2024

$581,000

2023

$676,000


Population and Demographics

Overview

Total population 23402
Average household income $124,663

Age (%)

0 to 19
21%
20 to 34
19%
35 to 49
19%
50 to 64
23%
65 and plus
19%

Household composition (%)

Single family
63%
Single person
31%
Multi person
5%
Multi family
1%

Mother tongue (%)

English
72%
Bengali
9%
Others
4%
Tagalog (Pilipino, Filipino)
3%
Yue (Cantonese)
2%
Tamil
2%
Mandarin
1%
Spanish
1%
Urdu
1%

House tenancy (%)

Owners
58%
Renters
42%

What’s nearby?Essentials within 5 km

Local Logic

Transportation Scores

Estimated Budget